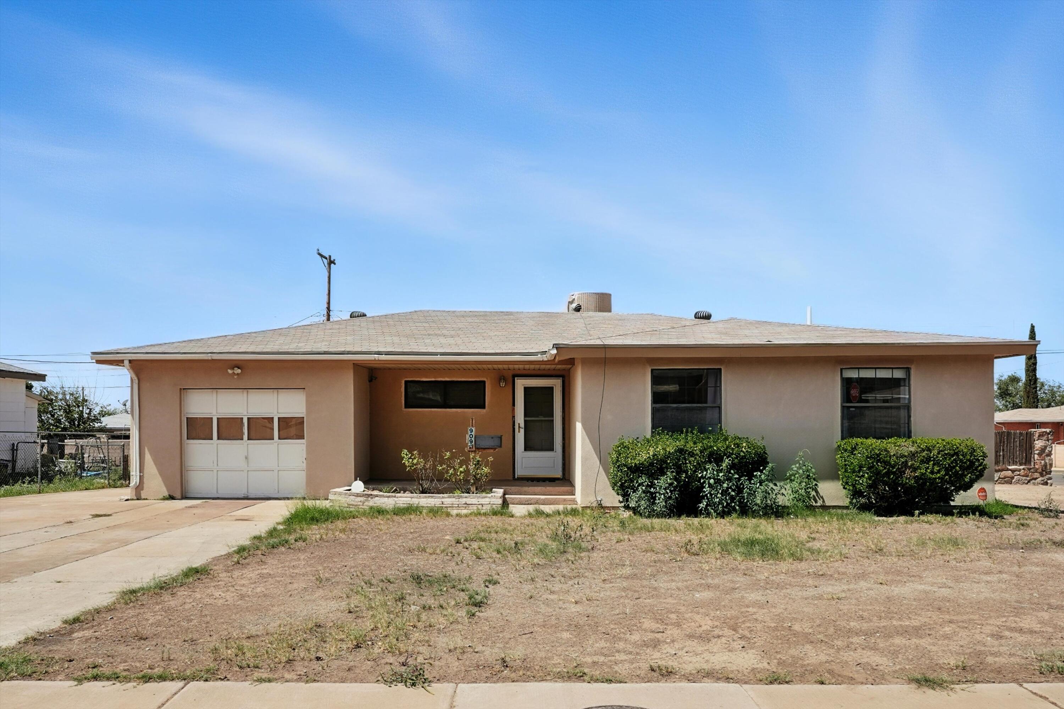
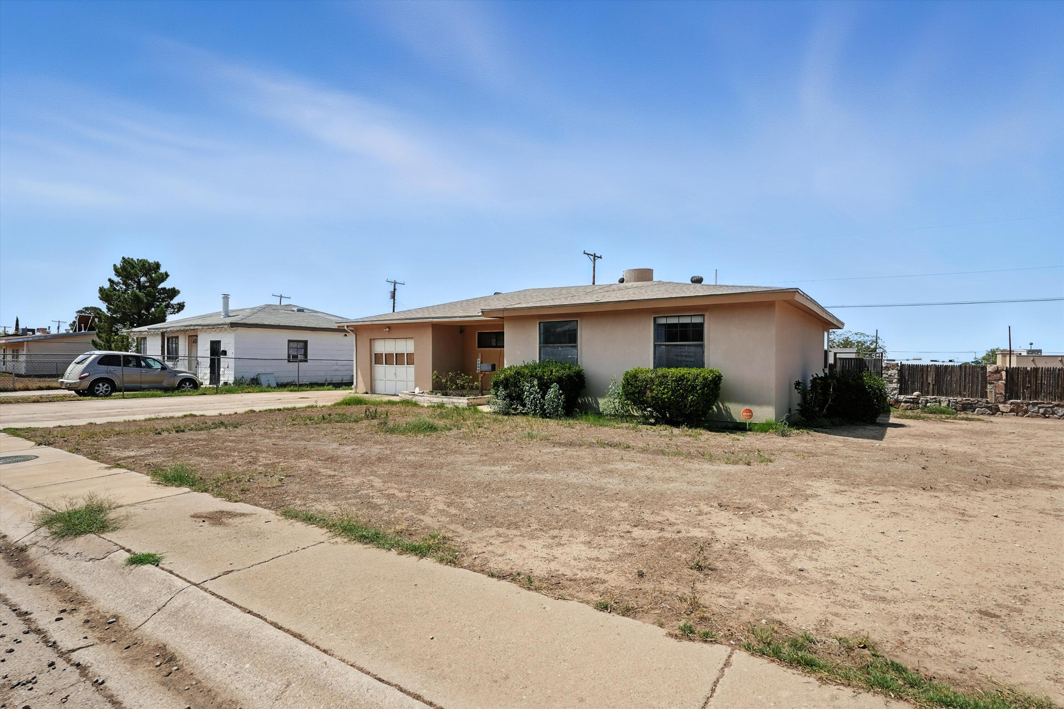
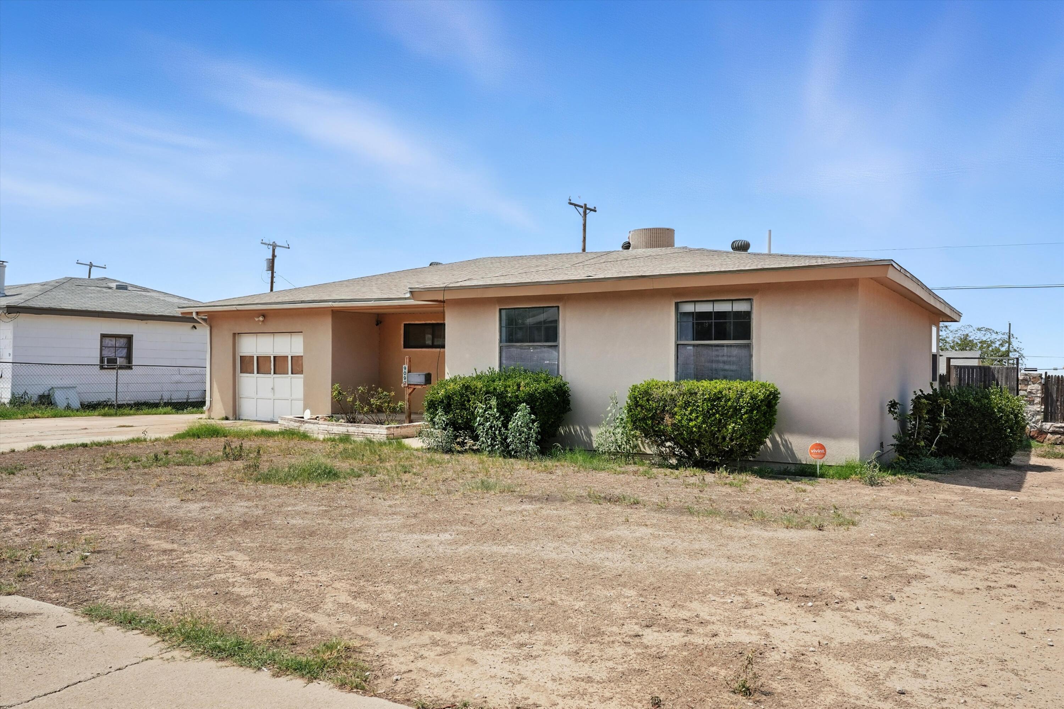
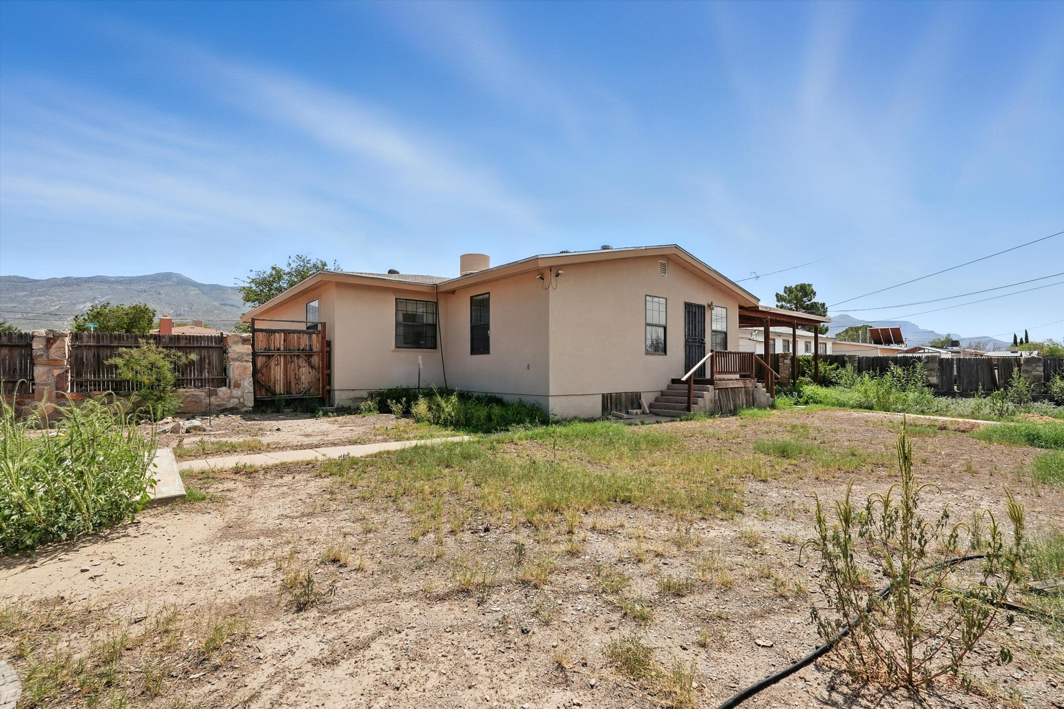
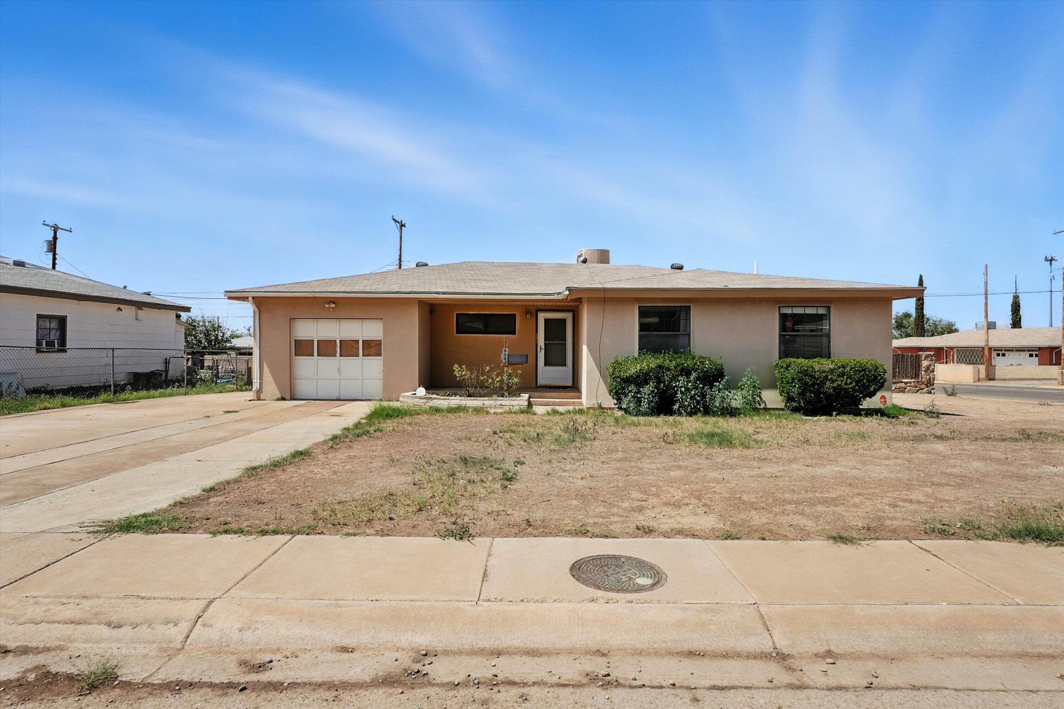
Single-story stucco house with a garage, covered entry, and dry front yard.
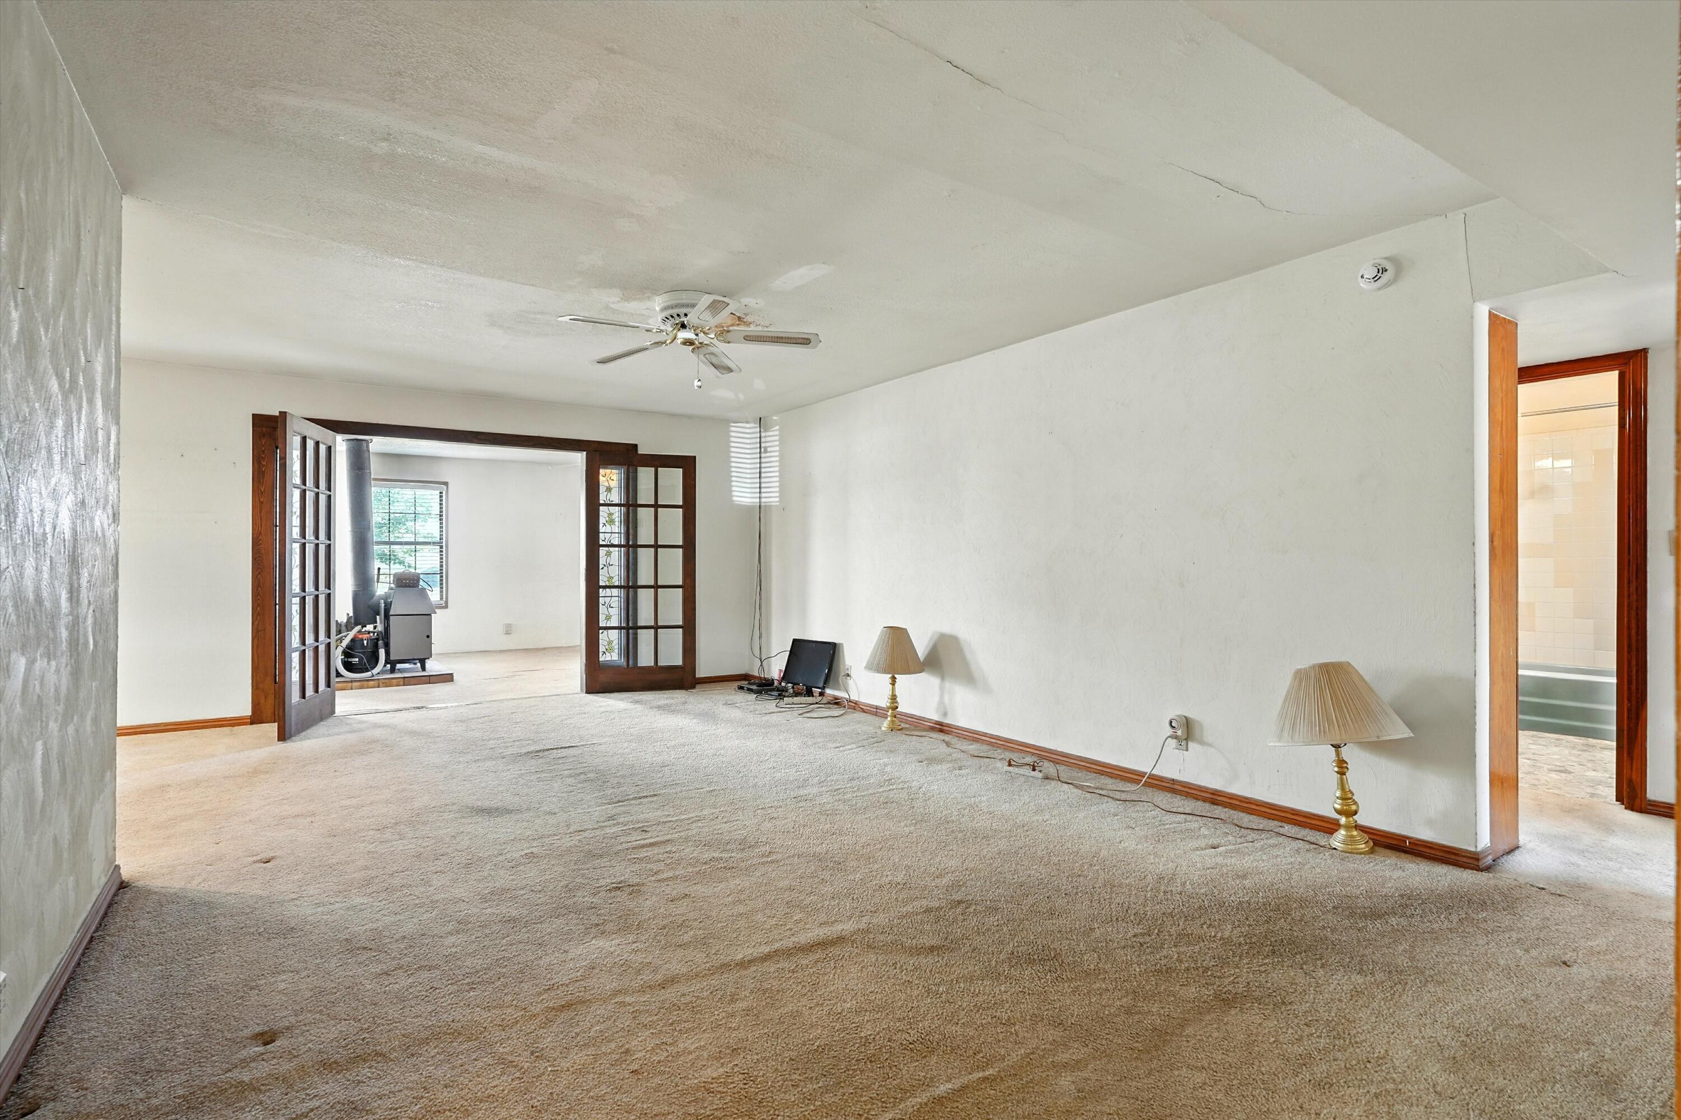
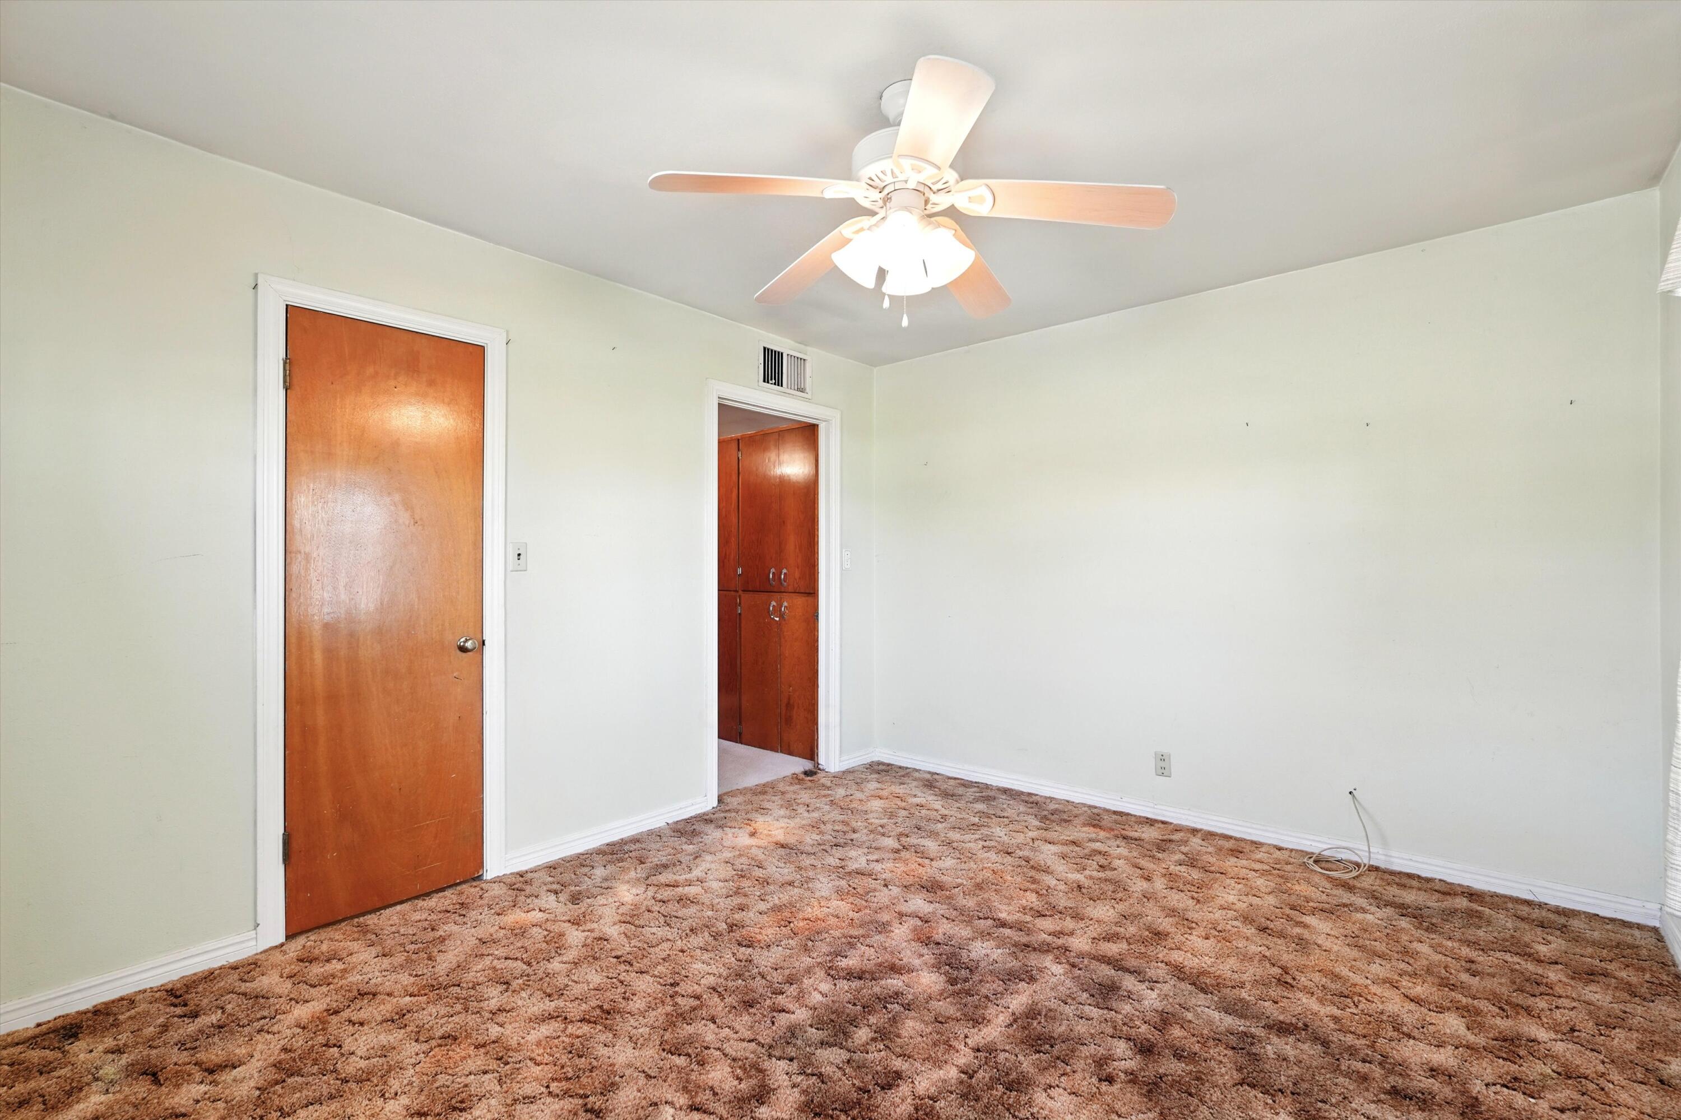
Mostly empty living room with beige carpet, wood-trimmed French doors, and visible ceiling cracks.
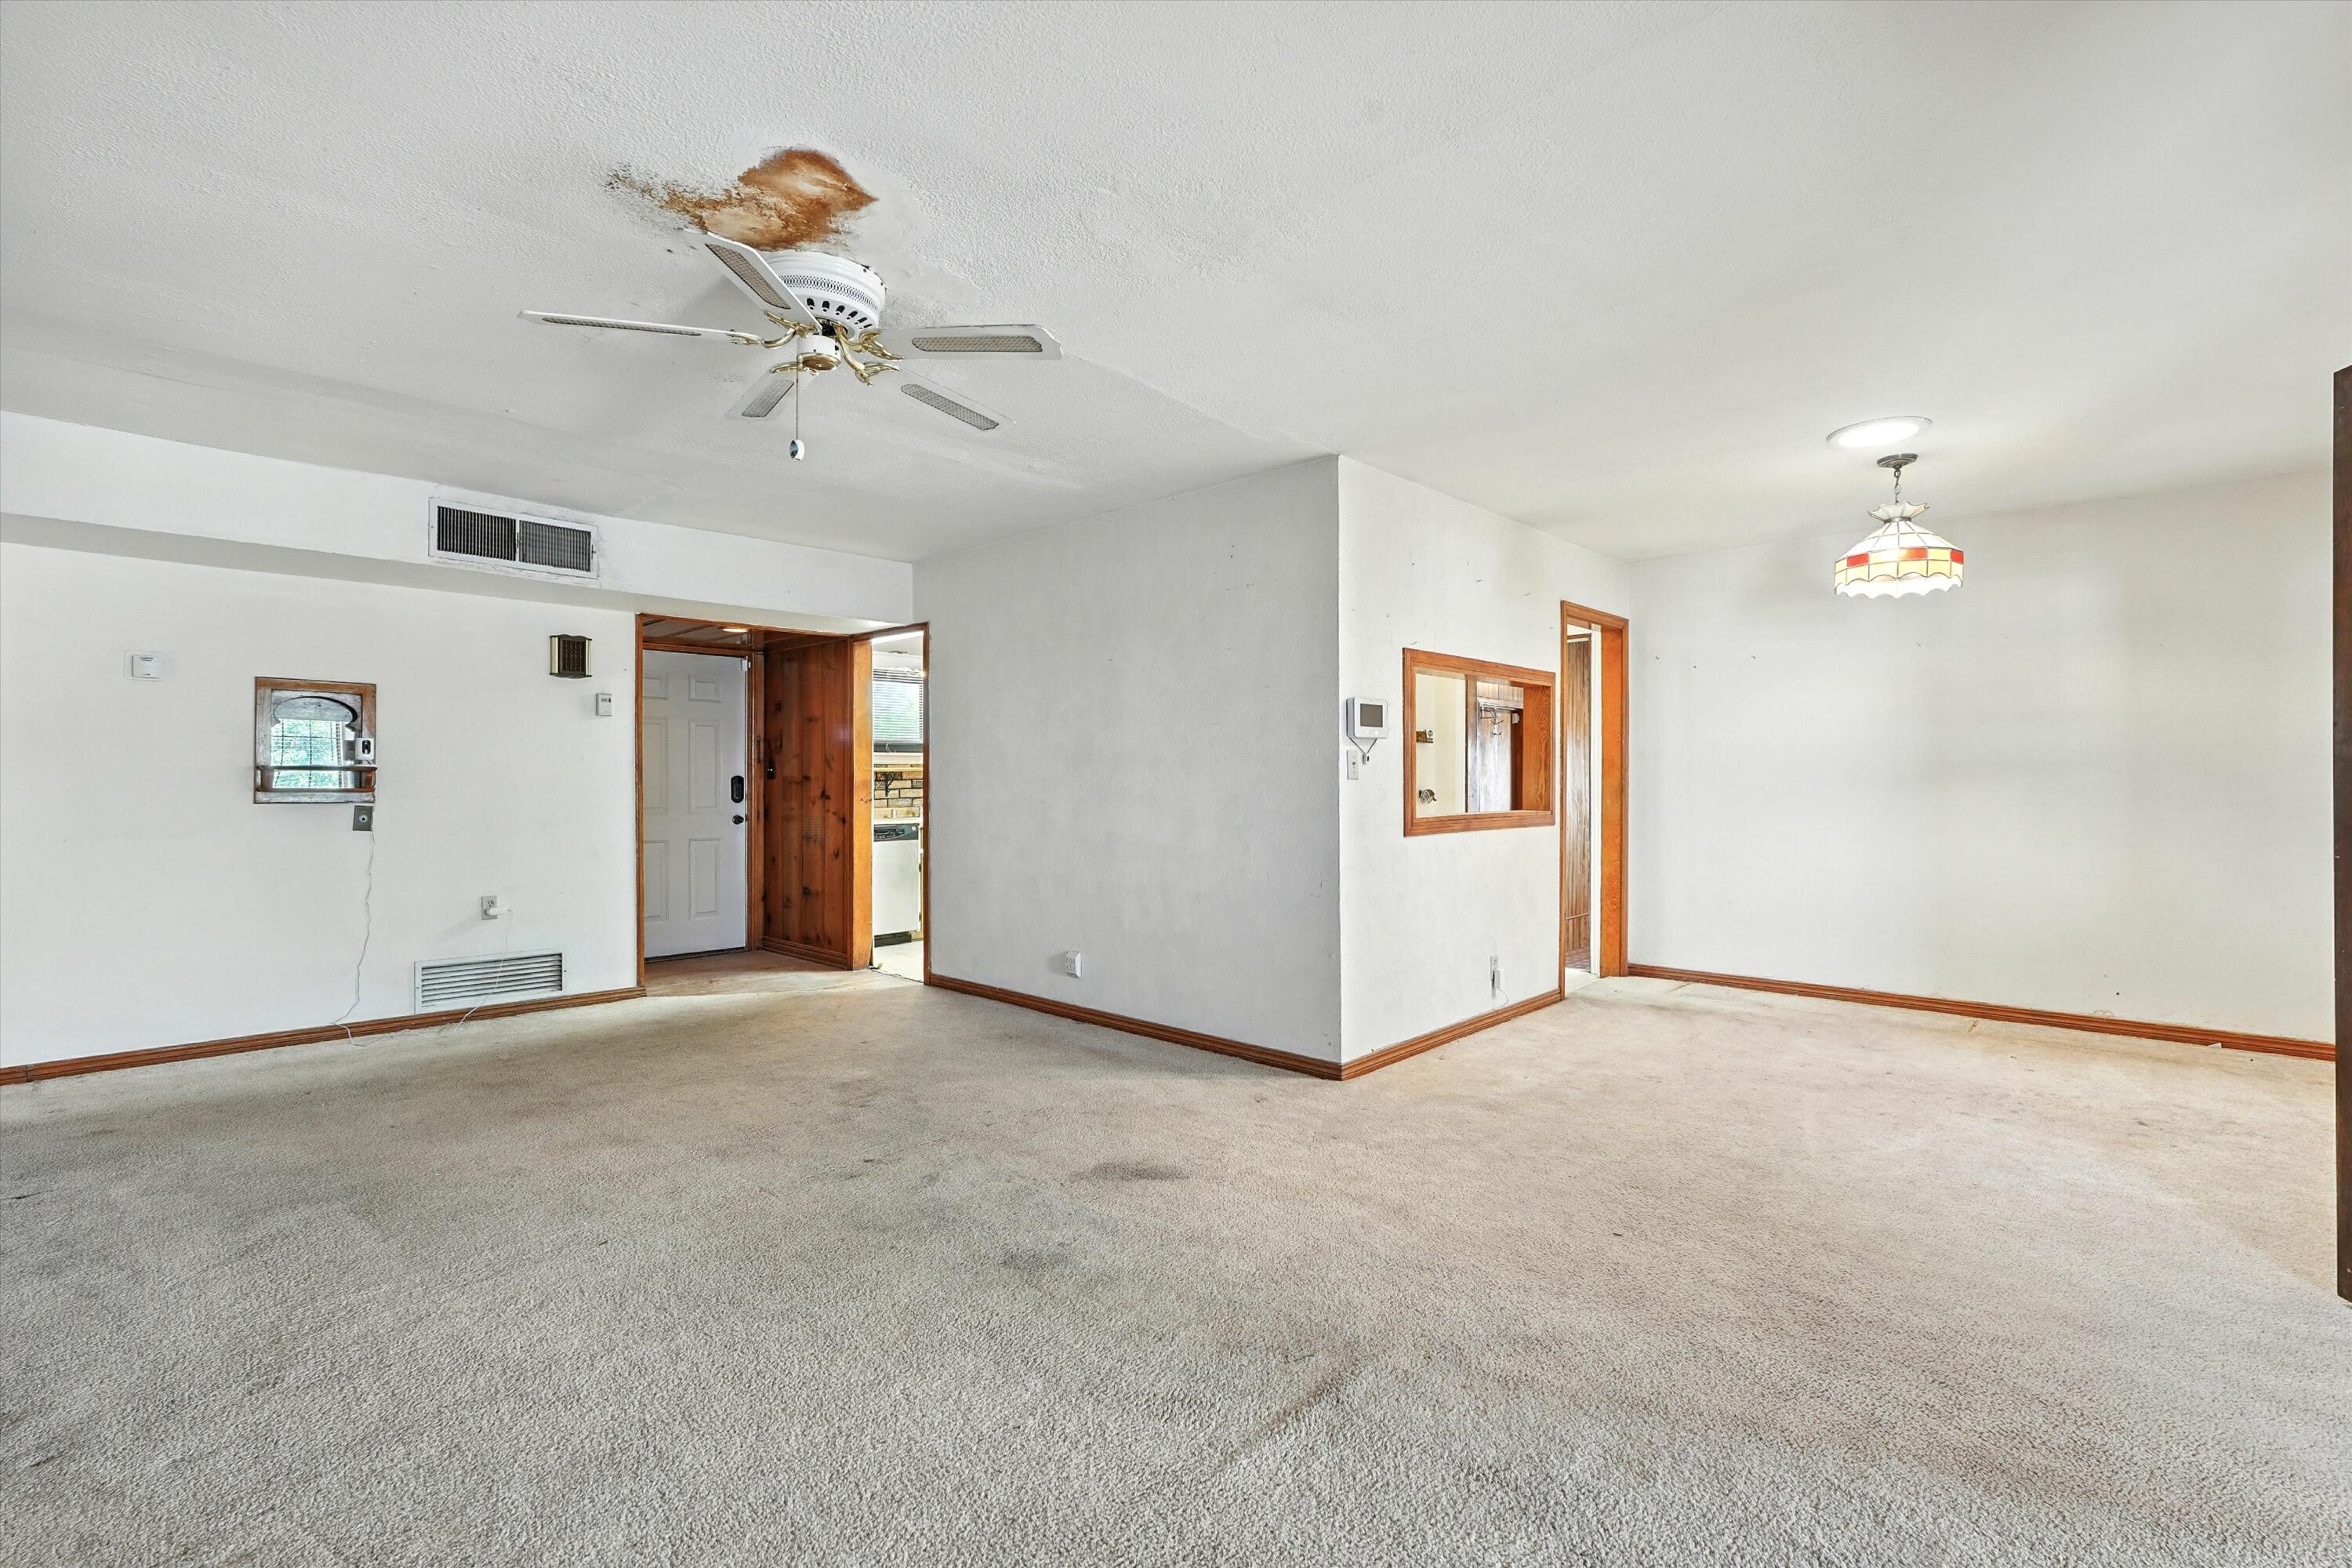
Empty living room with beige carpet, wood trim, and a large water stain above the ceiling fan.
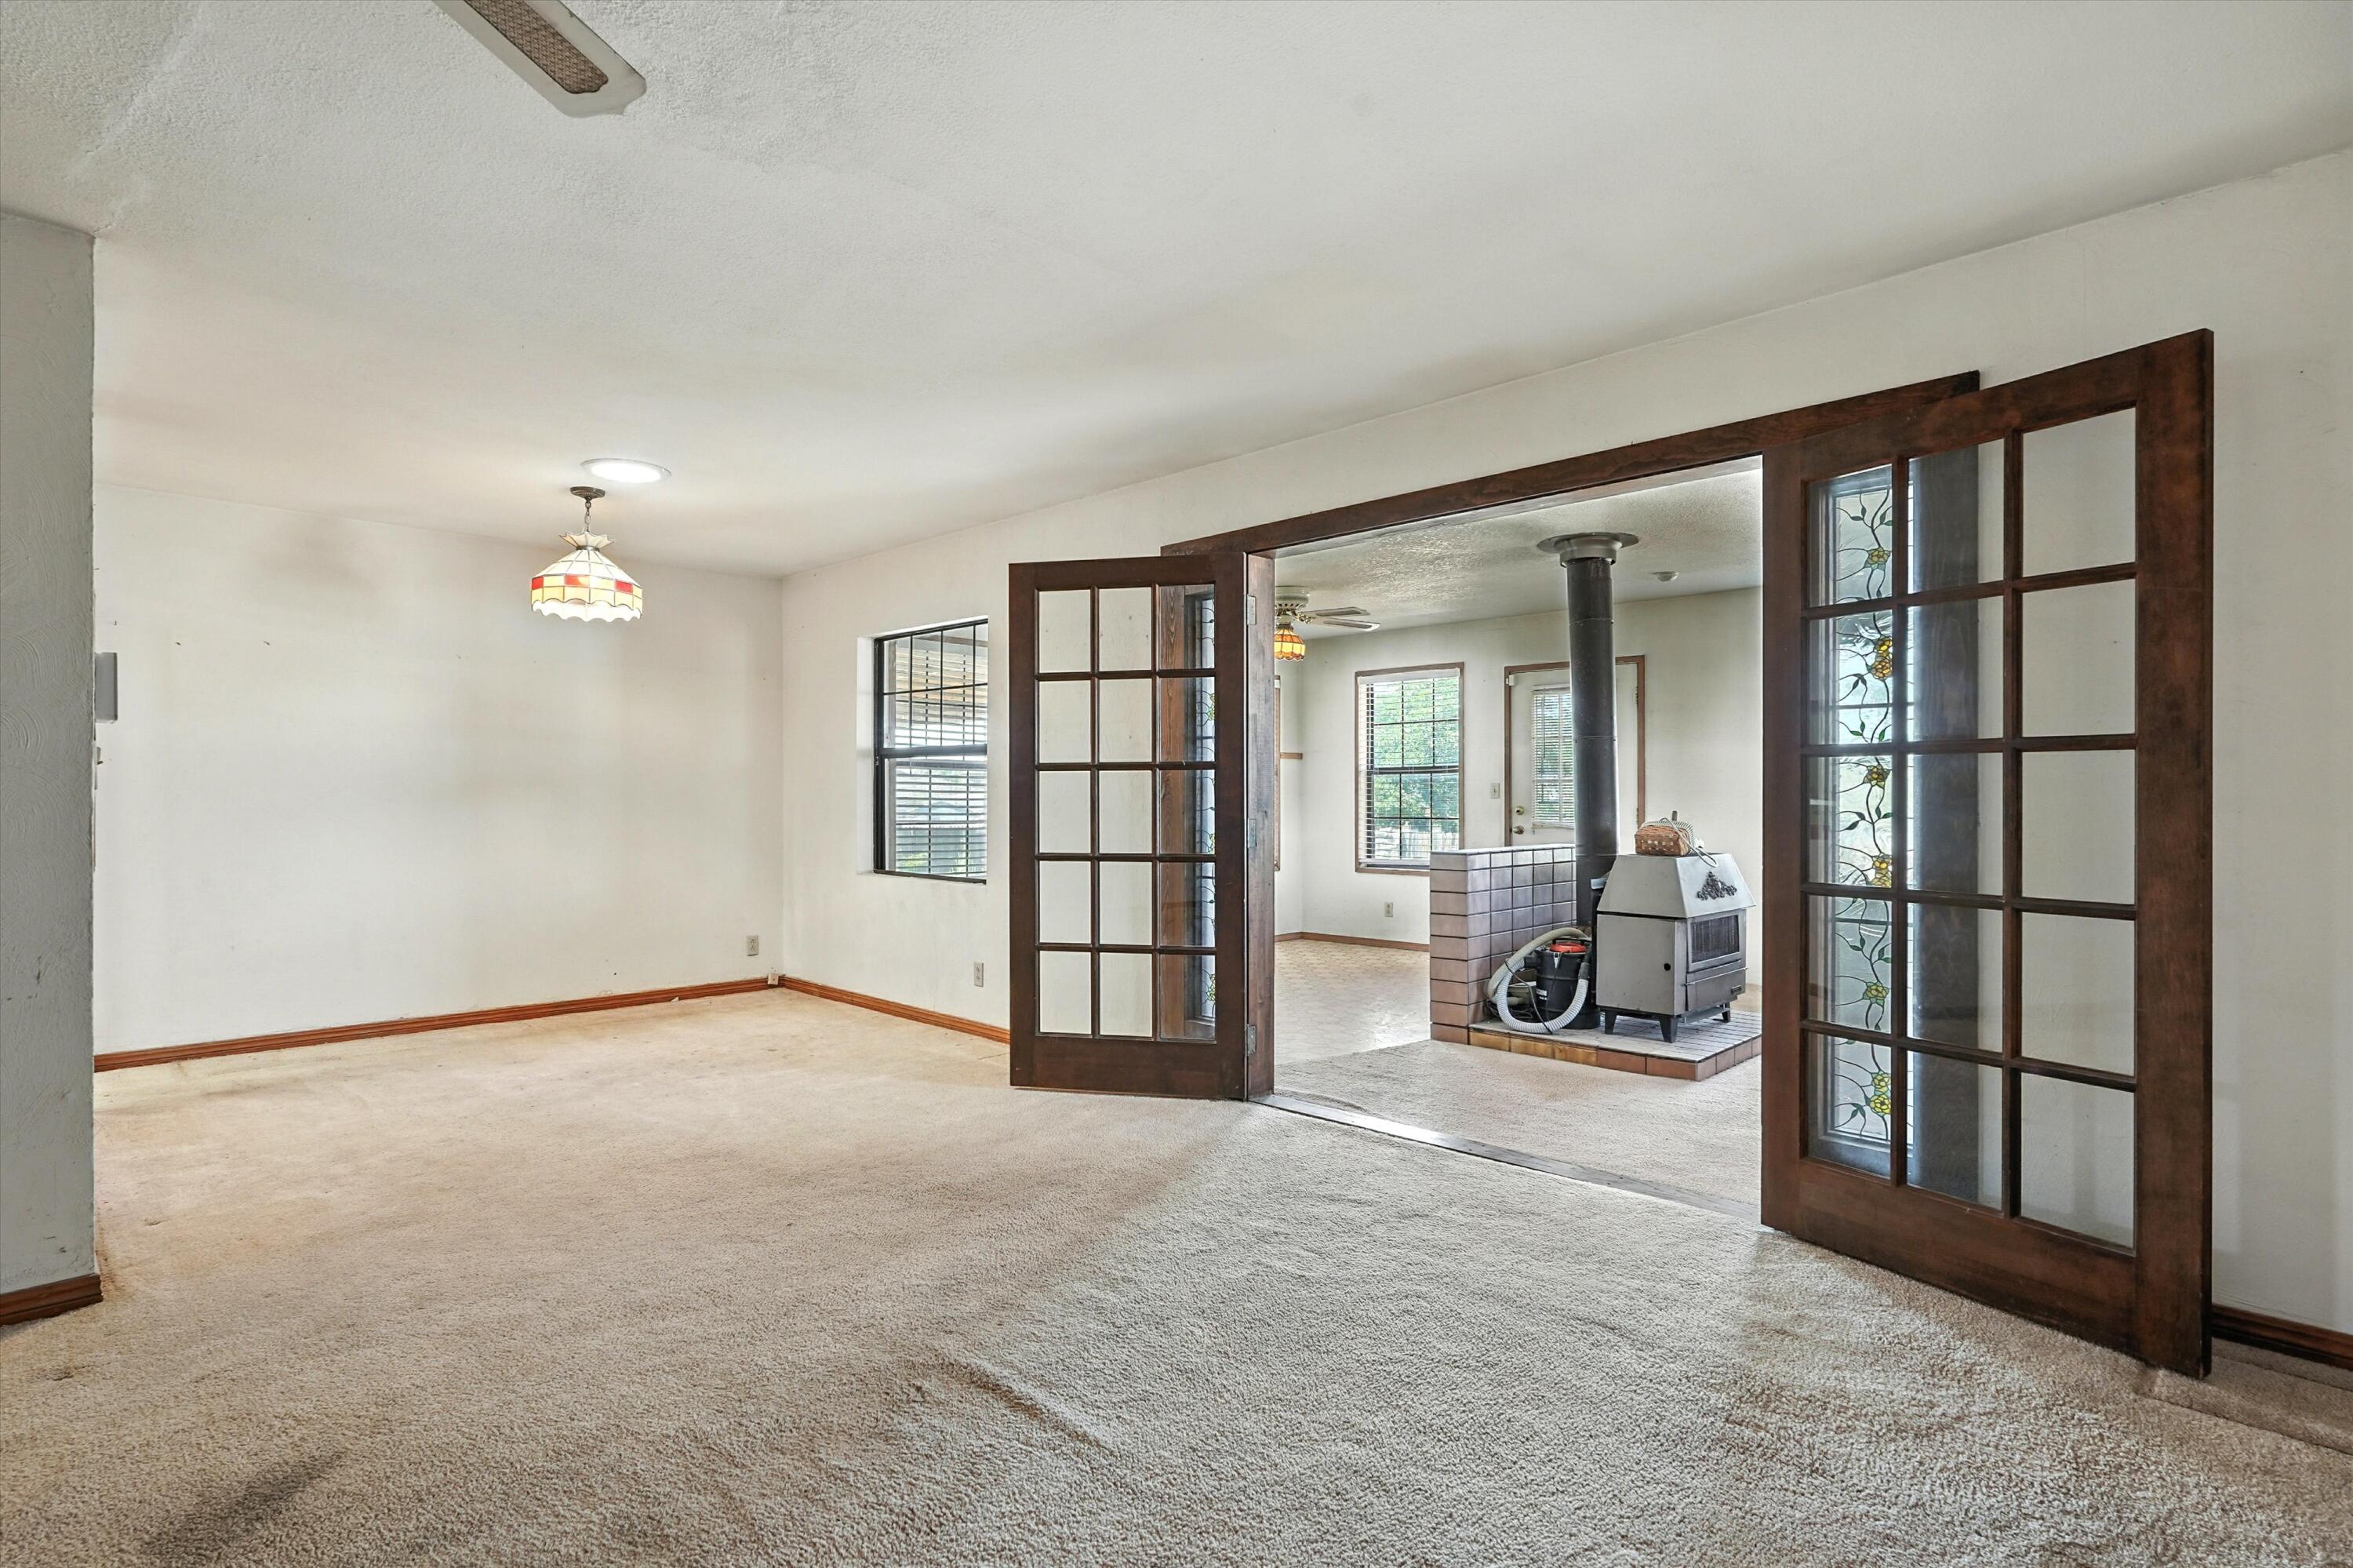
Empty carpeted living room with dark wood French doors opening to a room with a freestanding wood stove.
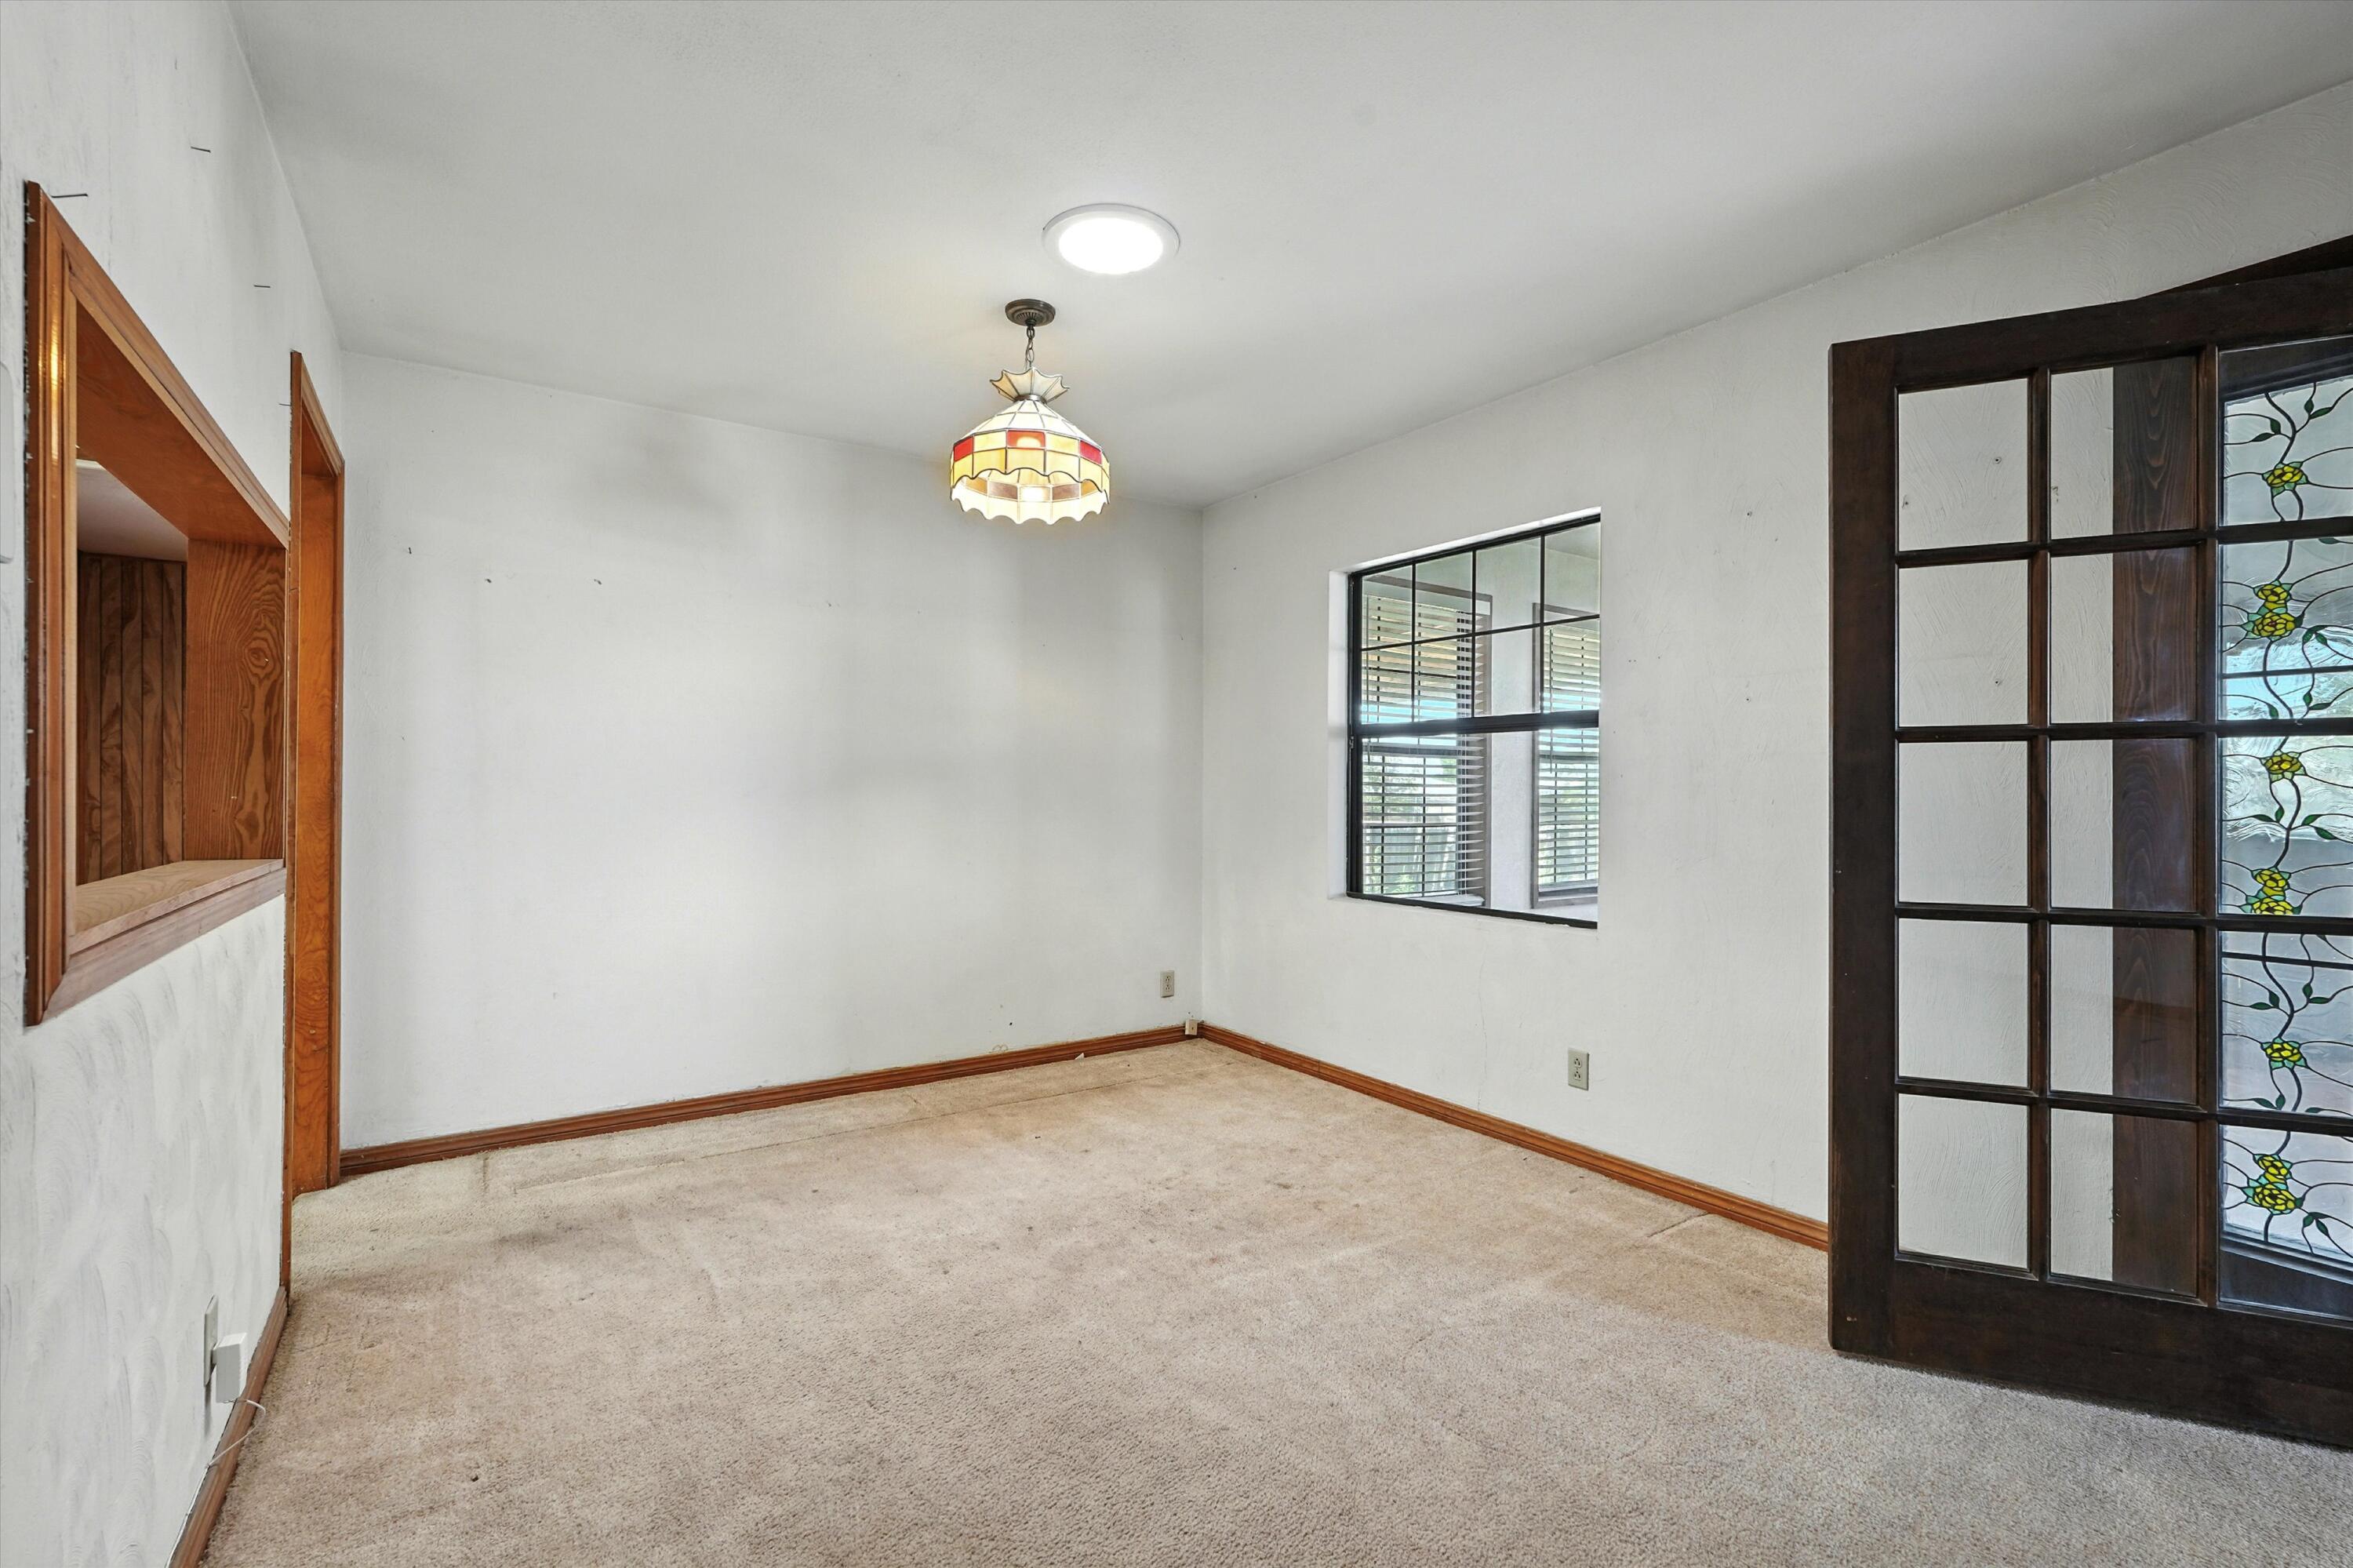
Empty dining room with carpet, a stained-glass-paneled door, and a decorative pendant light.
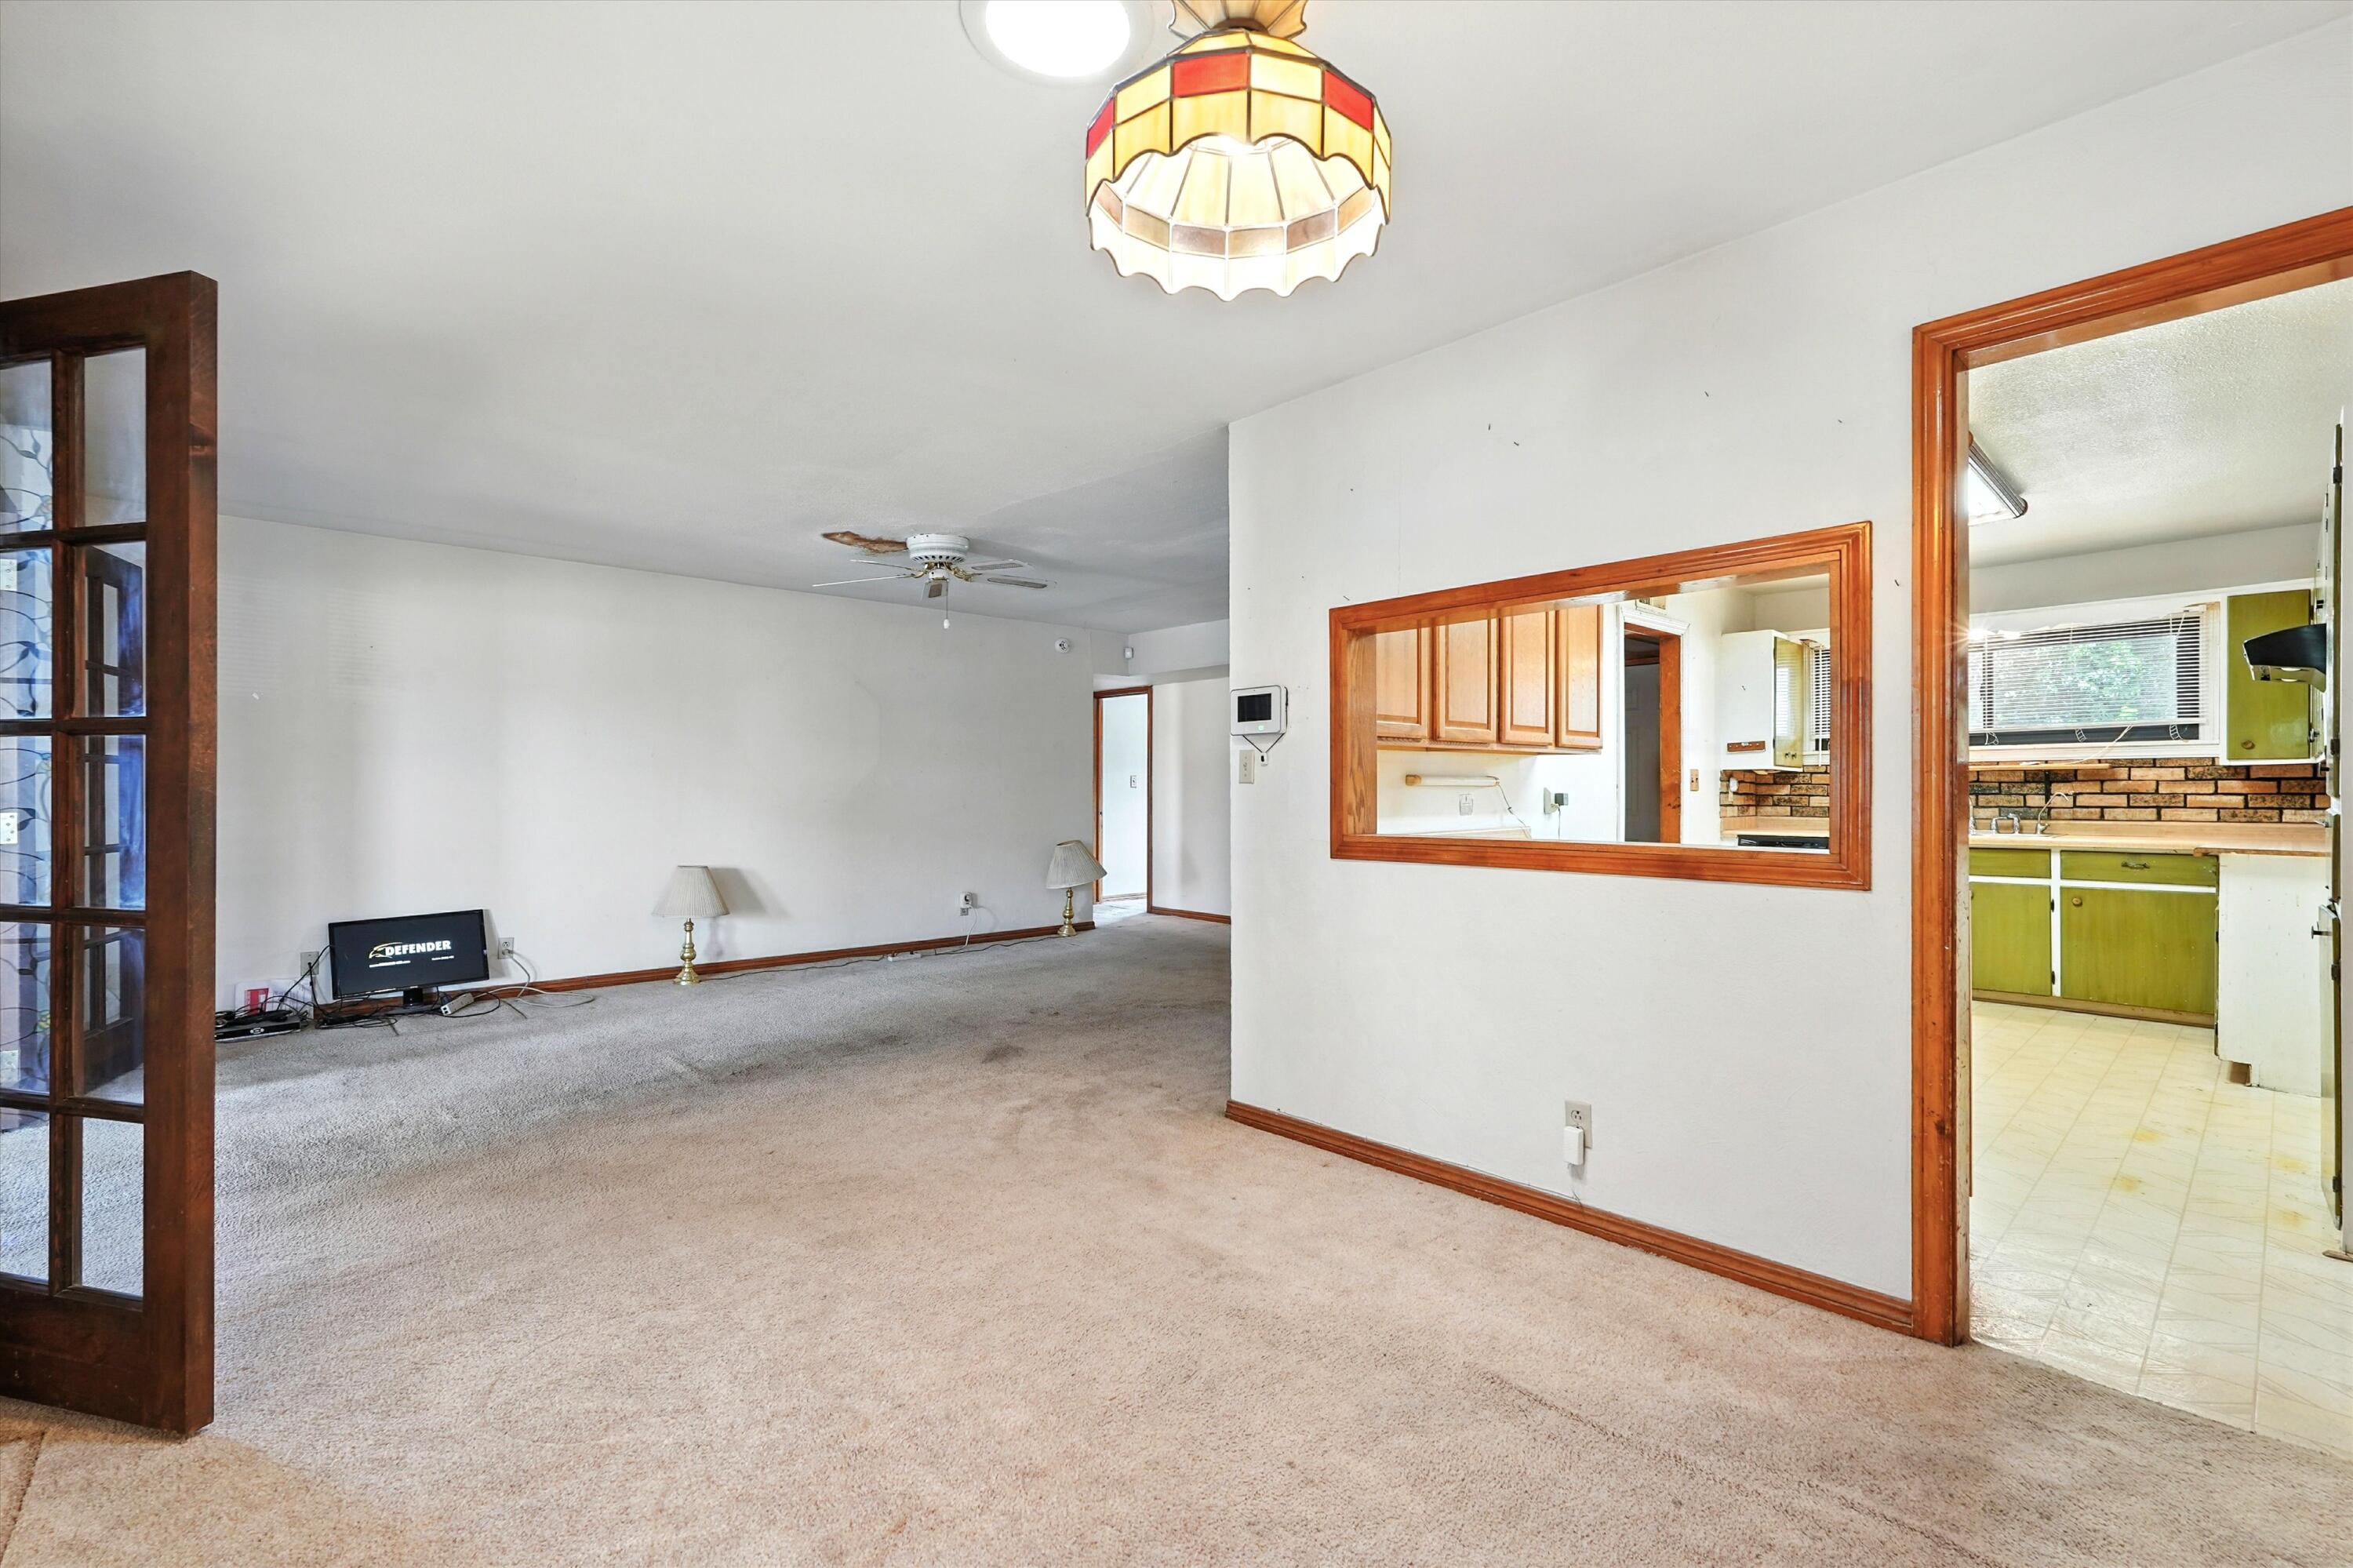
Carpeted living room with wood-trimmed kitchen pass-through and doorway to a green-cabinet kitchen.
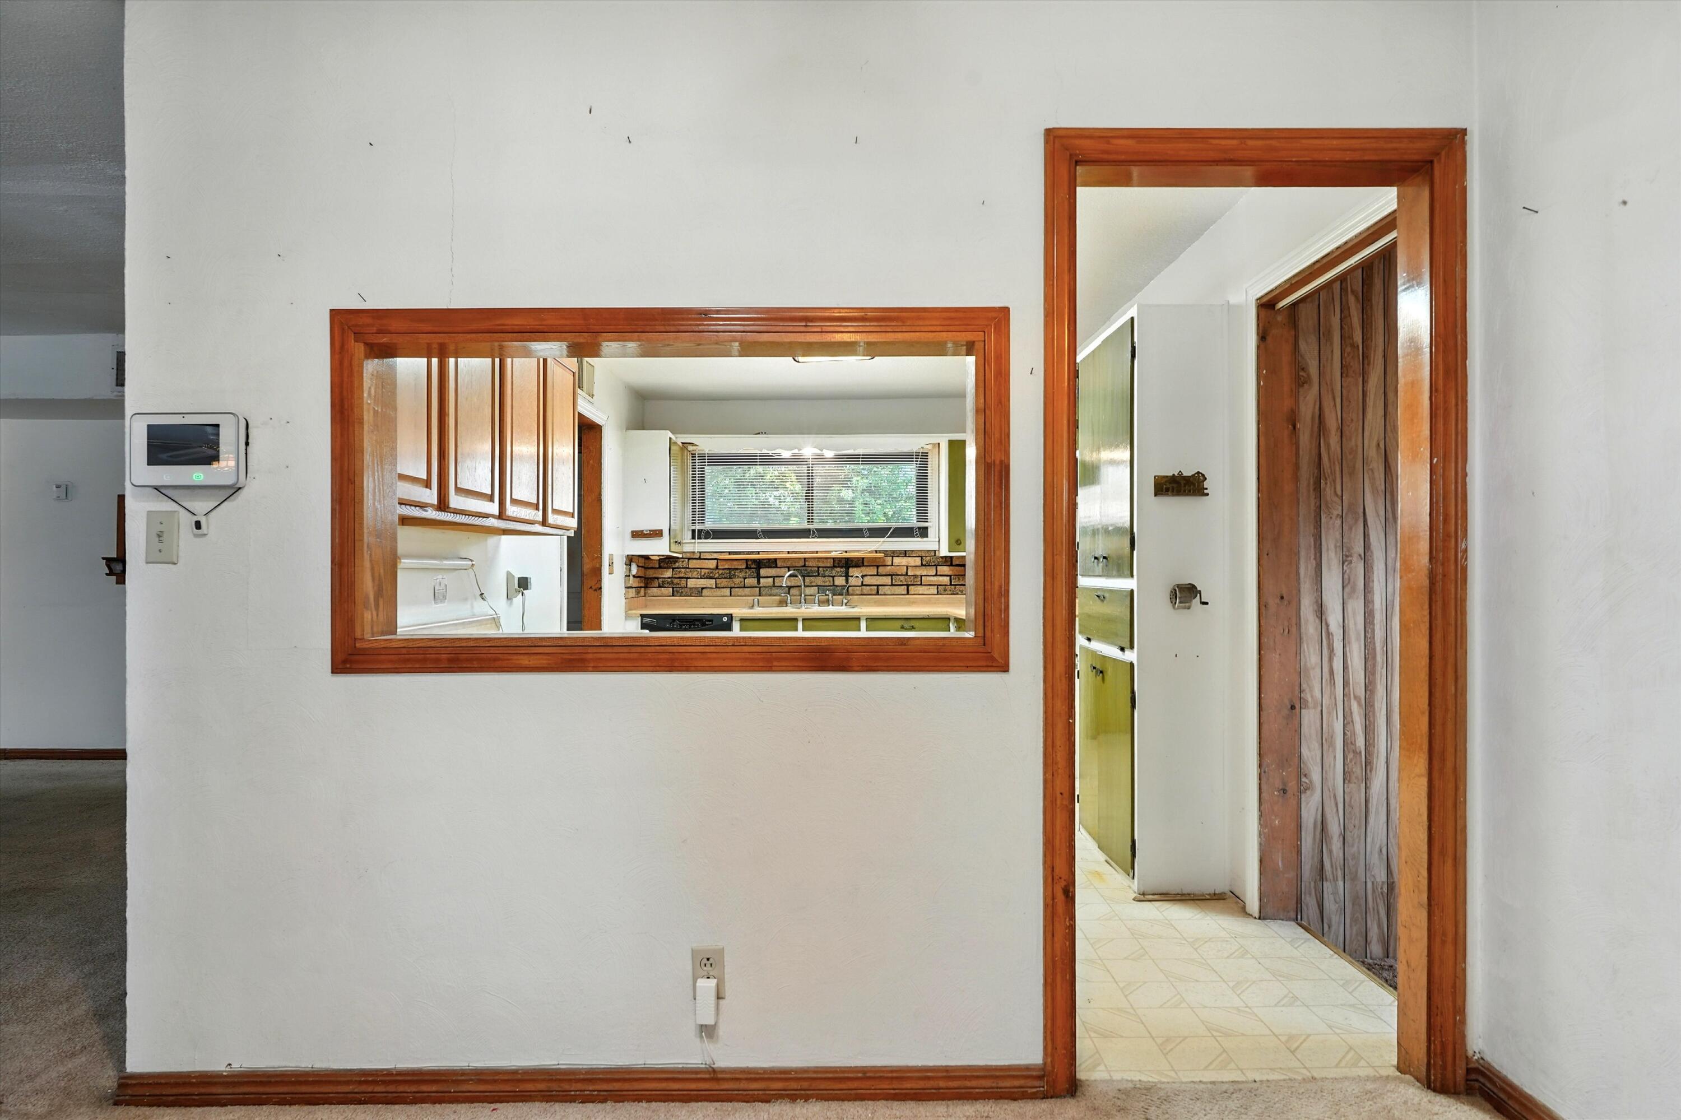
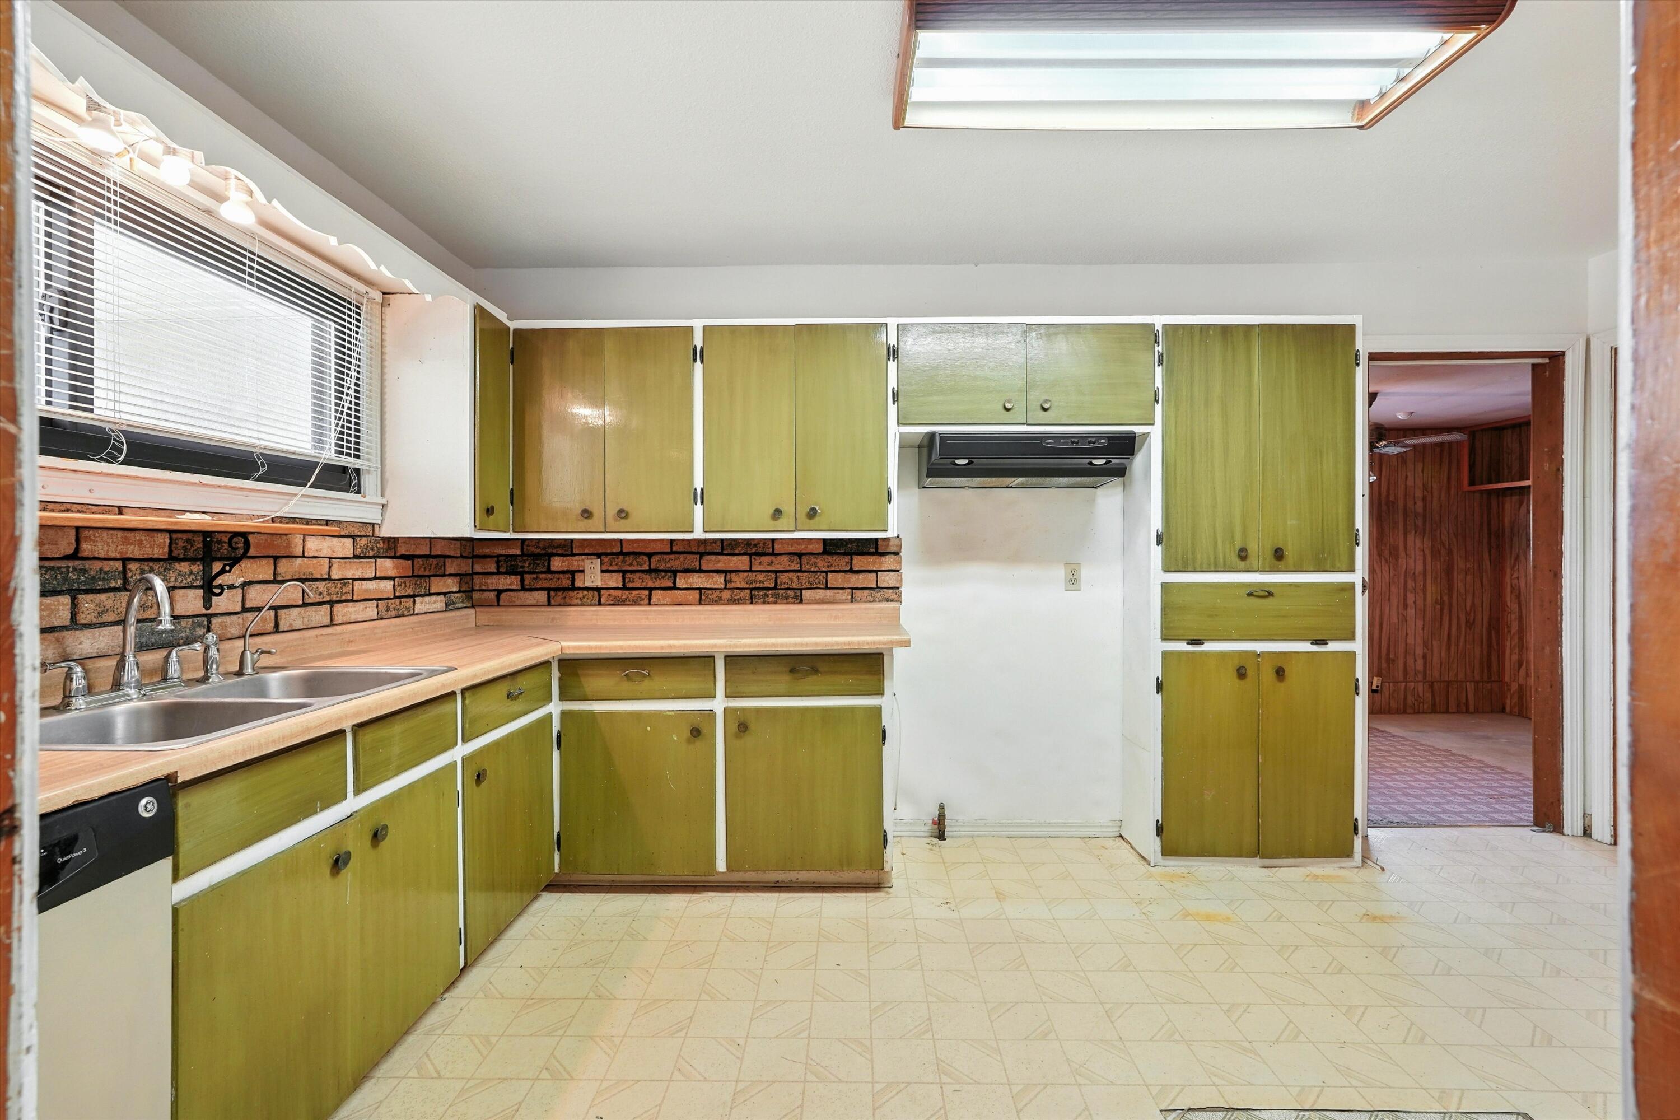
Kitchen with green cabinets and brick backsplash, viewed through a wood-trimmed pass-through.
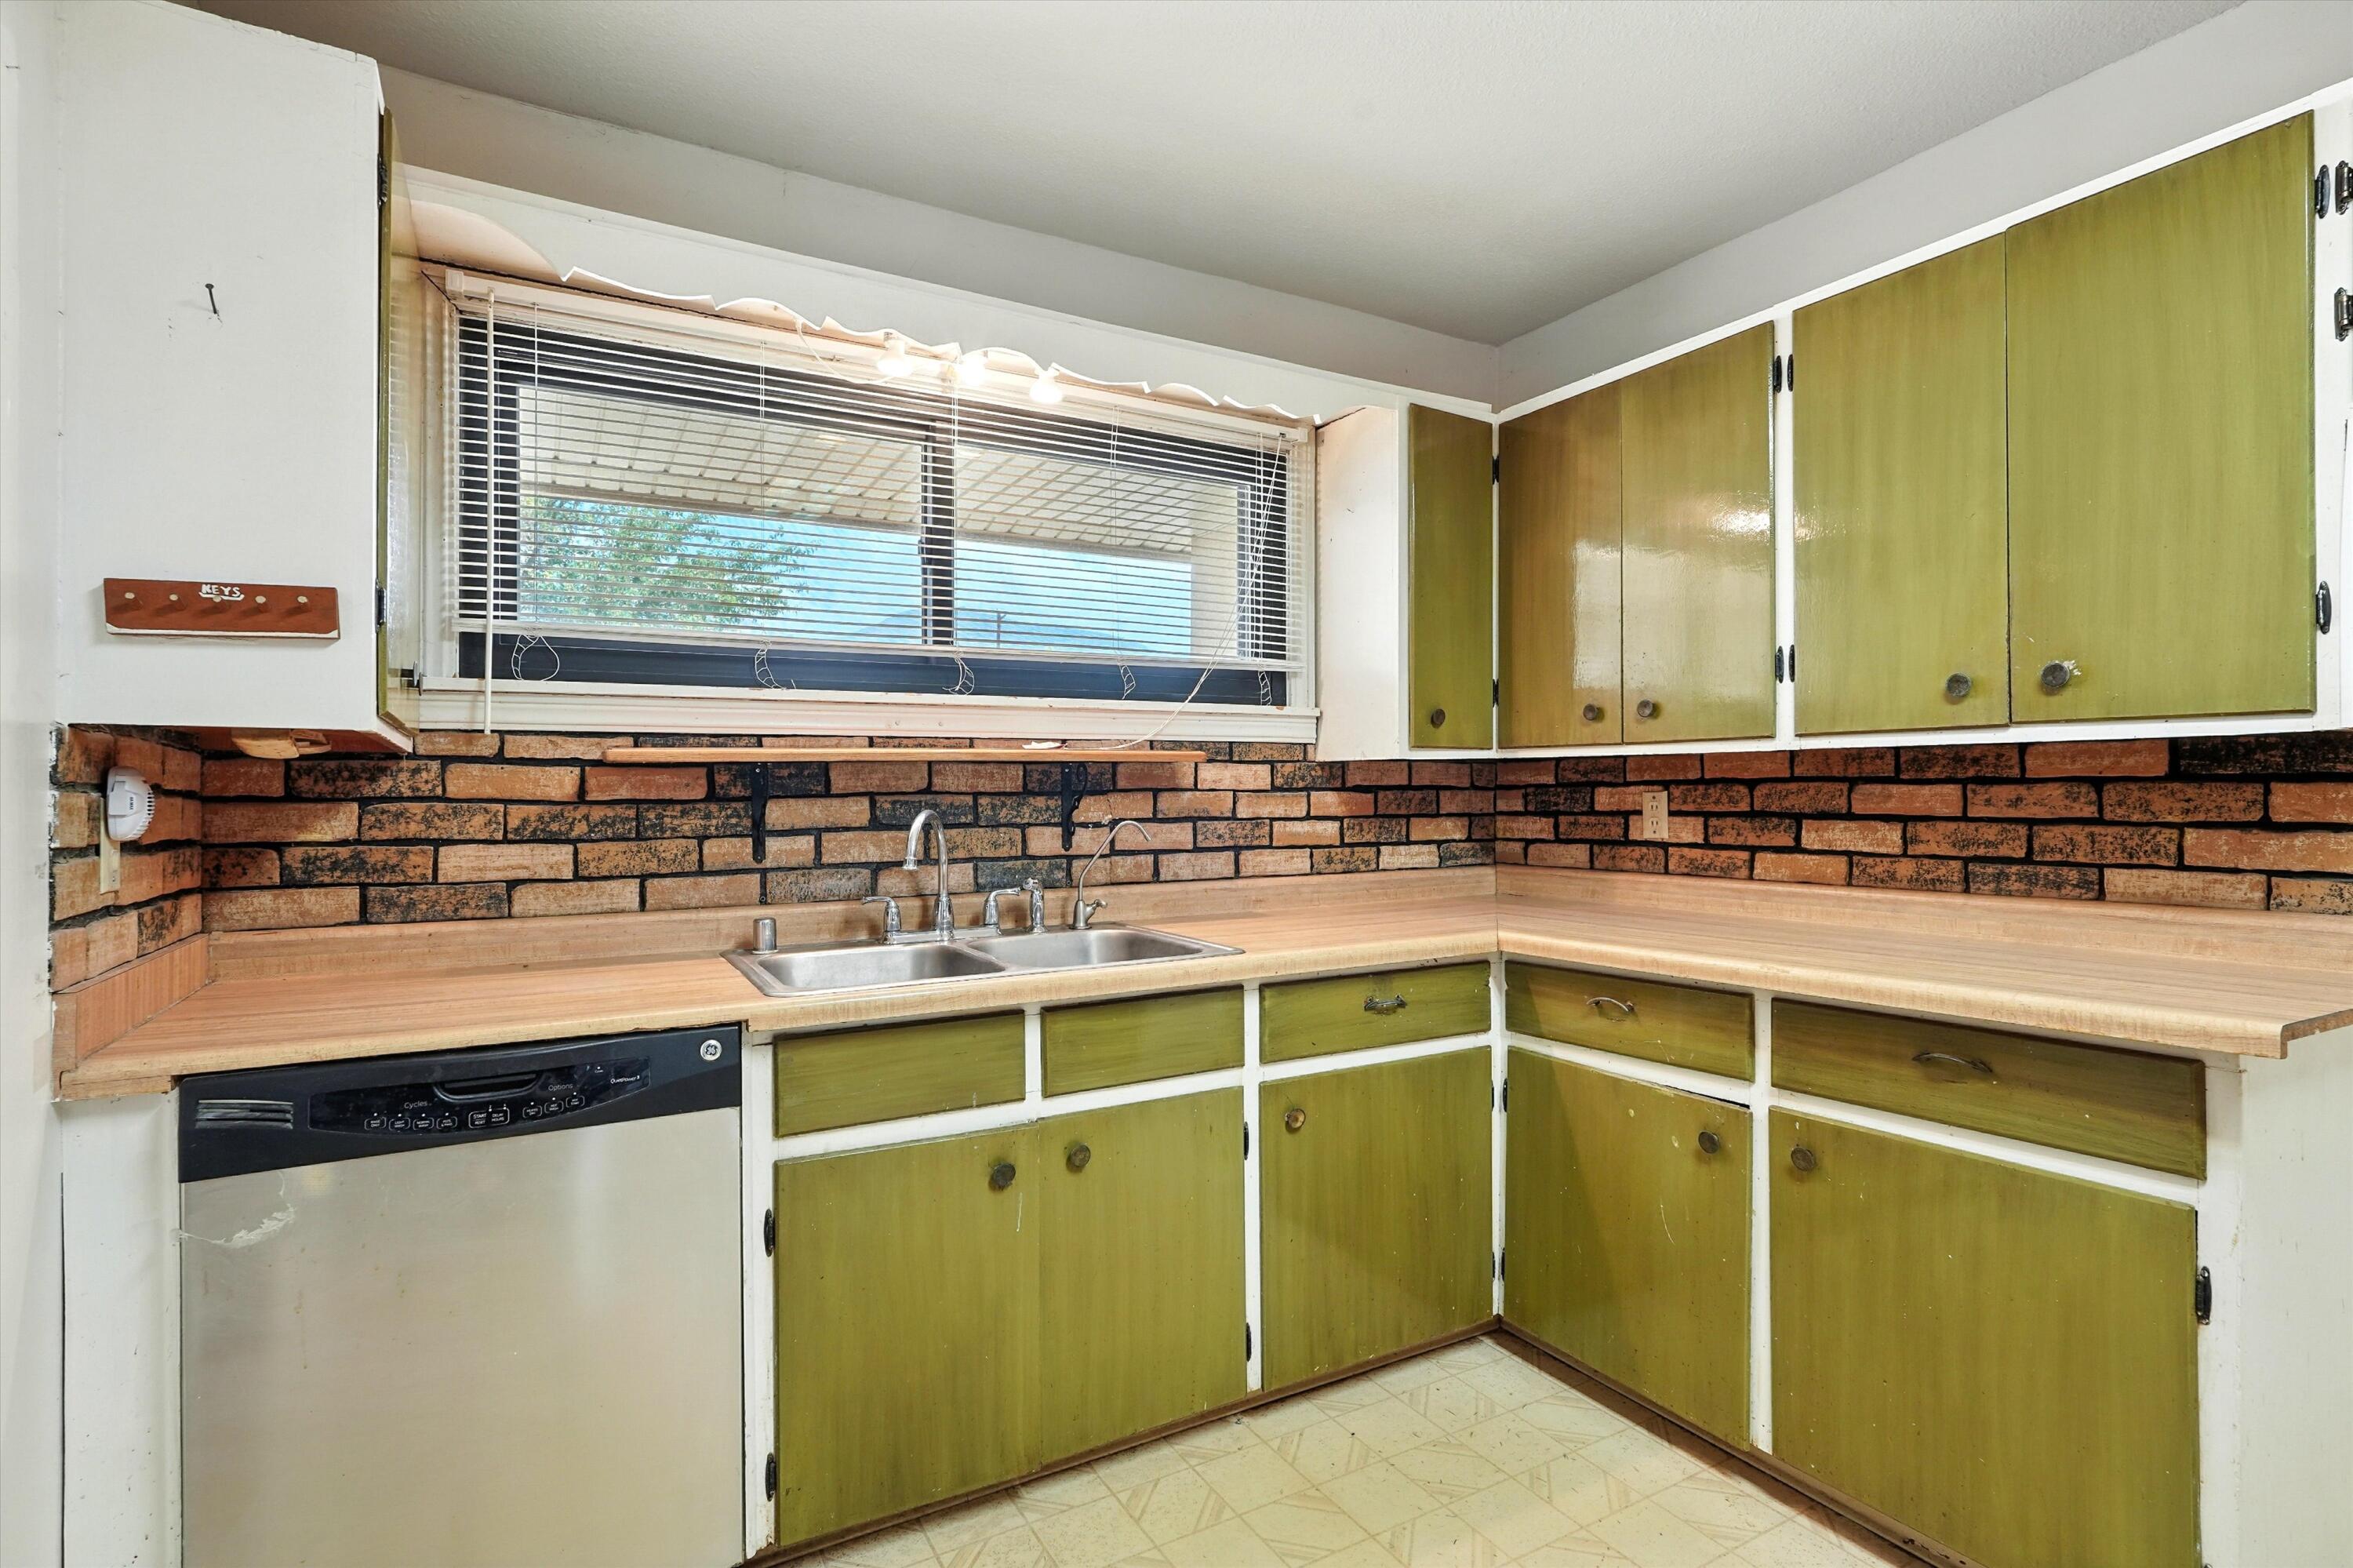
Kitchen with wood countertops, olive-green cabinets, brick backsplash, and sink beneath a wide window.
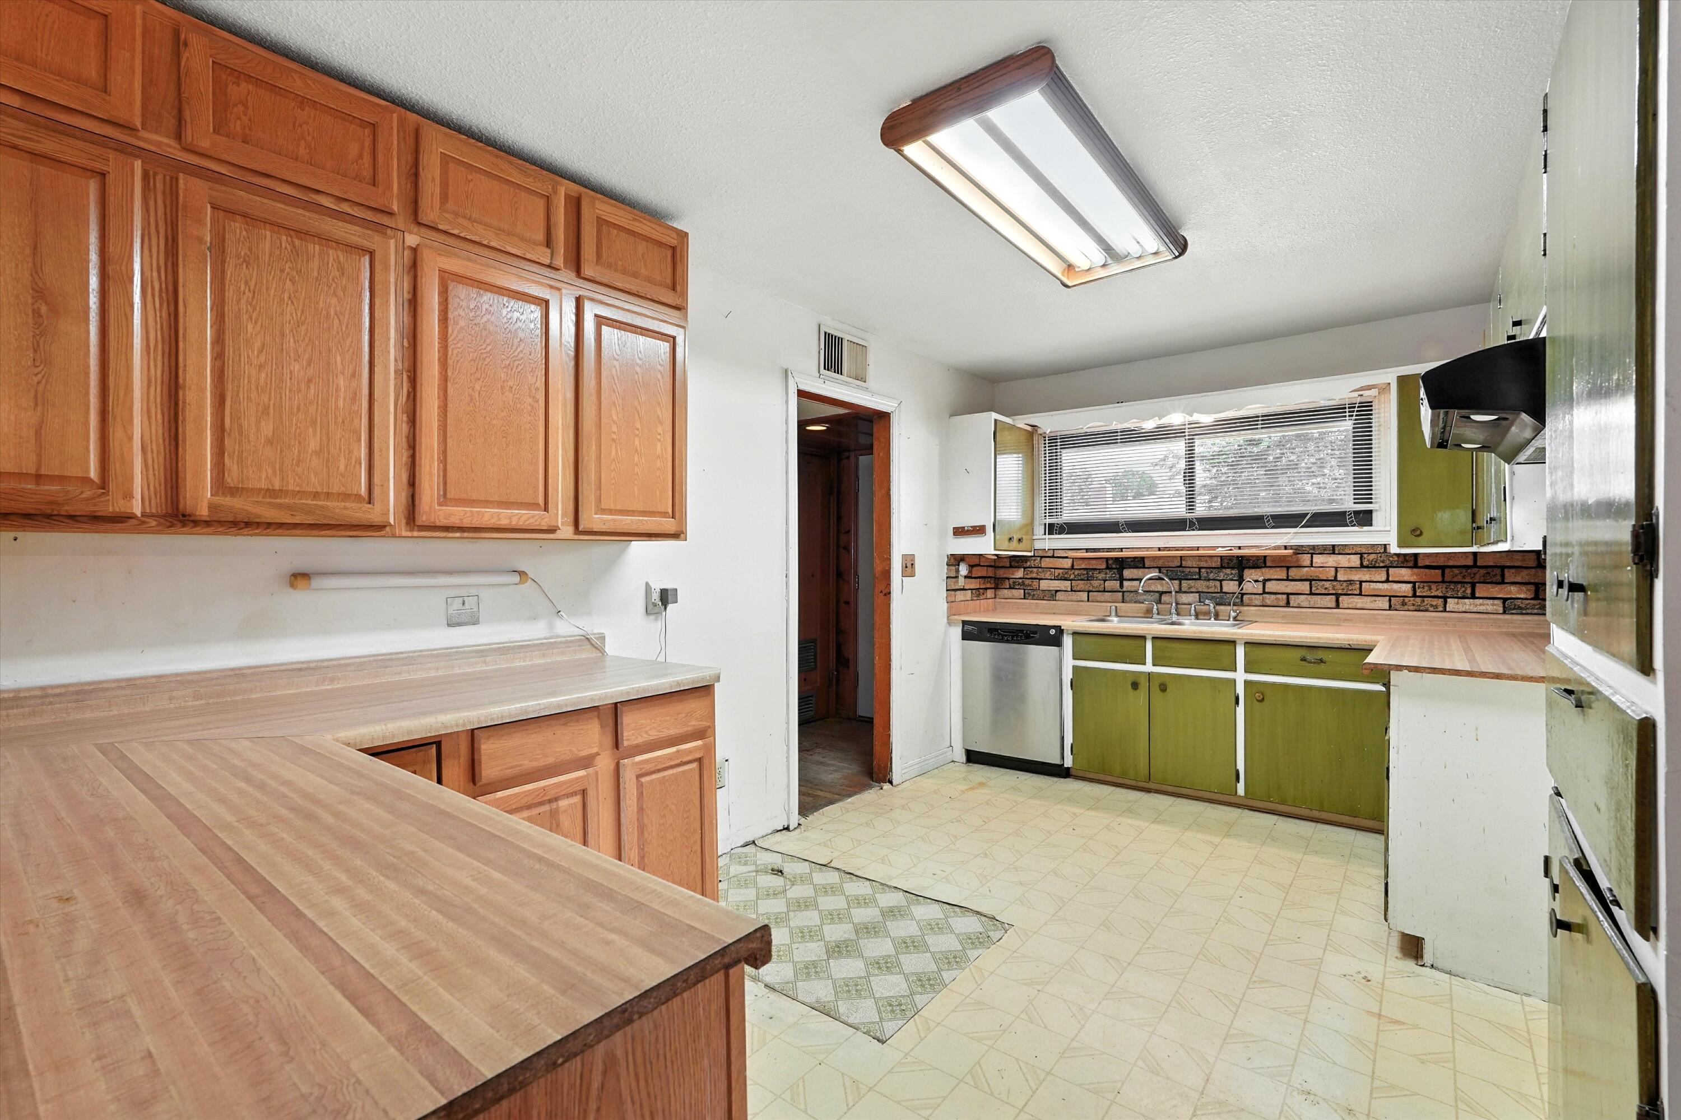
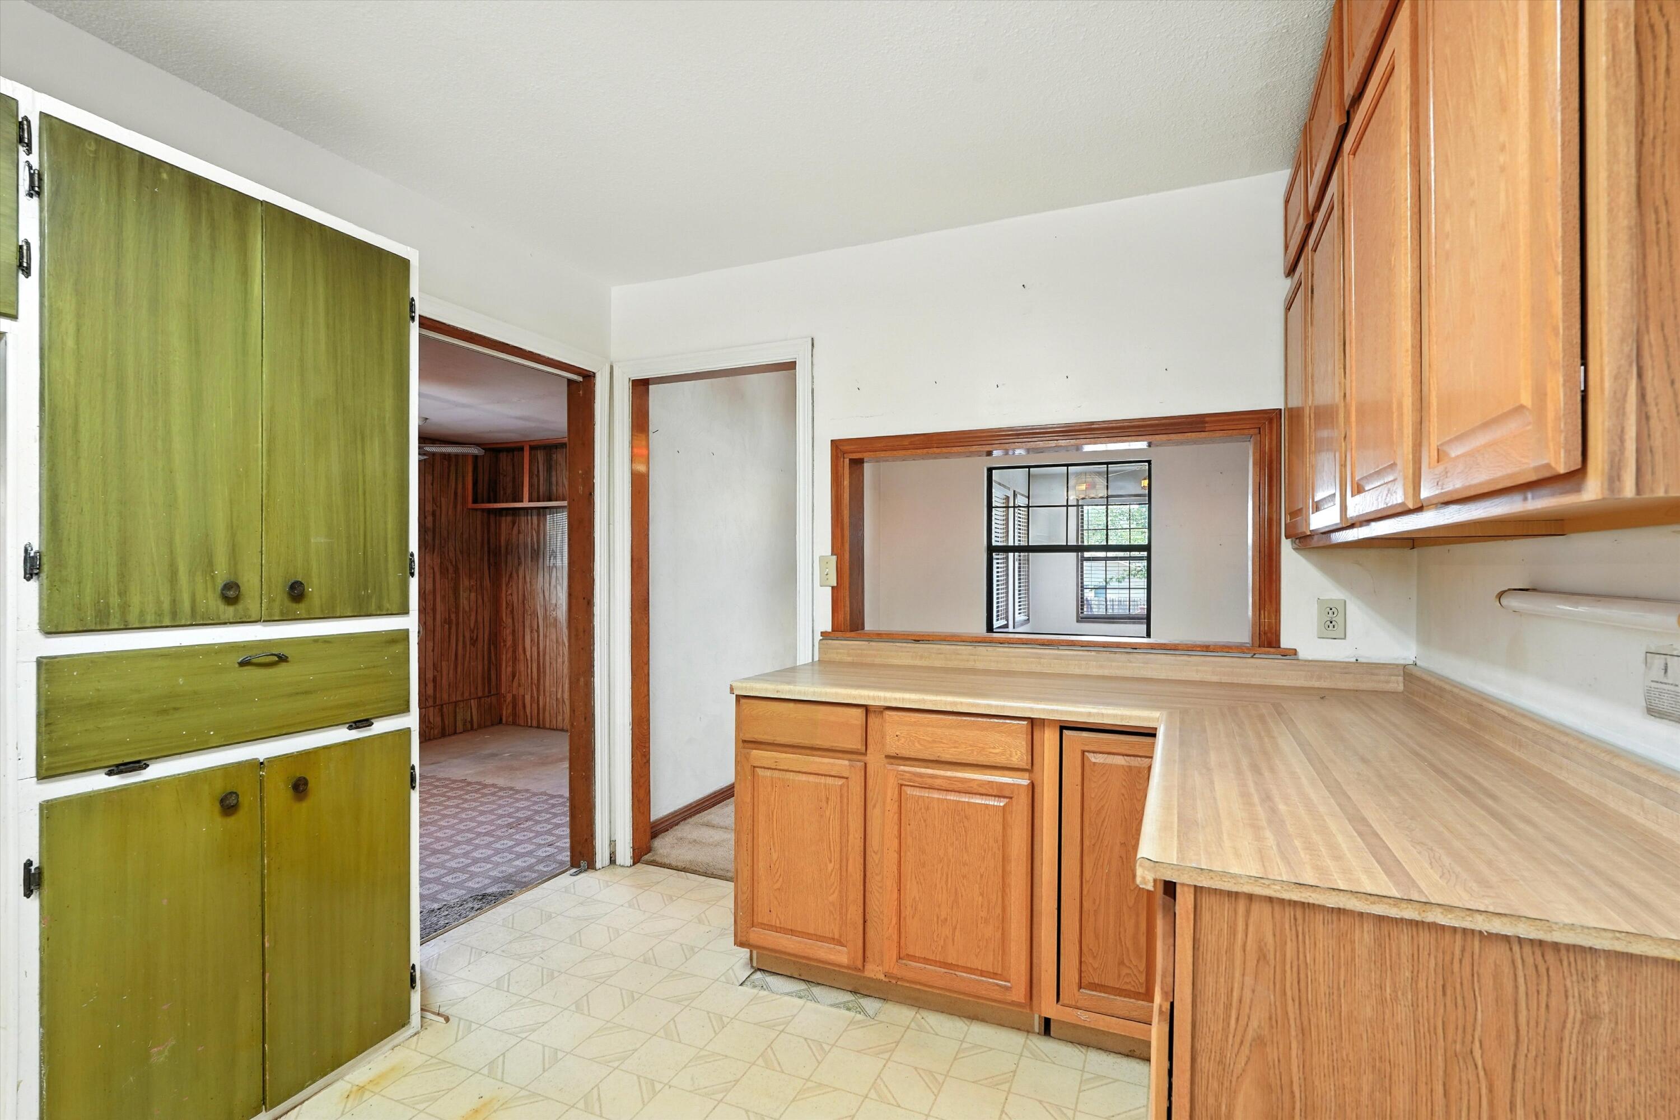
Kitchen with wood cabinets, a long L-shaped countertop, and green built-in cupboards.
Kitchen with olive-green cabinets, a brick backsplash, and a double-basin sink beneath a wide window.
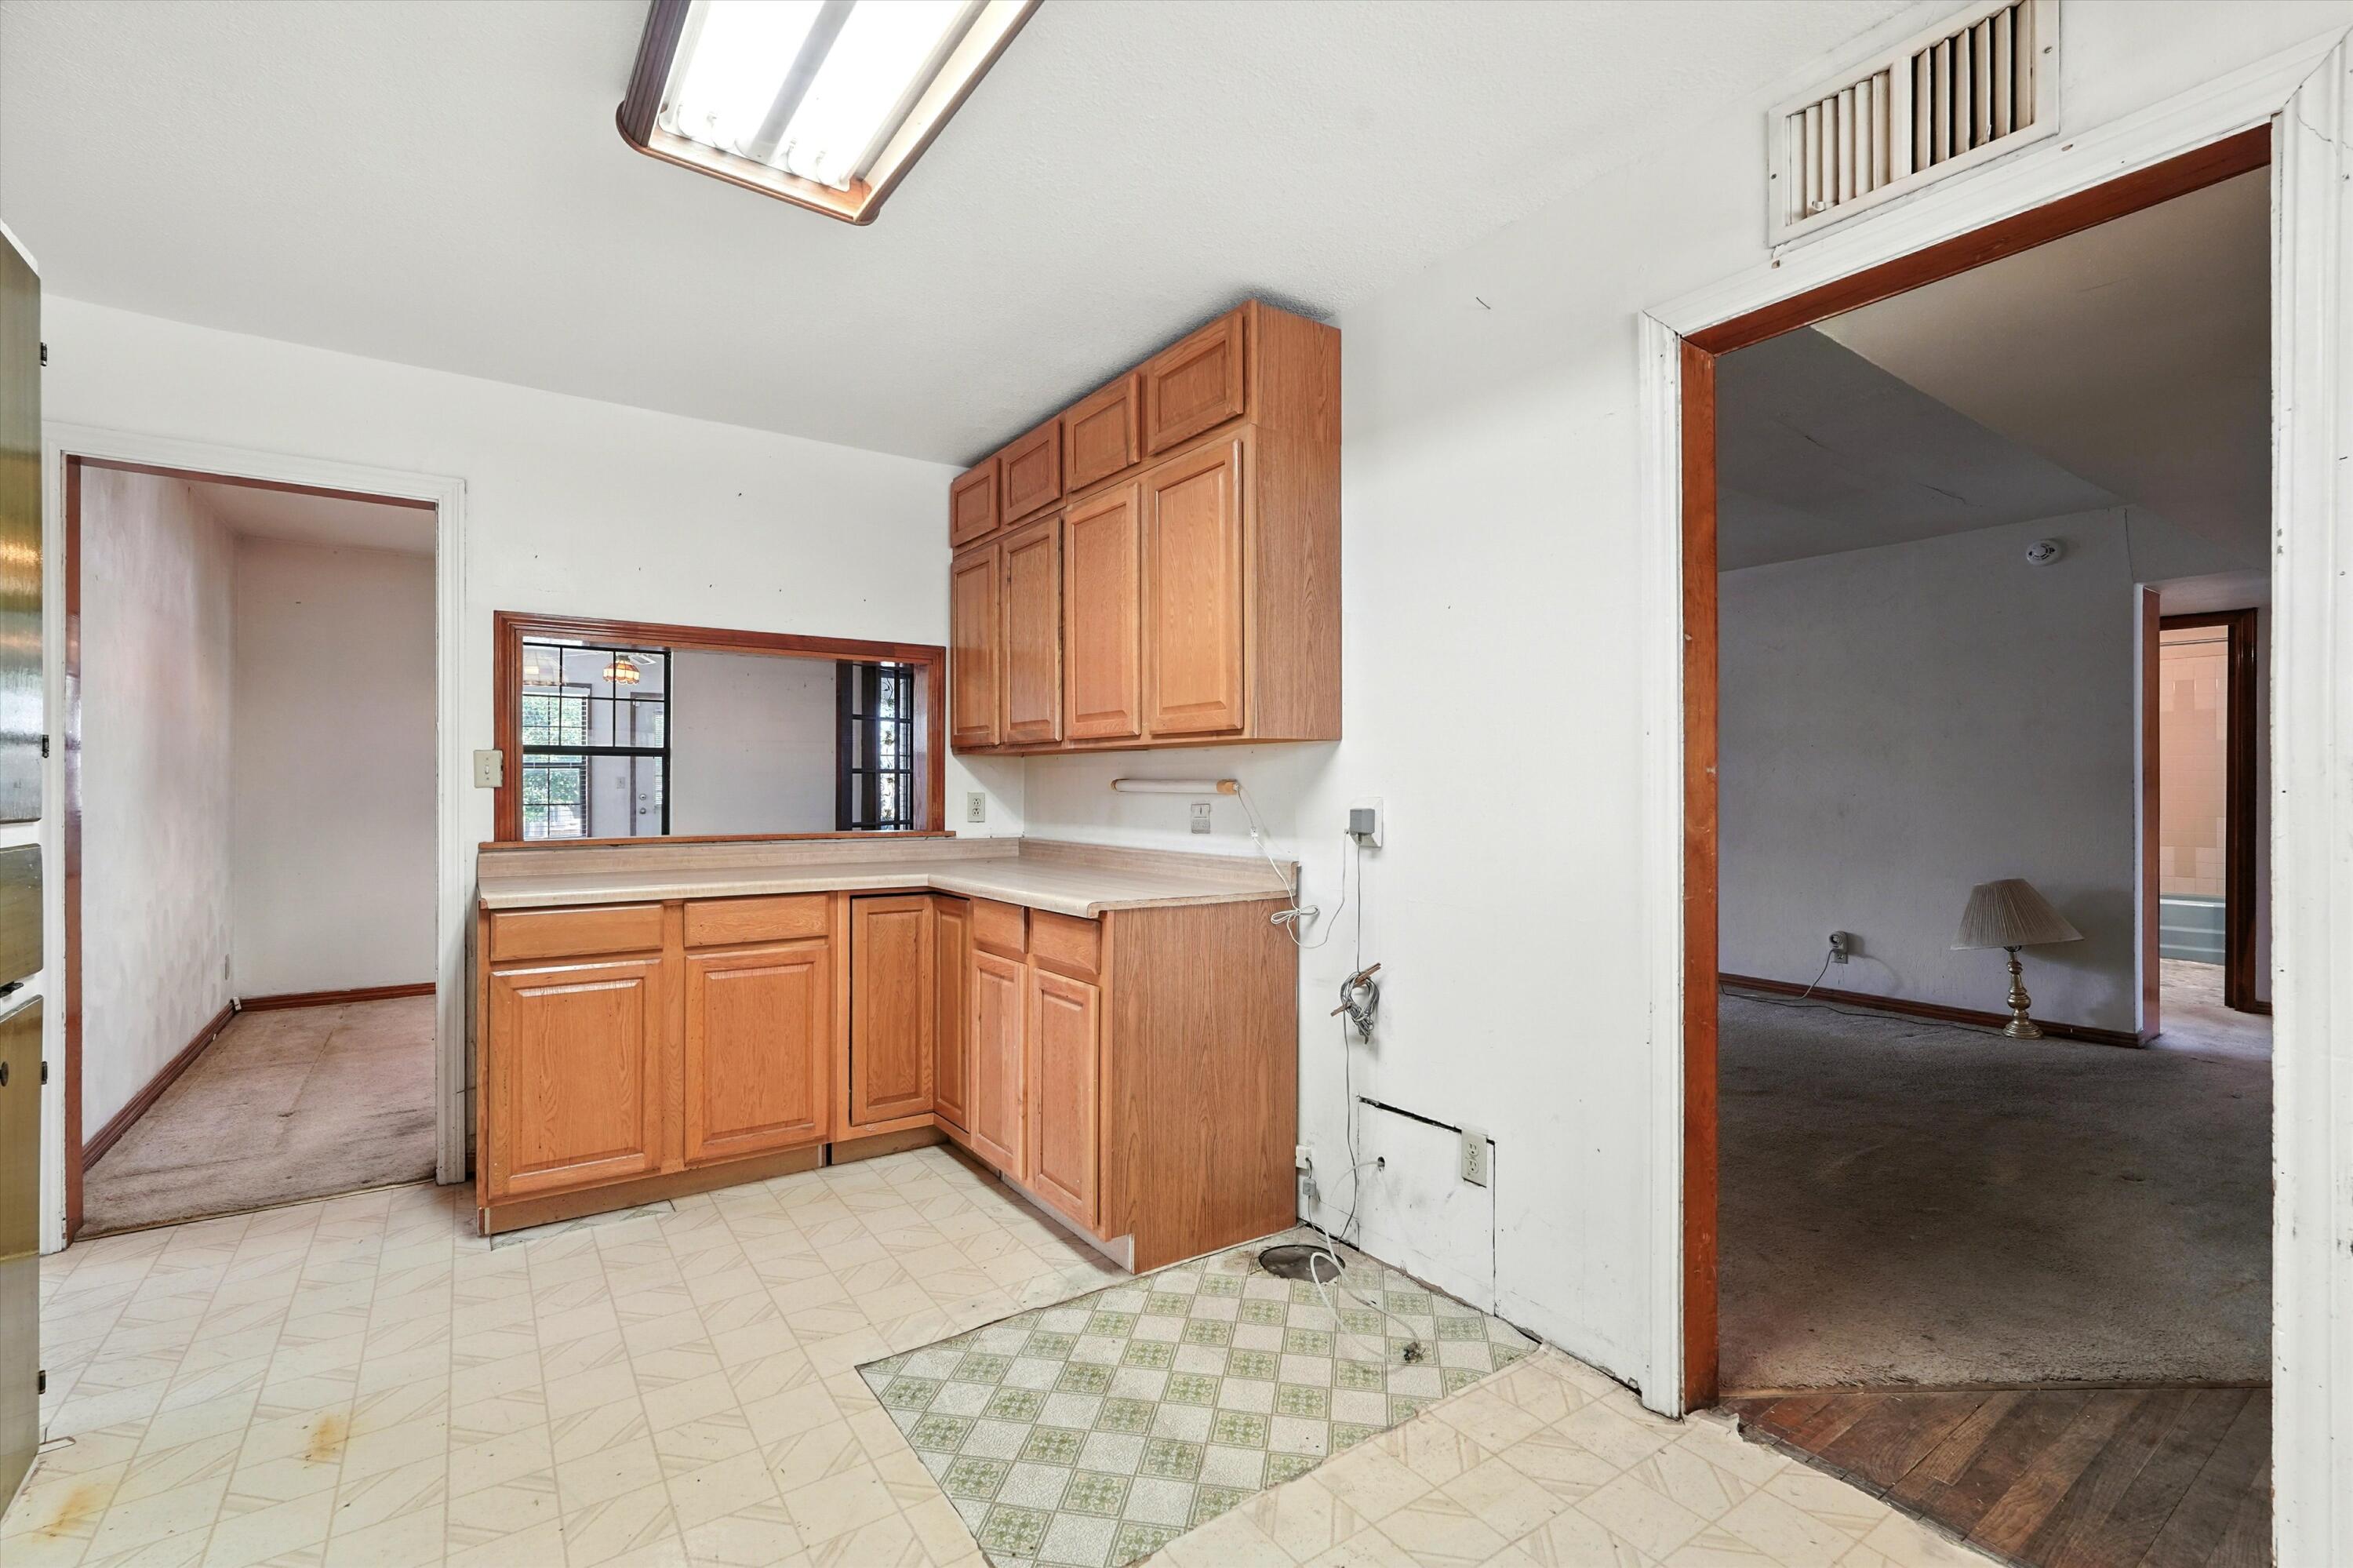
Kitchen with wood cabinets and patterned flooring, opening into carpeted rooms.
Kitchen with olive-green cabinets, brick backsplash, and a double-basin sink.
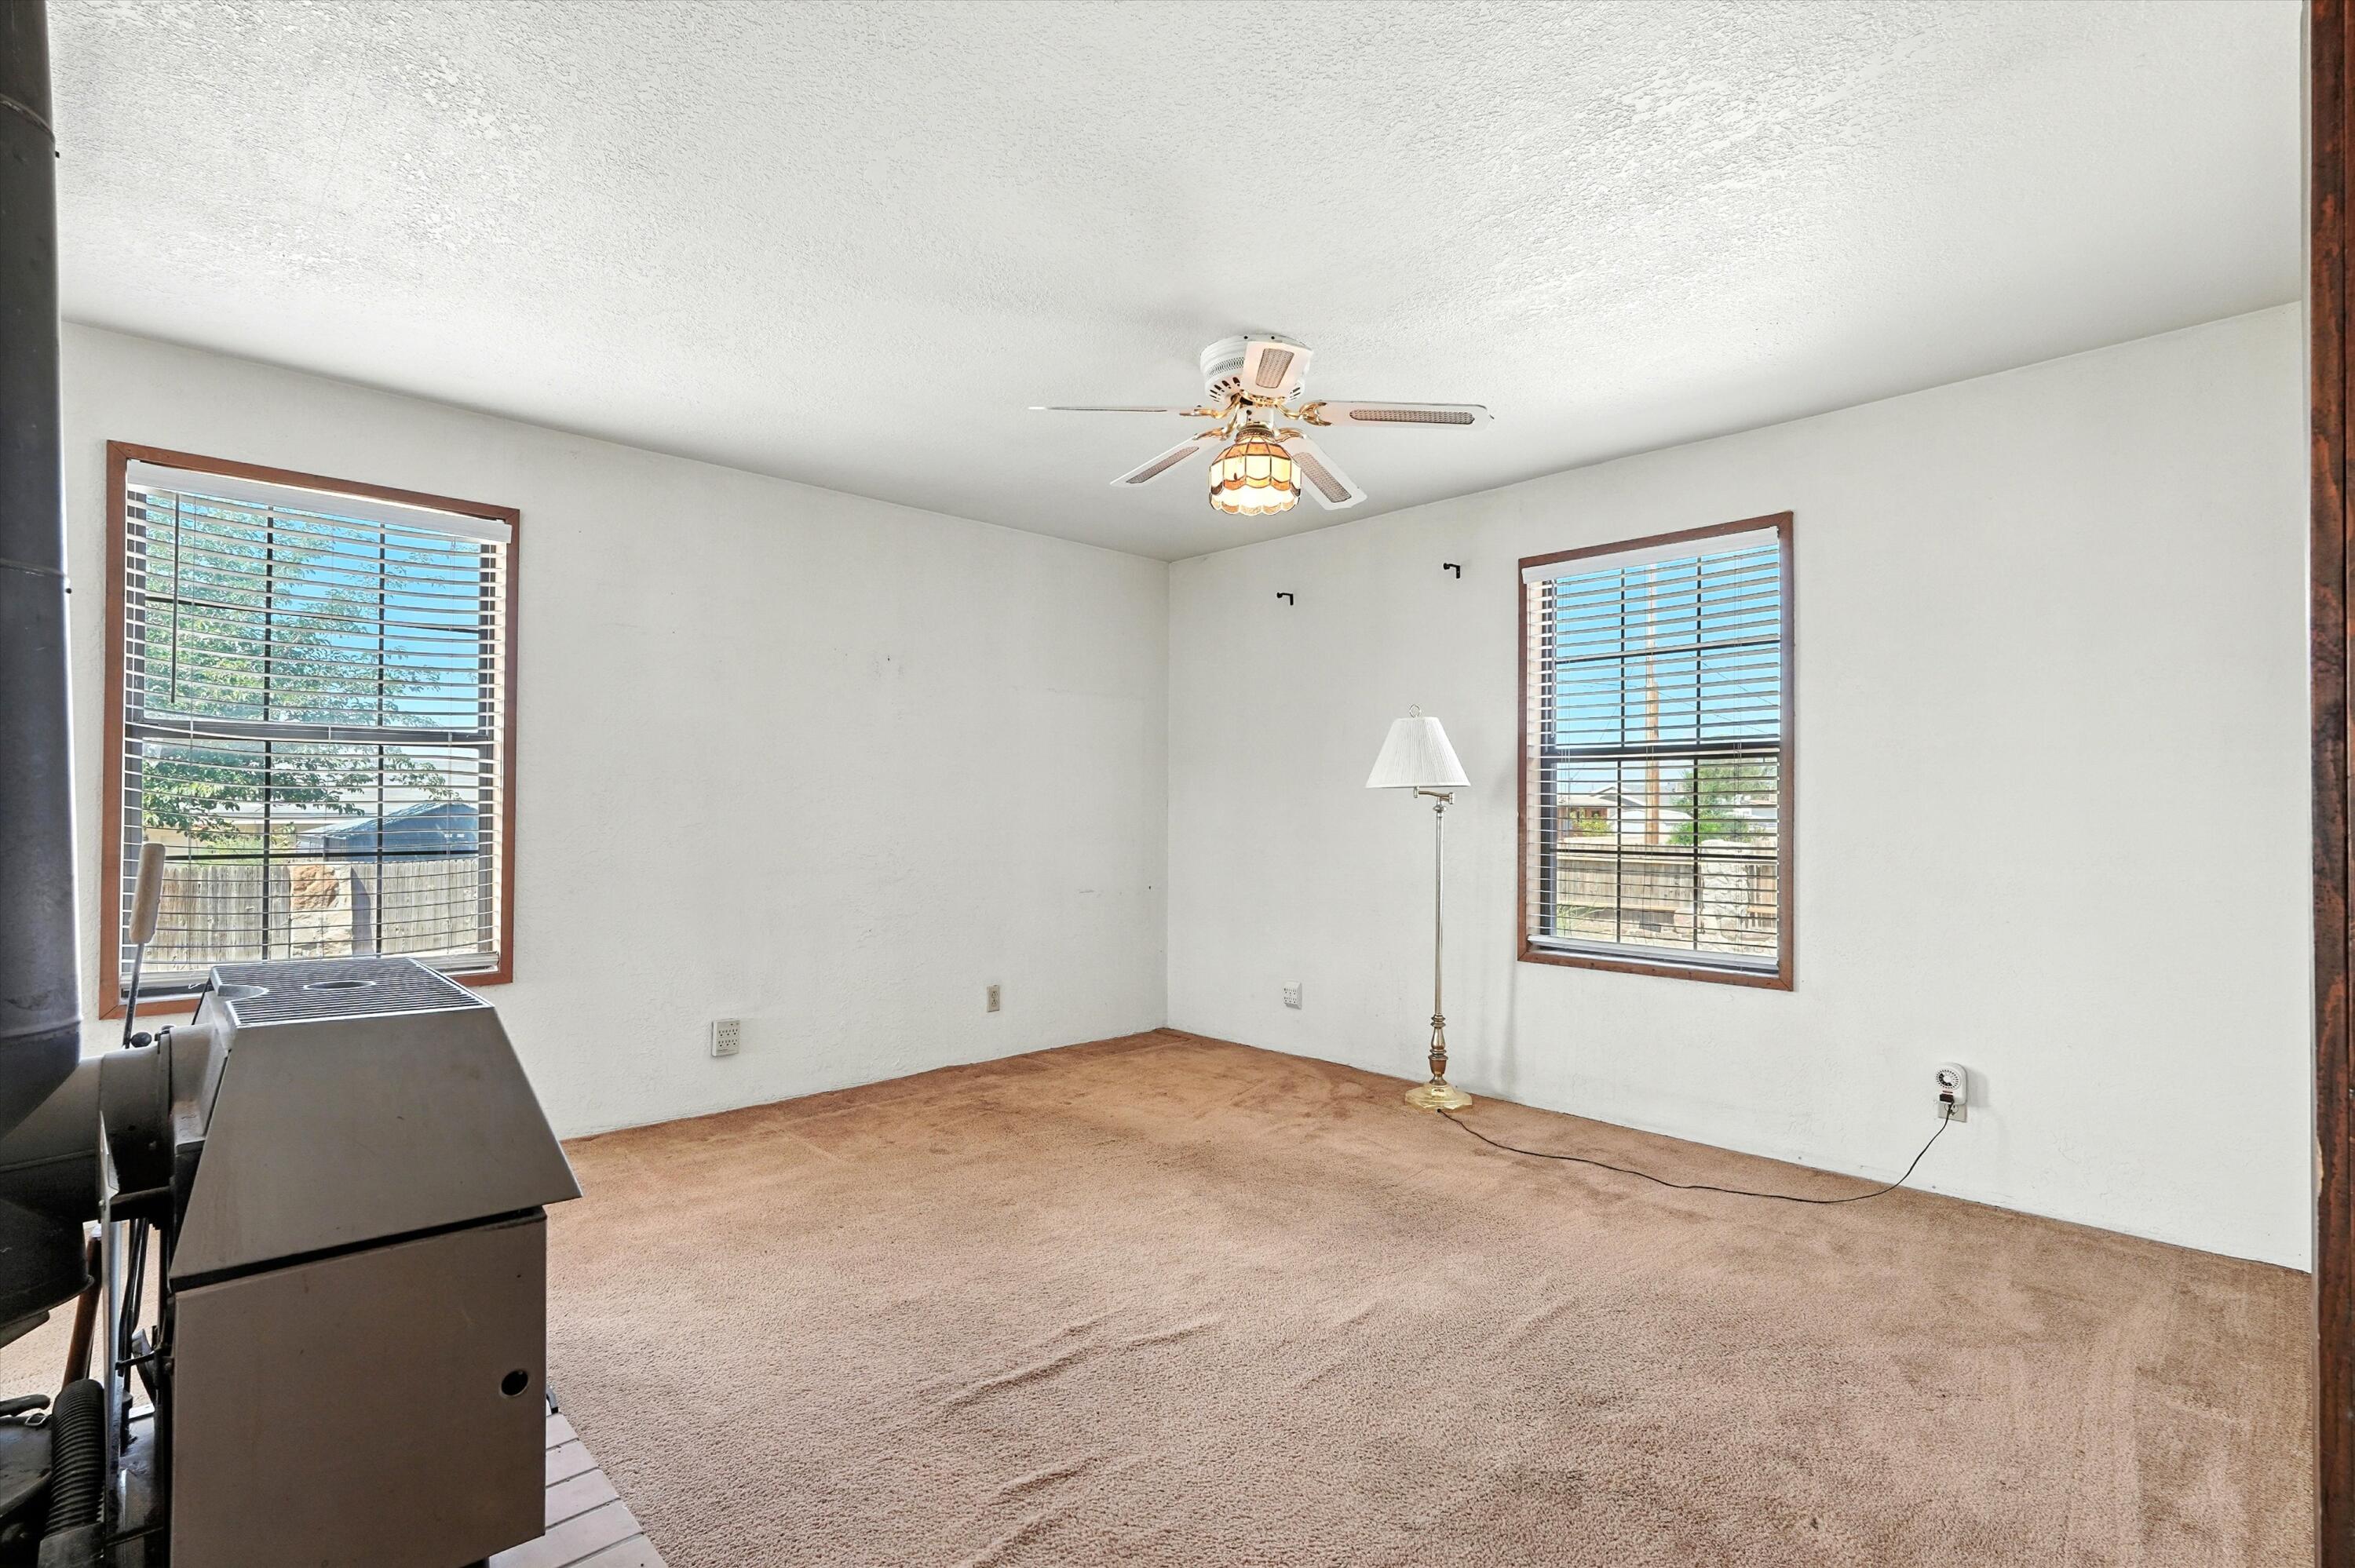
Empty carpeted room with two wood-trimmed windows, a ceiling fan, and a floor lamp.
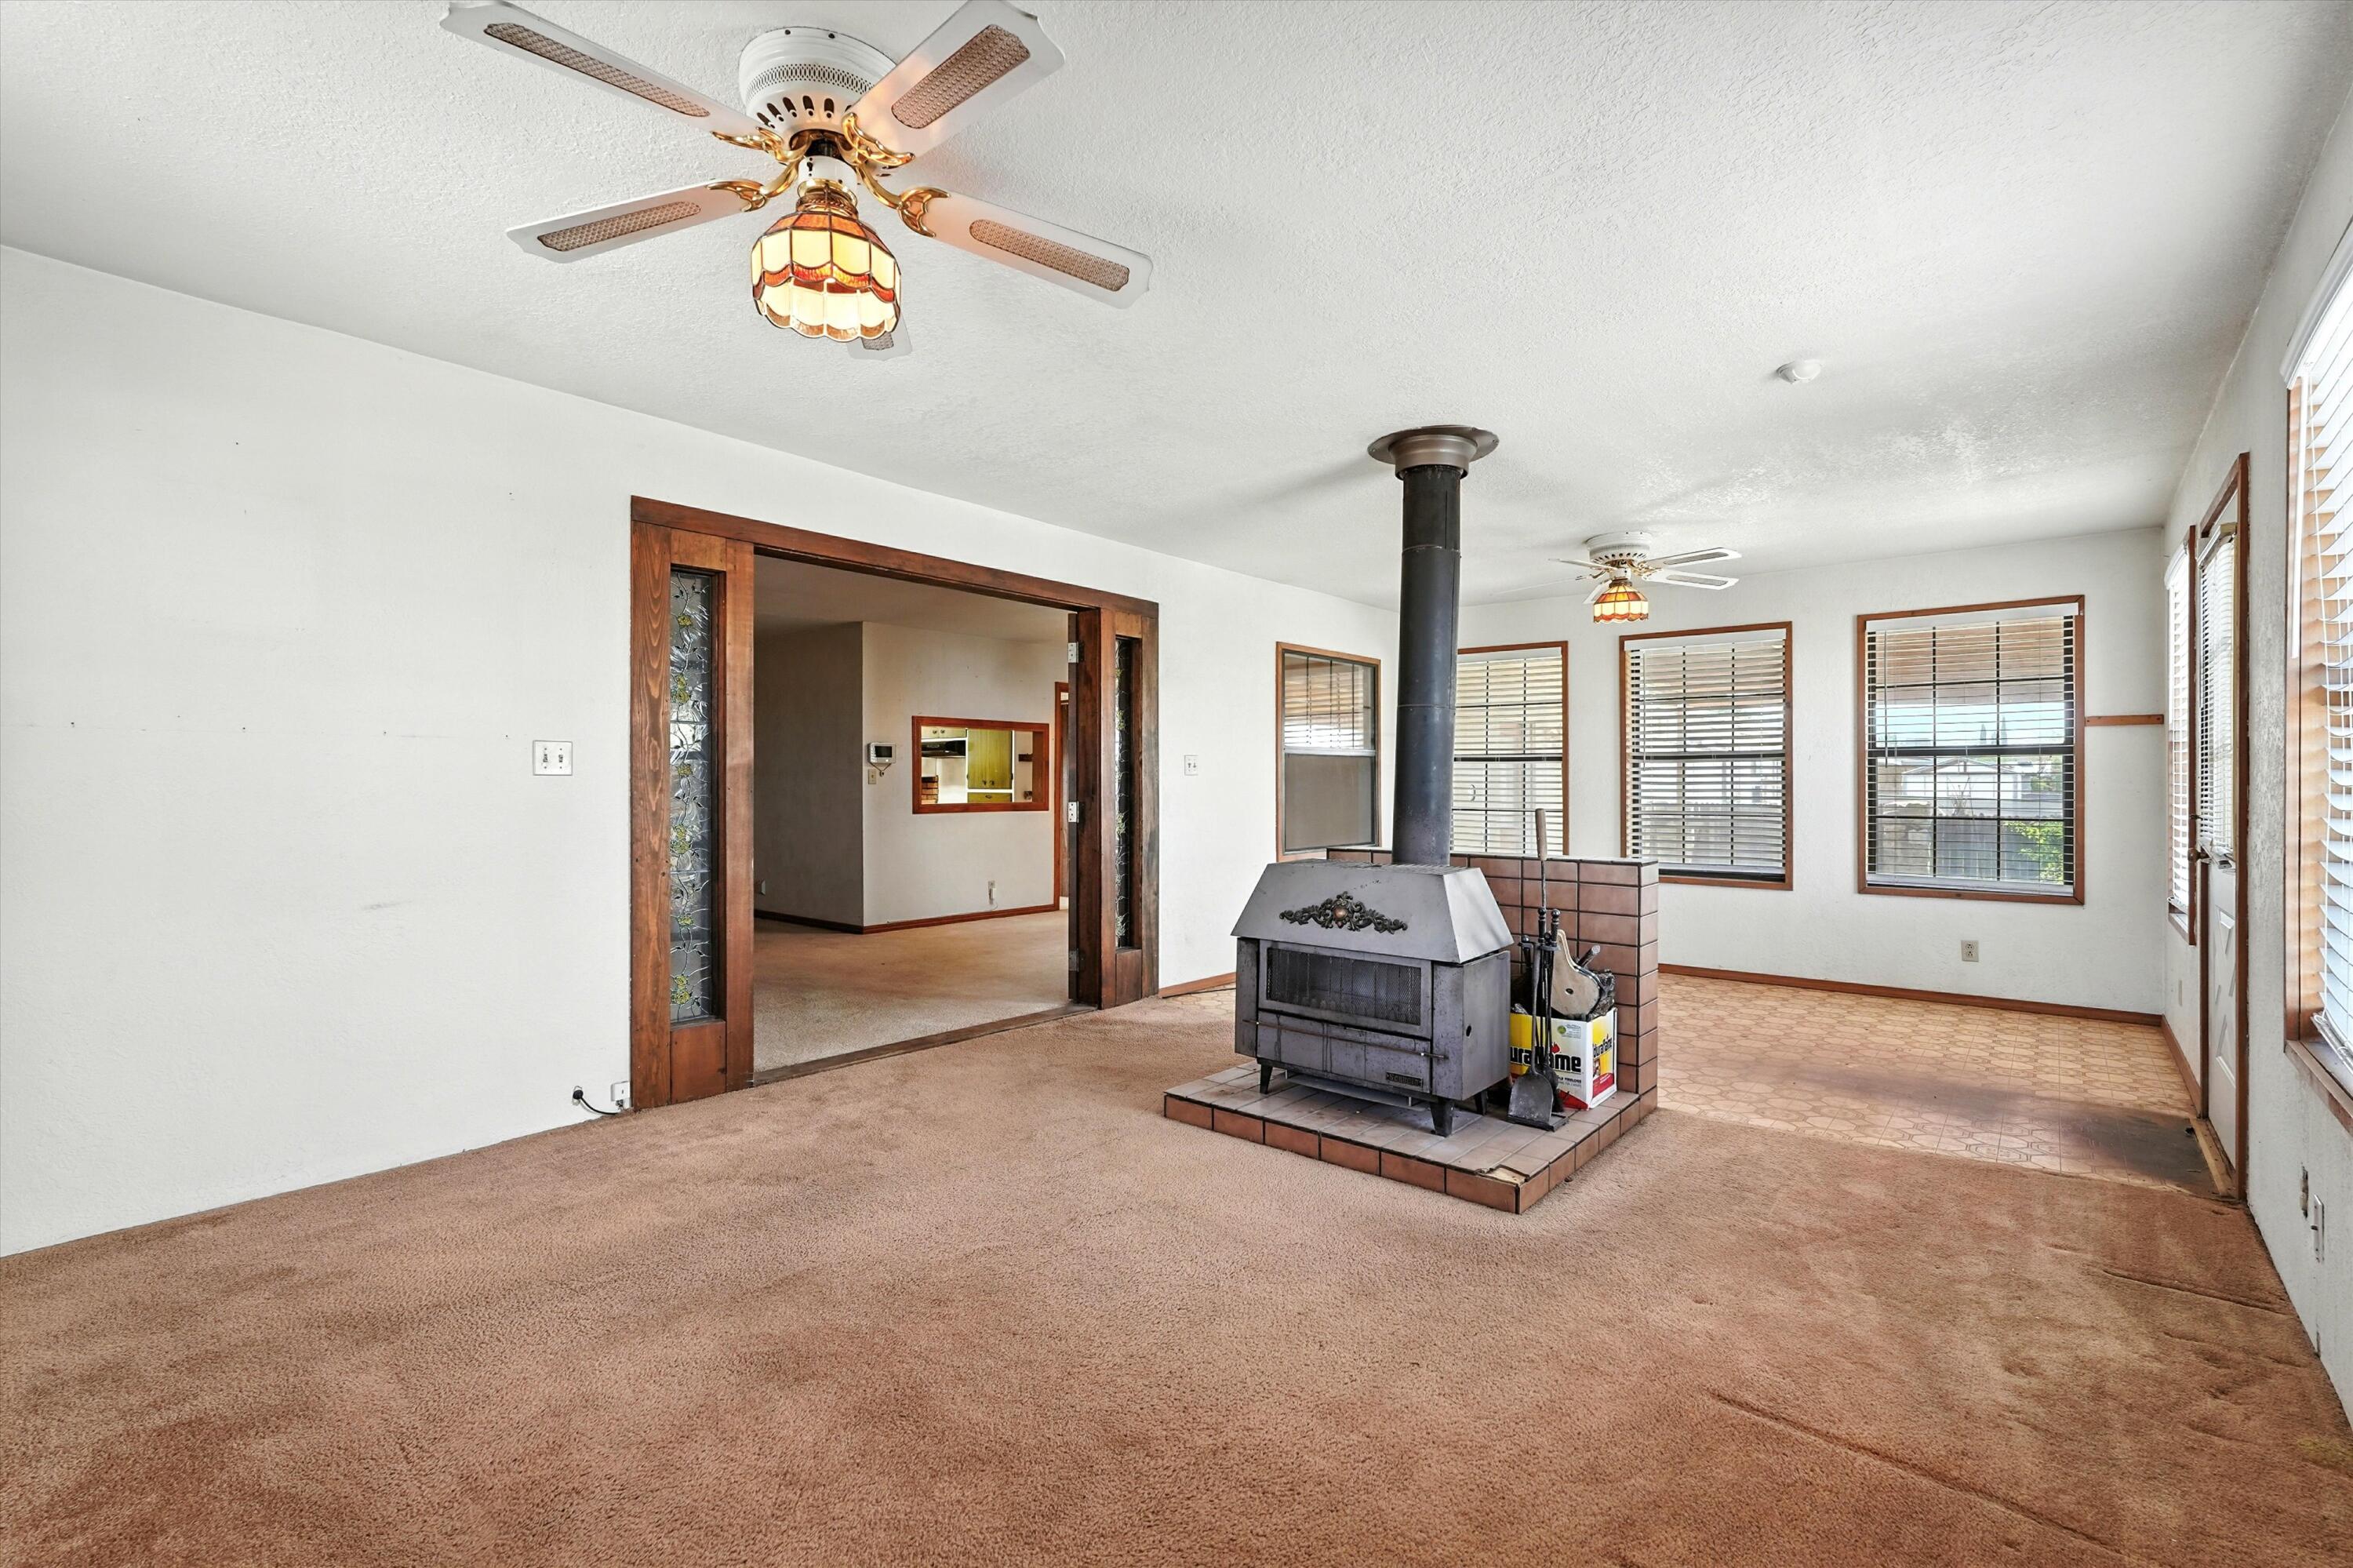
Living room with a freestanding wood stove, broad windows, and vintage ceiling fans.
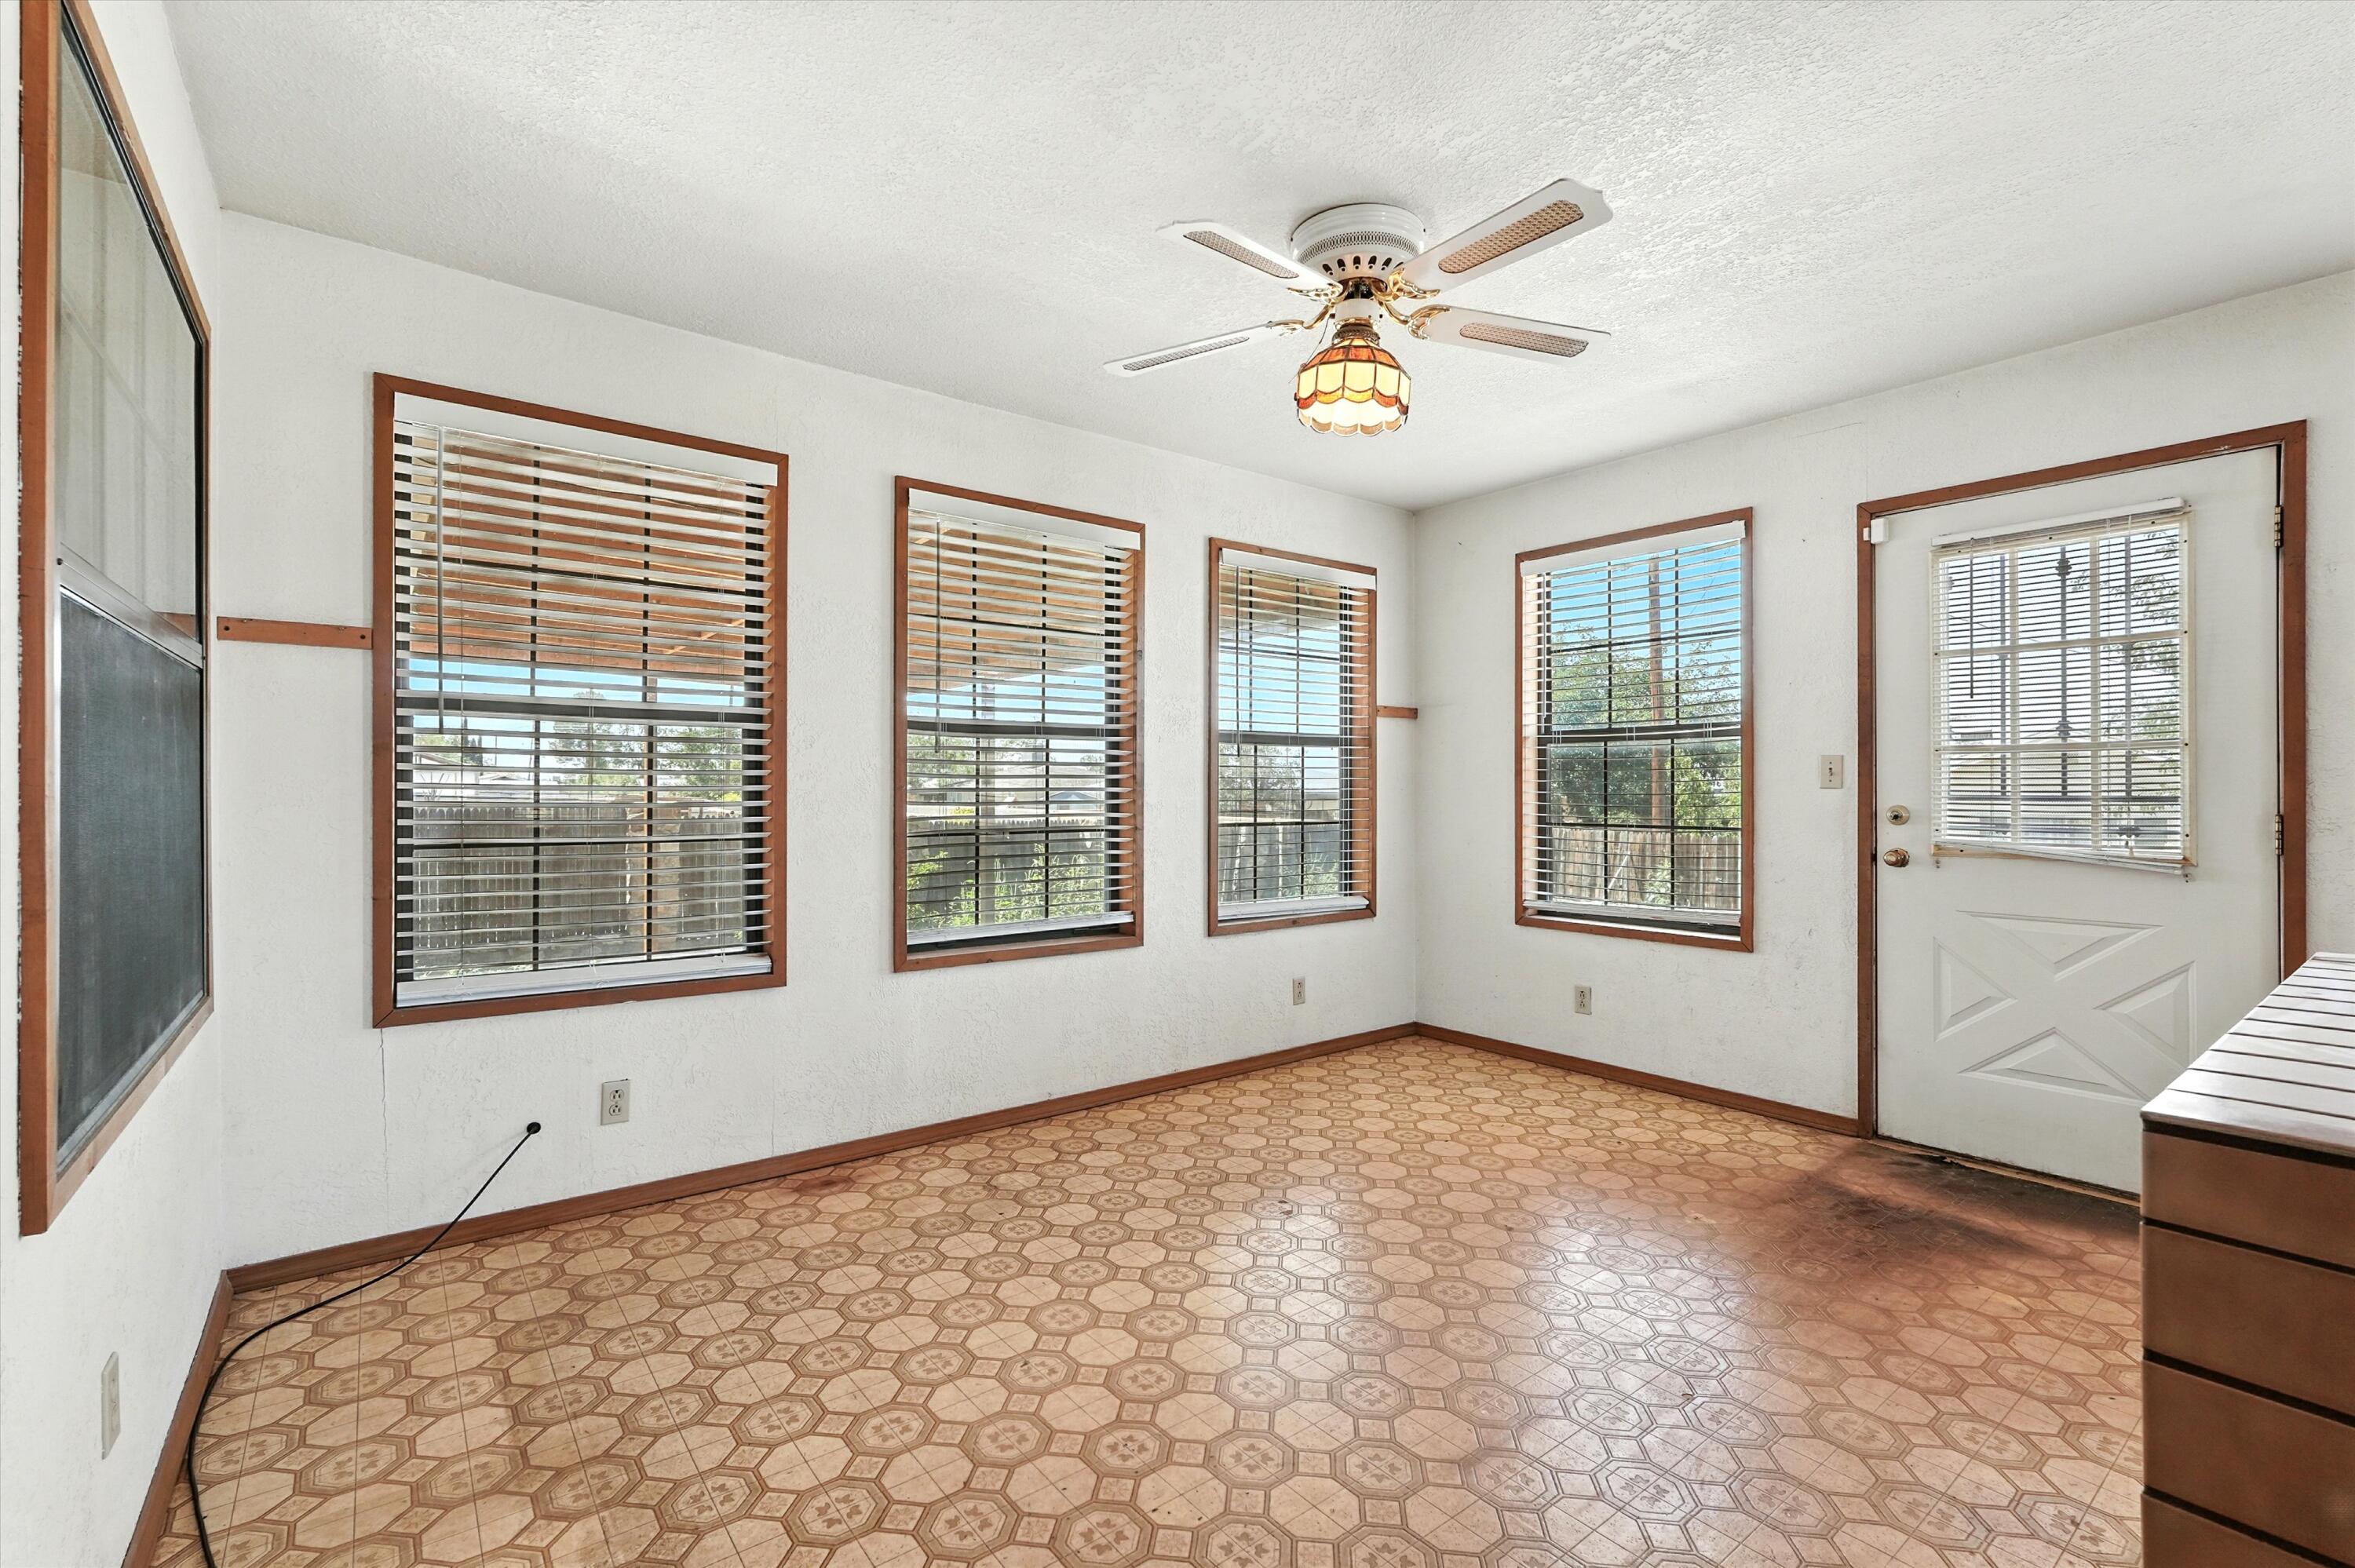
Empty room with patterned flooring, several wood-trimmed windows, and a ceiling fan.
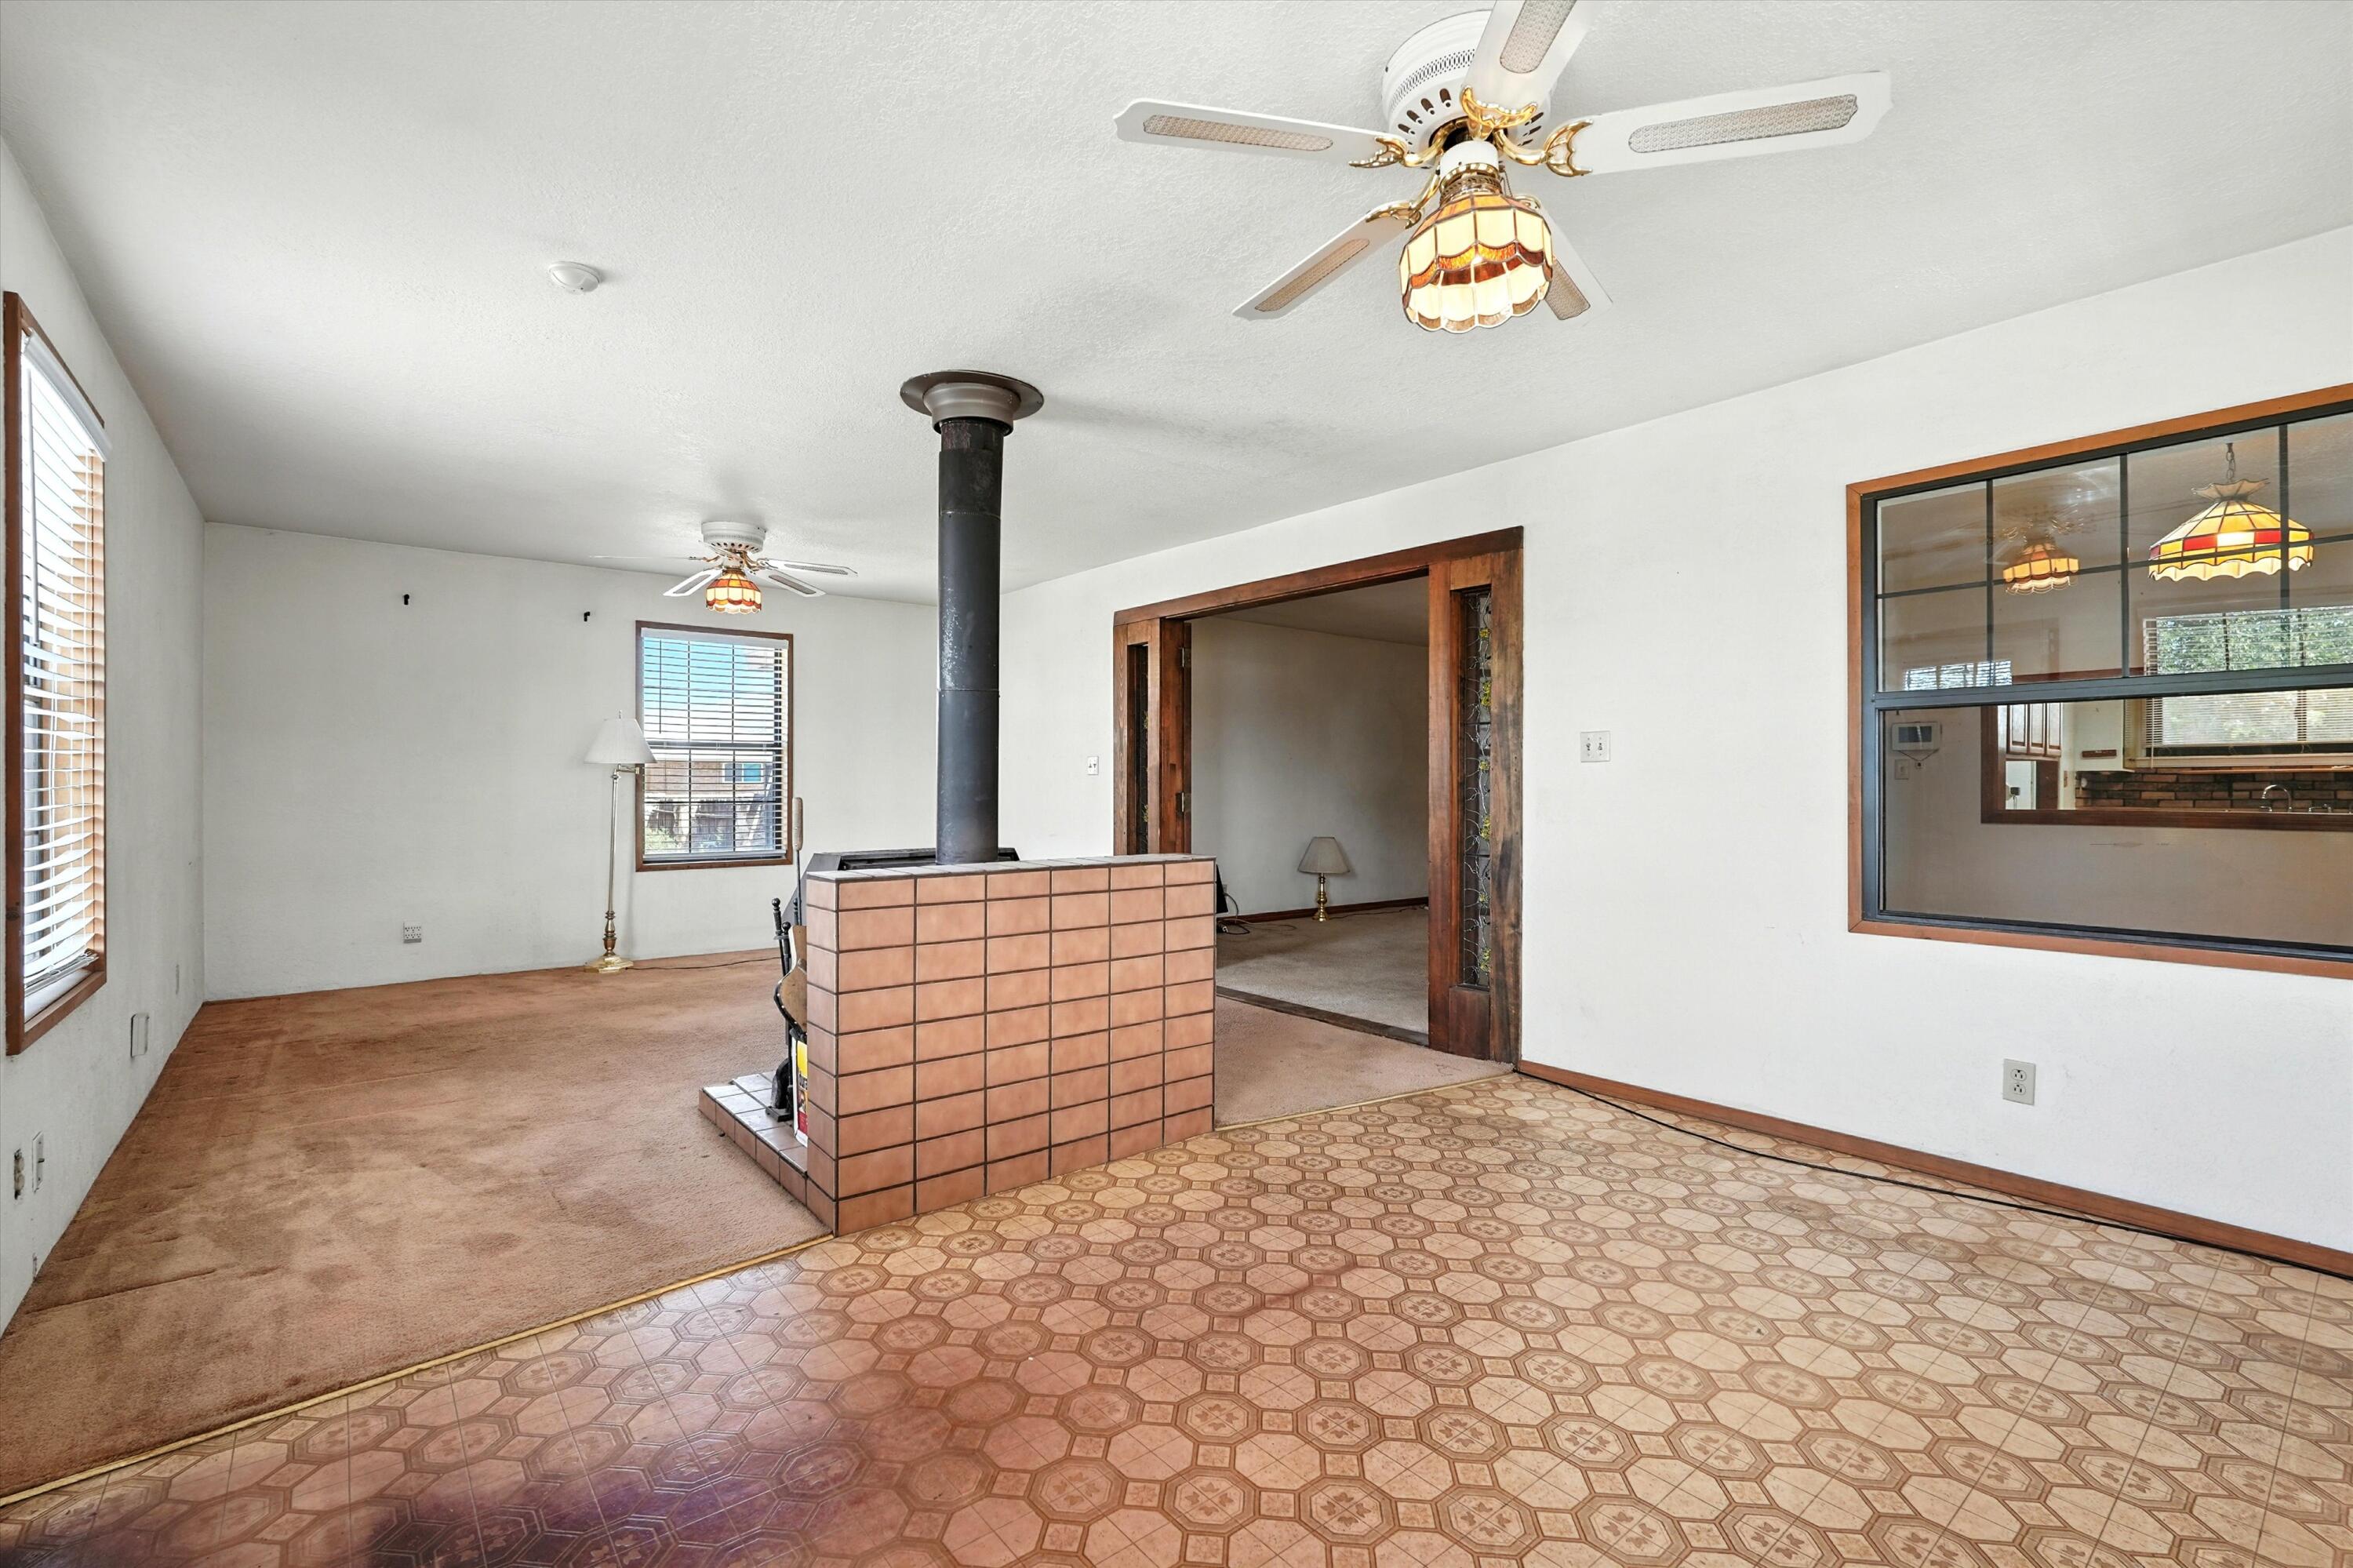
Empty living and dining area with a tiled wood-stove hearth, patterned floors, and wood-trimmed windows.
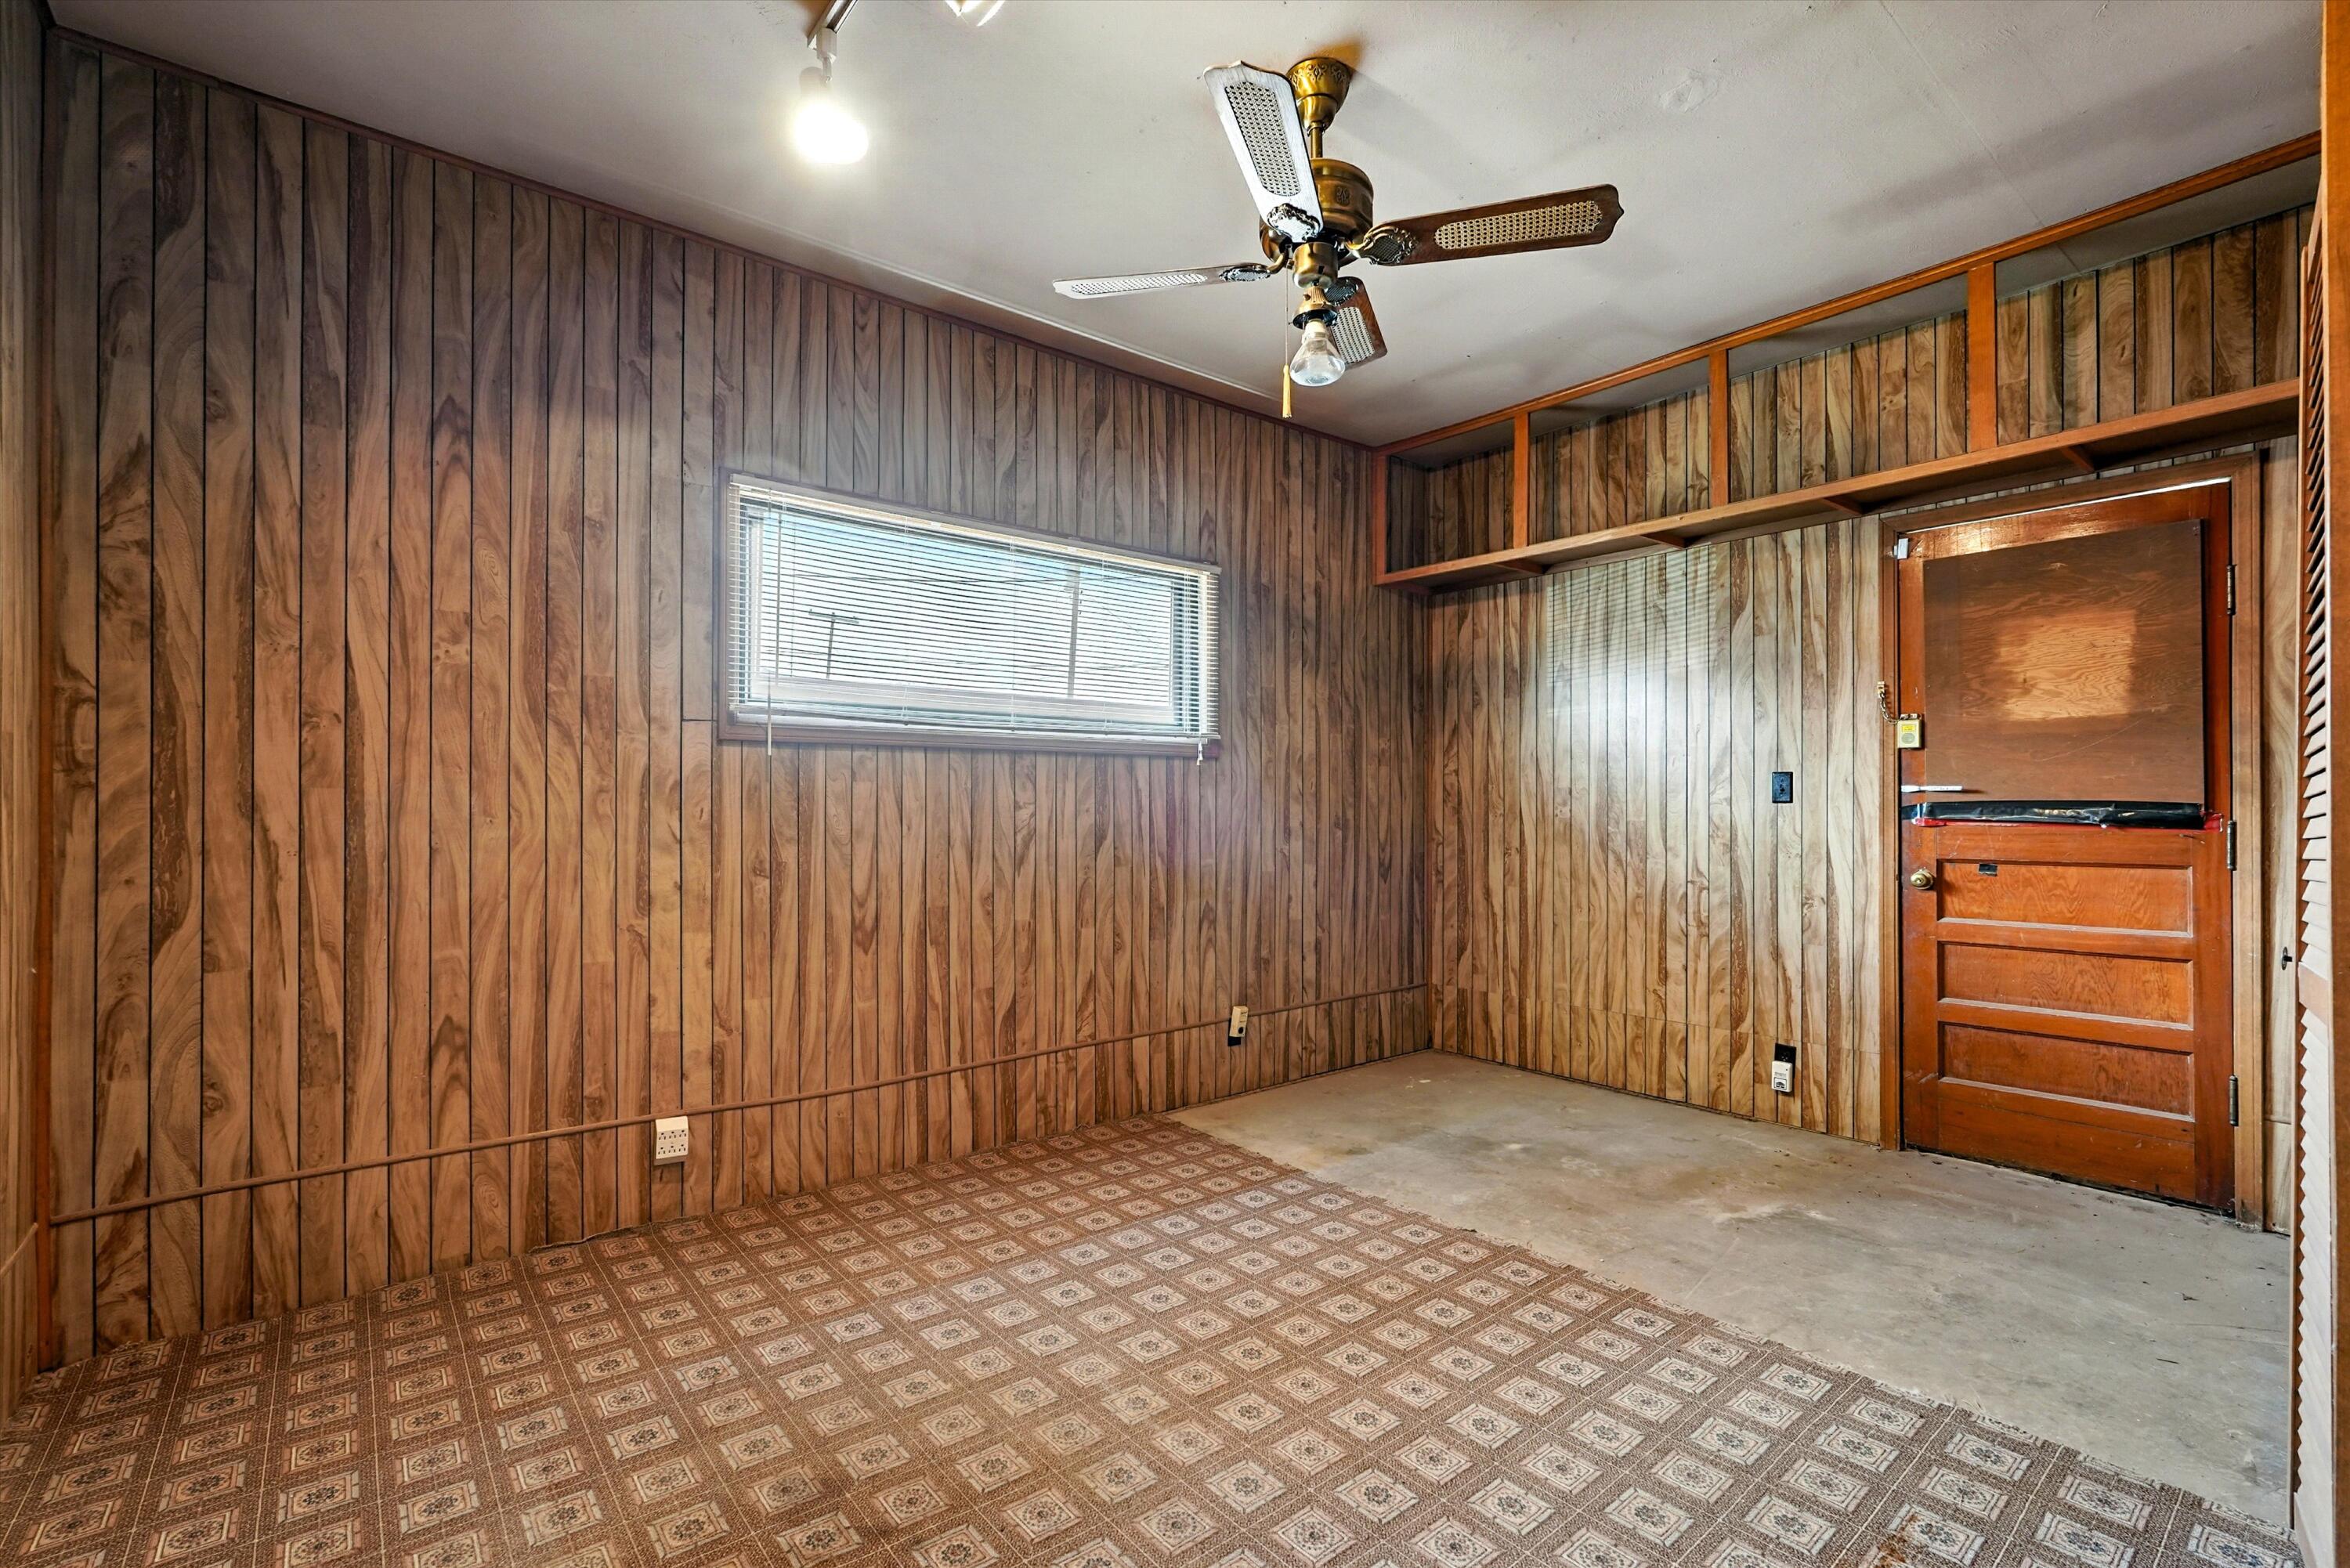
Empty wood-paneled room with a patterned floor covering, window blinds, and a ceiling fan.
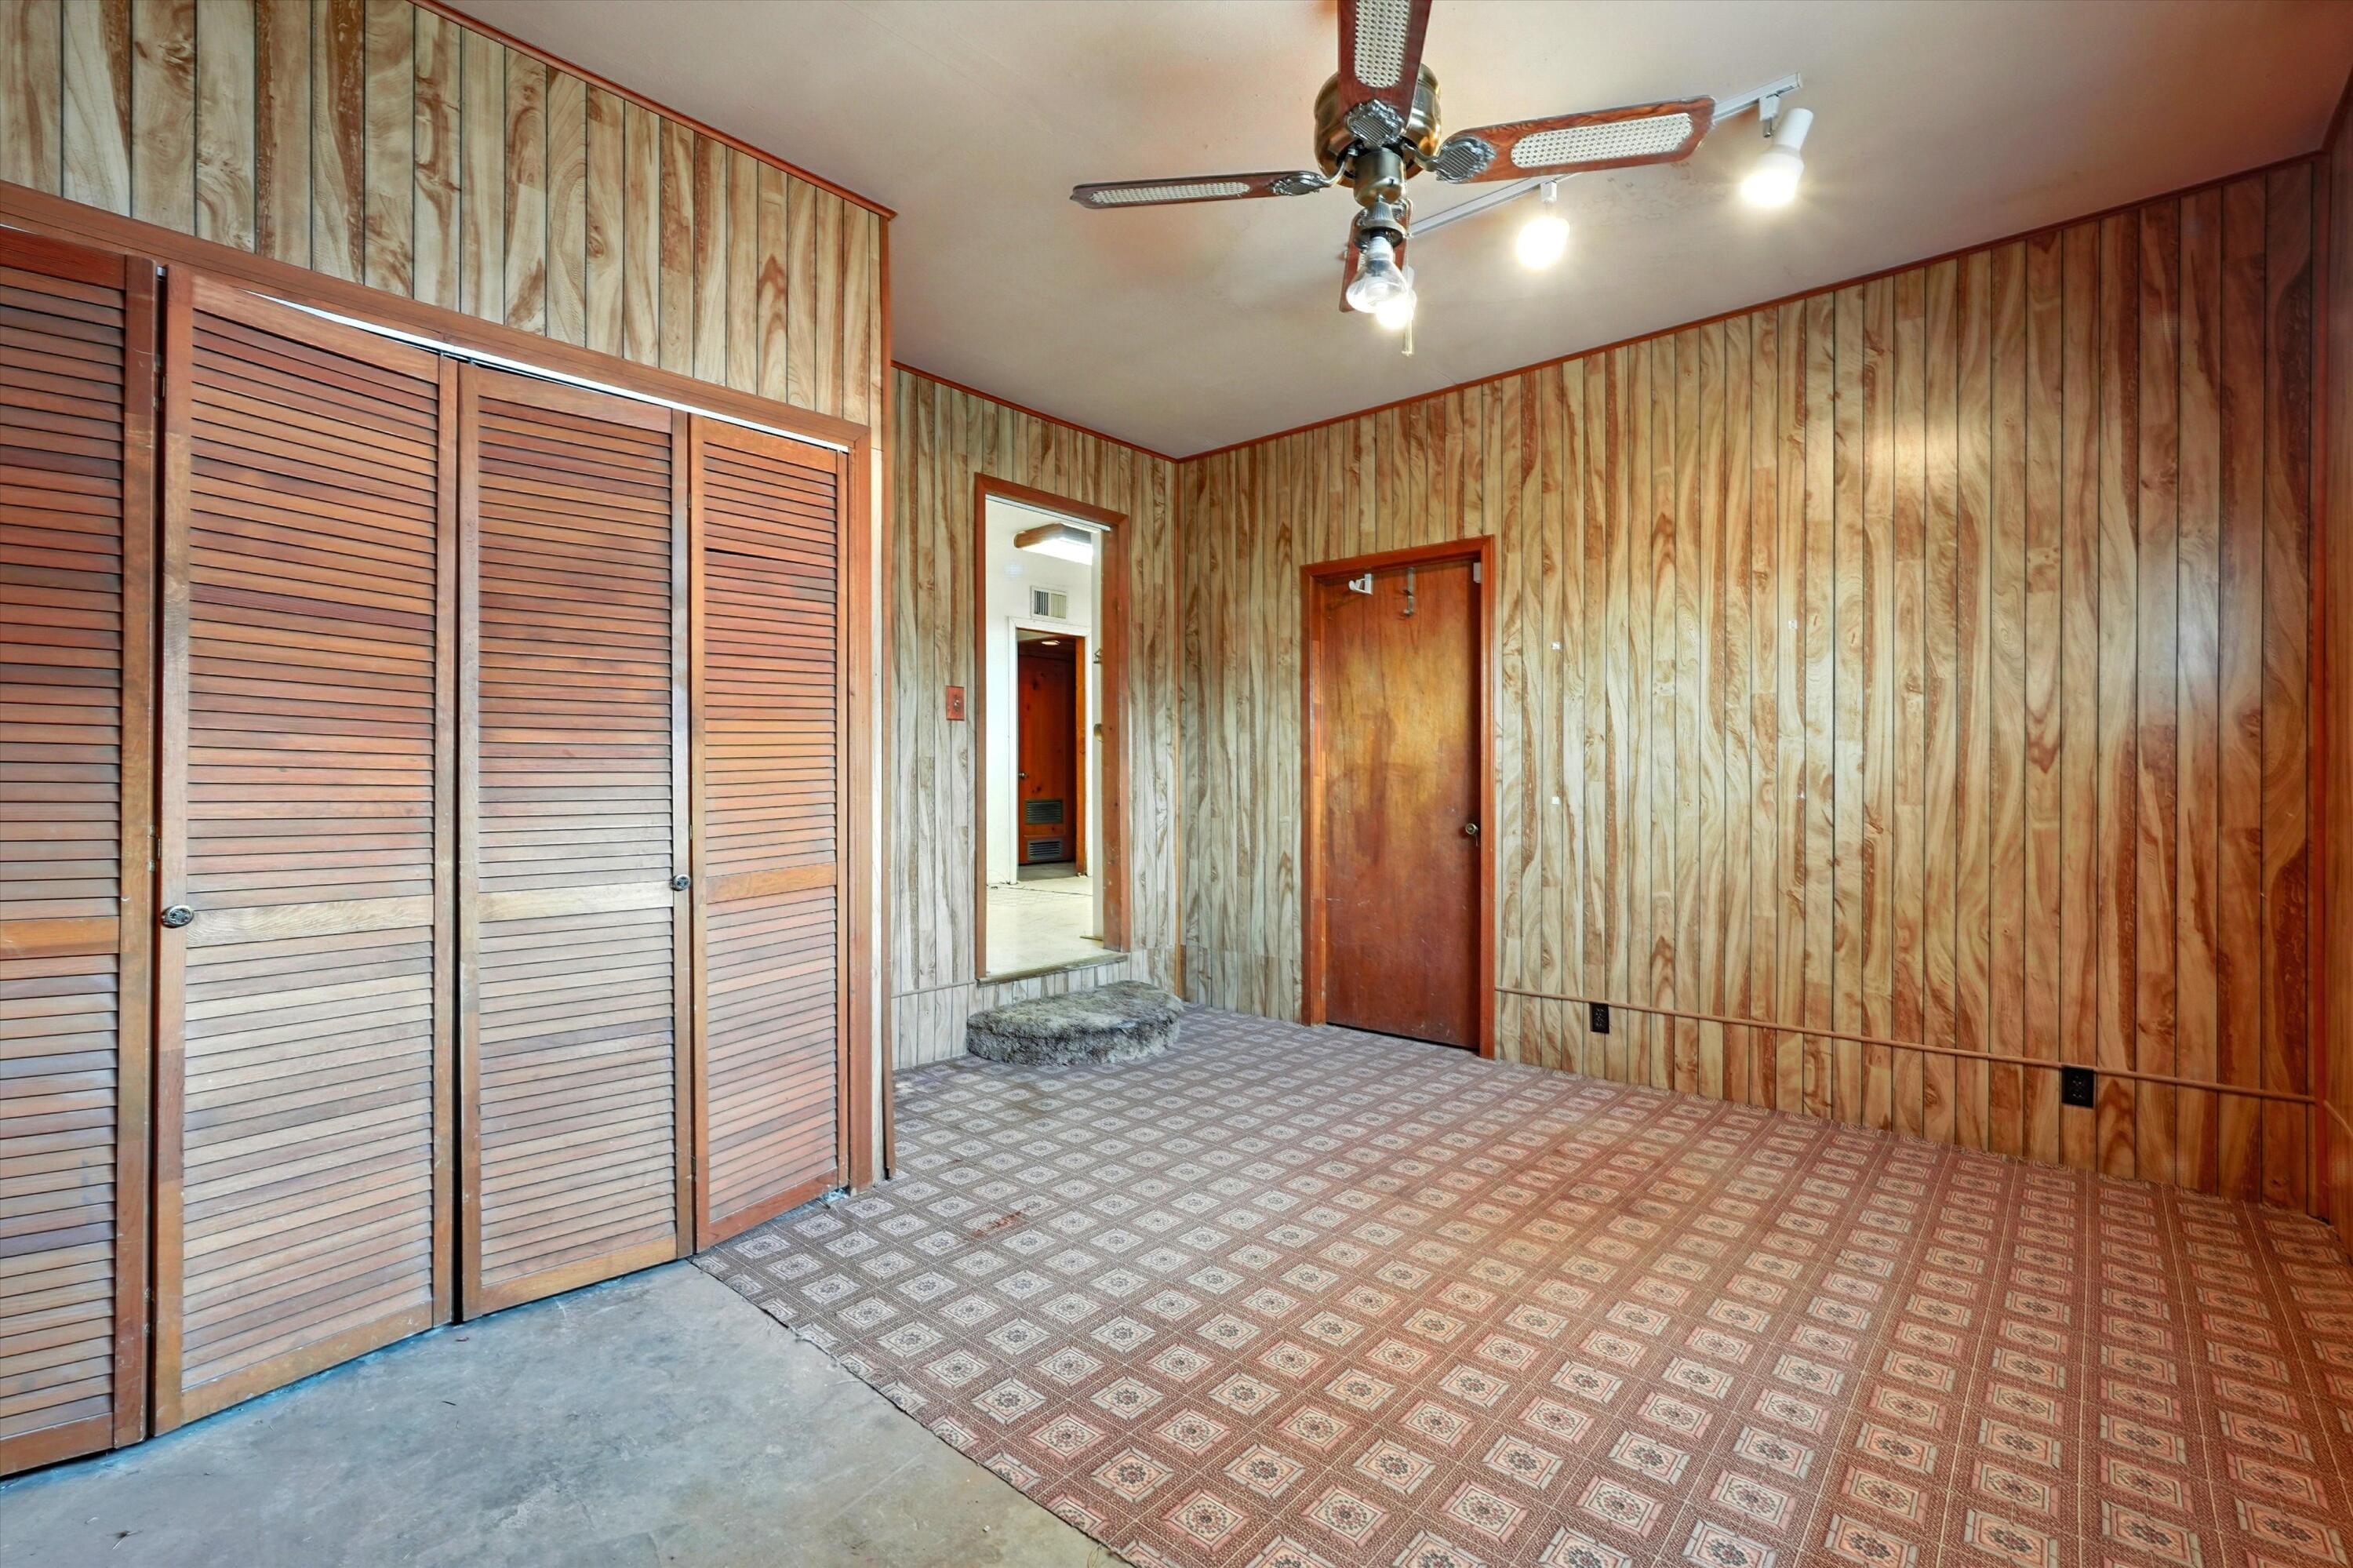
Empty wood-paneled room with louvered closet doors, patterned flooring, and a ceiling fan.
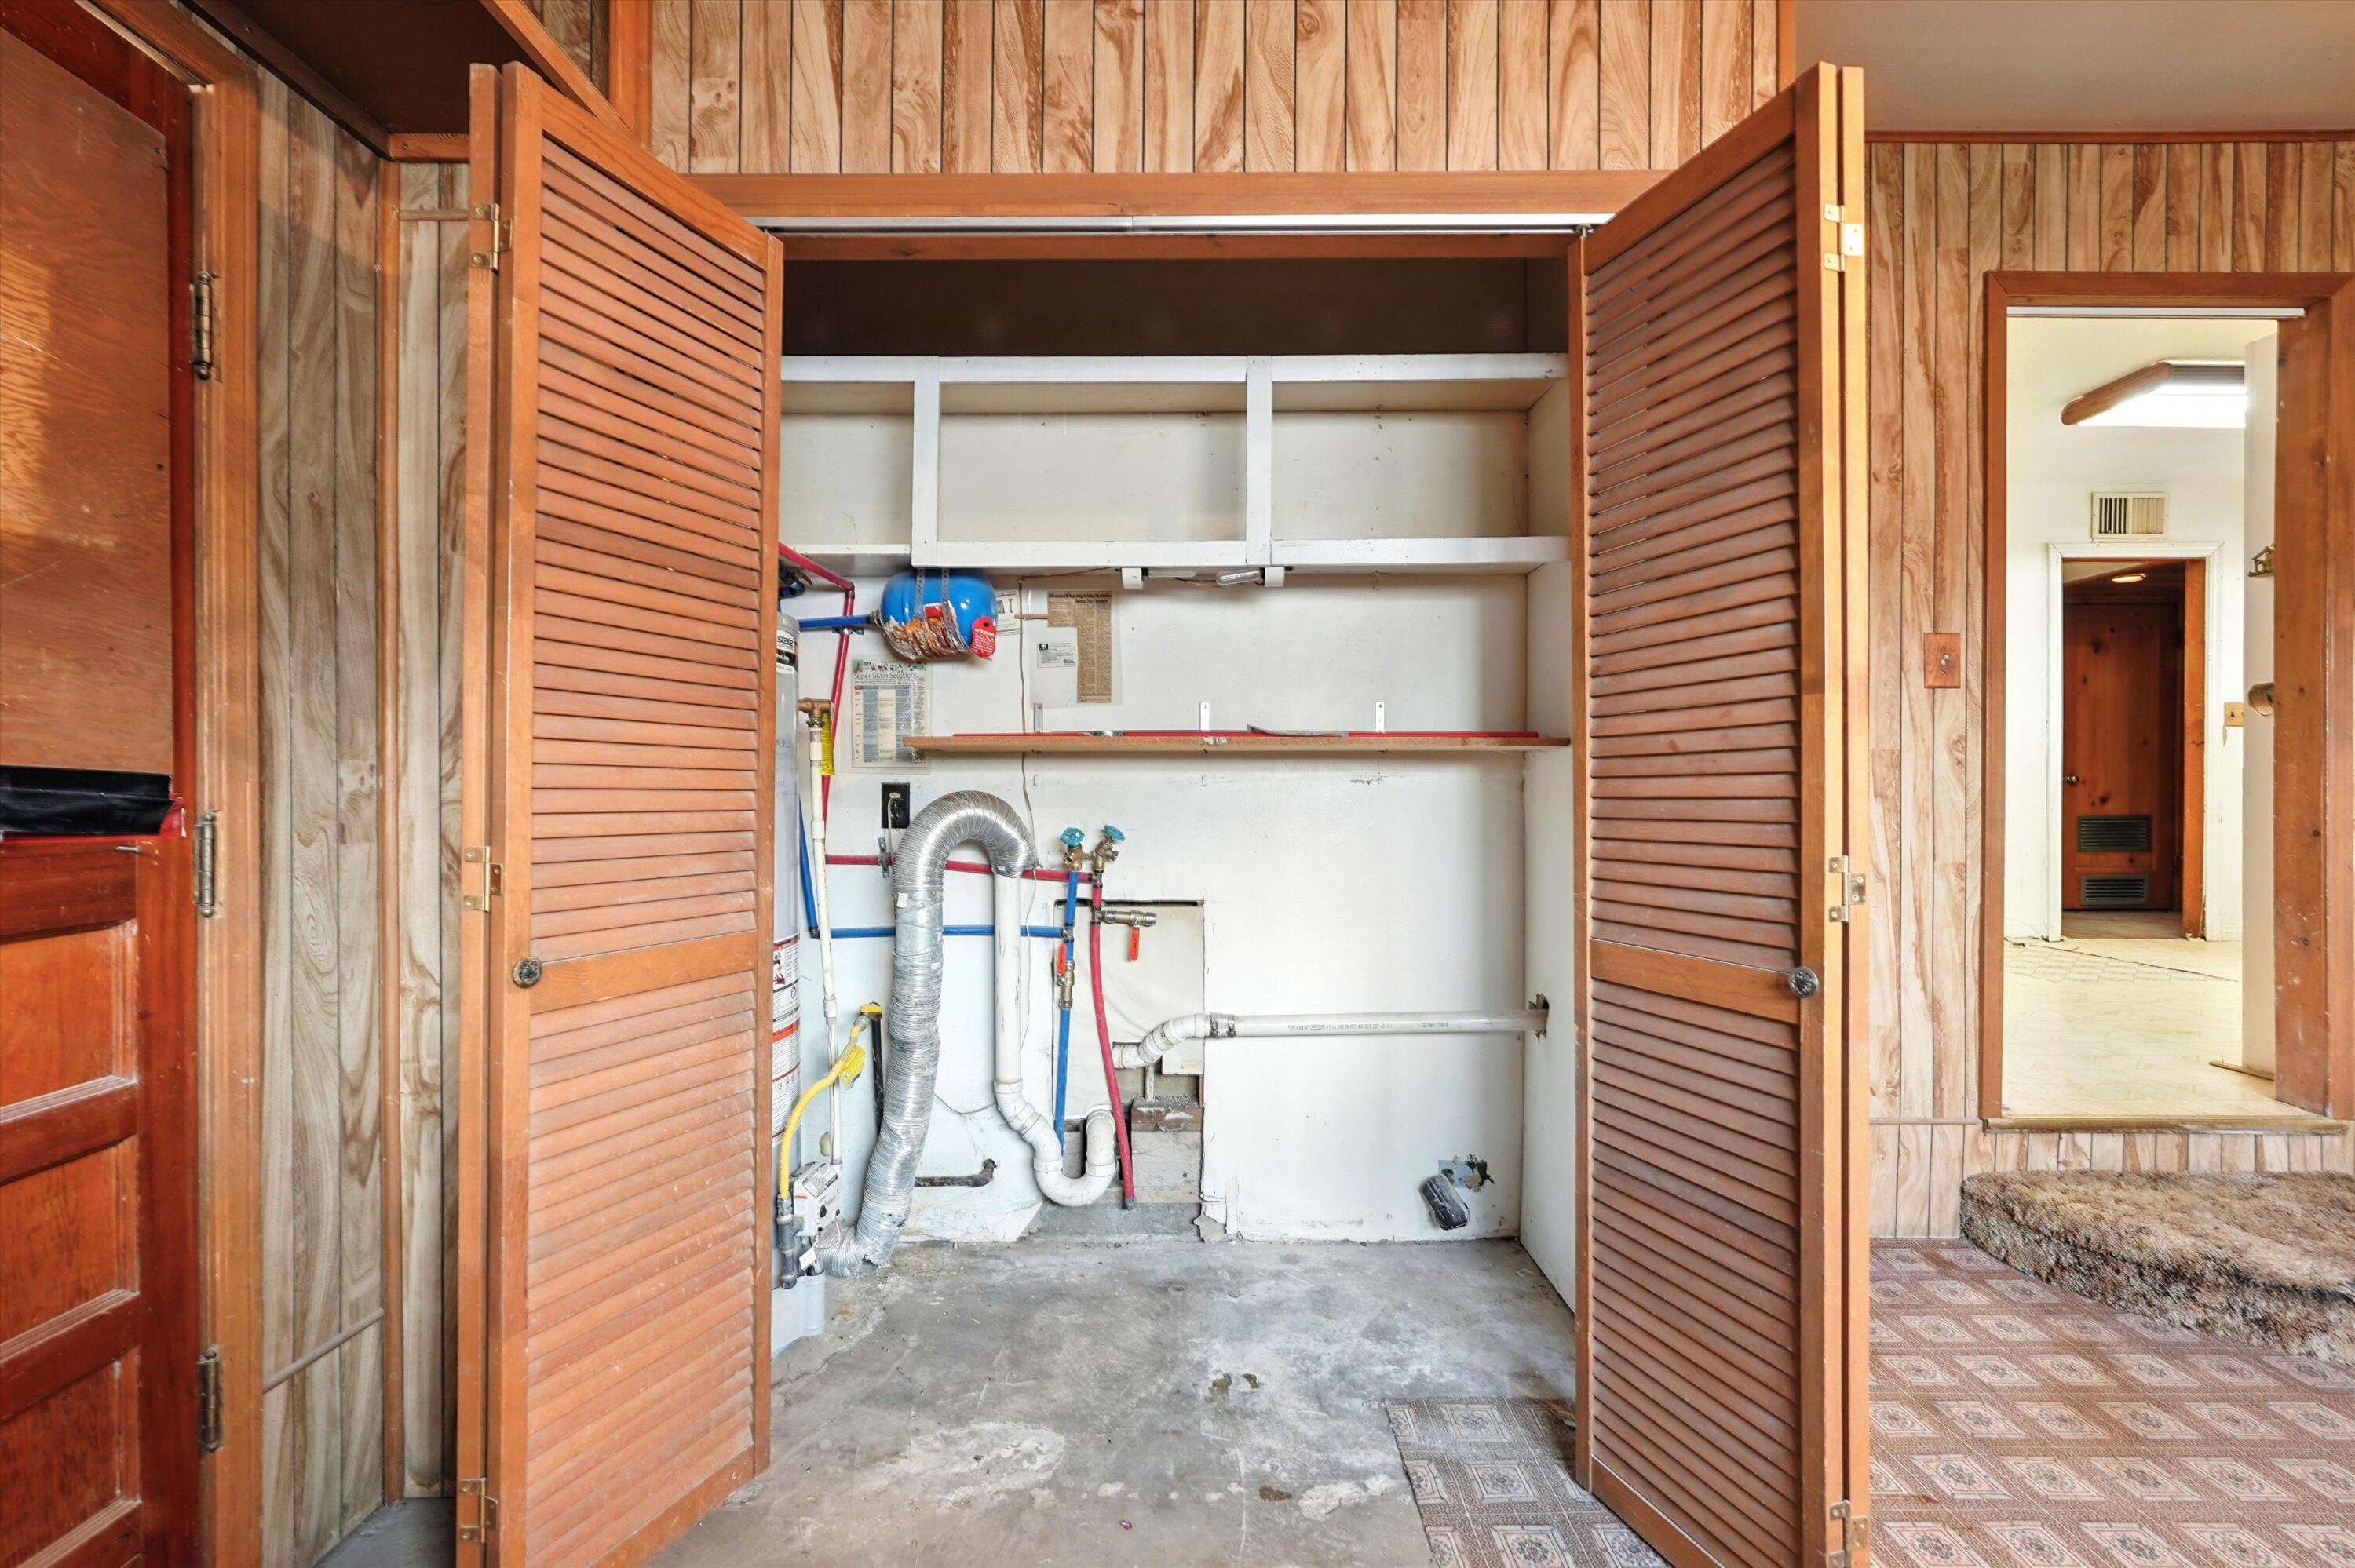
Utility closet with open louvered doors, exposed plumbing, ductwork, and white shelves.
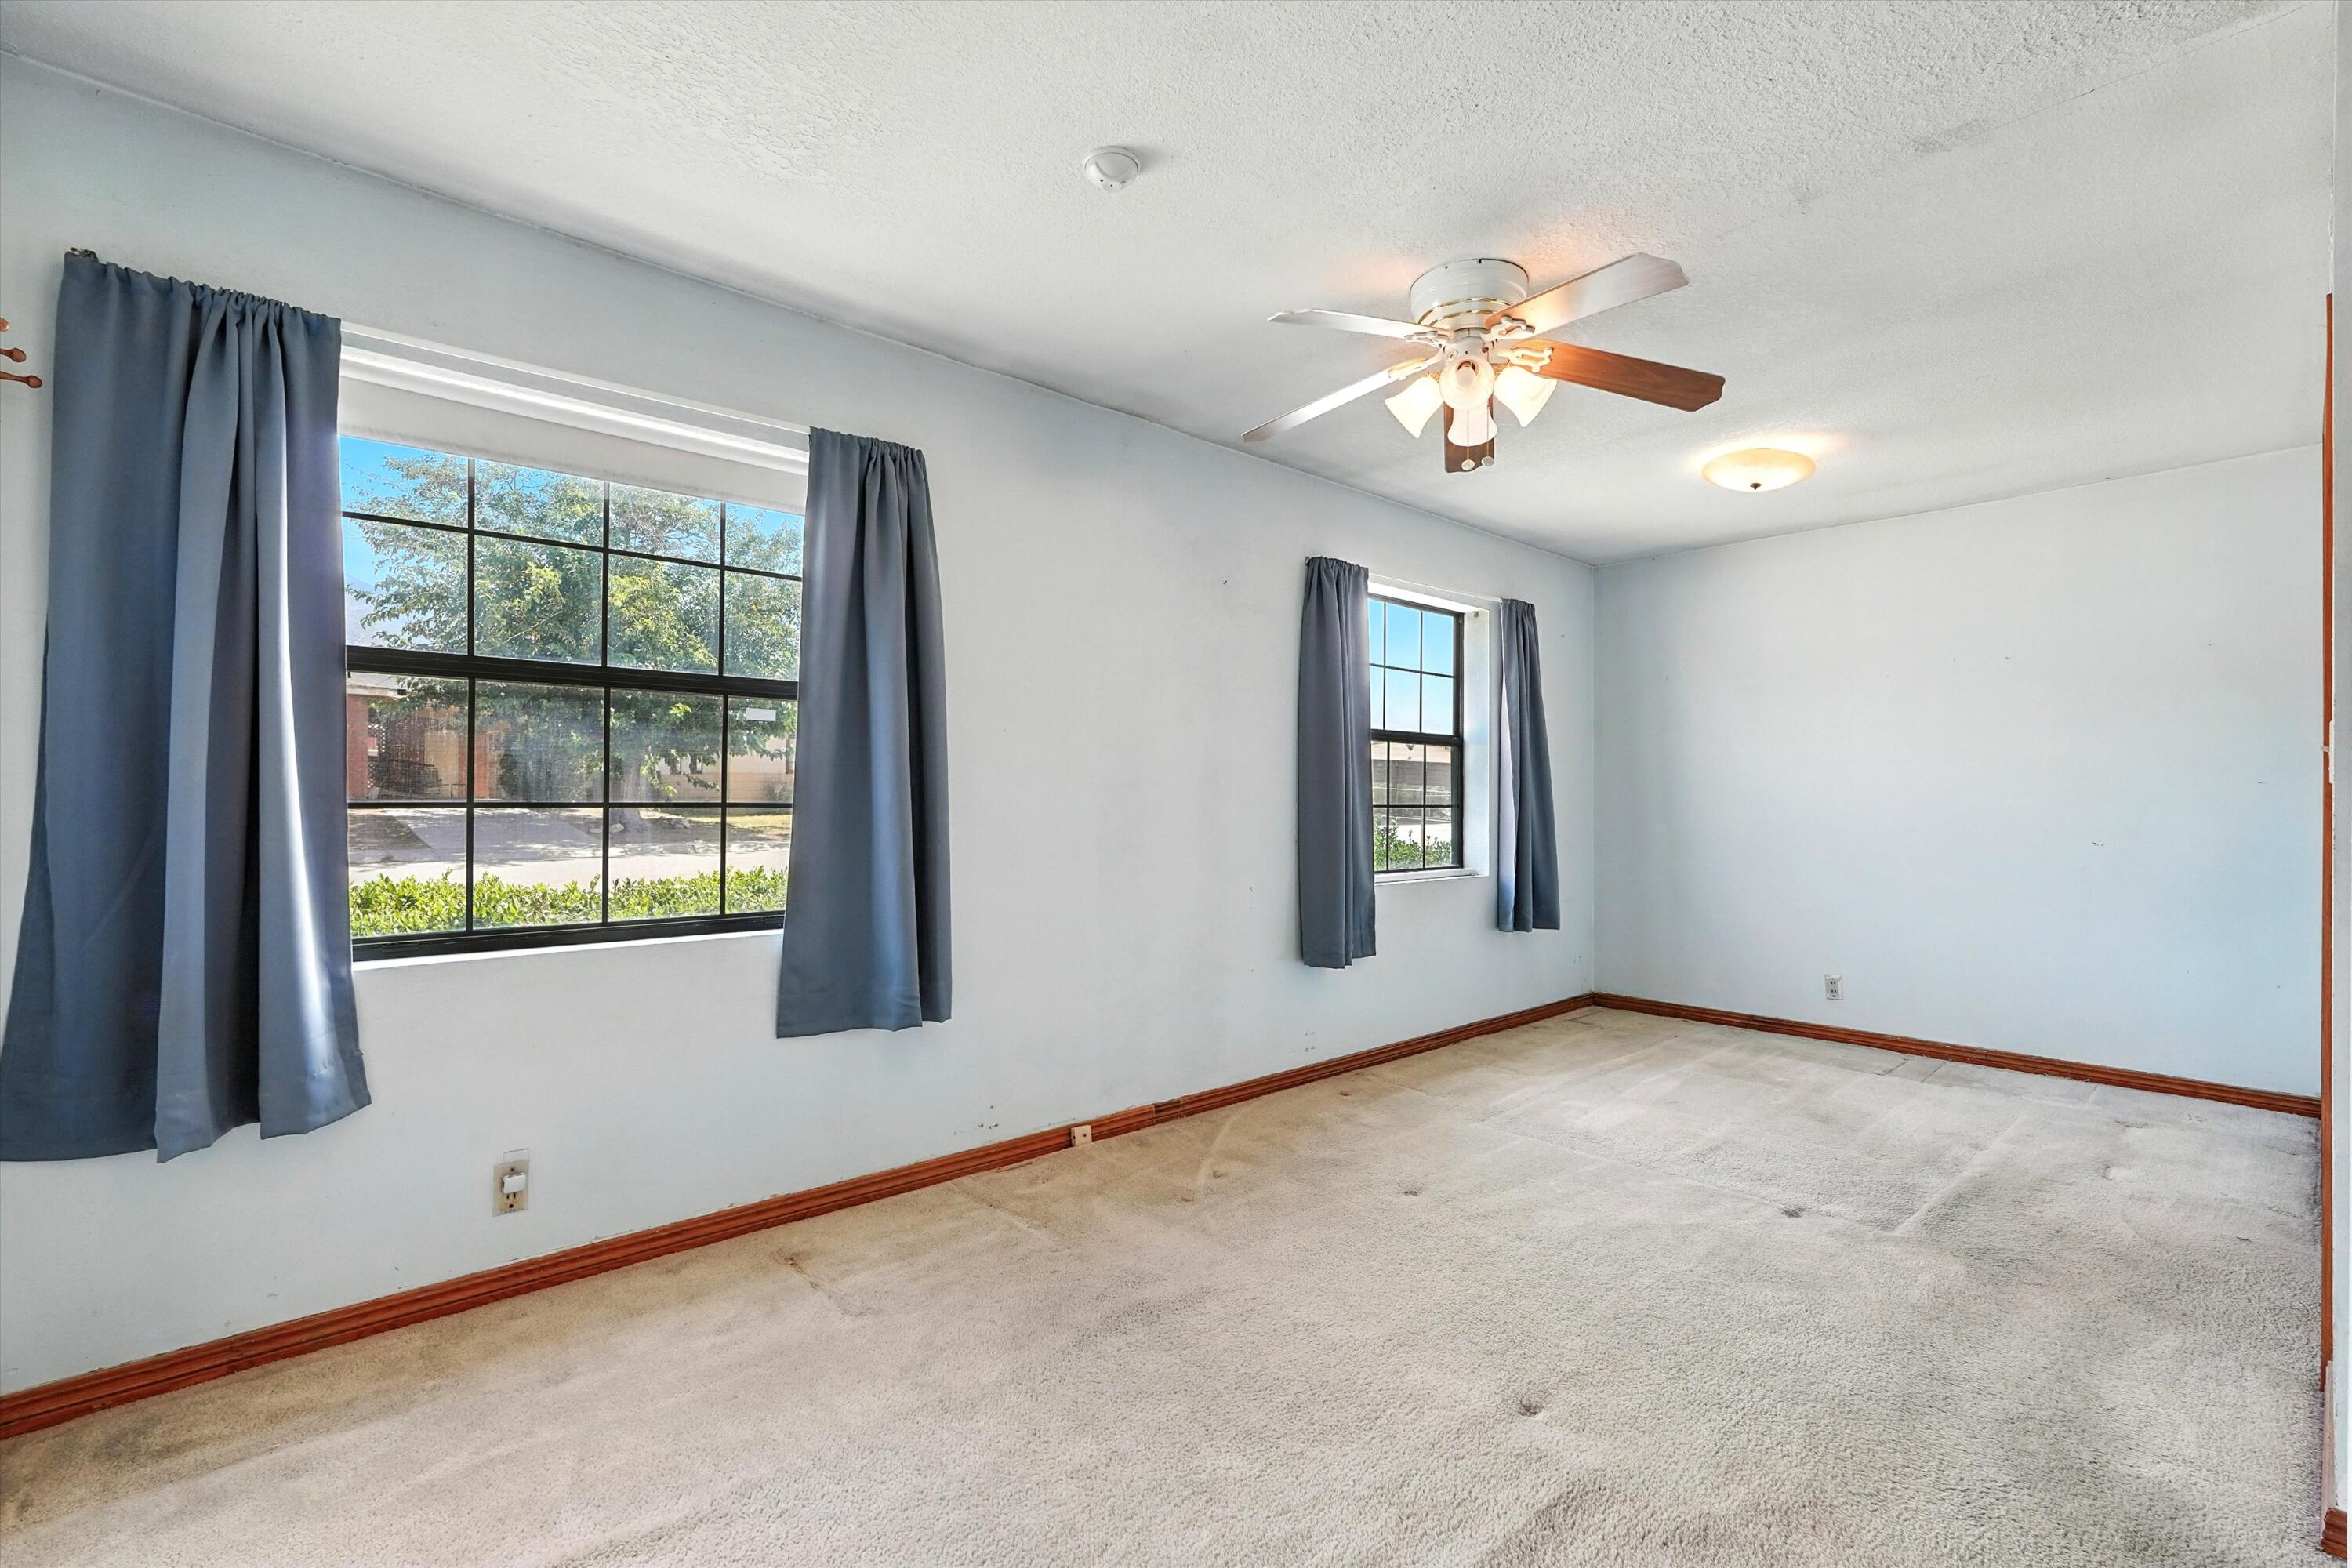
Empty carpeted room with two curtained windows and a ceiling fan.
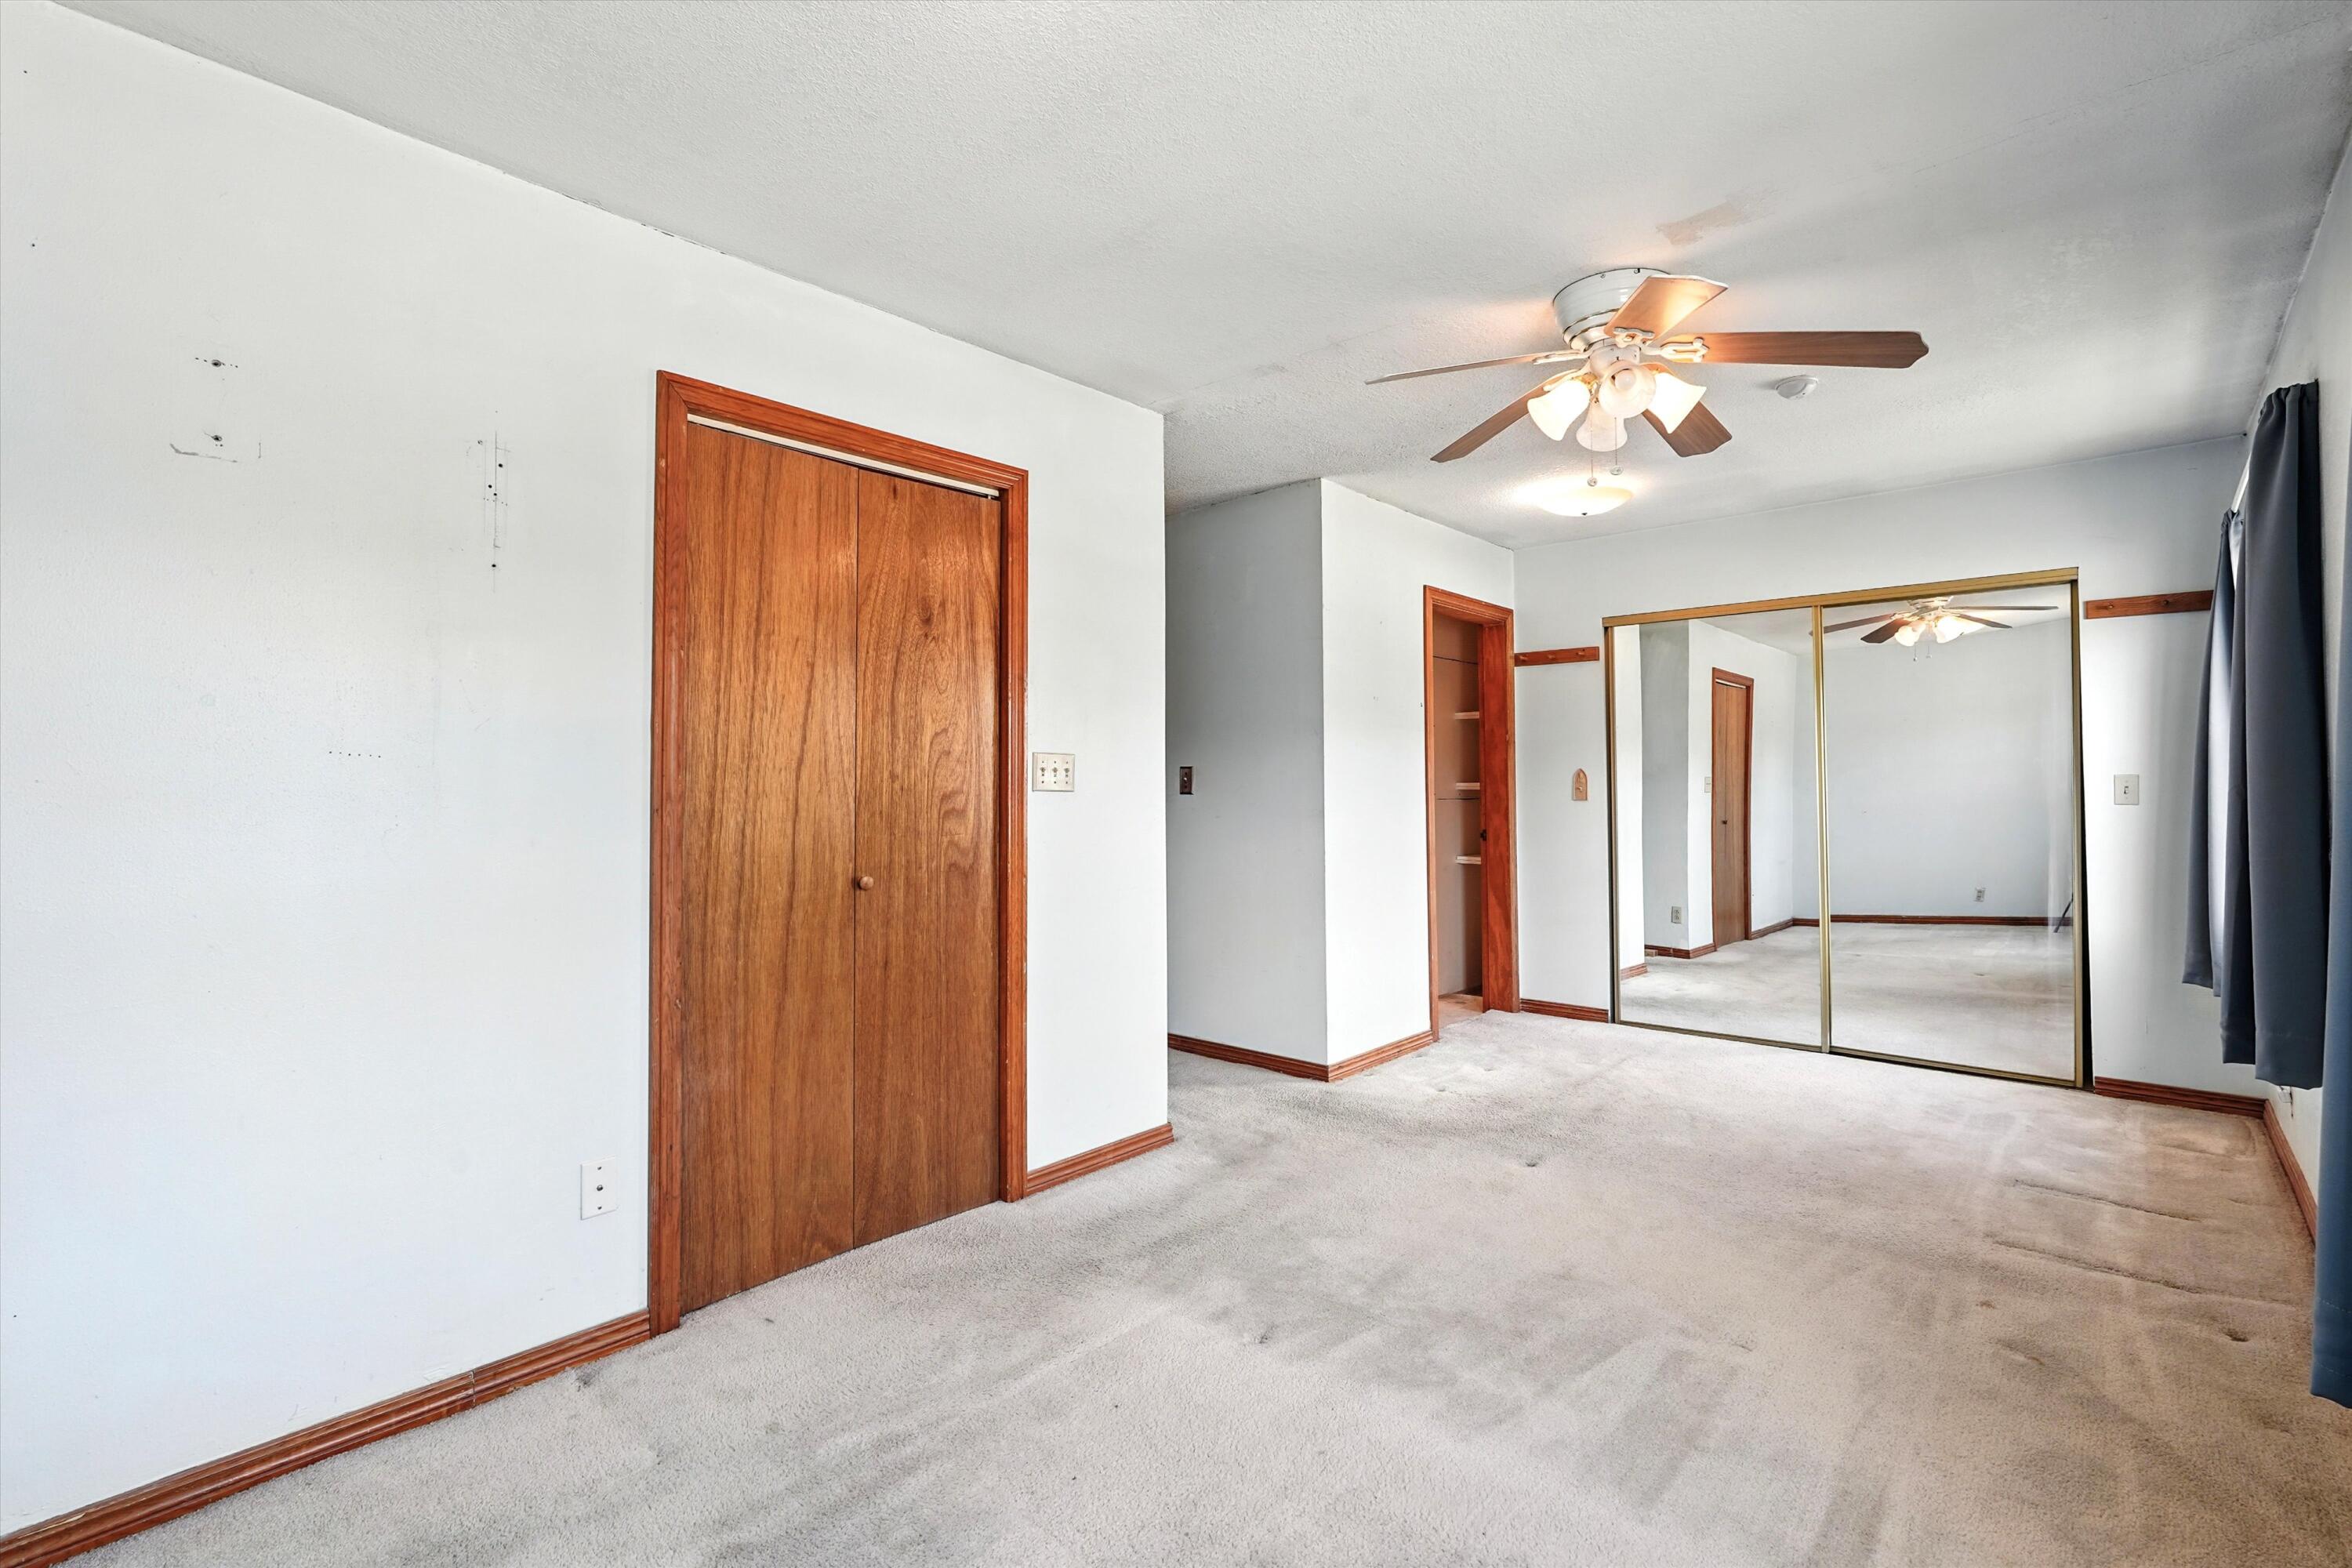
Empty bedroom with mirrored closet doors, wood trim, and a ceiling fan.
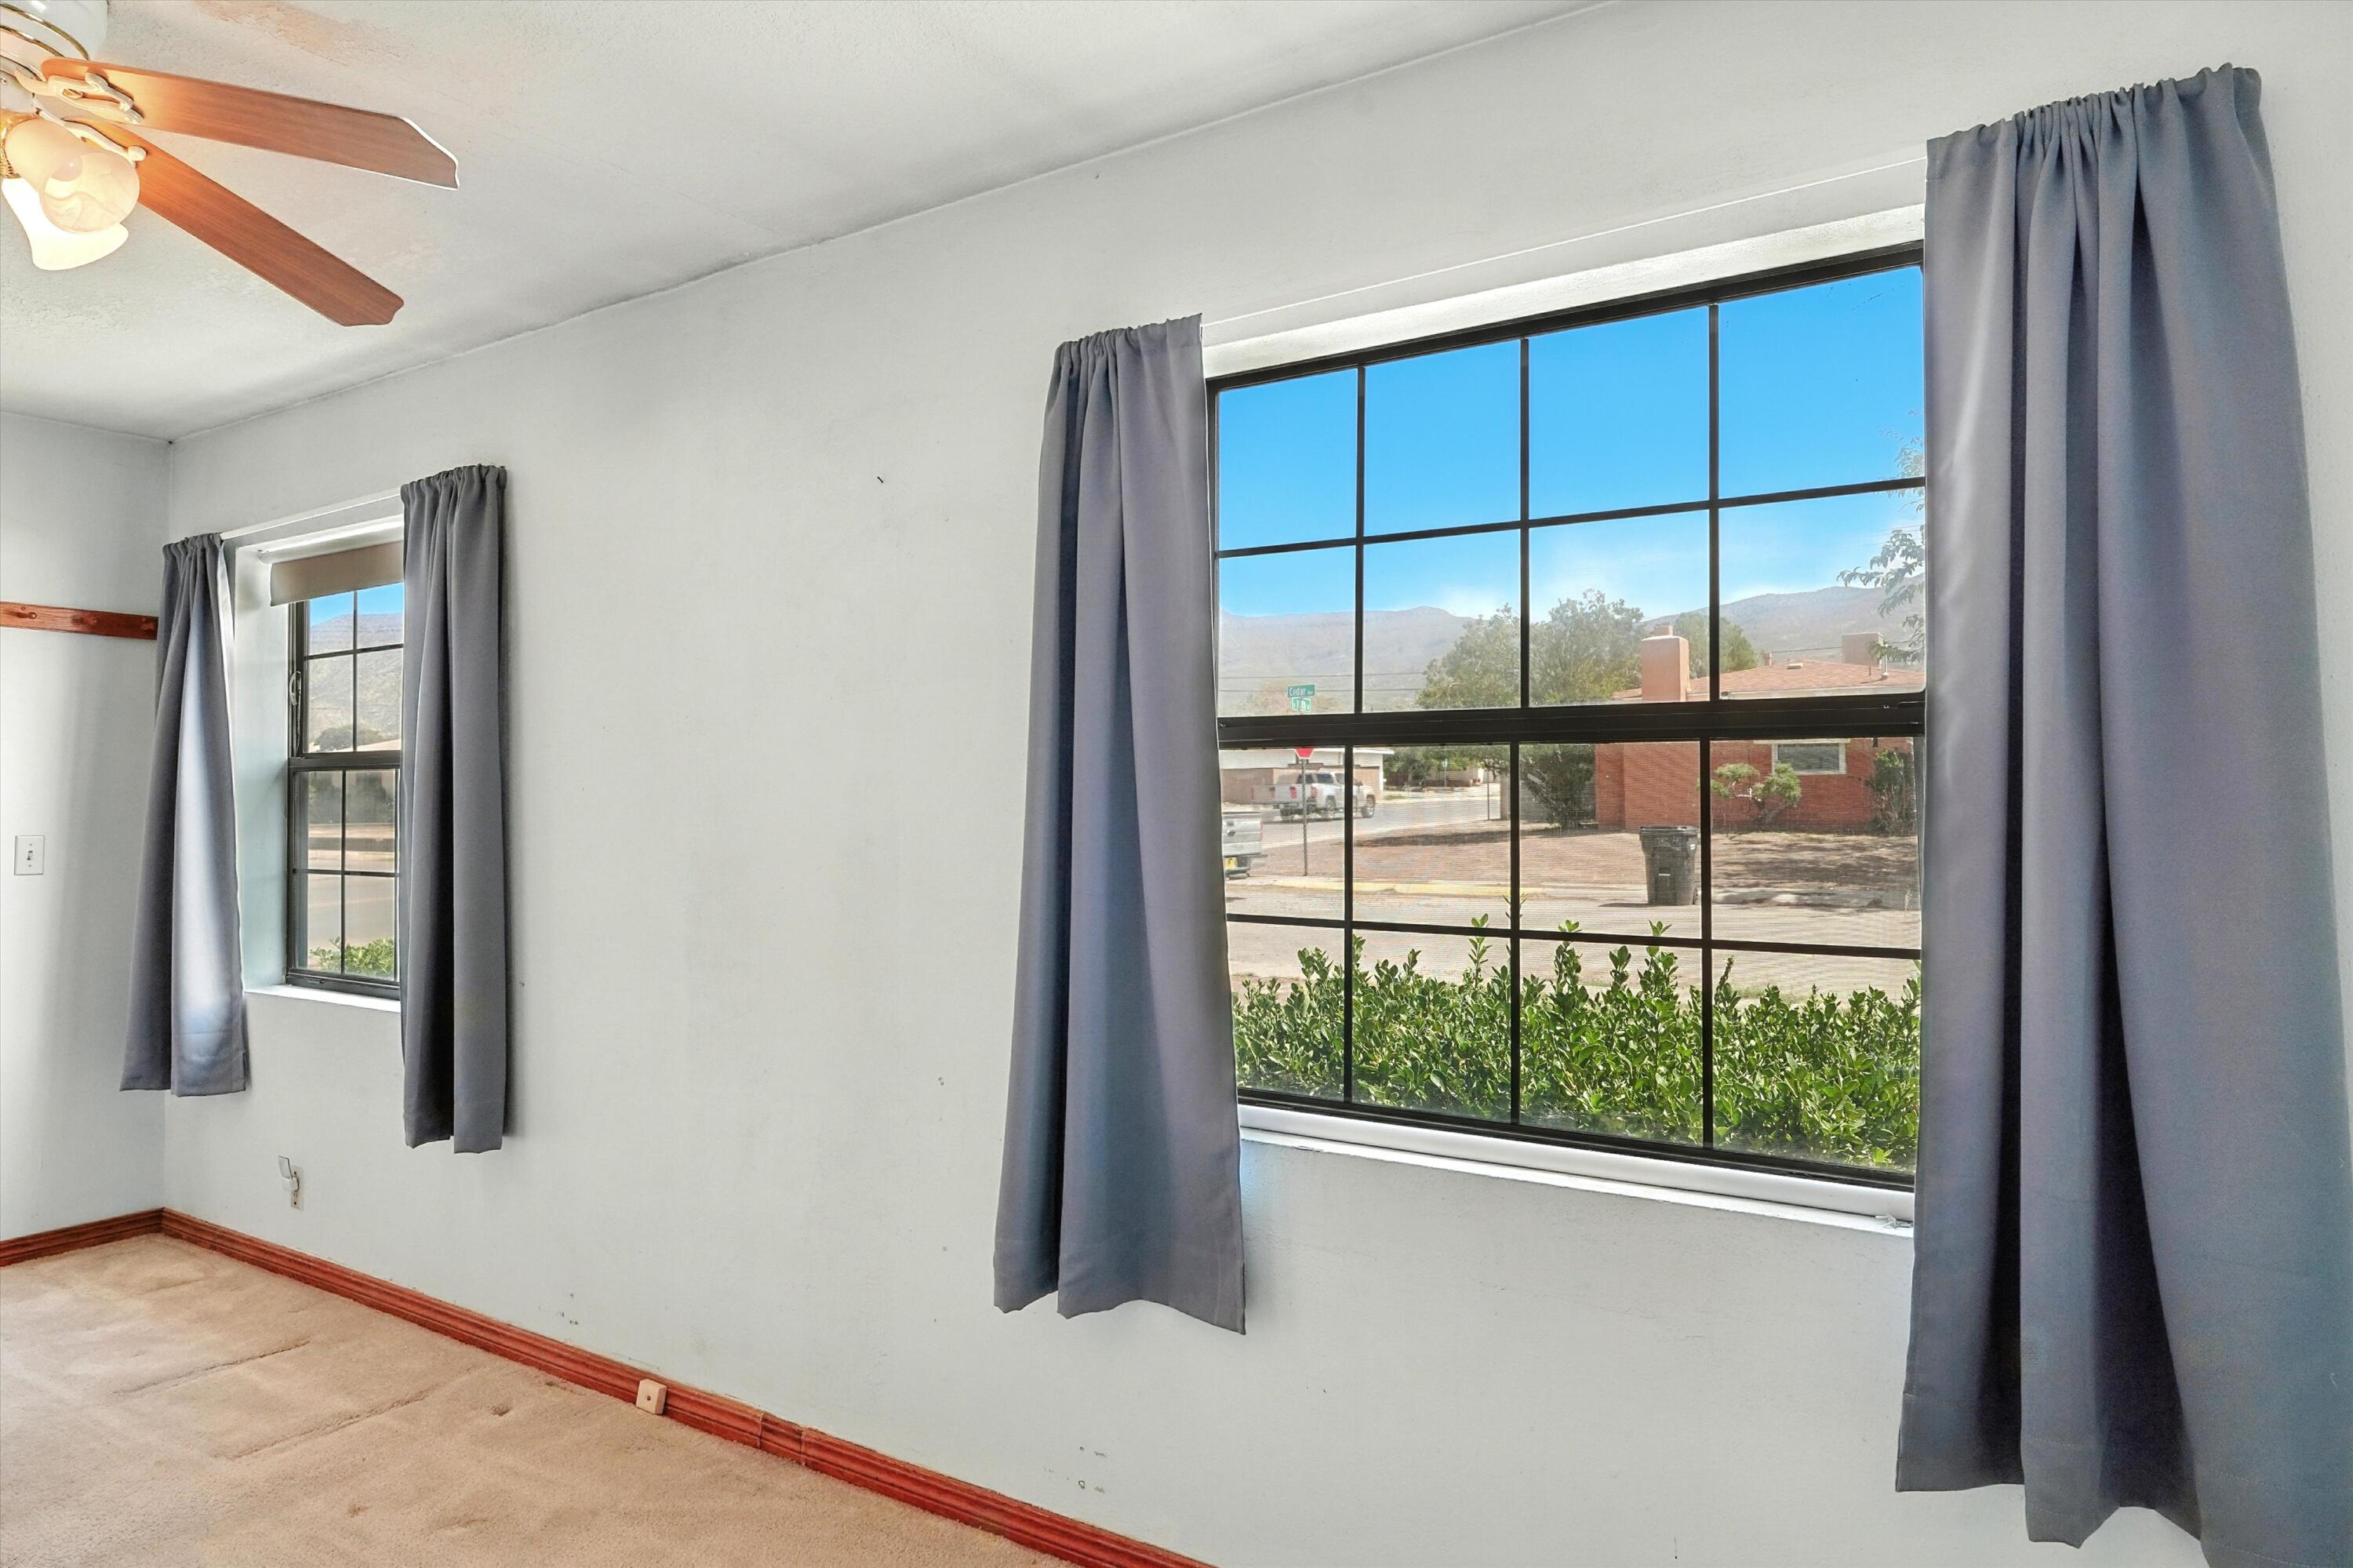
Empty carpeted room with gray-curtained windows overlooking shrubs and distant mountains.
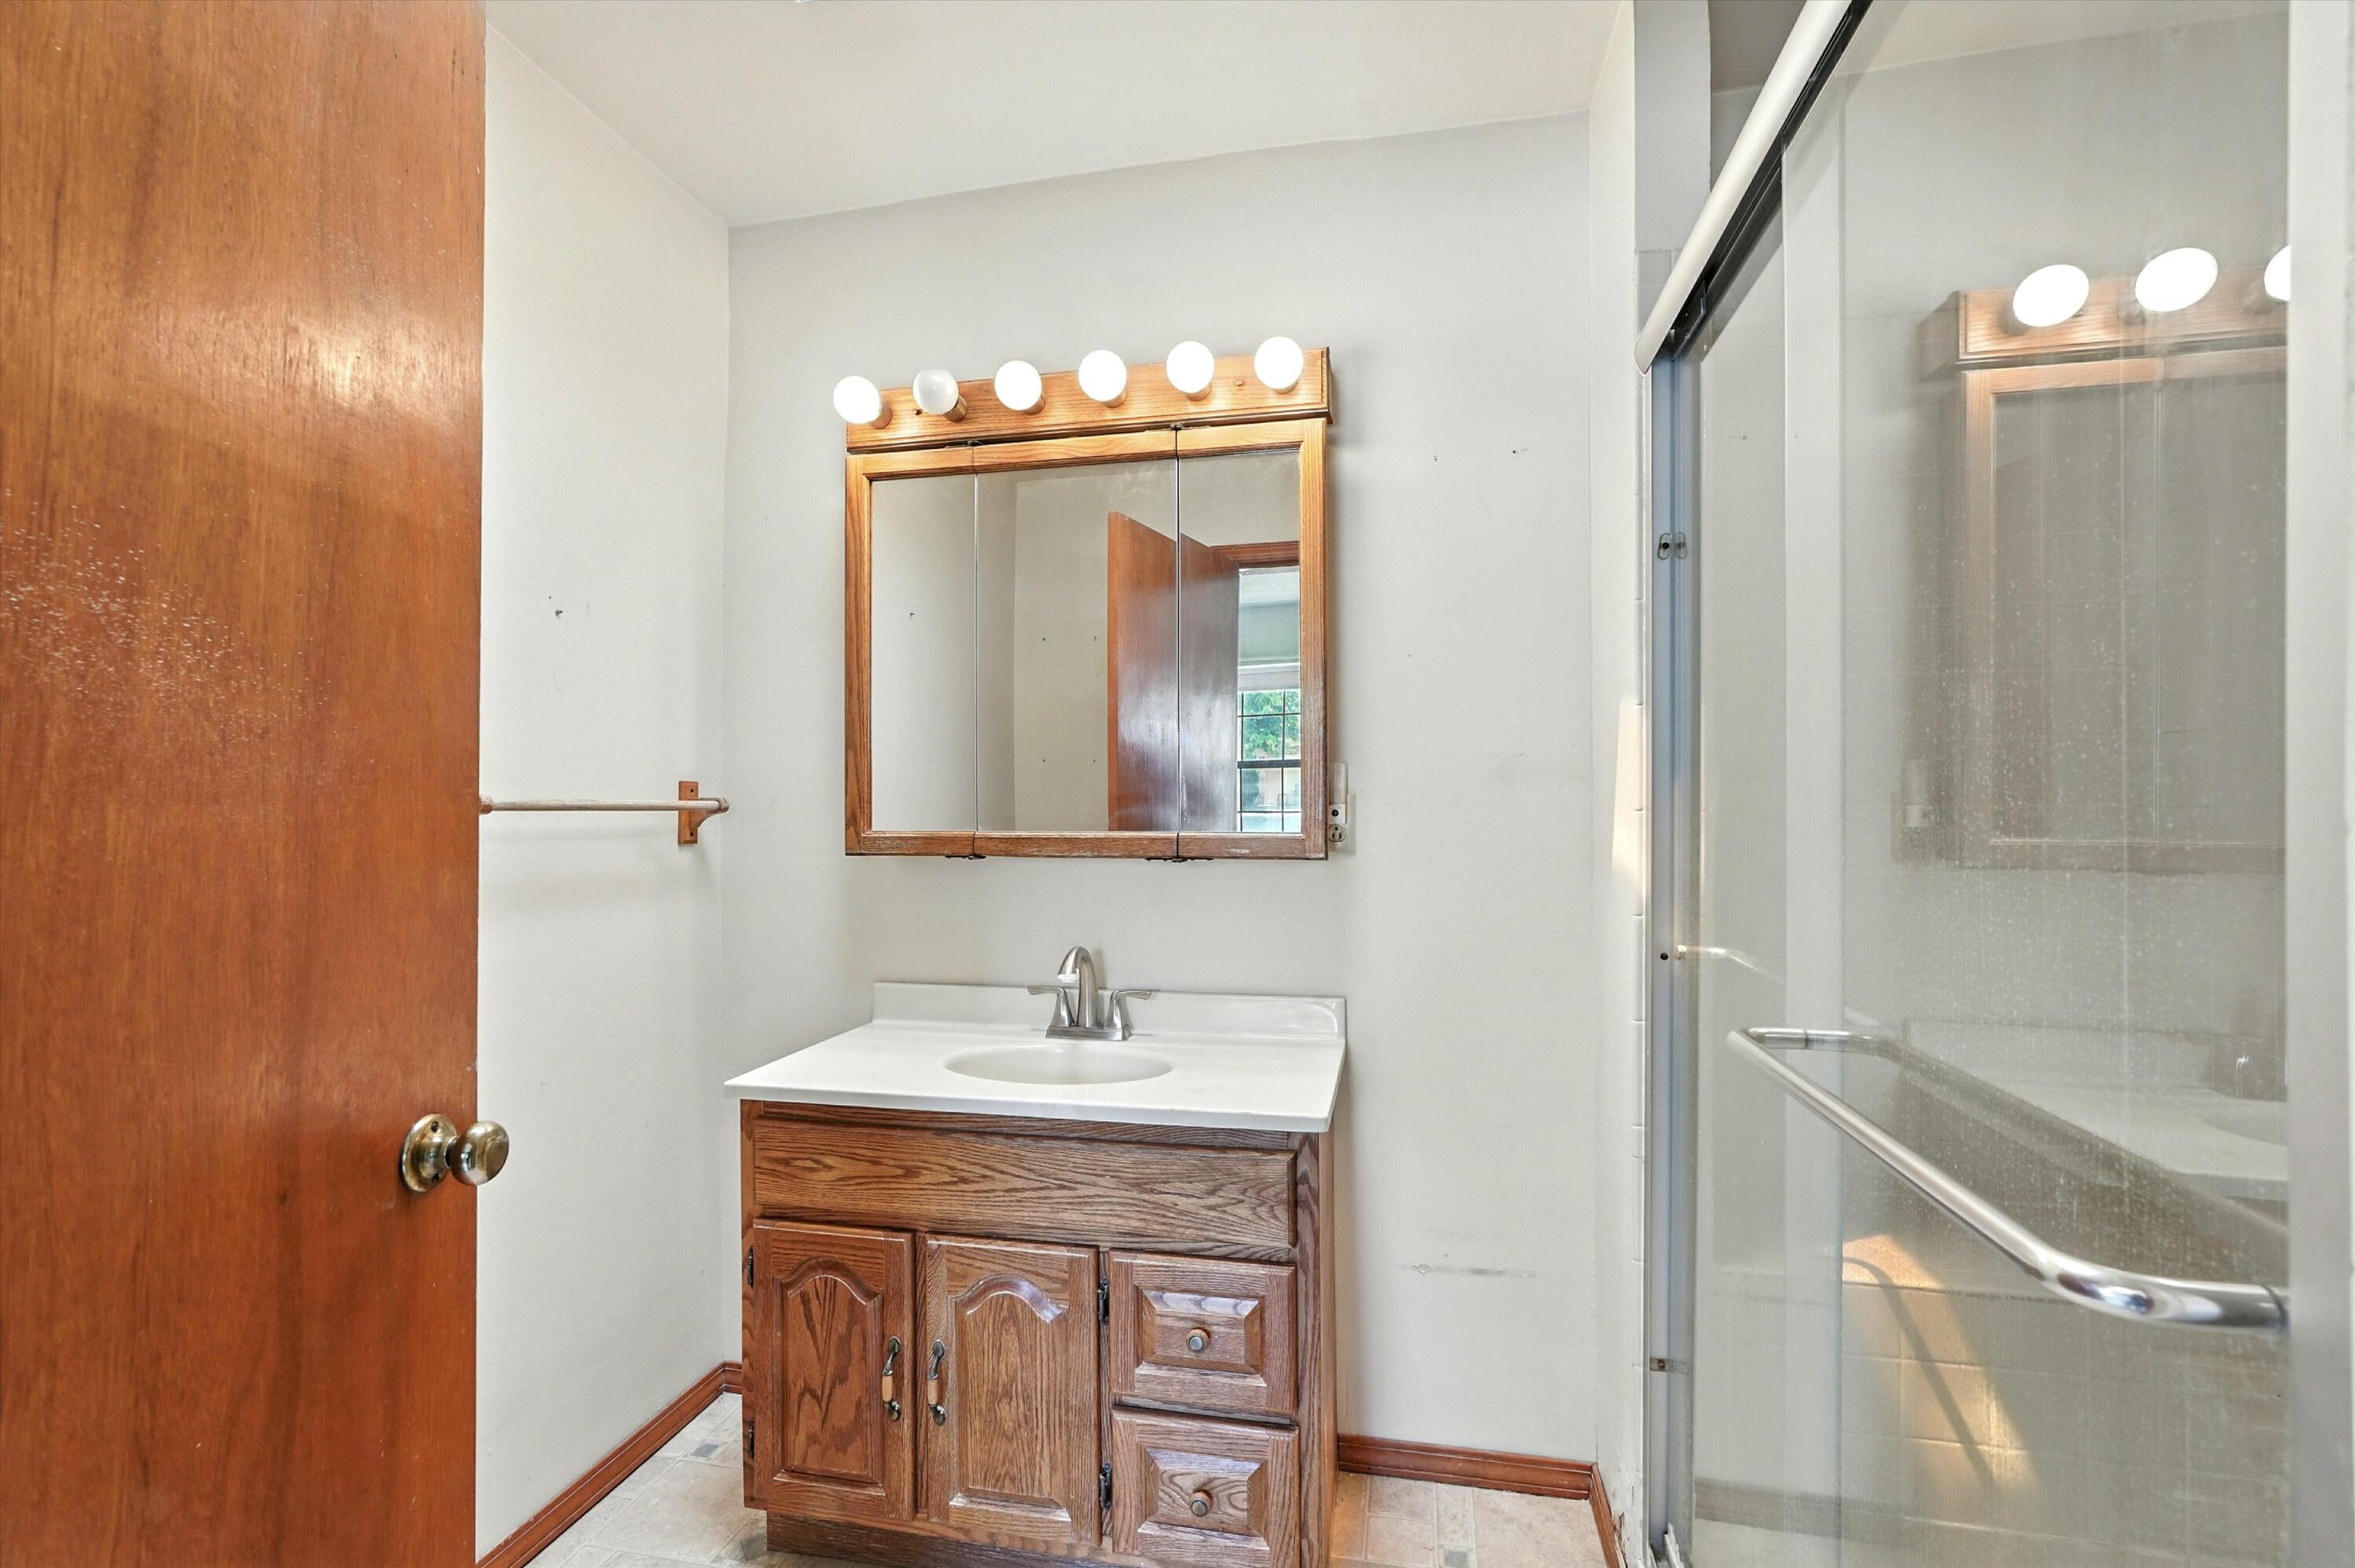
Bathroom with a wood vanity and mirrored medicine cabinet beside a glass-enclosed shower.
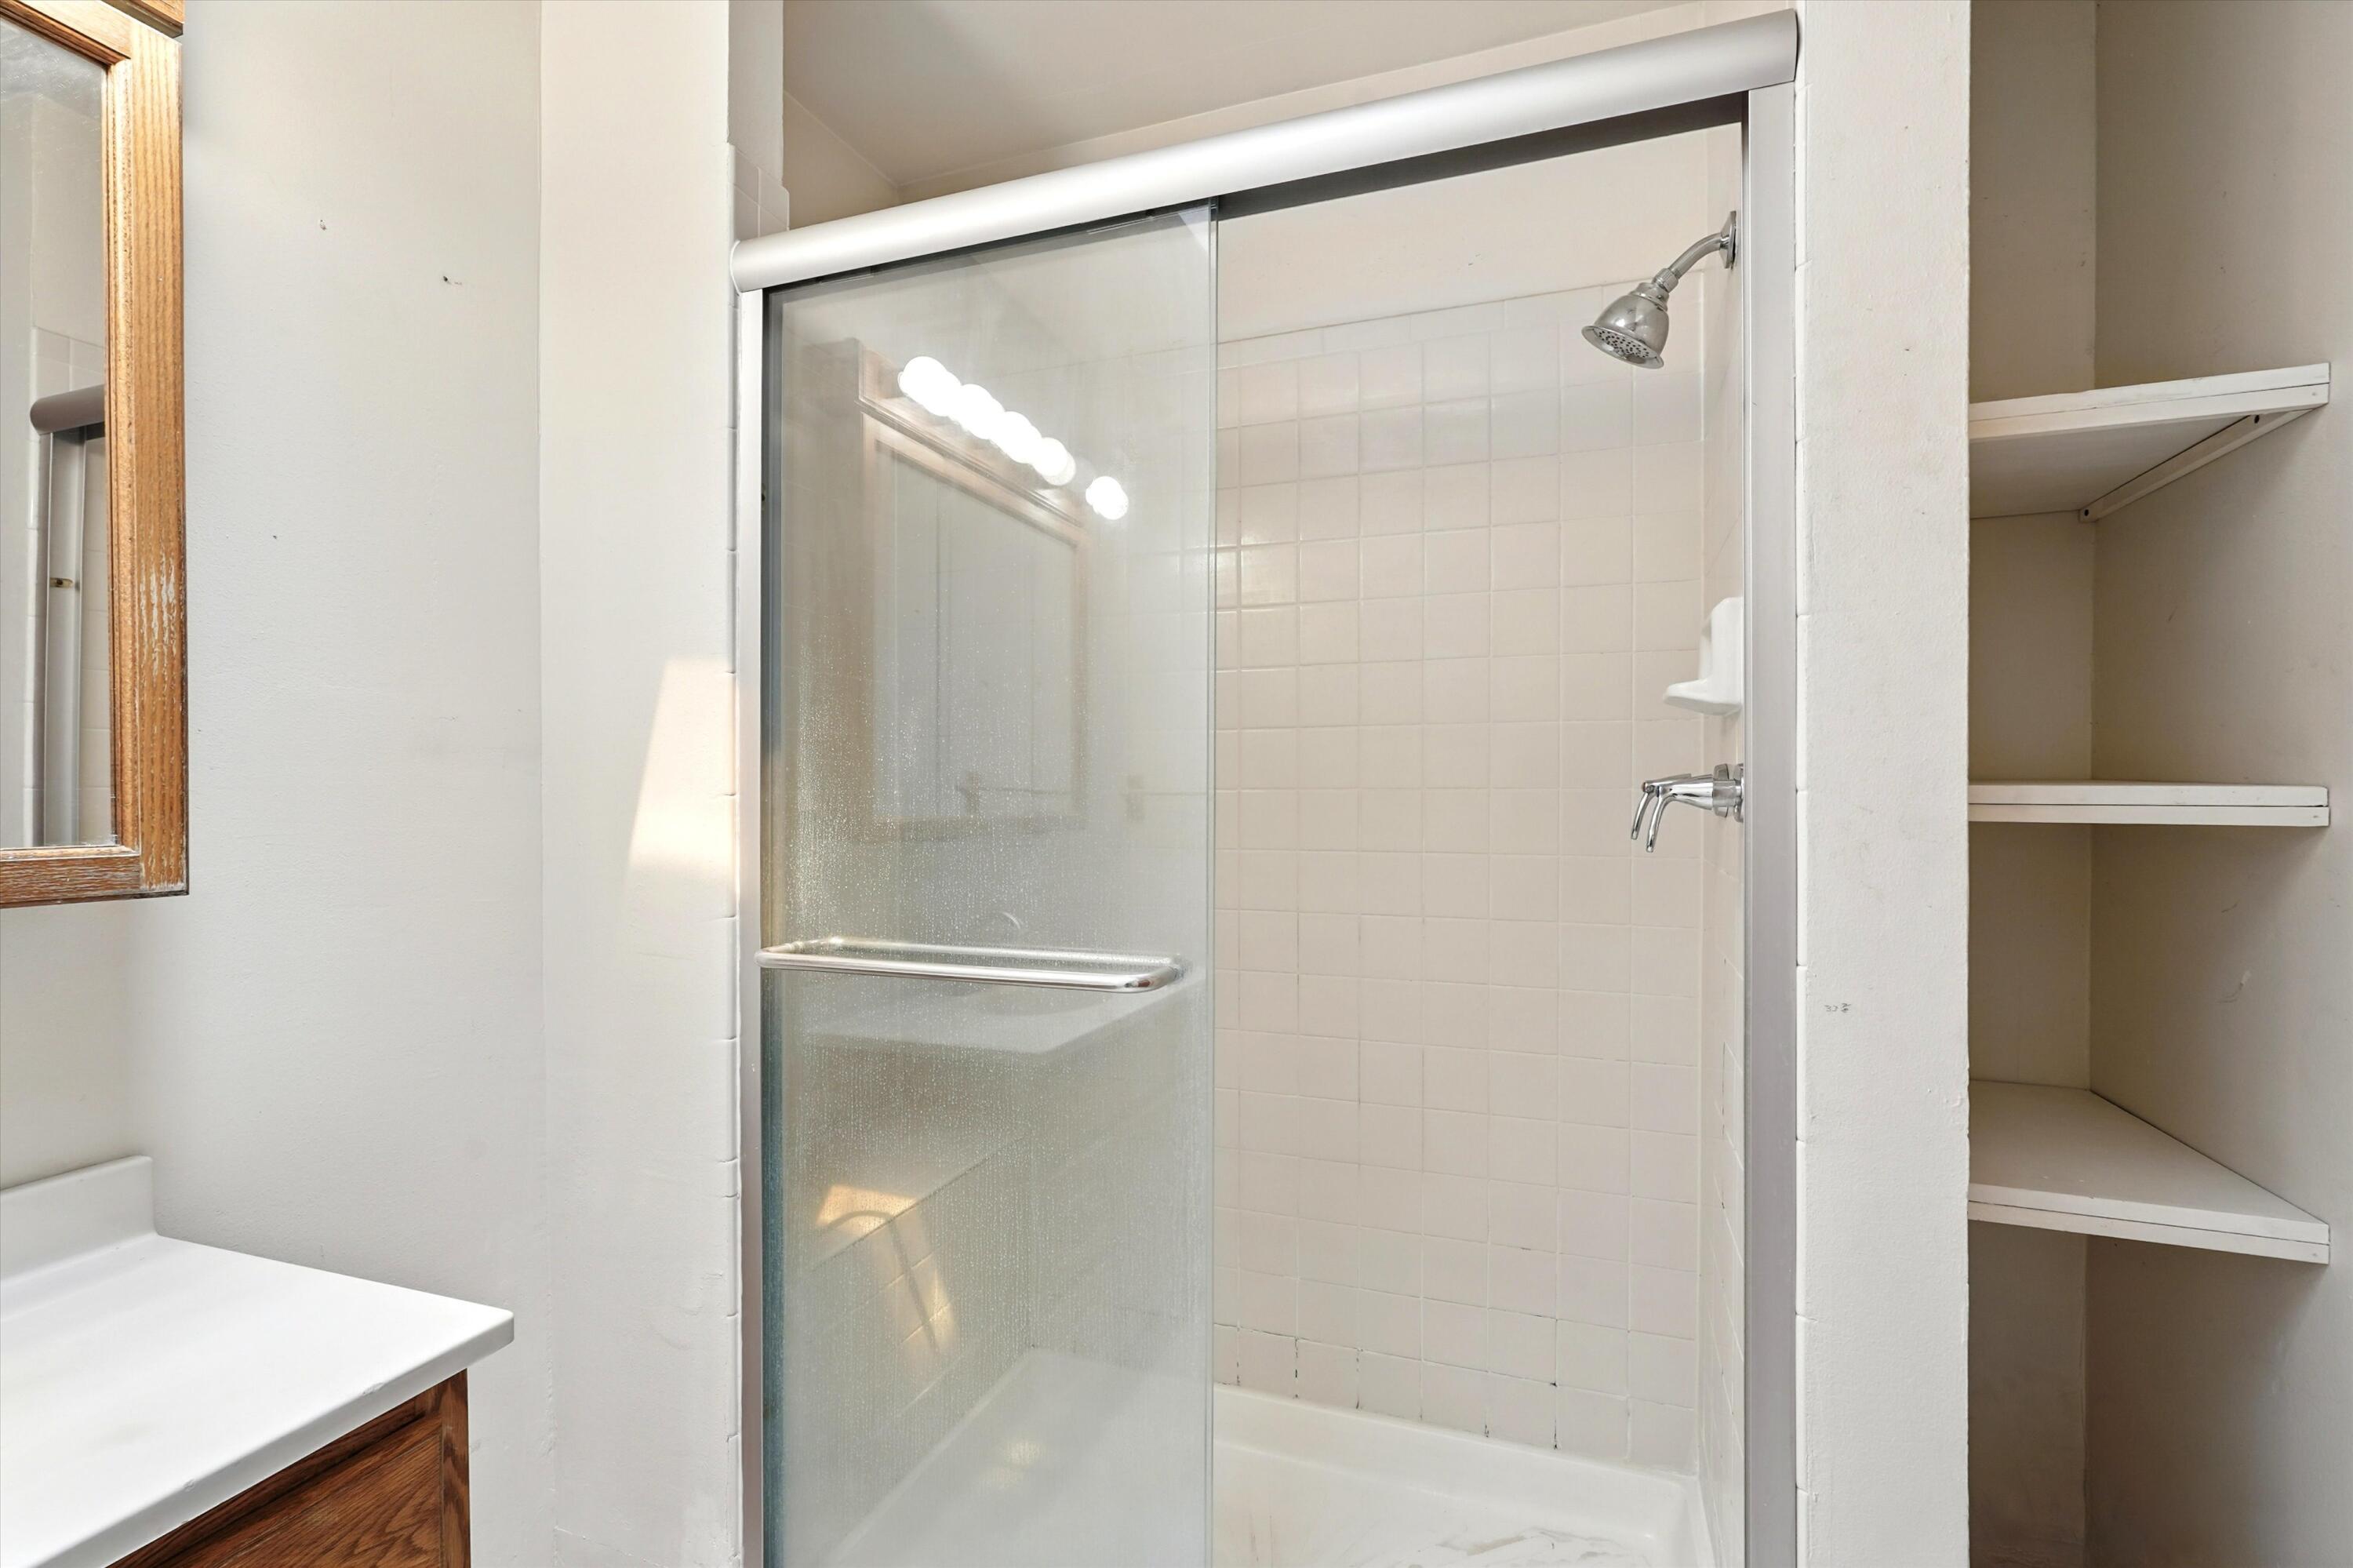
Bathroom with a glass shower enclosure, white tile, built-in shelves, and a wood vanity.
Single-story stucco house with an attached garage, shrubs, and a broad dry front yard.
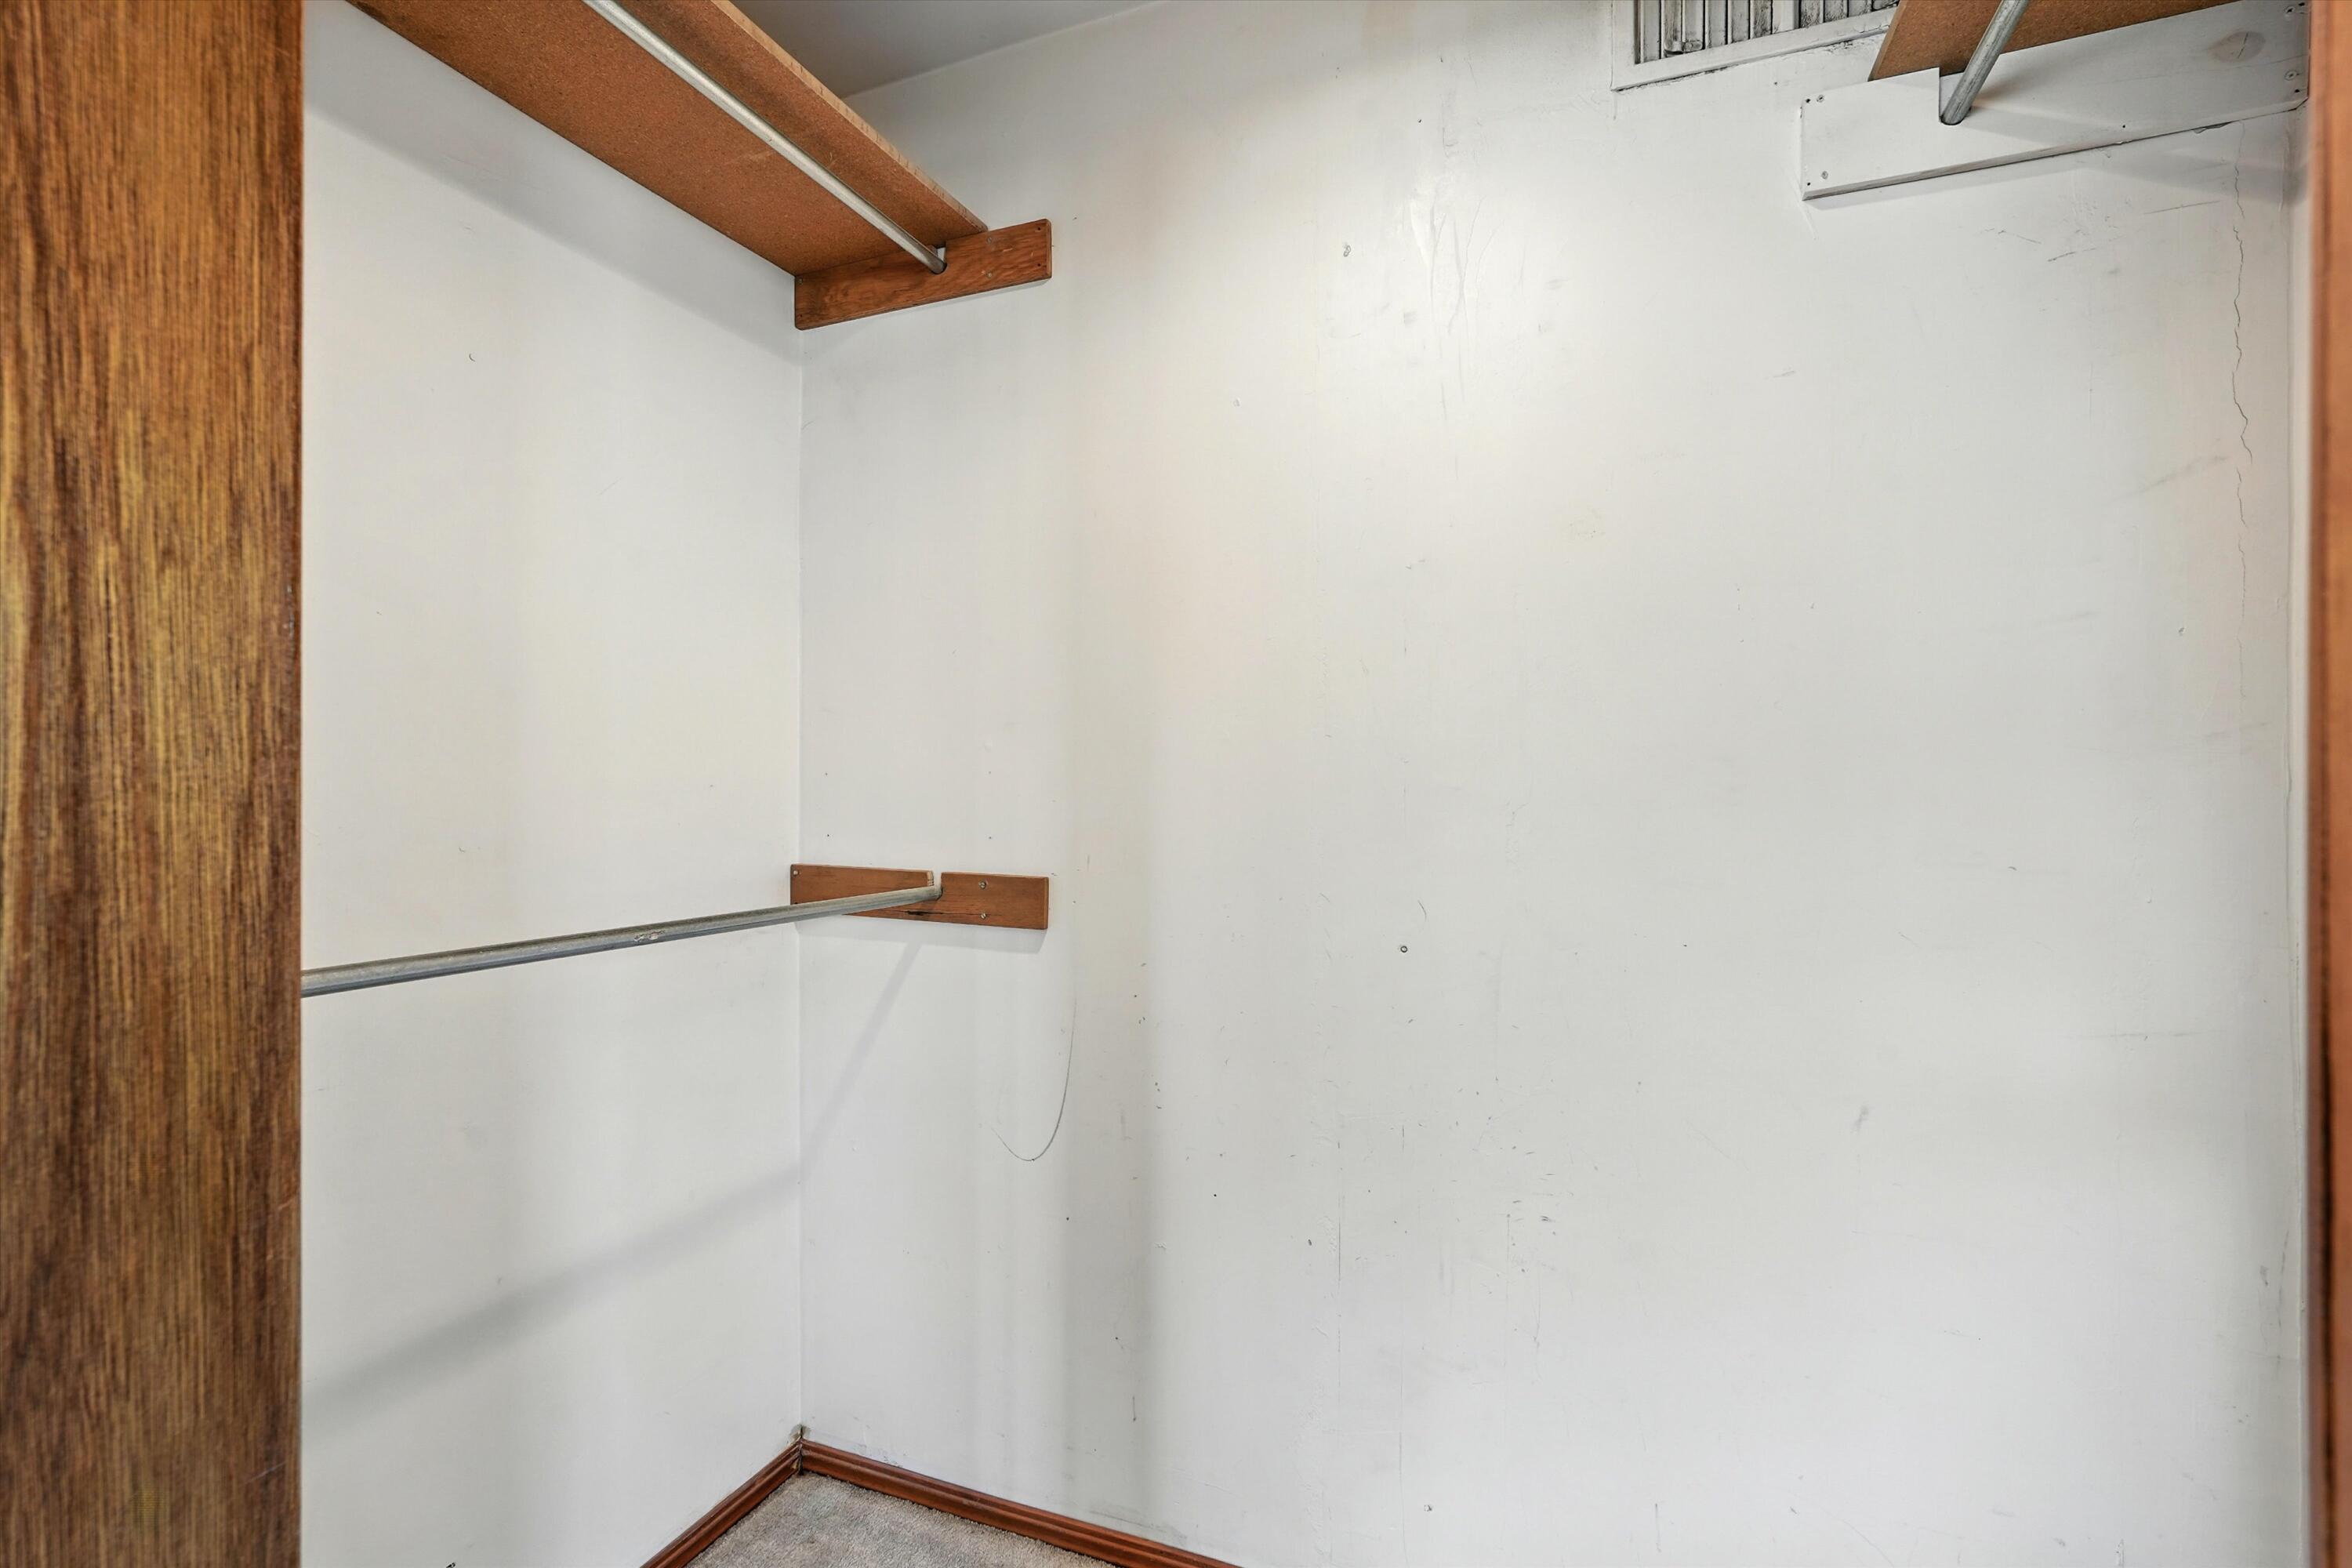
Empty closet with a metal clothes rod and wooden shelves.
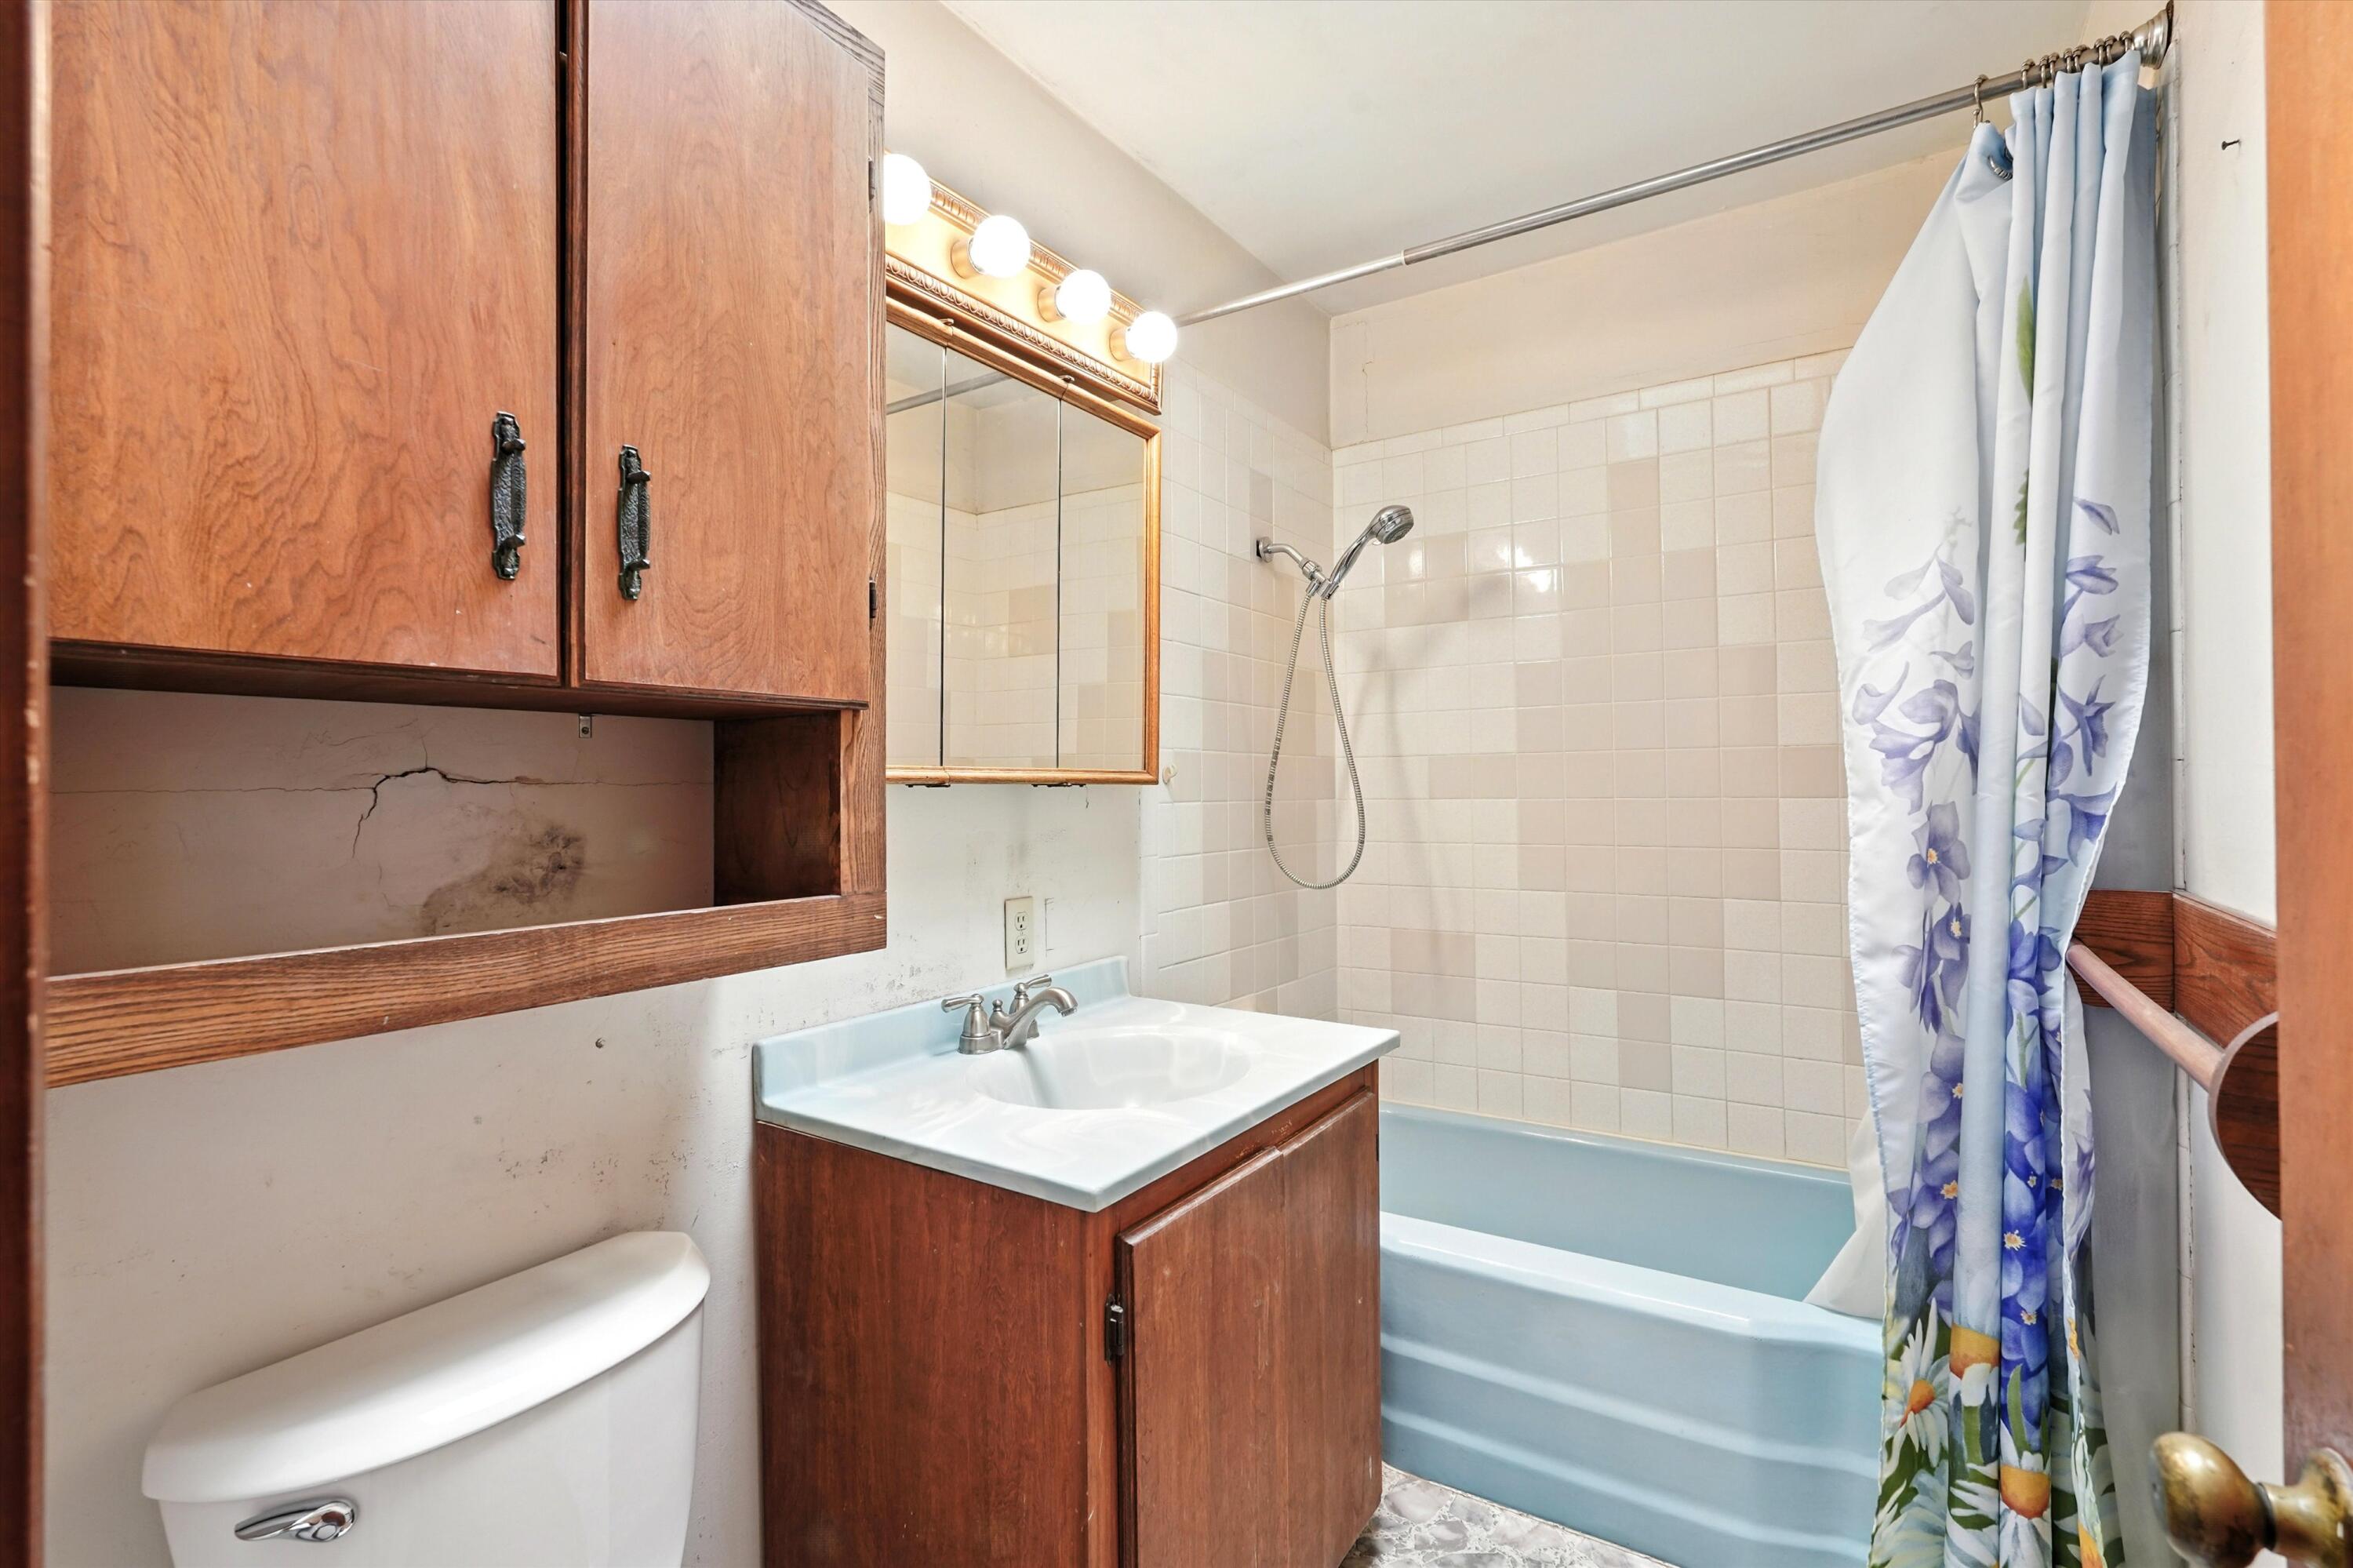
Bathroom with wooden vanity and cabinets, a light blue bathtub, and floral shower curtain.
Single-story tan stucco house with an attached garage, front shrubs, and a dry yard.
Single-story beige home with a wooden porch, dry yard, fenced boundaries, and mountains behind it.
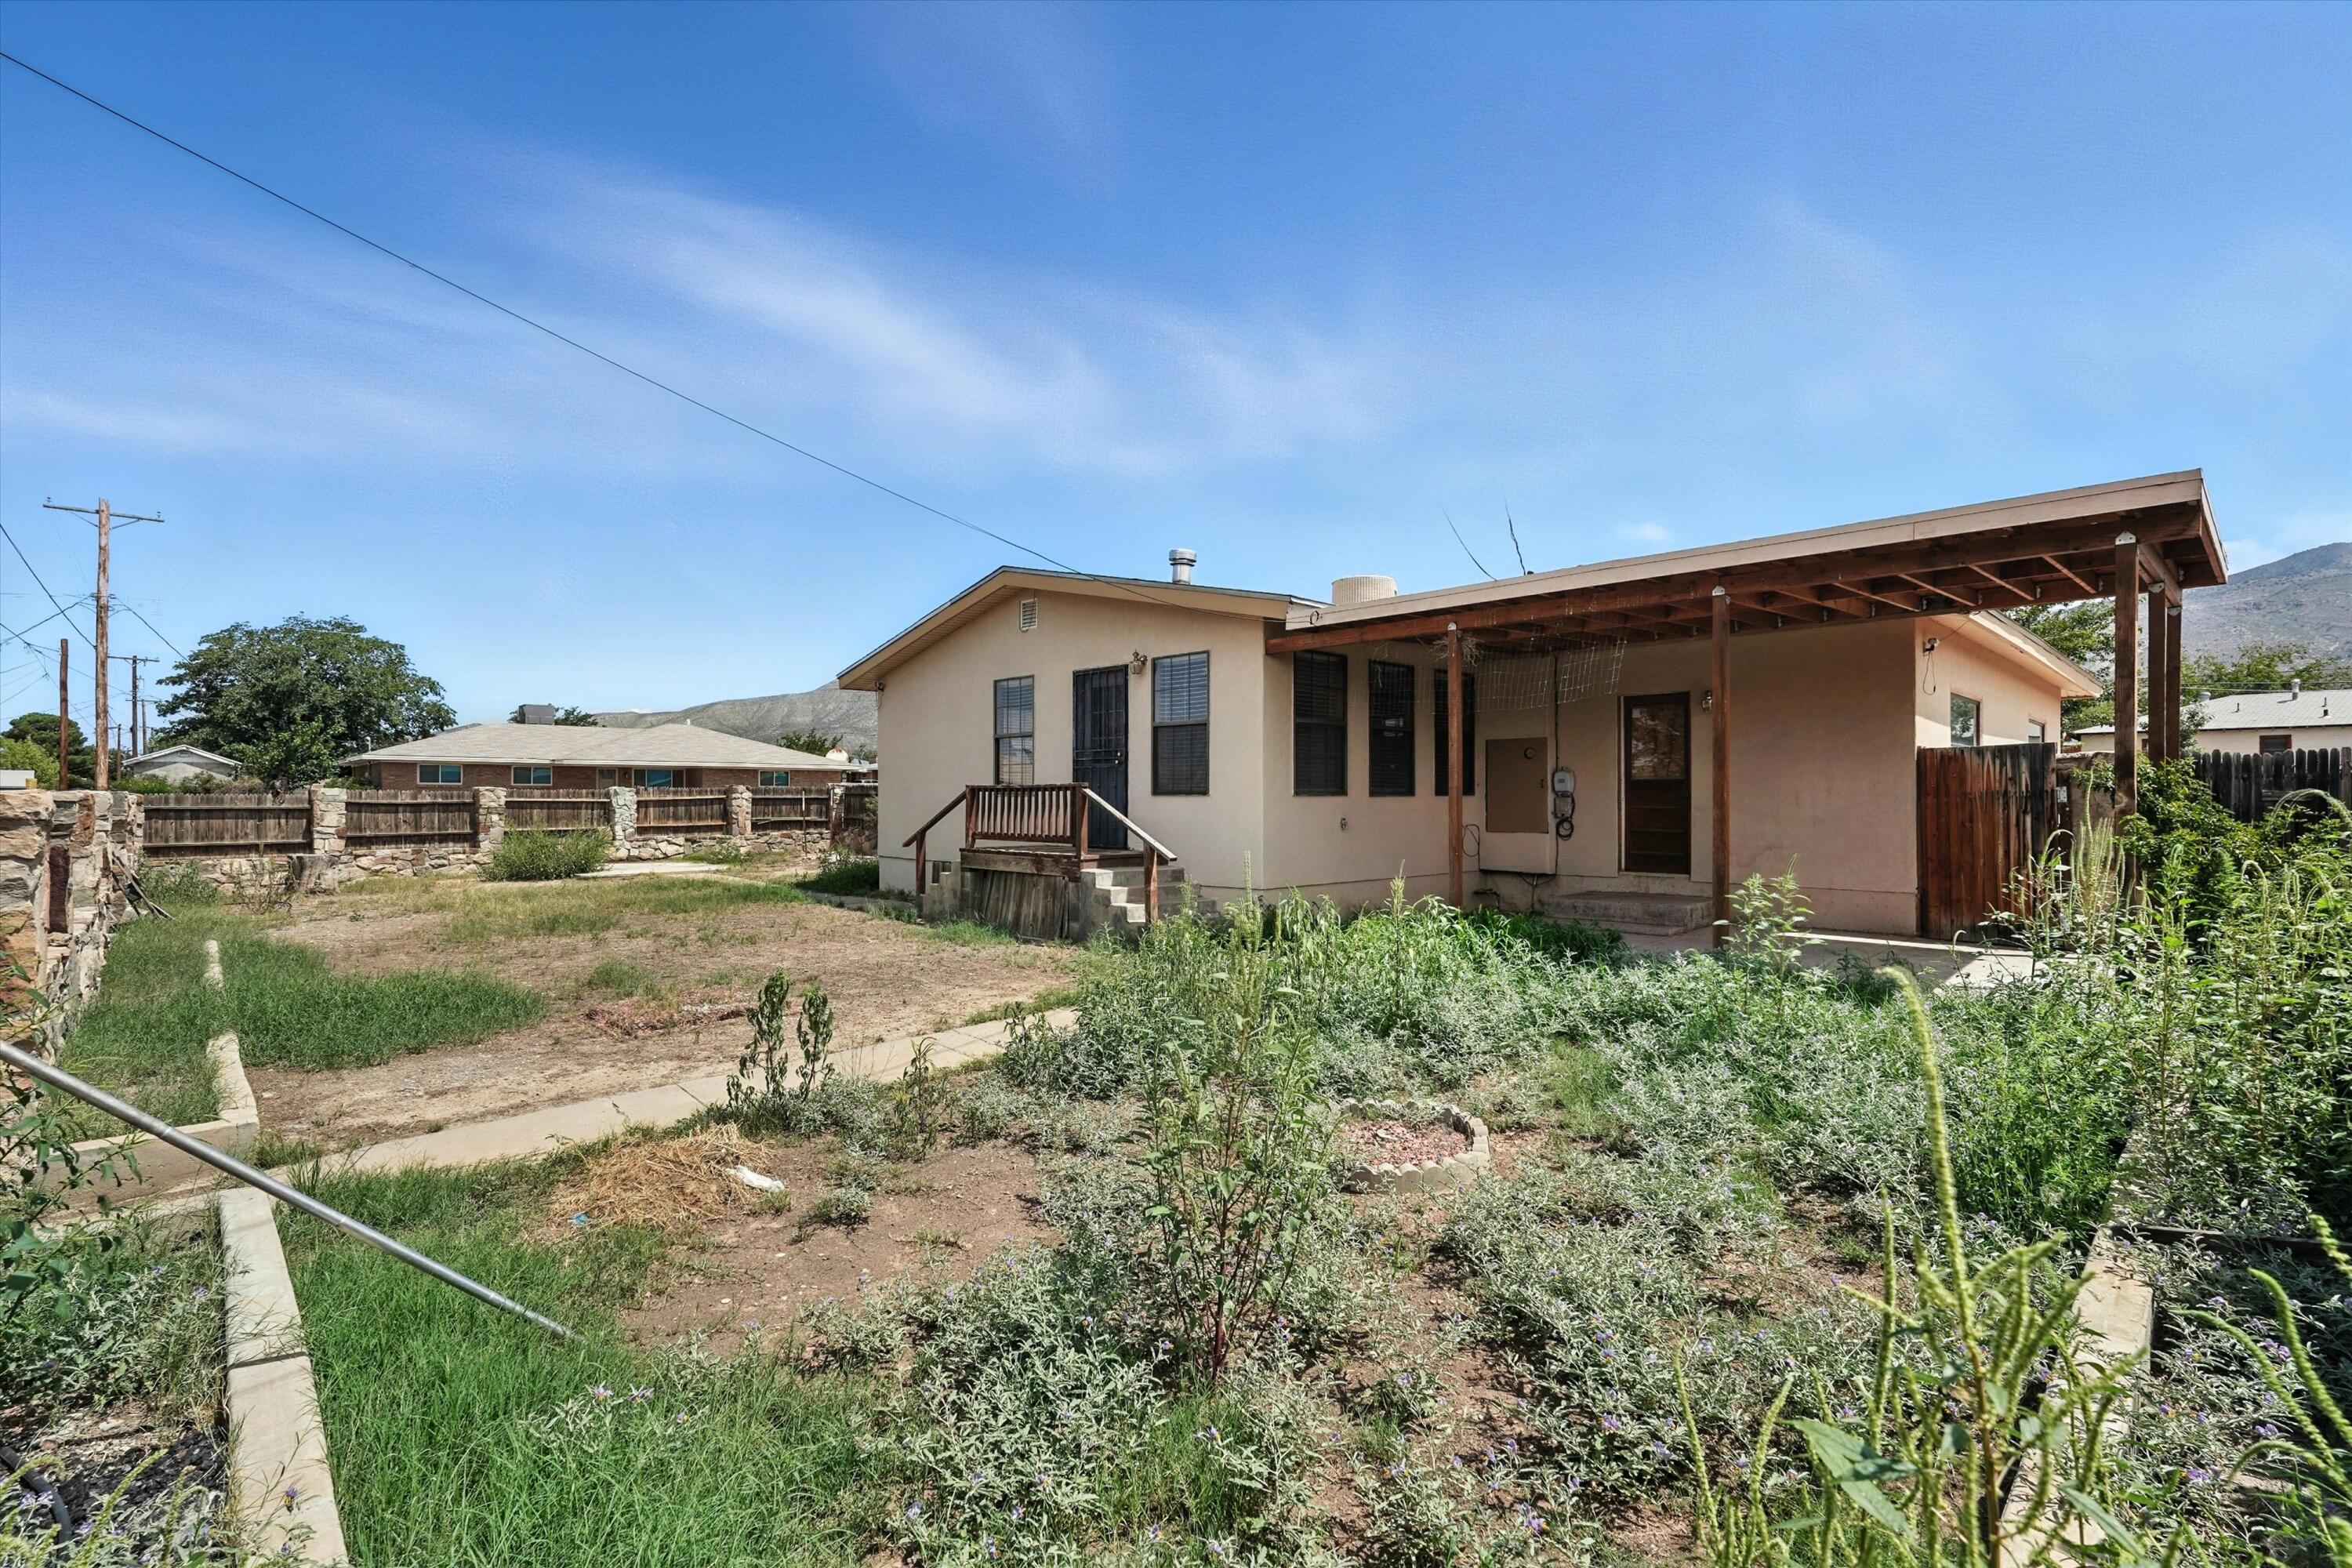
Rear of a tan single-story home with a wide covered patio and overgrown backyard.
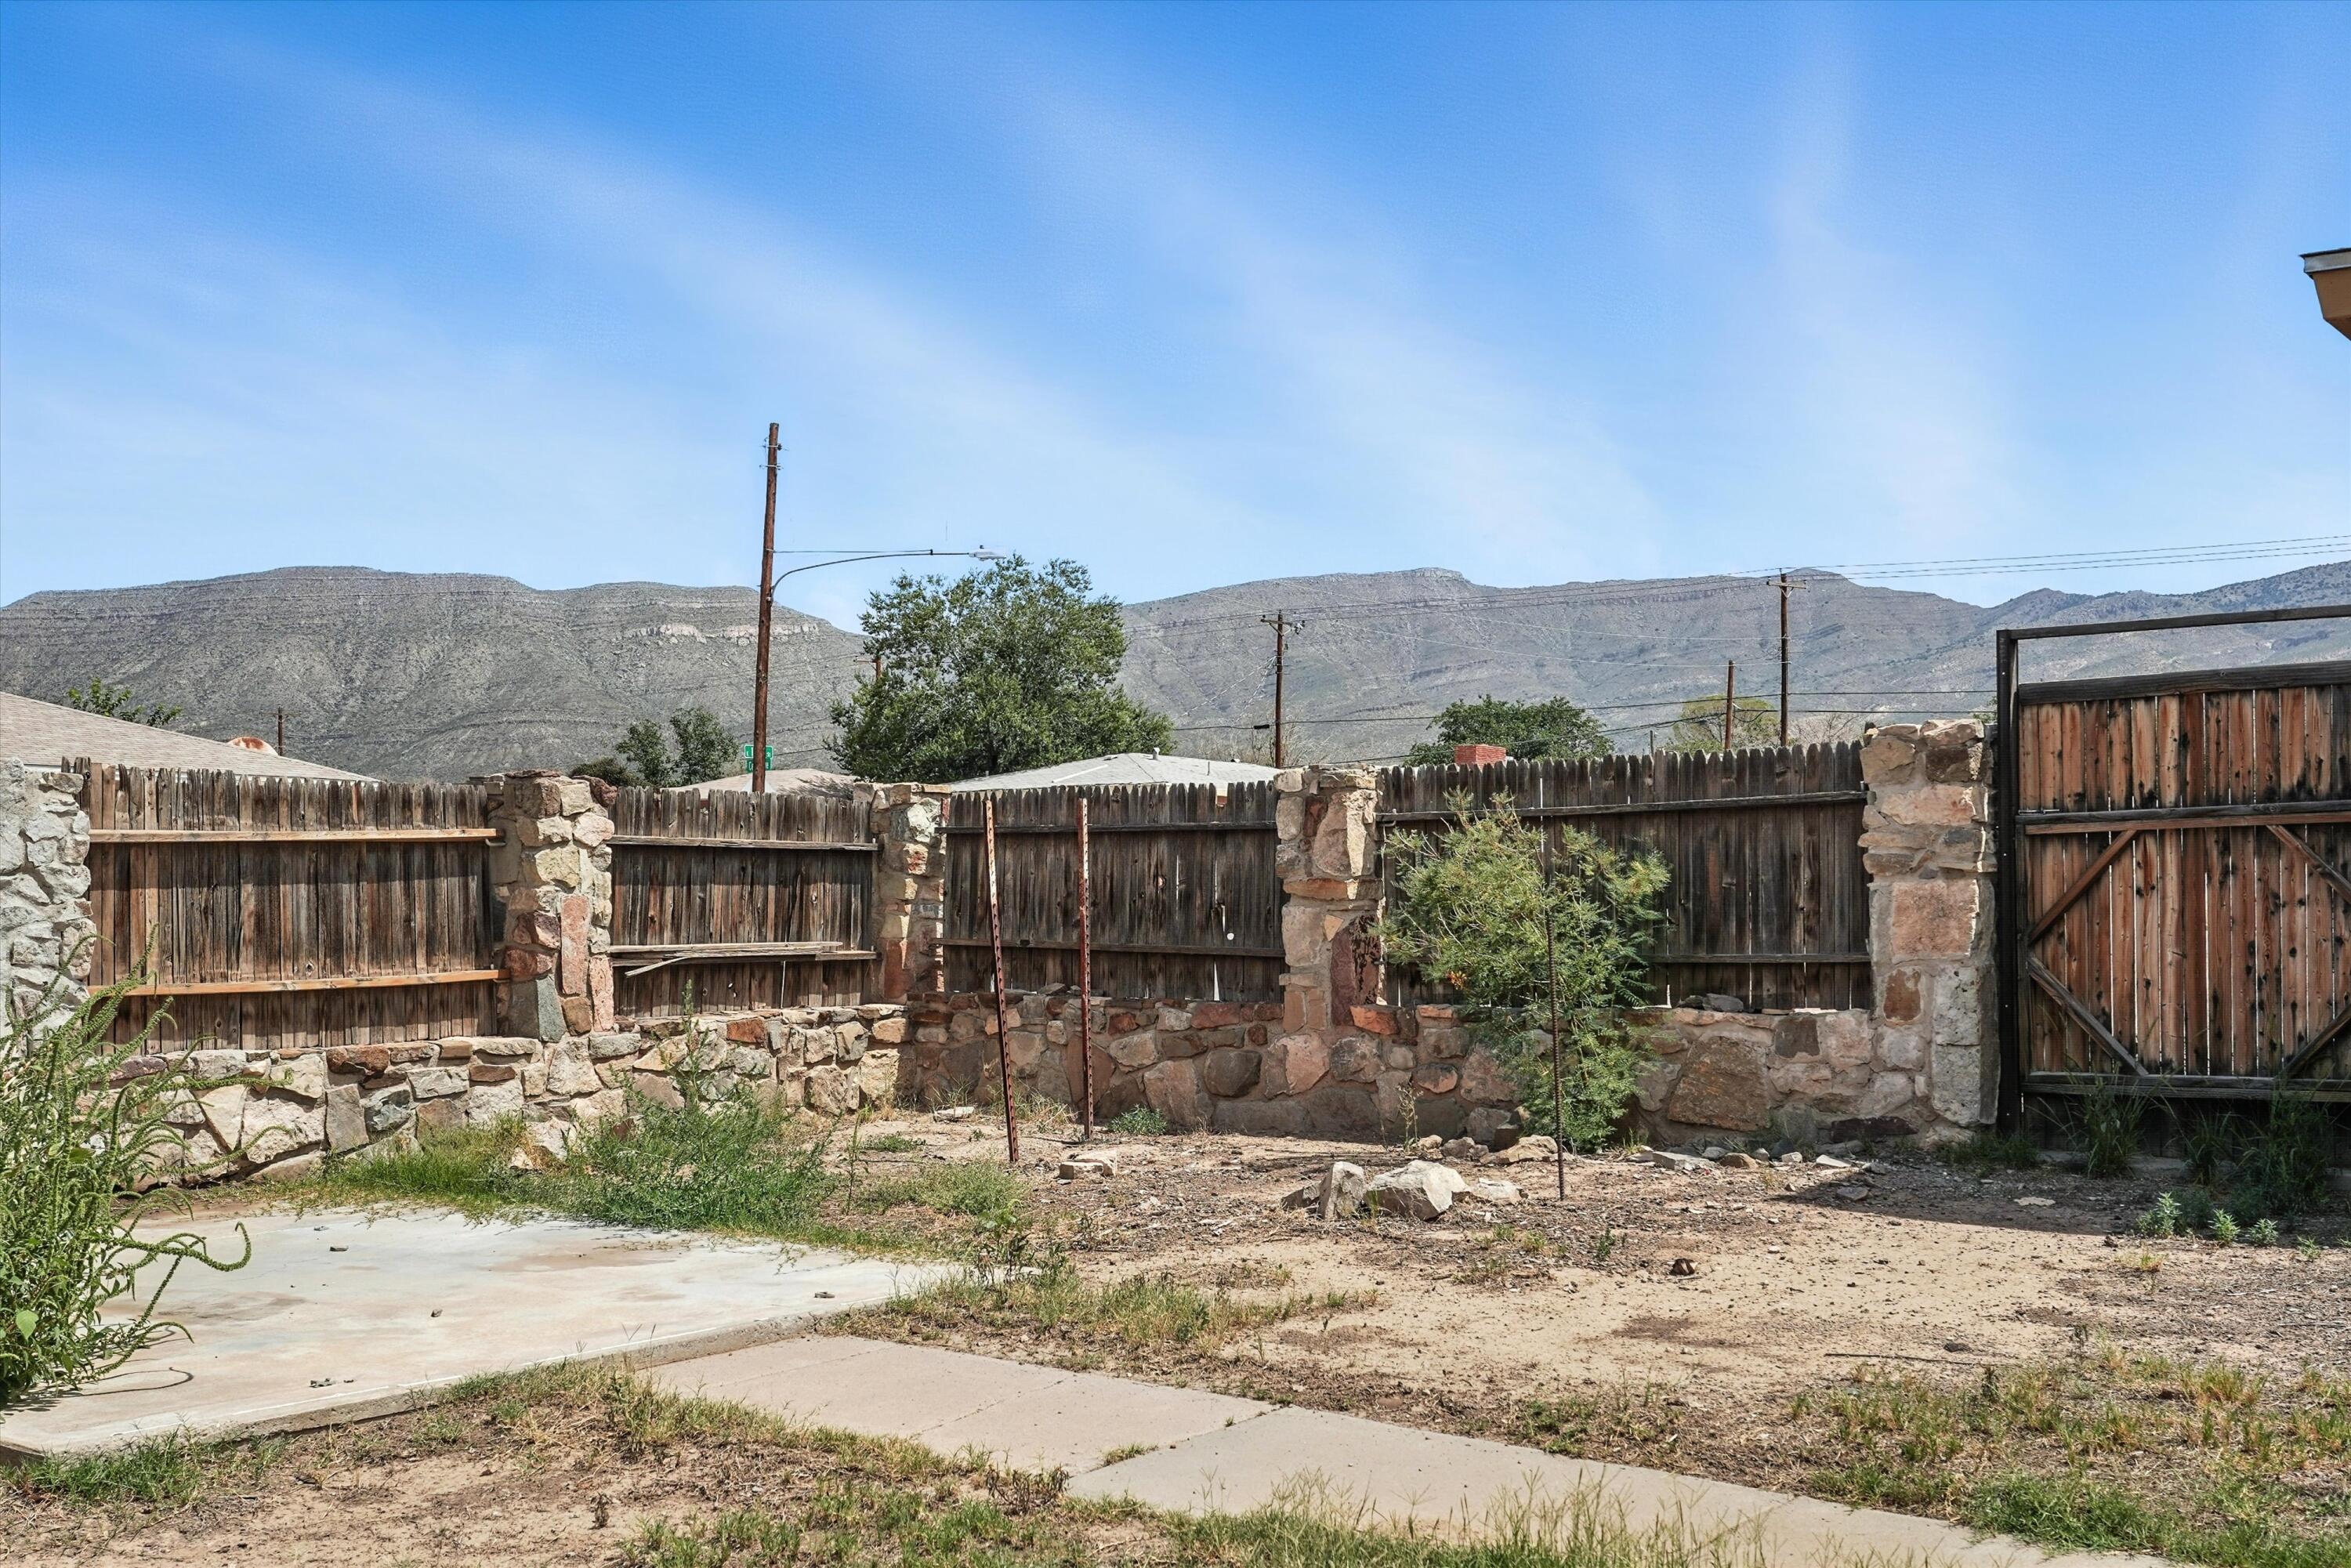
Backyard with a stone-and-wood fence, large gate, concrete patio, and mountains beyond.
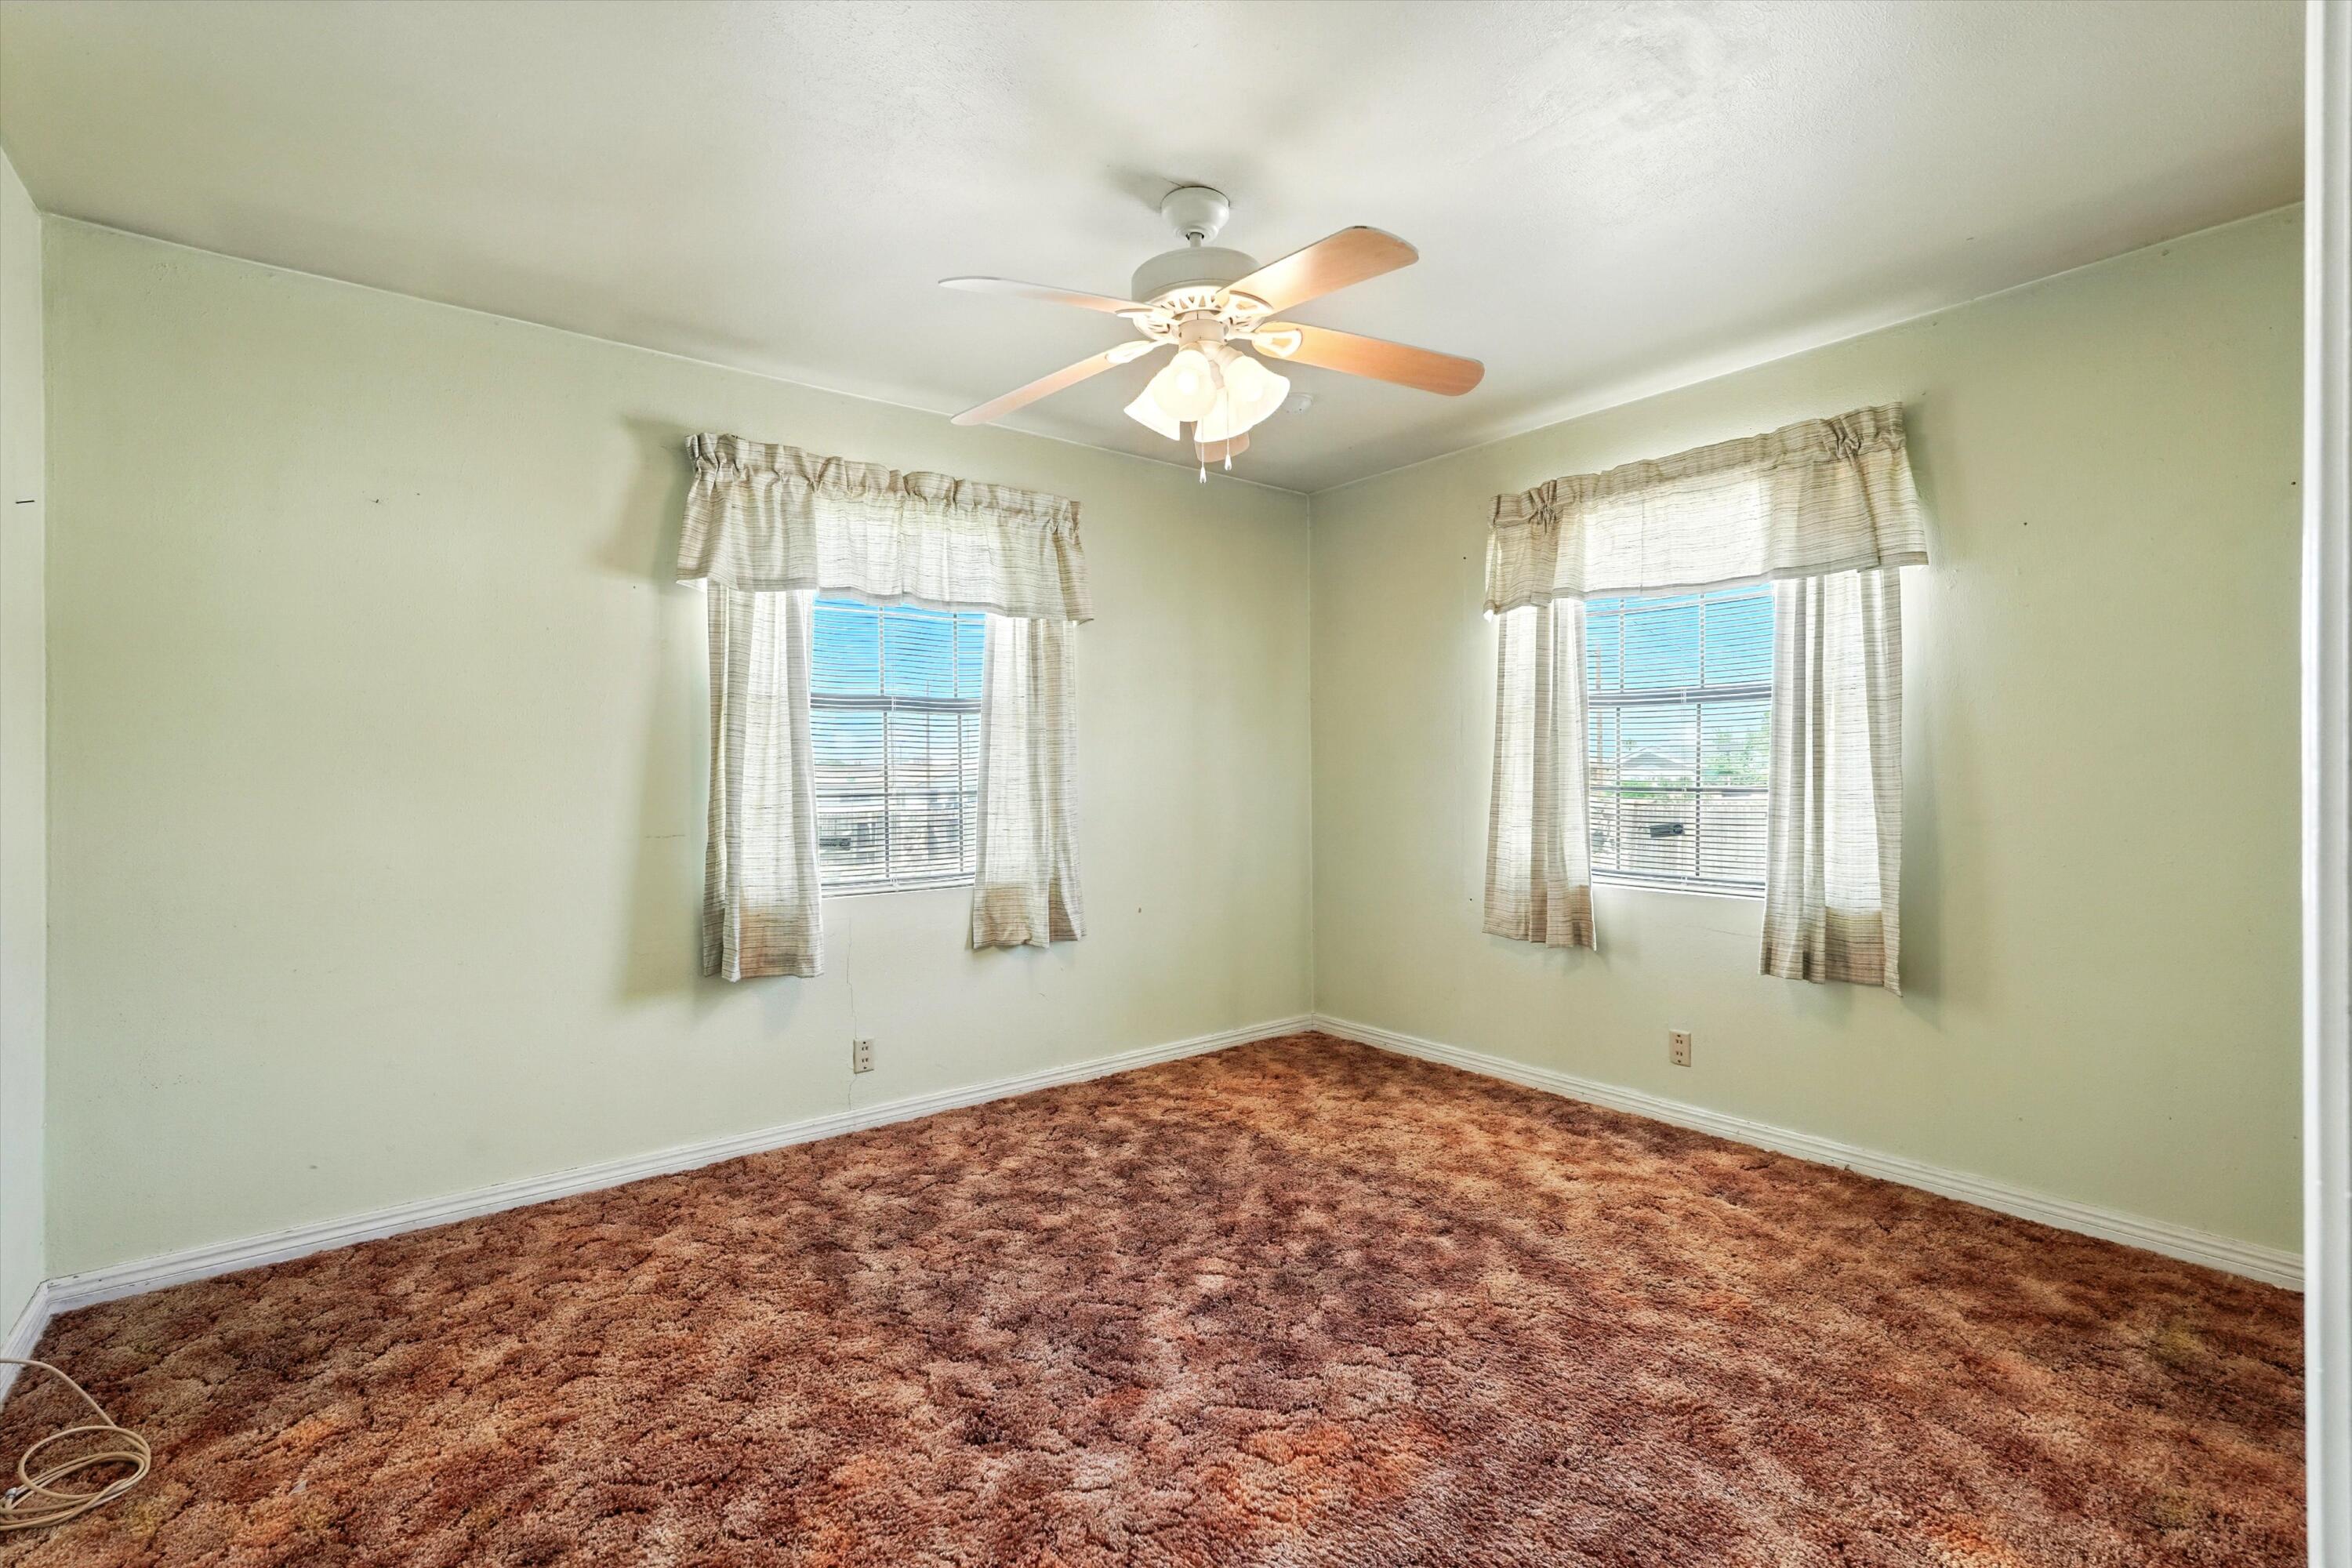
Empty room with brown patterned carpet, two curtained windows, and a ceiling fan.
Empty bedroom with thick brown carpet, a ceiling fan, and wooden doors.
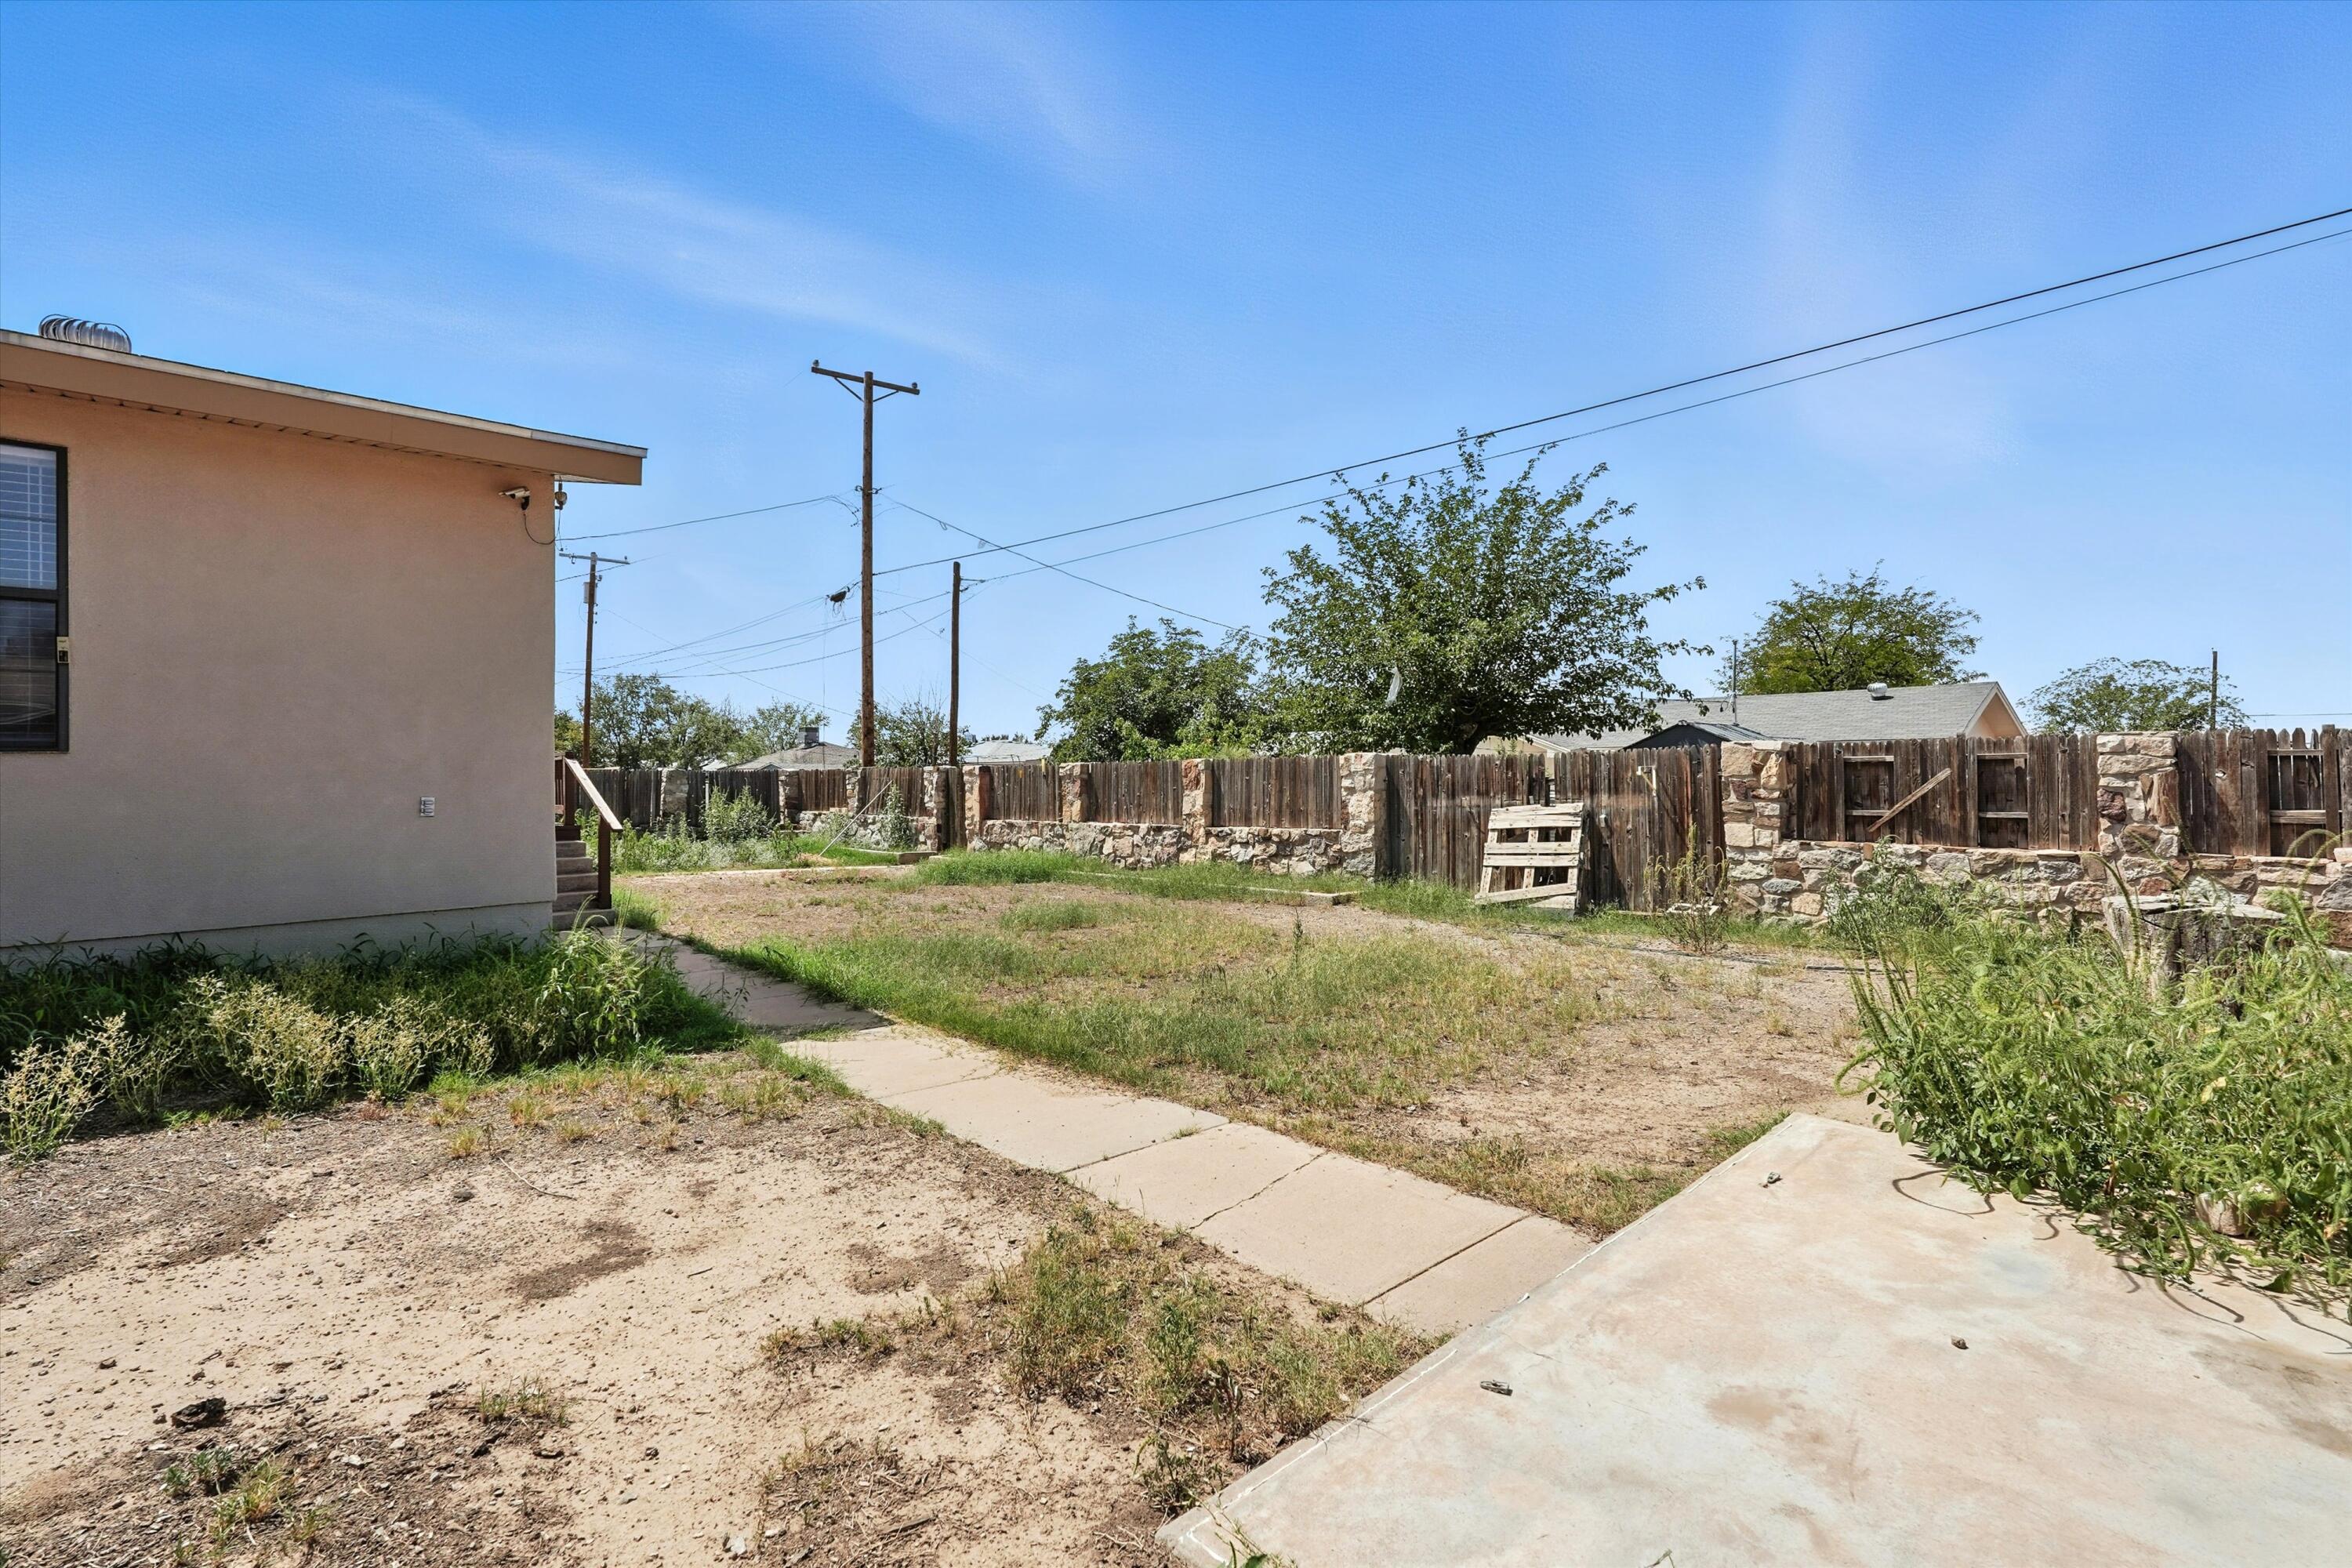
Backyard with a dry, partly overgrown lawn, concrete walkway, patio, and wood-and-stone fence.
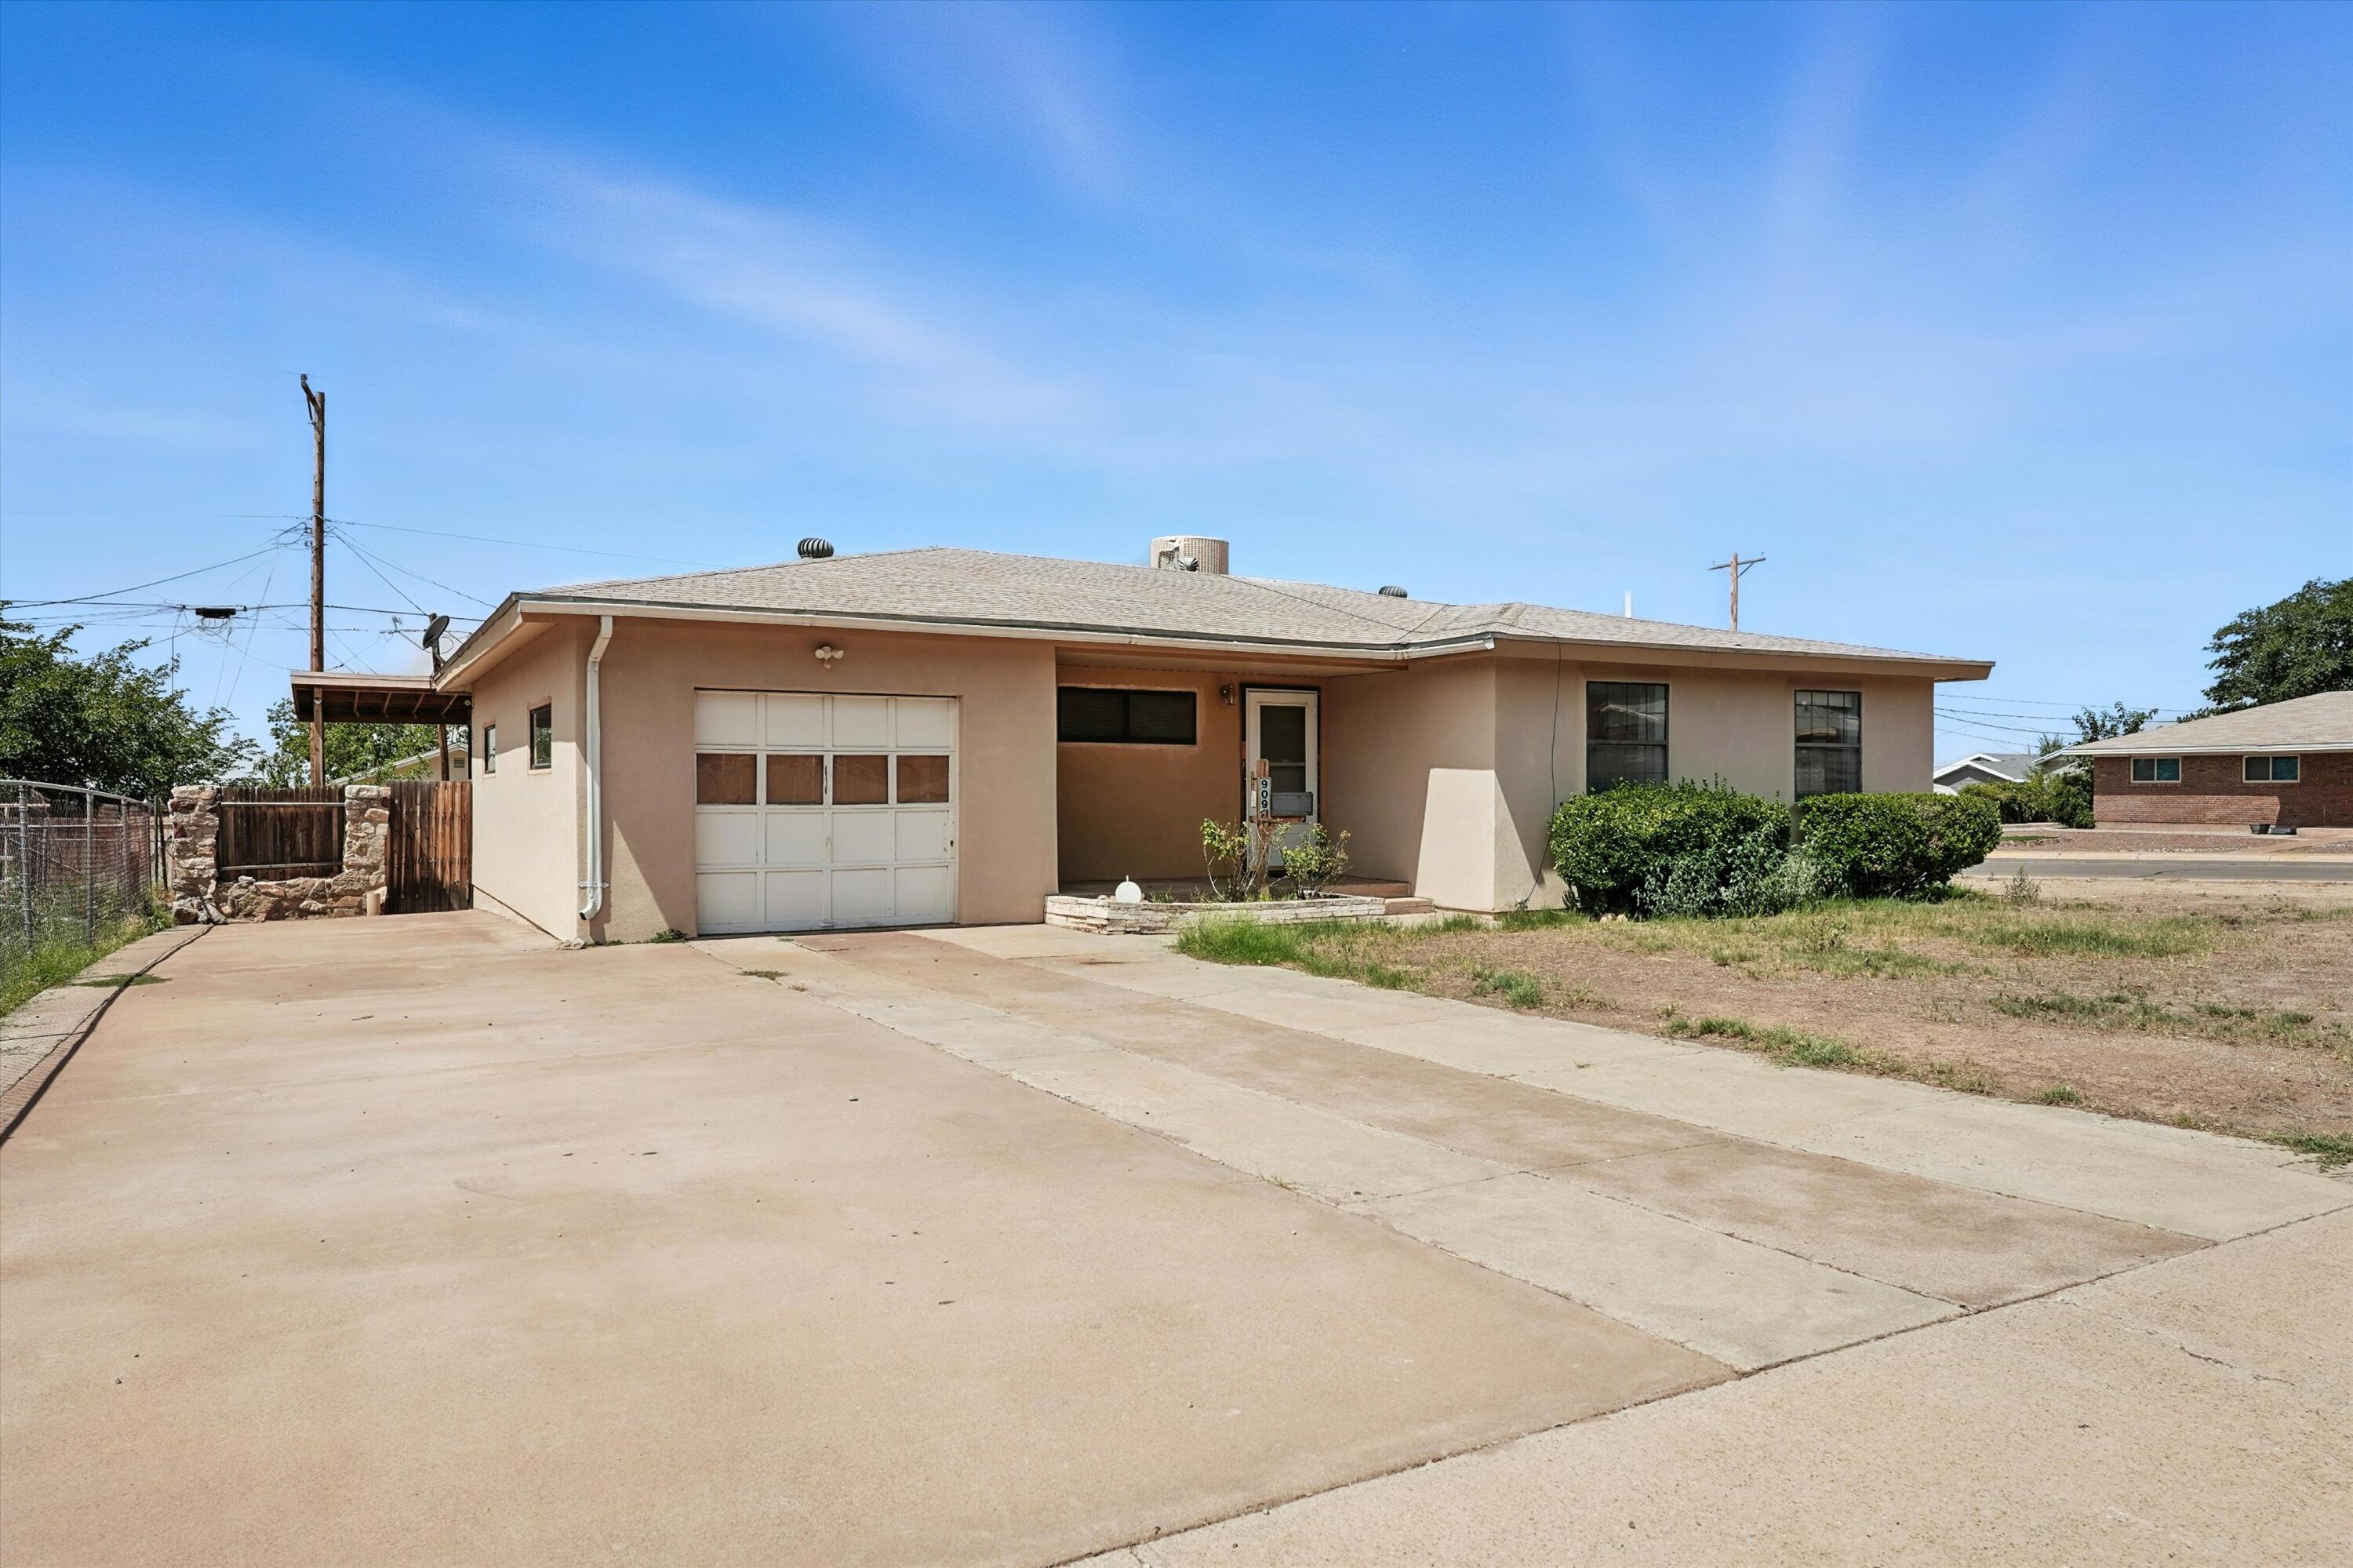
Single-story beige stucco house with an attached garage, broad driveway, and sparse front yard.
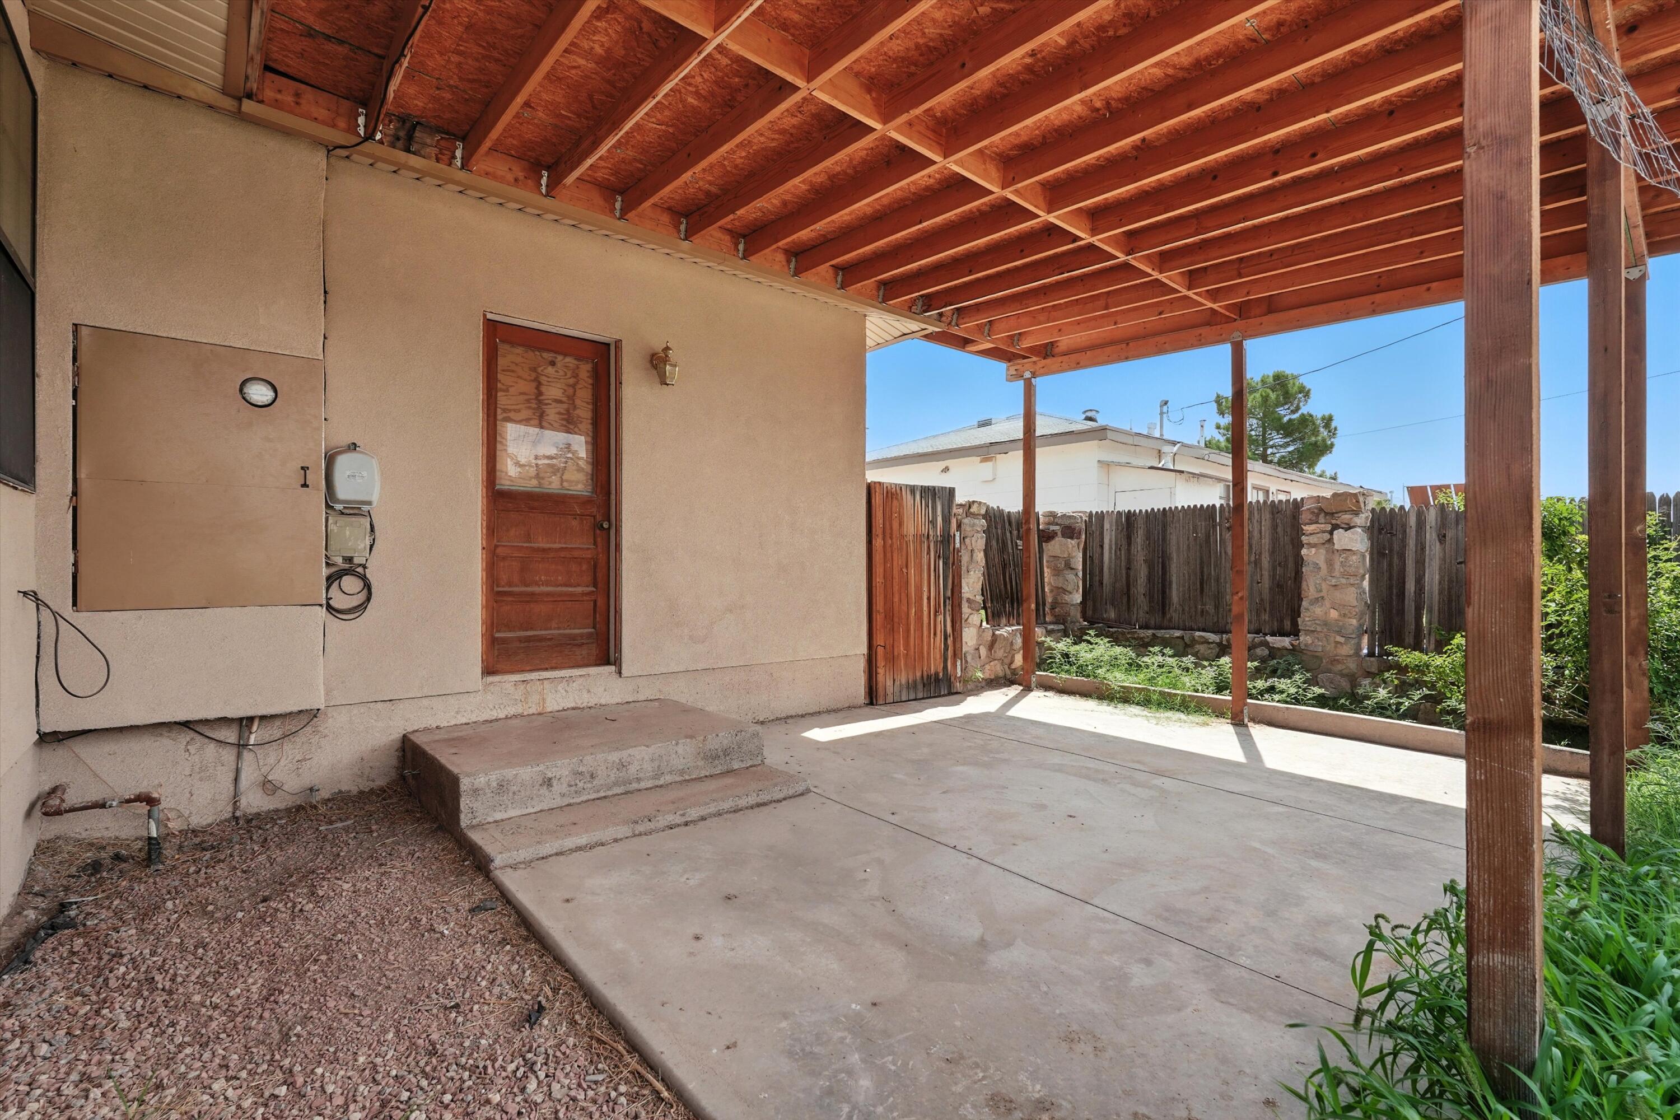
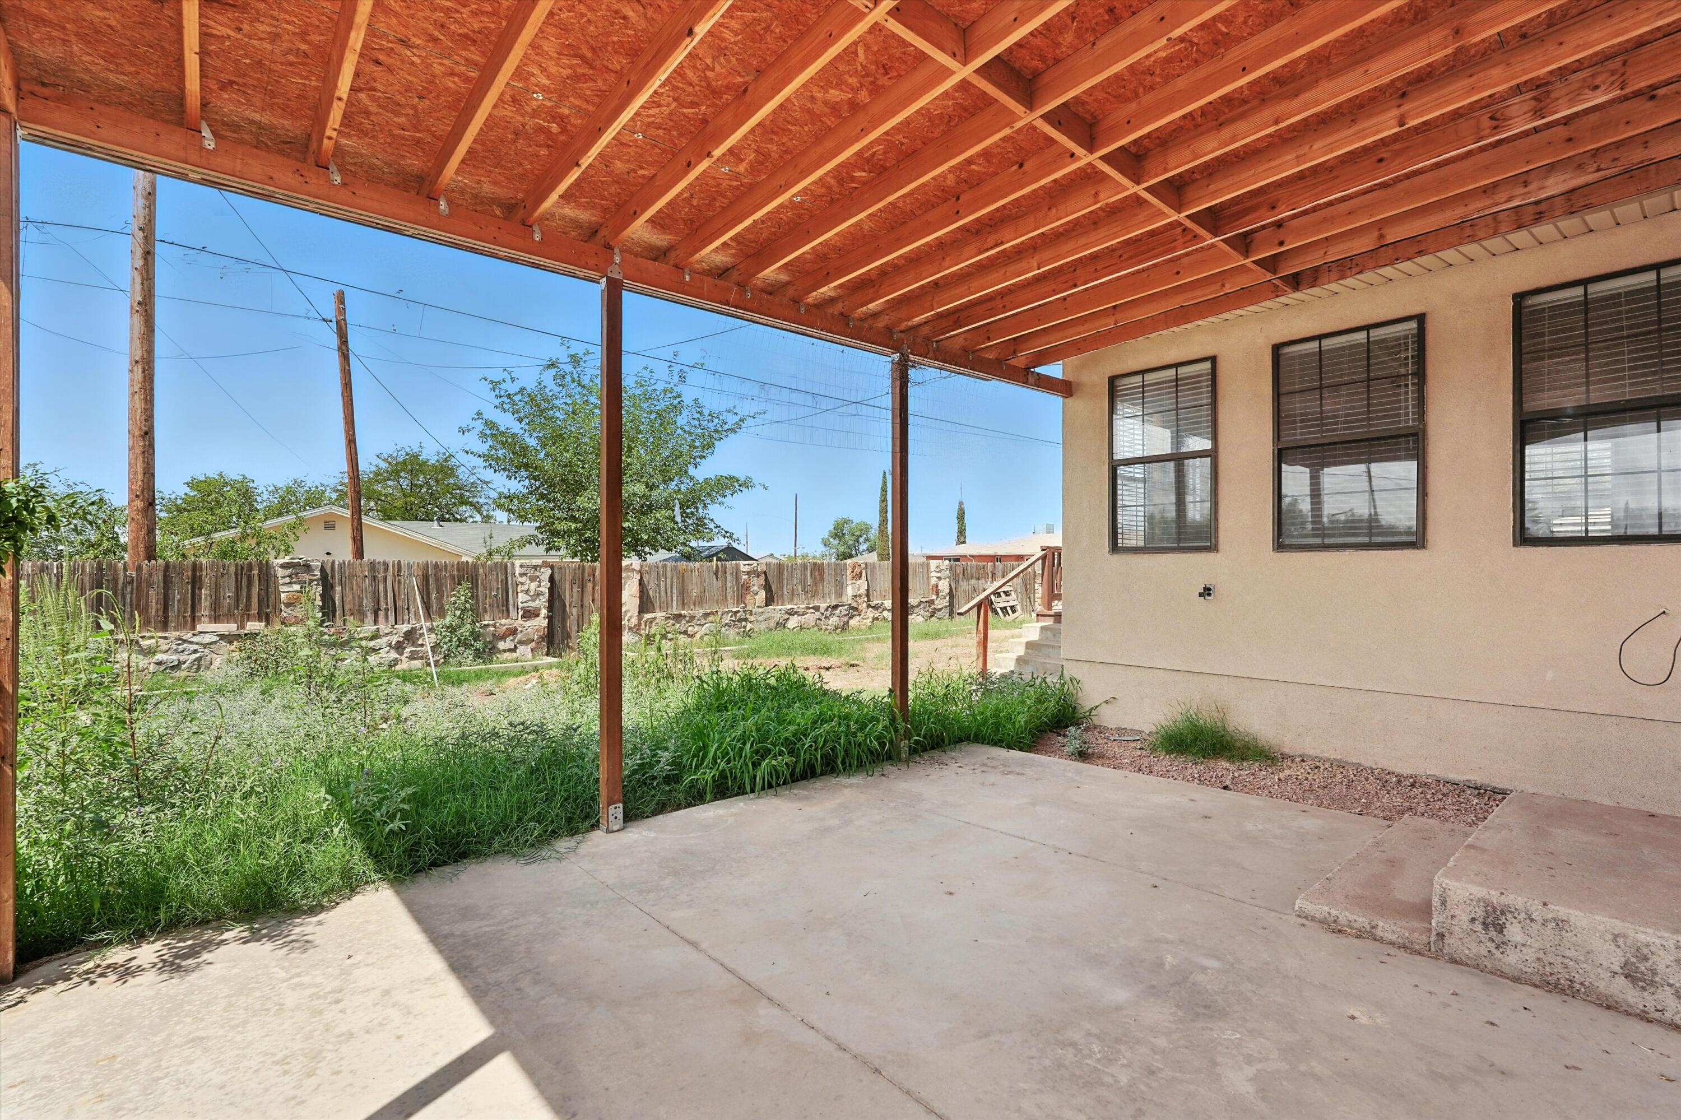
Covered concrete patio with exposed wooden roof framing, a rear door, and a fenced yard.
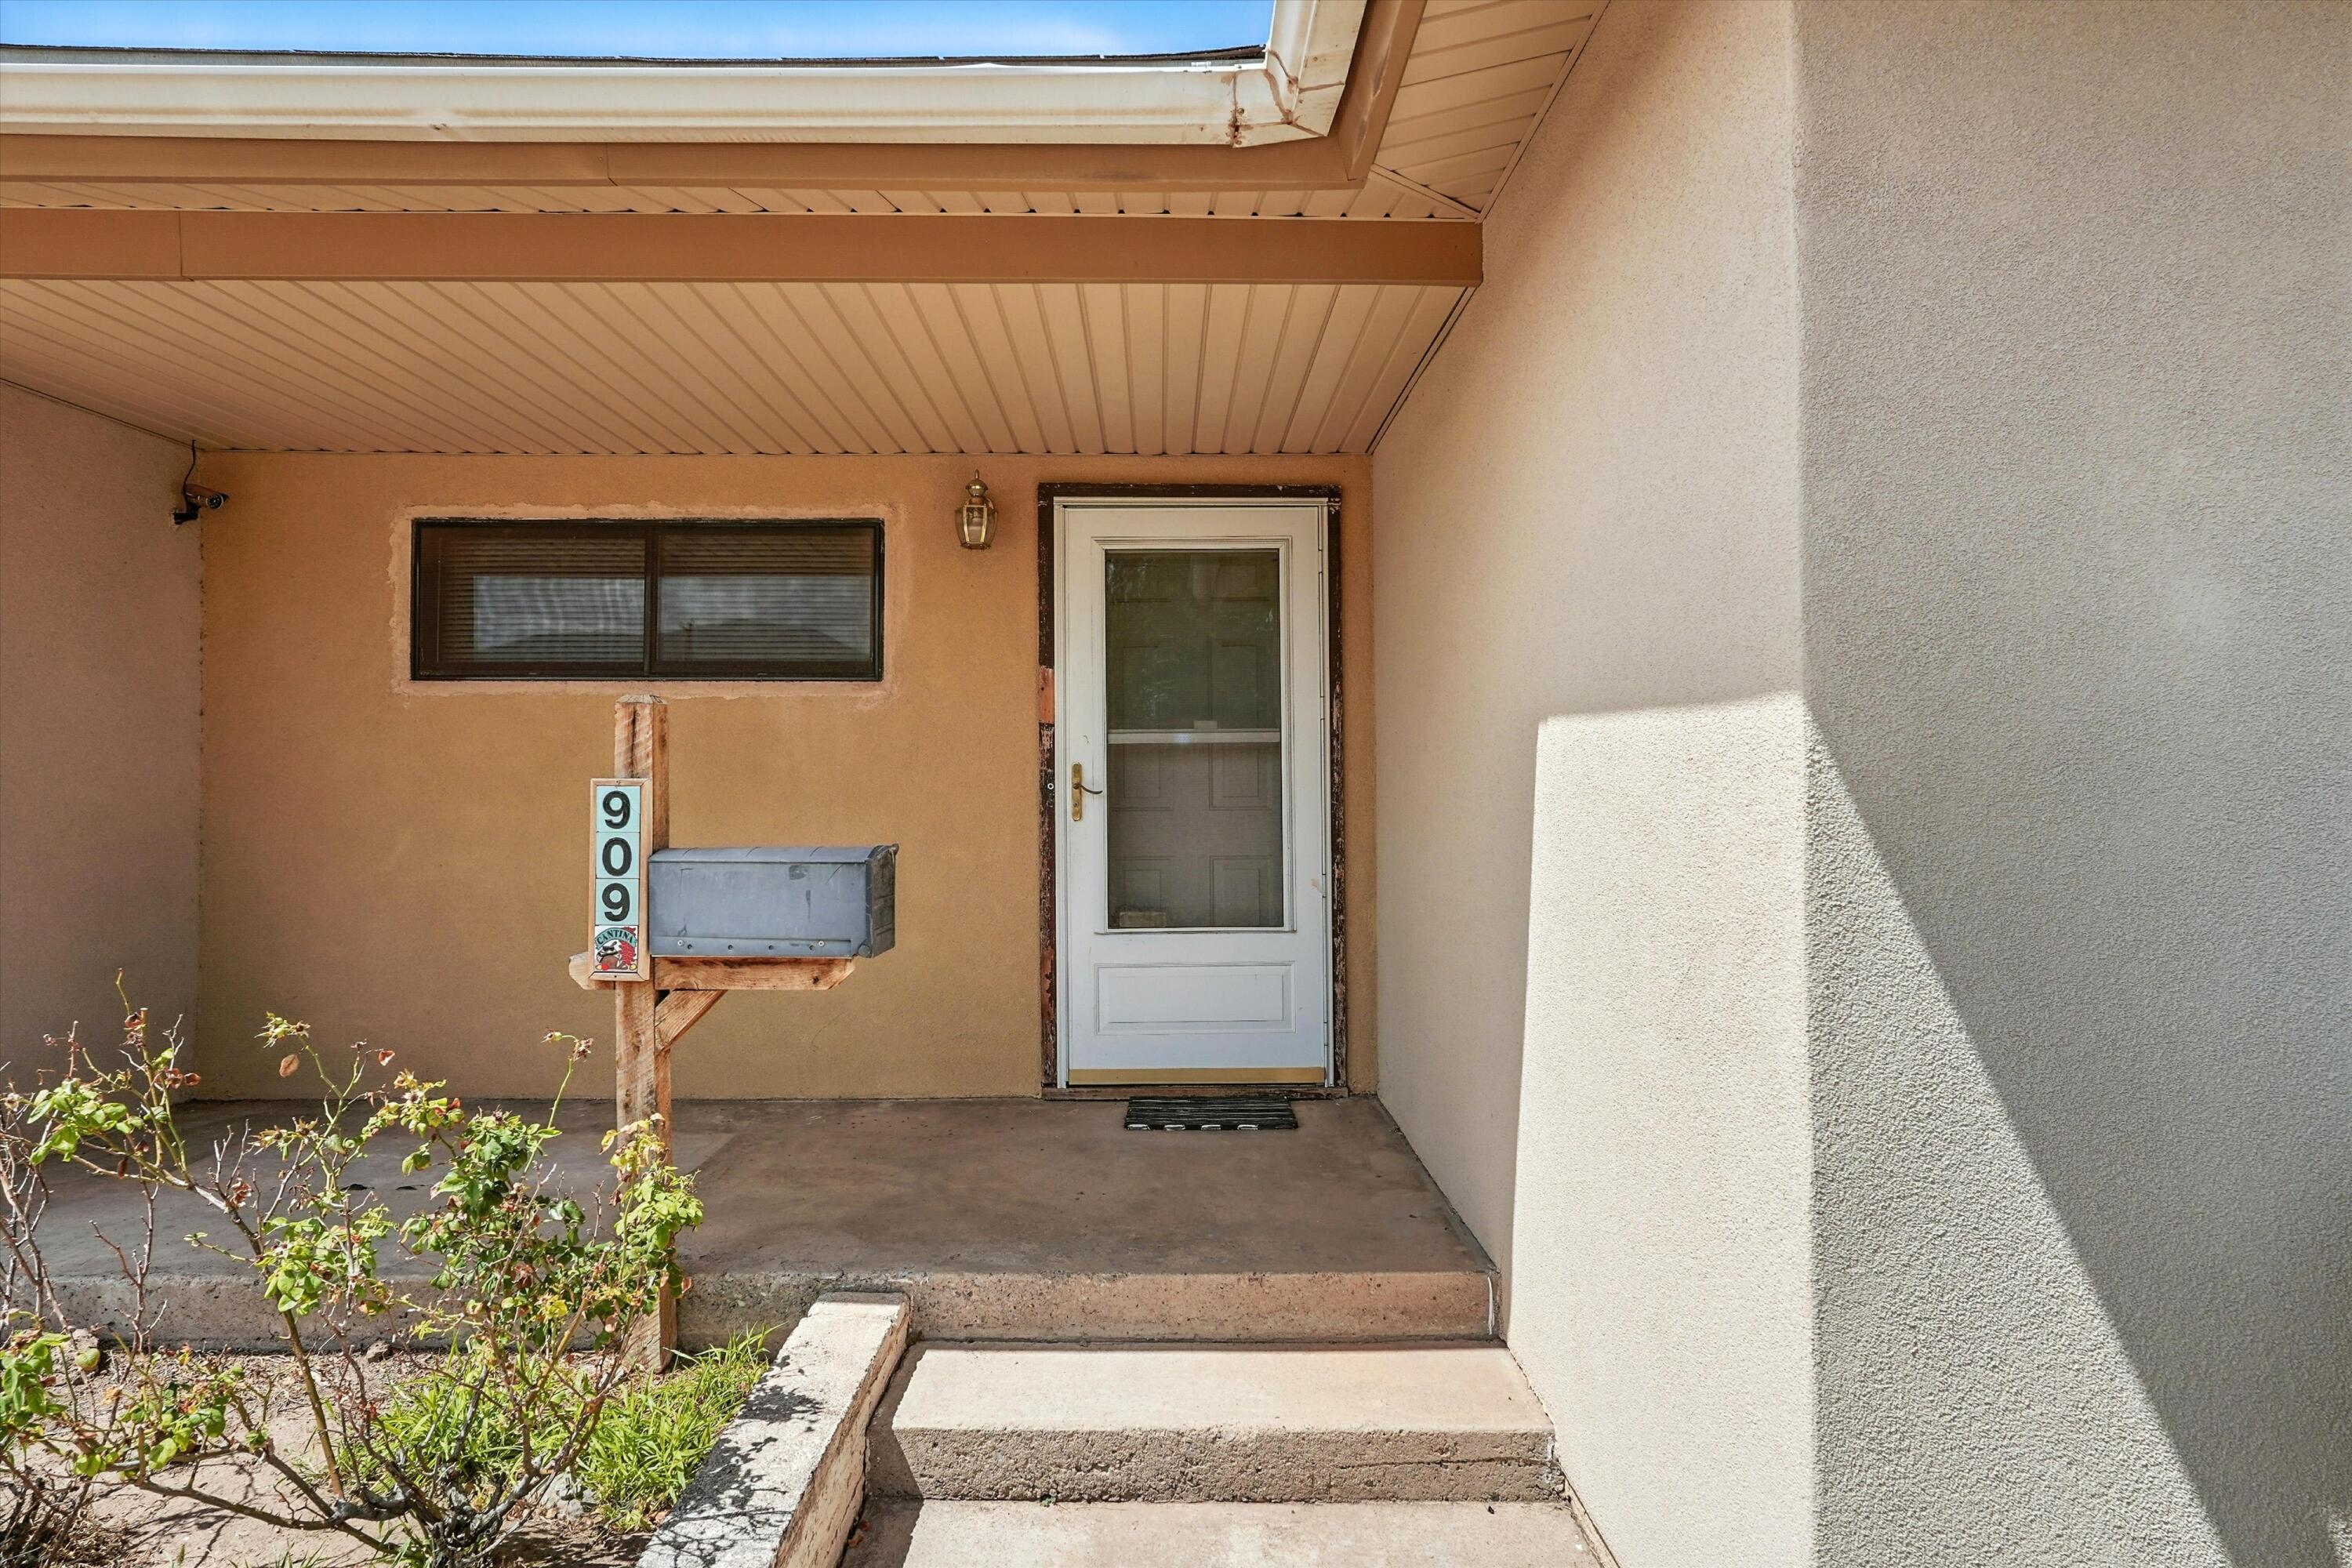
Covered home entrance with a white screen door, mailbox, 909 address marker, and concrete steps.
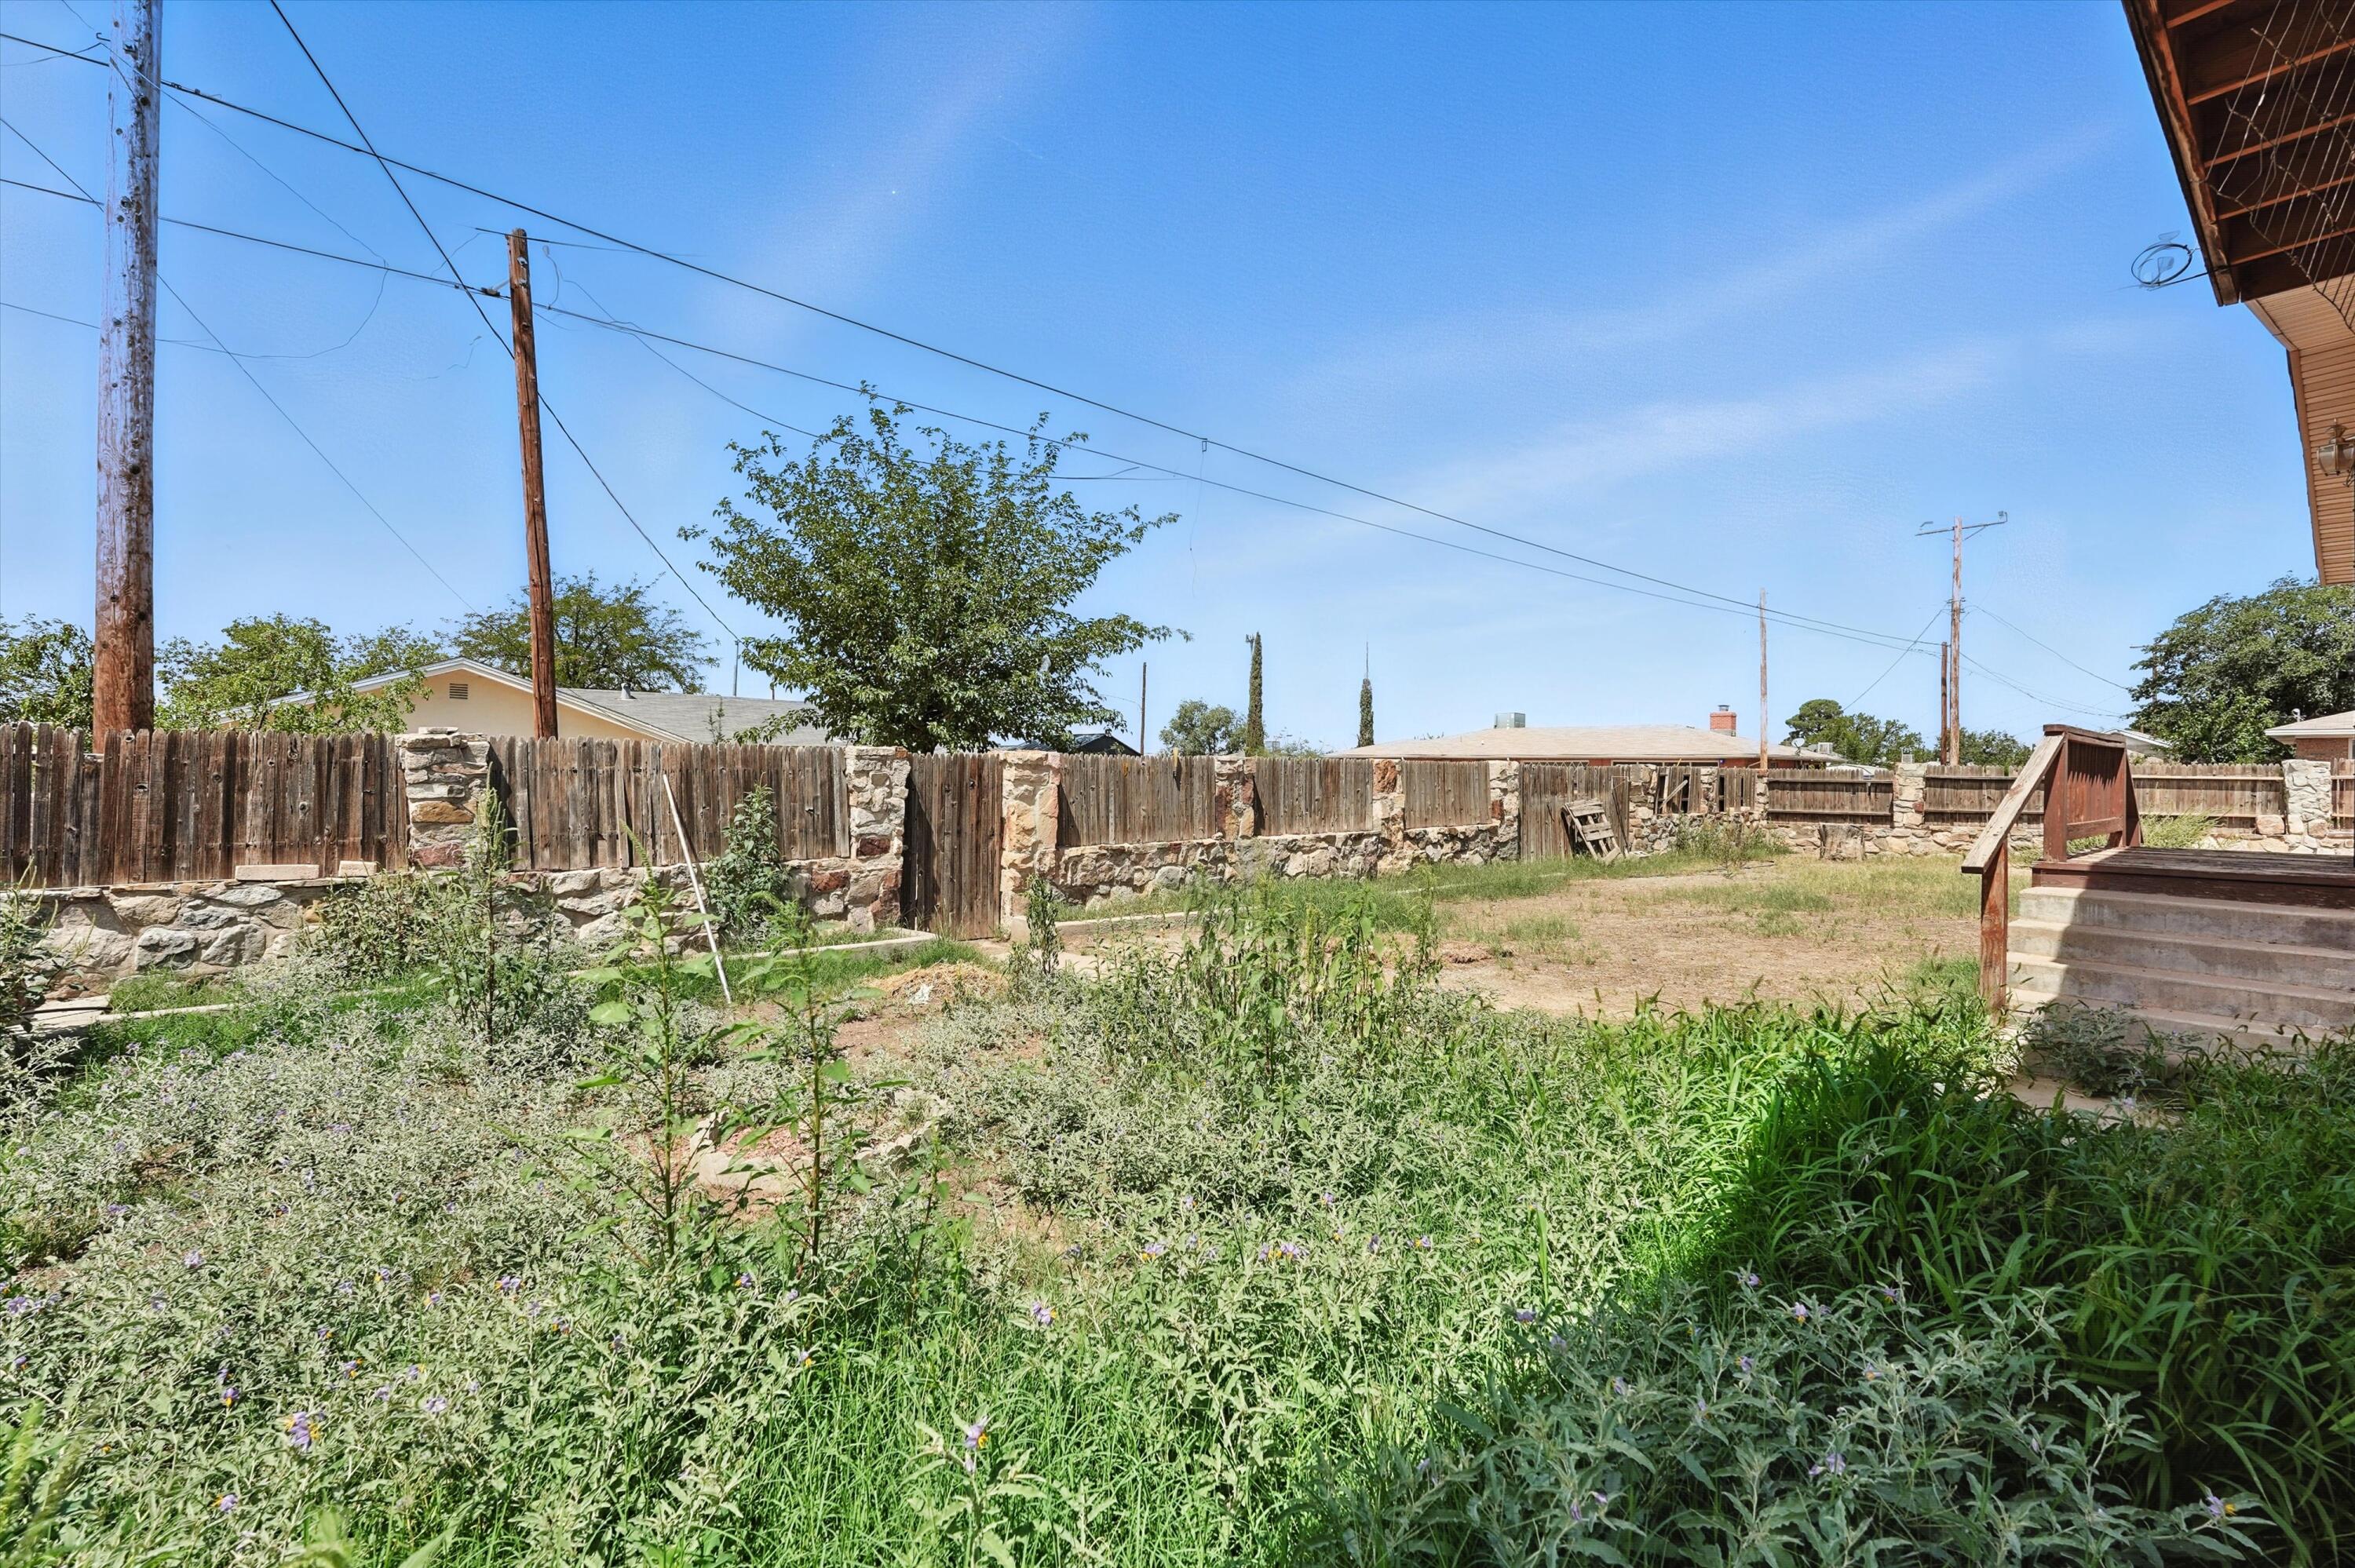
Overgrown backyard bordered by a wooden fence with stone supports, with deck steps at the right.
Covered concrete patio with exposed wood roof framing and a fenced, overgrown backyard.
Single-story beige house with an attached garage, broad concrete driveway, and dry front lawn.
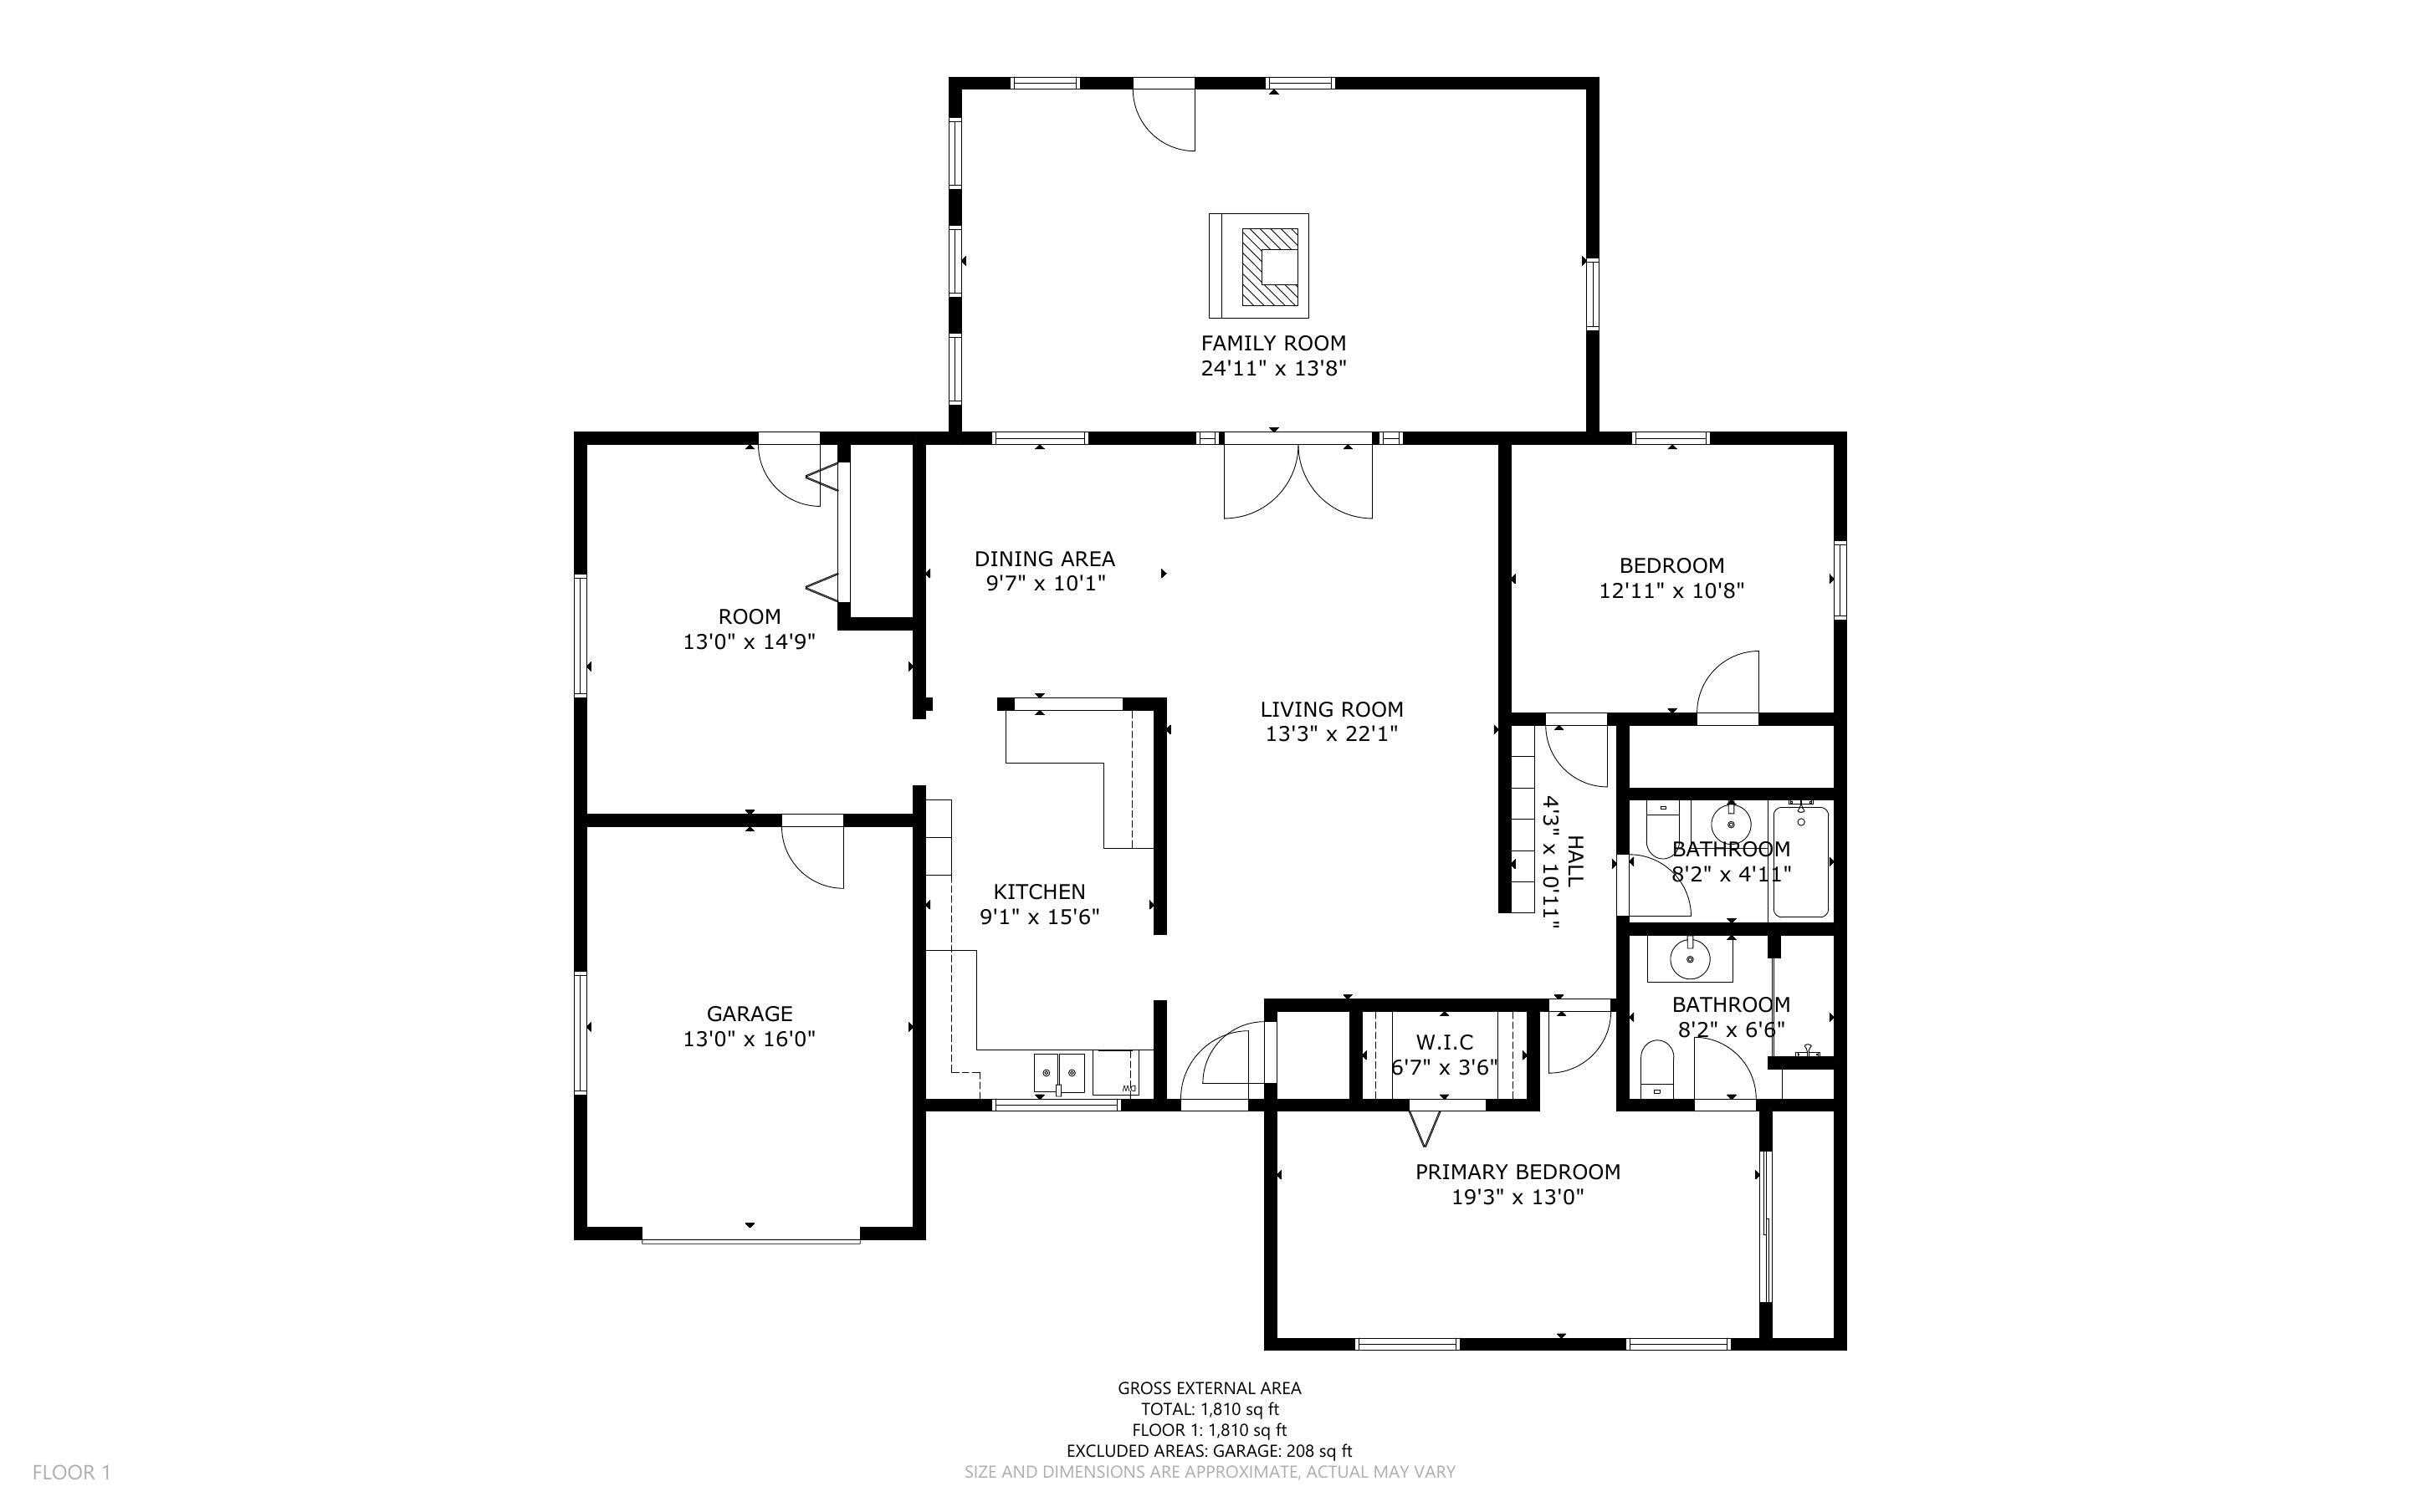
Floor plan showing three bedrooms, two bathrooms, living areas, kitchen, and attached garage.
SEE ALL PHOTOS
Single-story stucco house with a garage, covered entry, and dry front yard.
Mostly empty living room with beige carpet, wood-trimmed French doors, and visible ceiling cracks.
Empty living room with beige carpet, wood trim, and a large water stain above the ceiling fan.
Empty carpeted living room with dark wood French doors opening to a room with a freestanding wood stove.
Empty dining room with carpet, a stained-glass-paneled door, and a decorative pendant light.
Carpeted living room with wood-trimmed kitchen pass-through and doorway to a green-cabinet kitchen.
Kitchen with green cabinets and brick backsplash, viewed through a wood-trimmed pass-through.
Kitchen with wood countertops, olive-green cabinets, brick backsplash, and sink beneath a wide window.
Kitchen with wood cabinets, a long L-shaped countertop, and green built-in cupboards.
Kitchen with olive-green cabinets, a brick backsplash, and a double-basin sink beneath a wide window.
Kitchen with wood cabinets and patterned flooring, opening into carpeted rooms.
Kitchen with olive-green cabinets, brick backsplash, and a double-basin sink.
Empty carpeted room with two wood-trimmed windows, a ceiling fan, and a floor lamp.
Living room with a freestanding wood stove, broad windows, and vintage ceiling fans.
Empty room with patterned flooring, several wood-trimmed windows, and a ceiling fan.
Empty living and dining area with a tiled wood-stove hearth, patterned floors, and wood-trimmed windows.
Empty wood-paneled room with a patterned floor covering, window blinds, and a ceiling fan.
Empty wood-paneled room with louvered closet doors, patterned flooring, and a ceiling fan.
Utility closet with open louvered doors, exposed plumbing, ductwork, and white shelves.
Empty carpeted room with two curtained windows and a ceiling fan.
Empty bedroom with mirrored closet doors, wood trim, and a ceiling fan.
Empty carpeted room with gray-curtained windows overlooking shrubs and distant mountains.
Bathroom with a wood vanity and mirrored medicine cabinet beside a glass-enclosed shower.
Bathroom with a glass shower enclosure, white tile, built-in shelves, and a wood vanity.
Single-story stucco house with an attached garage, shrubs, and a broad dry front yard.
Empty closet with a metal clothes rod and wooden shelves.
Bathroom with wooden vanity and cabinets, a light blue bathtub, and floral shower curtain.
Single-story tan stucco house with an attached garage, front shrubs, and a dry yard.
Single-story beige home with a wooden porch, dry yard, fenced boundaries, and mountains behind it.
Rear of a tan single-story home with a wide covered patio and overgrown backyard.
Backyard with a stone-and-wood fence, large gate, concrete patio, and mountains beyond.
Empty room with brown patterned carpet, two curtained windows, and a ceiling fan.
Empty bedroom with thick brown carpet, a ceiling fan, and wooden doors.
Backyard with a dry, partly overgrown lawn, concrete walkway, patio, and wood-and-stone fence.
Single-story beige stucco house with an attached garage, broad driveway, and sparse front yard.
Covered concrete patio with exposed wooden roof framing, a rear door, and a fenced yard.
Covered home entrance with a white screen door, mailbox, 909 address marker, and concrete steps.
Overgrown backyard bordered by a wooden fence with stone supports, with deck steps at the right.
Covered concrete patio with exposed wood roof framing and a fenced, overgrown backyard.
Single-story beige house with an attached garage, broad concrete driveway, and dry front lawn.
Floor plan showing three bedrooms, two bathrooms, living areas, kitchen, and attached garage.
Courtesy of EXP Realty, LLC
For Sale

909 CEDAR Avenue

909 CEDAR Avenue, Alamogordo, NM 88310

$249,000
Beautiful home over 1800 sq ft on a corner lot! Featuring 2 spacious bedrooms, 2 bathrooms, and a convenient 1-car garage. Enjoy two comfortable living areas perfect for family or entertaining. Make this home your own by adding your personal touches! Ideally located close to White Sands, offering neighborhood charm and easy access to amenities. Don't miss this fantastic opportunity to create your dream space in a desirable location. Schedule a showing today!

2
beds

2
baths

1,810 Sq.Ft. LIVING AREA

9,016.92 Sq.Ft. lot

Carrie Telles in a bright pink blazer, standing with one hand on her hip.

Carrie Telles

Features & Amenities

Interior

  • total bedrooms2
  • Total bathrooms2
  • full bathroom1
  • three quarter bathroom1
  • Laundry room Washer Hookup, Gas Dryer Hookup, Dryer Hookup, Electric Dryer Hookup
  • Flooring Carpet, Wood
  • Fireplace Free Standing, Wood Burning
  • APPLIANCES Dishwasher, Disposal, Range Hood
  • other interior Features Ceiling Fan(s), Family/Dining Room, Living/Dining Room, Multiple Living Areas, Main Level Primary, Shower Only, Skylights, Separate Shower, Walk-In Closet(s)

Area & Lot

  • Status For Sale
  • Living Area1,810 Sq.Ft.
  • Total Area1,810 Sq.Ft.
  • Lot Area9,016.92 Sq.Ft.
  • MLS® ID1091092
  • TypeResidential
  • YEAR BUILT1965
  • Architecture StylesRanch

Exterior

  • STORIES1
  • Garage Space1.0
  • water SourcePublic
  • utilitiesElectricity Connected, Natural Gas Connected, Sewer Connected, Water Connected
  • roofPitched, Shingle
  • lot featuresCorner Lot, Alley
  • parkingAttached, Garage
  • HEAT TYPECentral, Forced Air, Natural Gas, Wood Stove
  • AIR CONDITIONINGEvaporative Cooling
  • sewerPublic Sewer
  • Disability FeaturesNone
  • Green featuresNone
  • other exterior FeaturesFence, Private Entrance, Patio, Privacy Wall, Private Yard

Financial

  • Sales Price$249,000
  • Real Estate Tax $752/yr
  • Zoning Out of MLS Area
Mostly empty living room with beige carpet, wood-trimmed French doors, and visible ceiling cracks.

Schedule a Showing

I would love to show you this beautiful property. Please select your preferred date and time below. I will be in touch shortly to confirm your appointment.

Schedule a Showing

I would love to show you this beautiful property. Please select your preferred date and time below. I will be in touch shortly to confirm your appointment.

Thank you for your interest in 909 CEDAR Avenue, Alamogordo, NM 88310. We are reviewing your request and will be in touch shortly!

Mortgage Calculator

Estimate your monthly mortgage payment, including the principal and interest, property taxes, and HOA. Adjust the values to generate a more accurate rate.

All estimates are provided for informational purposes only. Actual amounts may vary.
$0,000 Your Payment 20 15 65
$0,000 Your Payment

Ready When You Are

Whether you're just starting your search or ready to list, I'm here to guide the way. Let’s make your next move a confident one—together.

Follow Me on Instagram