4428 Alpine Circle SE
SEE ALL PHOTOS
4428 Alpine Circle SE
Courtesy of Signature Southwest Properties
Sold

4428 Alpine Circle SE

4428 Alpine Circle SE, Albuquerque, NM 87124

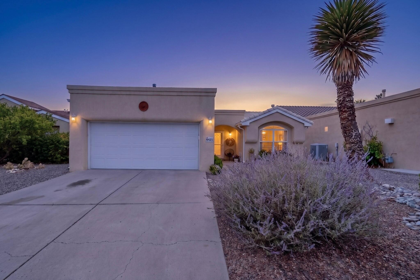
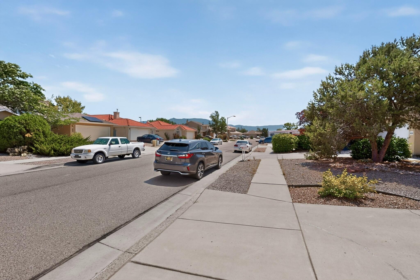
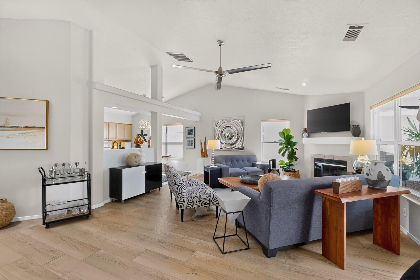
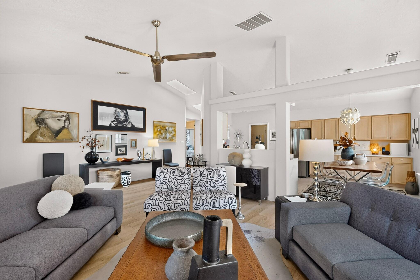
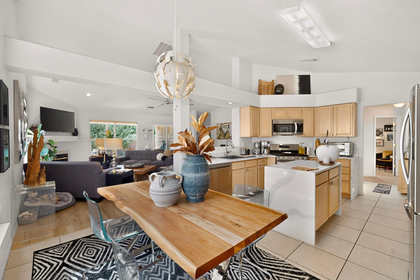
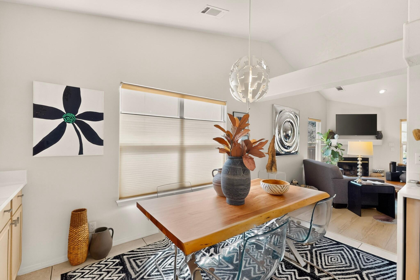
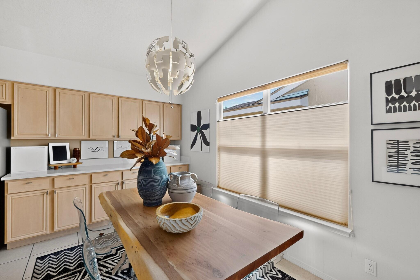
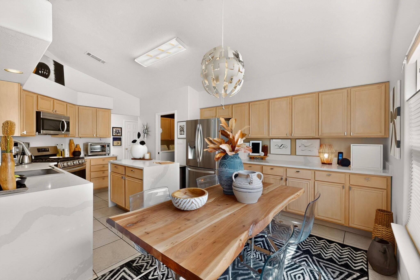
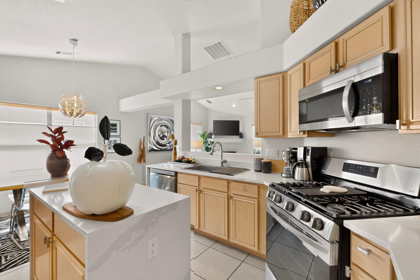
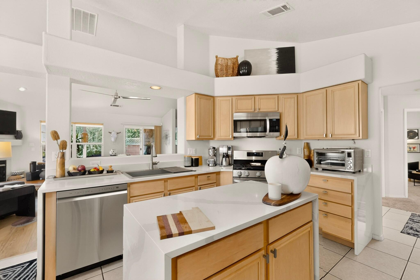
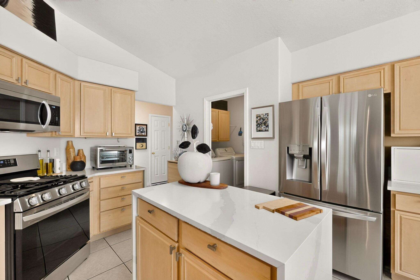
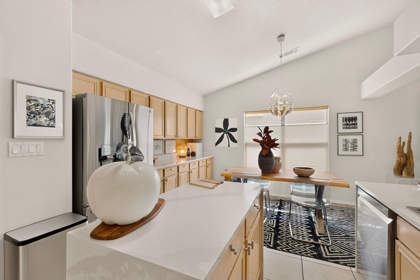
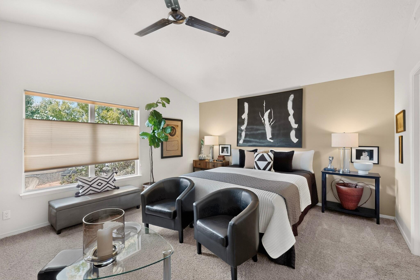
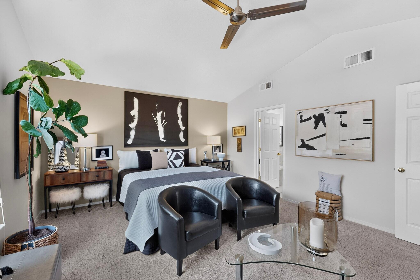
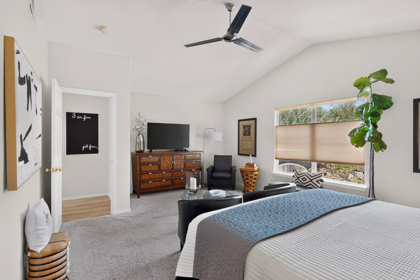
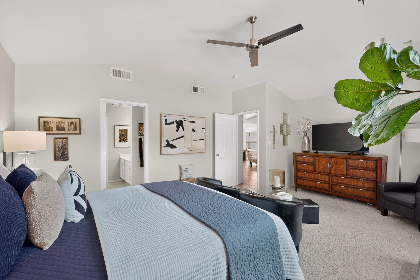
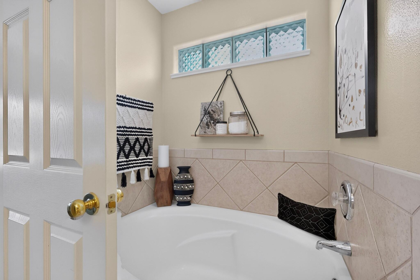
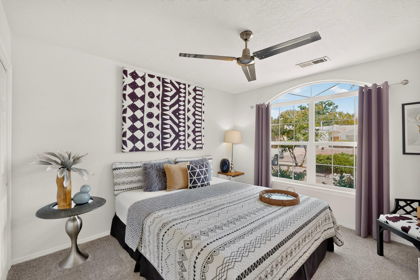
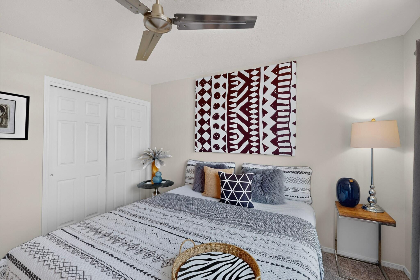
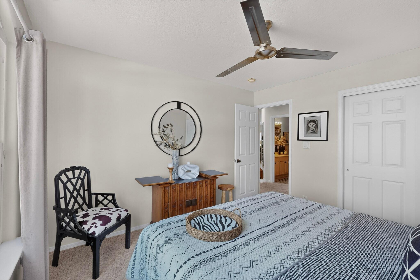
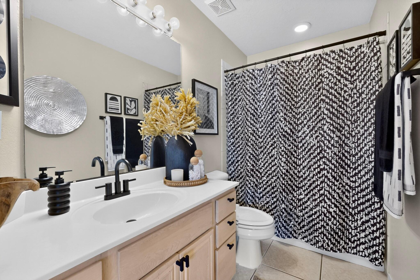
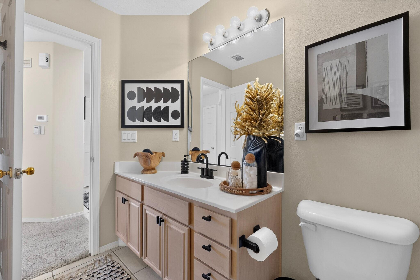
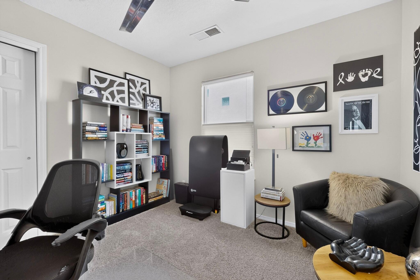
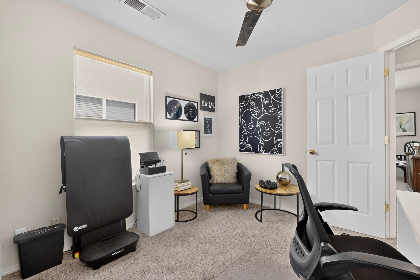
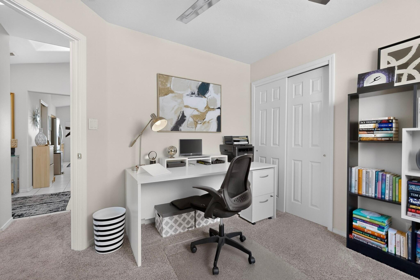
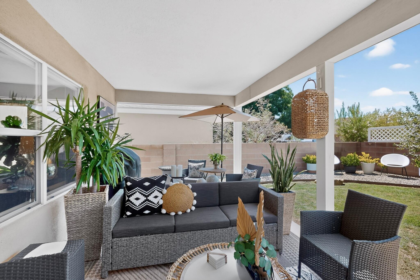
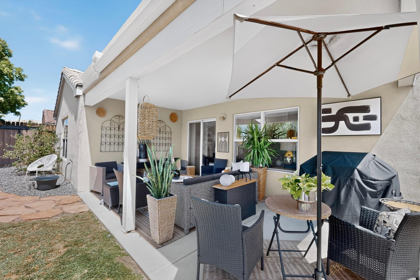
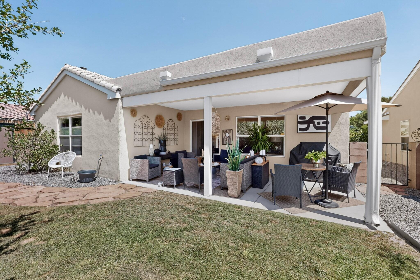
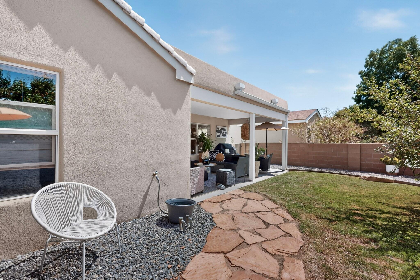
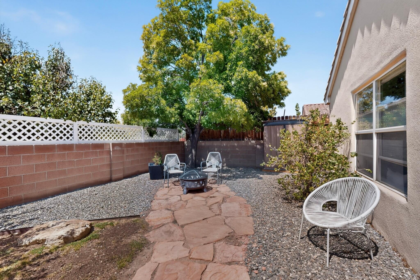
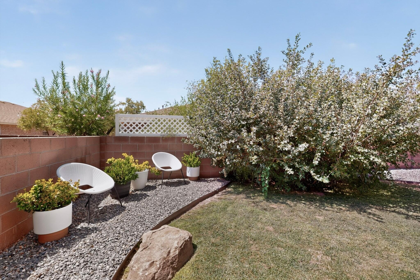
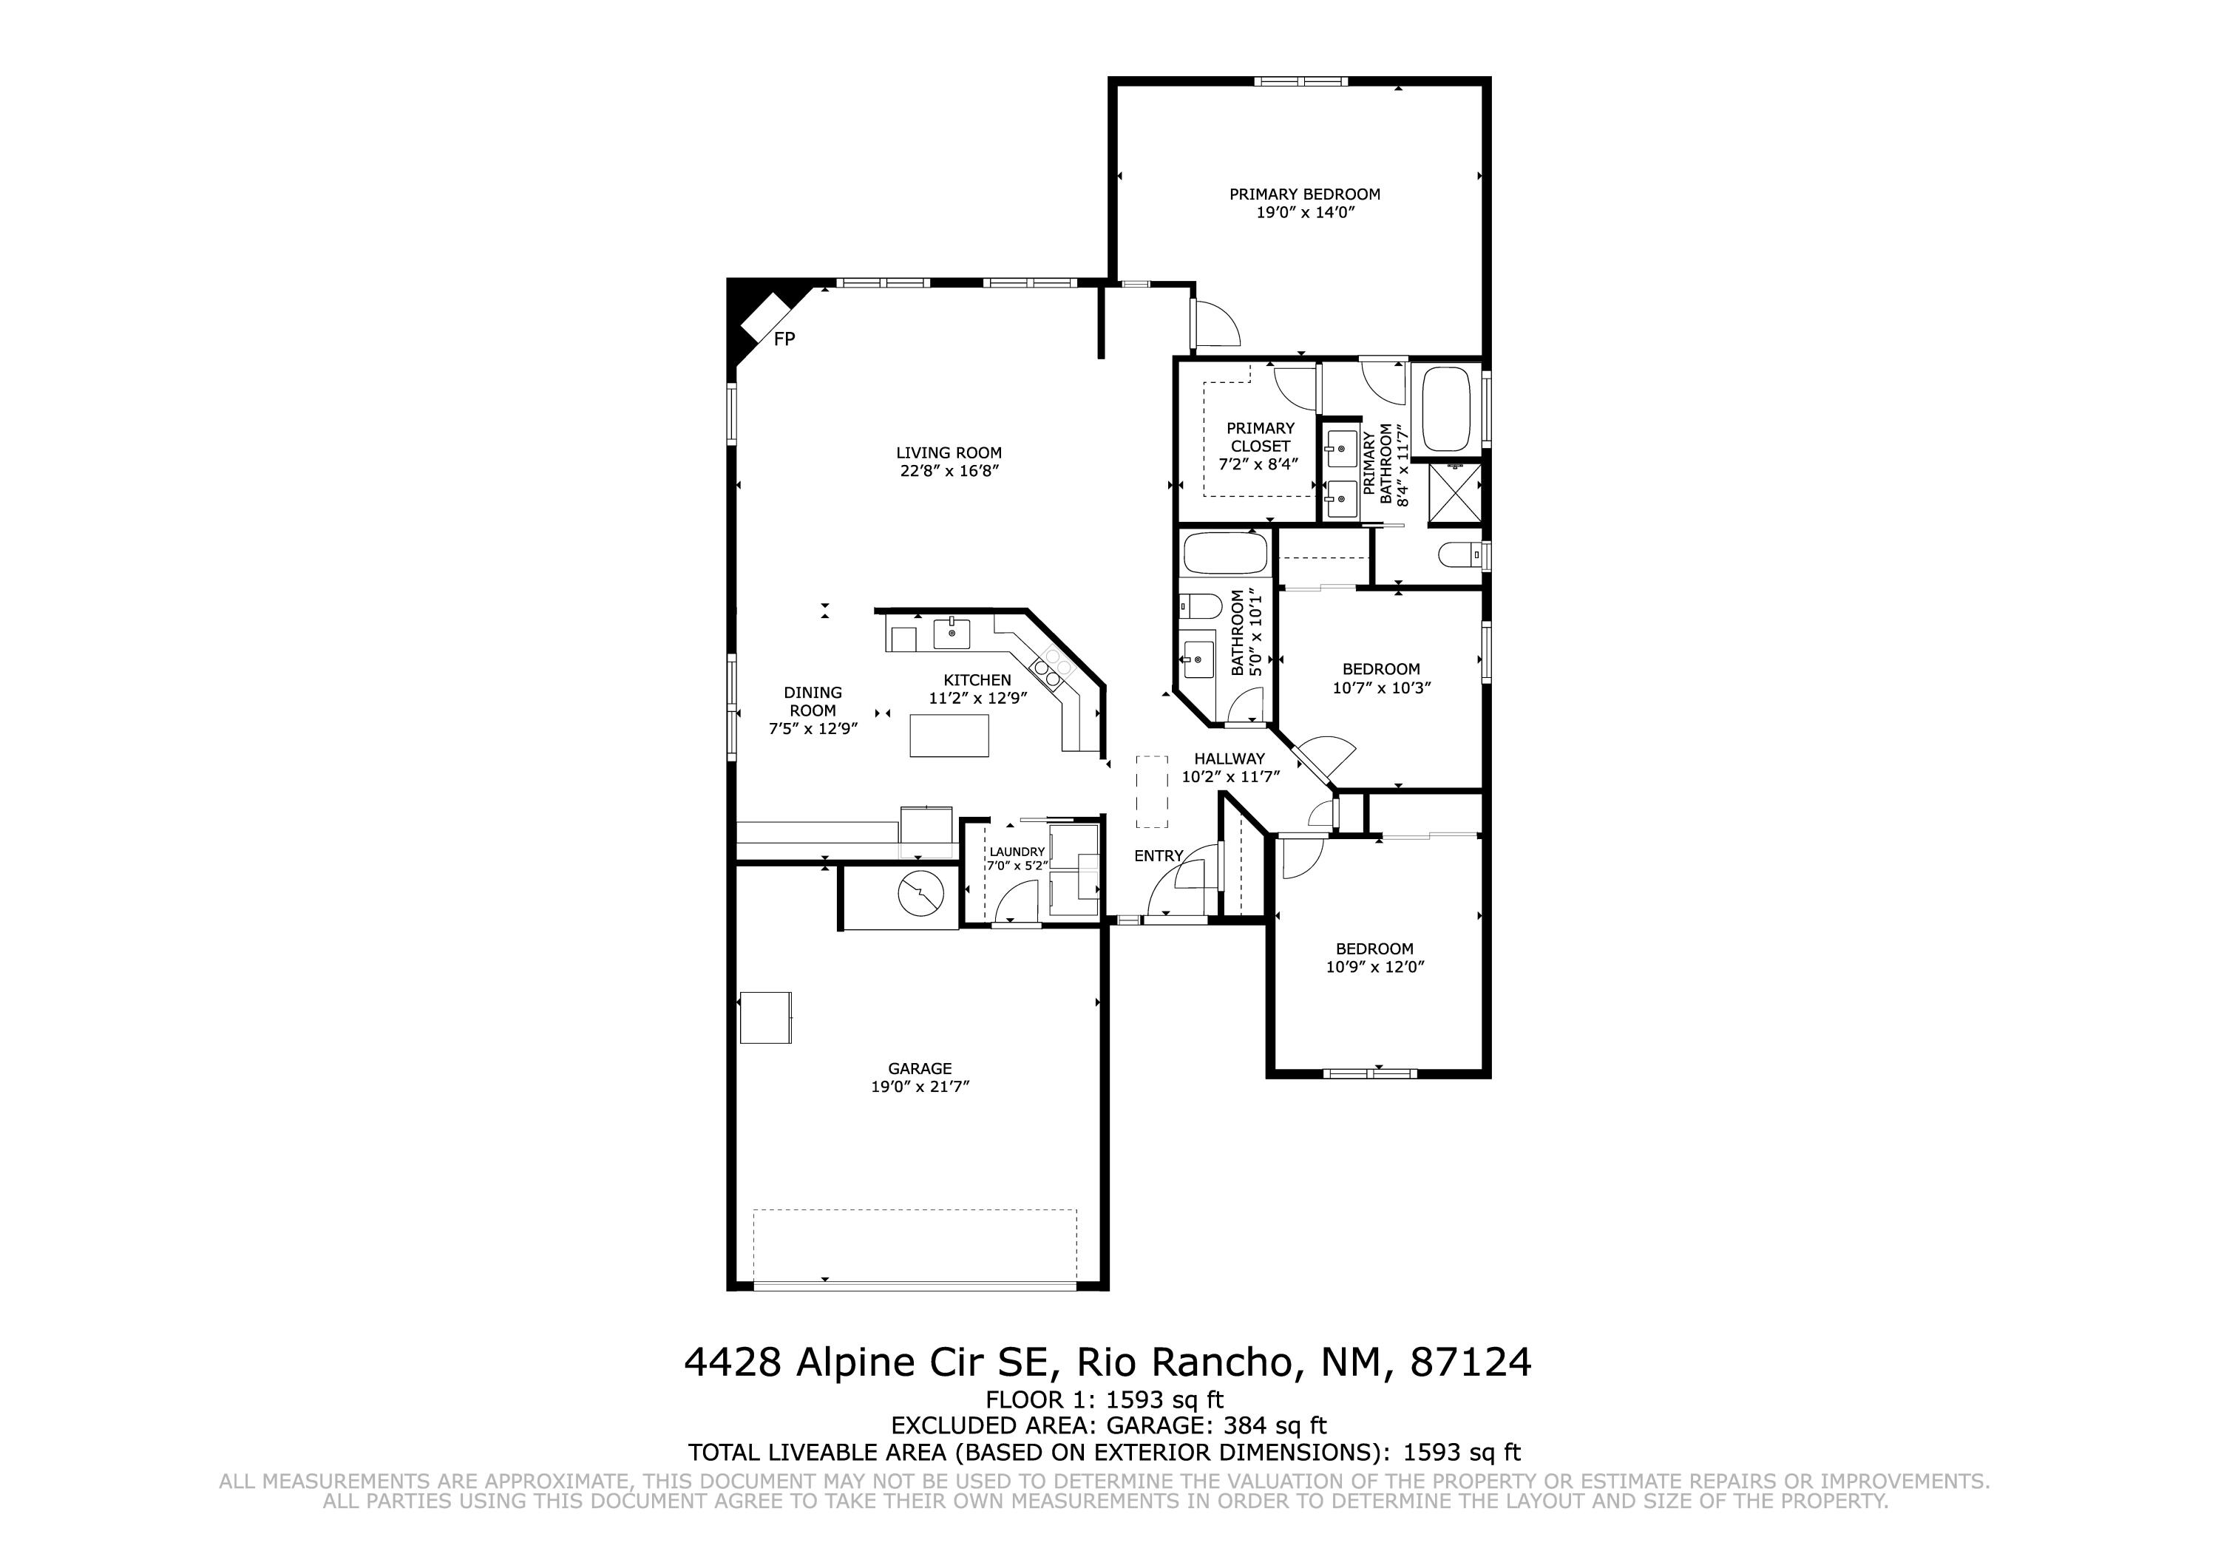
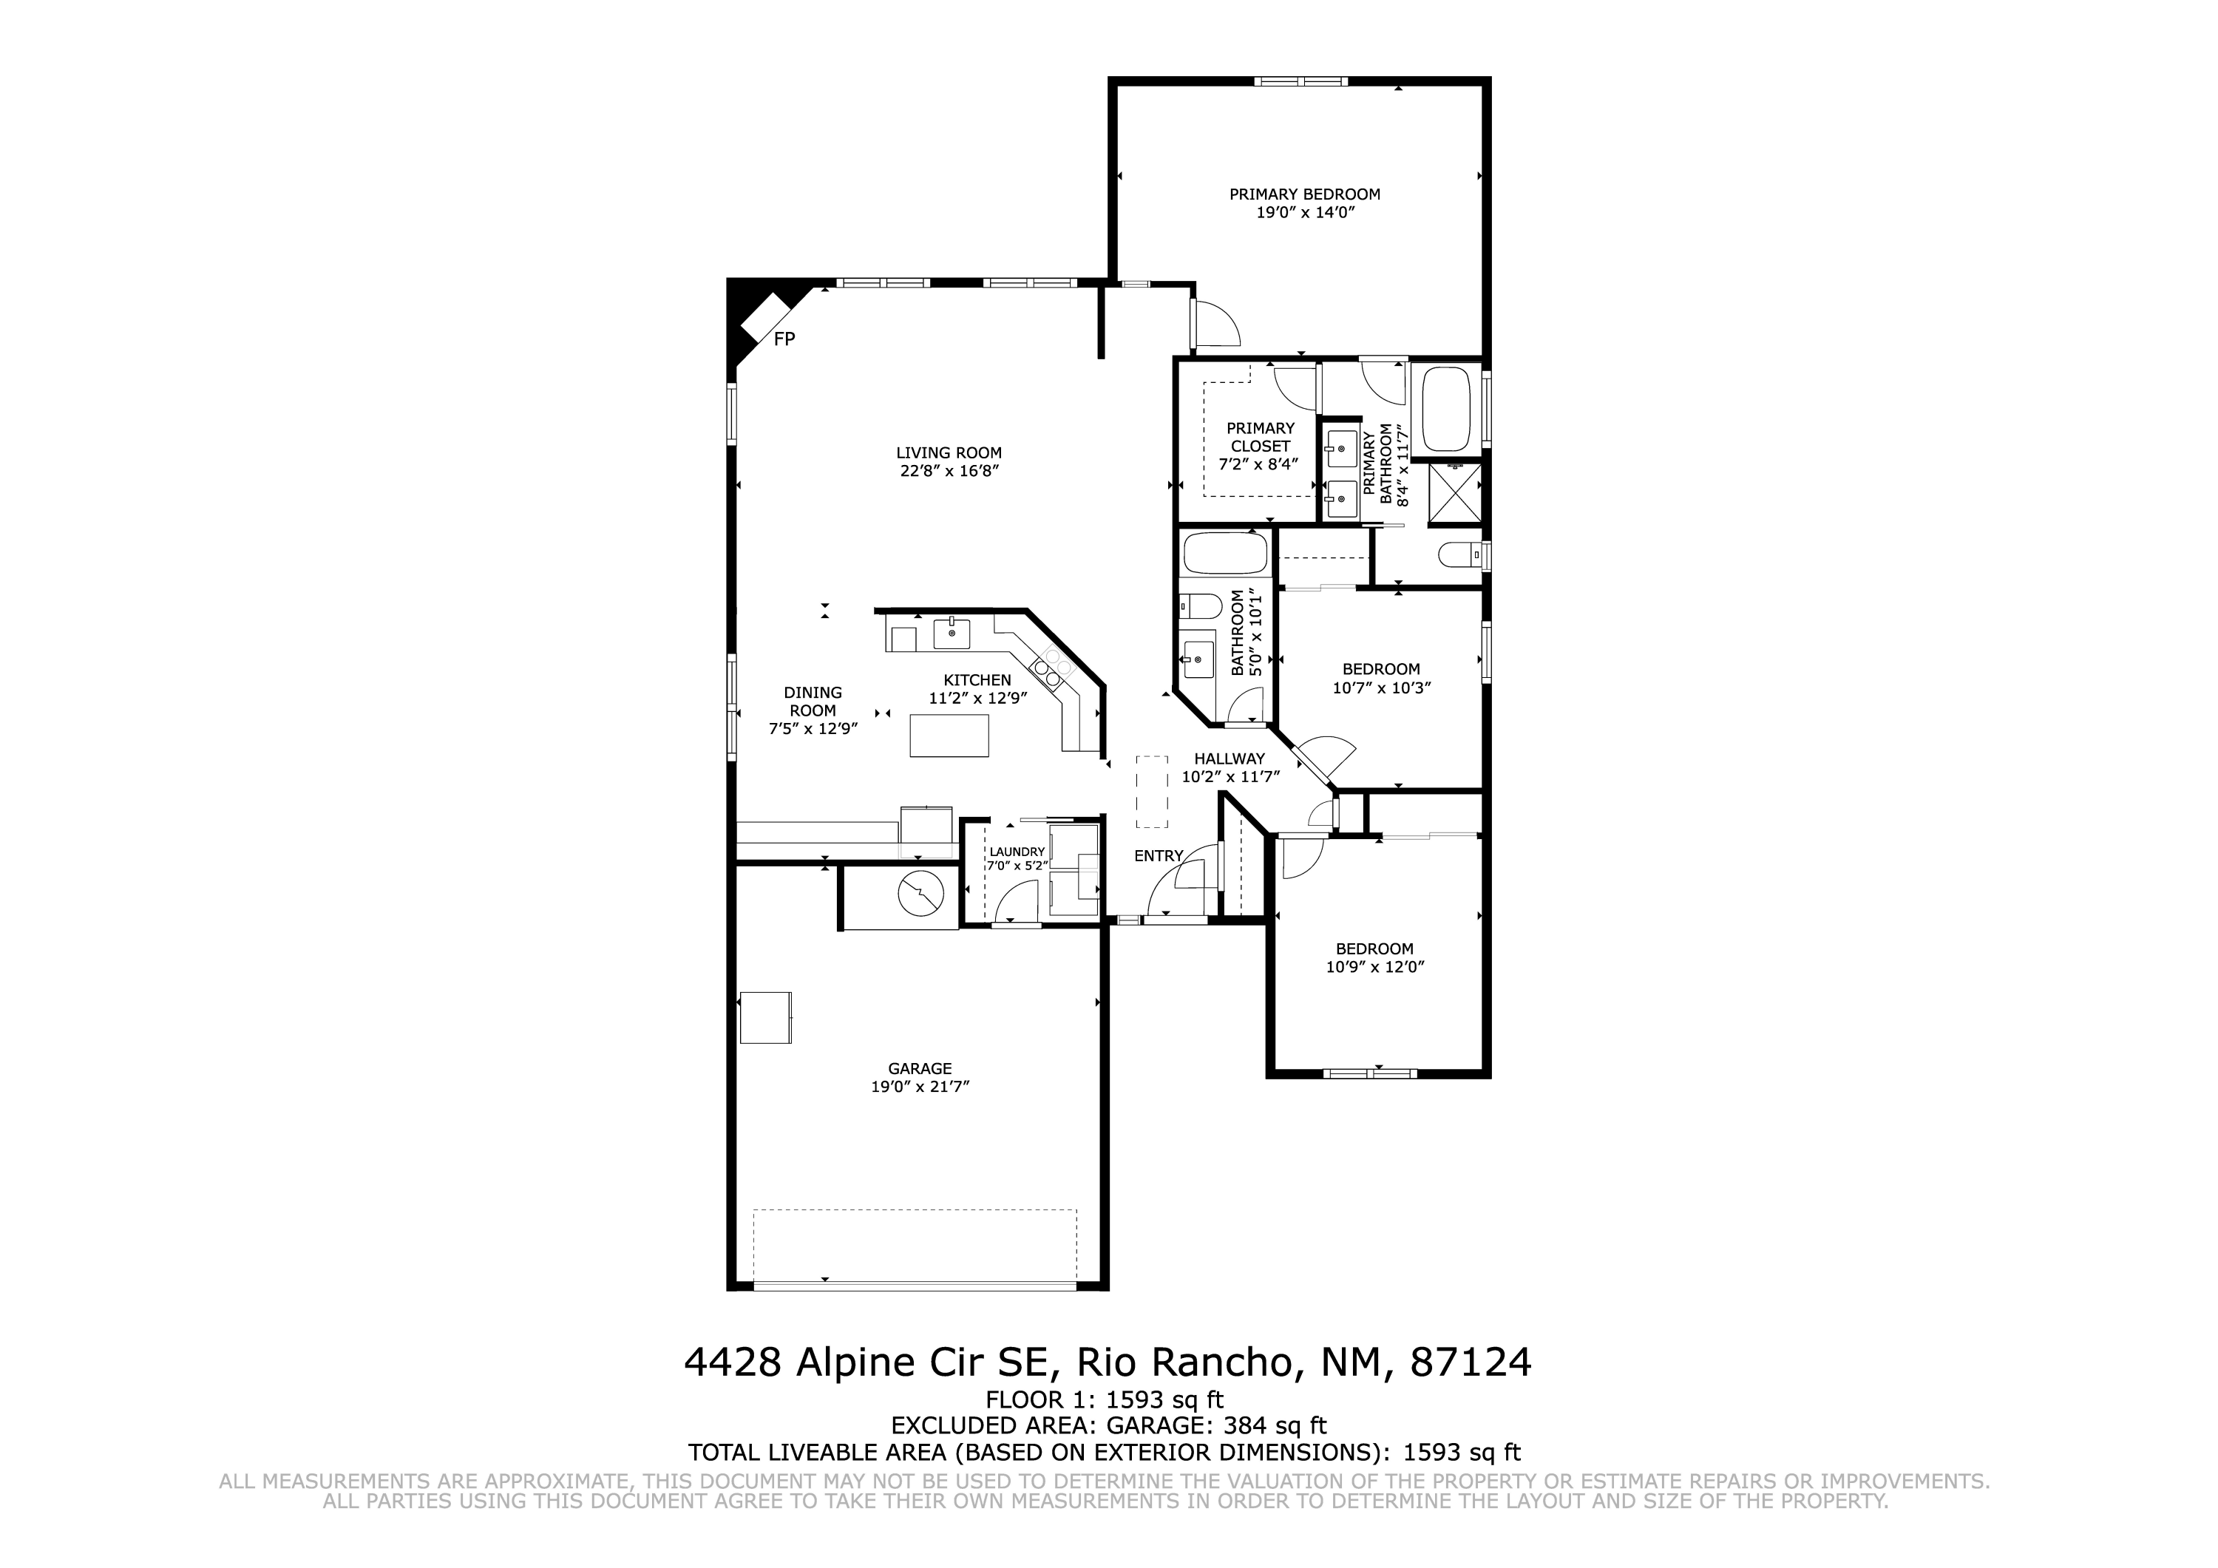
Beautifully Updated Rio Rancho Retreat.Discover refined comfort and modern style in this beautifully updated three-bedroom, two-bath residence, ideally situated on a quiet street with no thru traffic in one of Rio Rancho's most desirable neighborhoods. Vaulted ceilings, expansive windows, and an inviting open layout fill the home with natural light and create an effortlessly warm ambiance.The welcoming family room features a gas-log fireplace offering cozy elegance during cooler evenings. Stylish wood-look plank flooring, installed in 2024, complements the home's original bullnose detailing and contemporary finishes. At the heart of the home, the open-concept kitchen showcases a nearly new 2024 stainless-steel LG appliance suite, striking 2024 quartz countertops with waterfall edges, a generous center island, abundant cabinetry, and exceptional functionality for both everyday living and entertaining. All kitchen appliances convey with the home.The spacious owner's suite is a private retreat, featuring a vaulted ceiling, comfortable sitting area, walk-in closet, and luxurious soaking tub. Outdoors, the intimate backyard offers a large, covered patio, storage shed, sprinkler system, and a lush grassy area designed for easy enjoyment.Thoughtfully updated and beautifully maintained, this exceptional home offers elevated living in a peaceful, highly sought after setting. Schedule your private showing today.

3
beds

2
baths

1,634 Sq.Ft. LIVING AREA

5,663 Sq.Ft. lot

Carrie Telles

Carrie Telles

Features & Amenities

Interior

  • total bedrooms3
  • Total bathrooms2
  • full bathrooms2
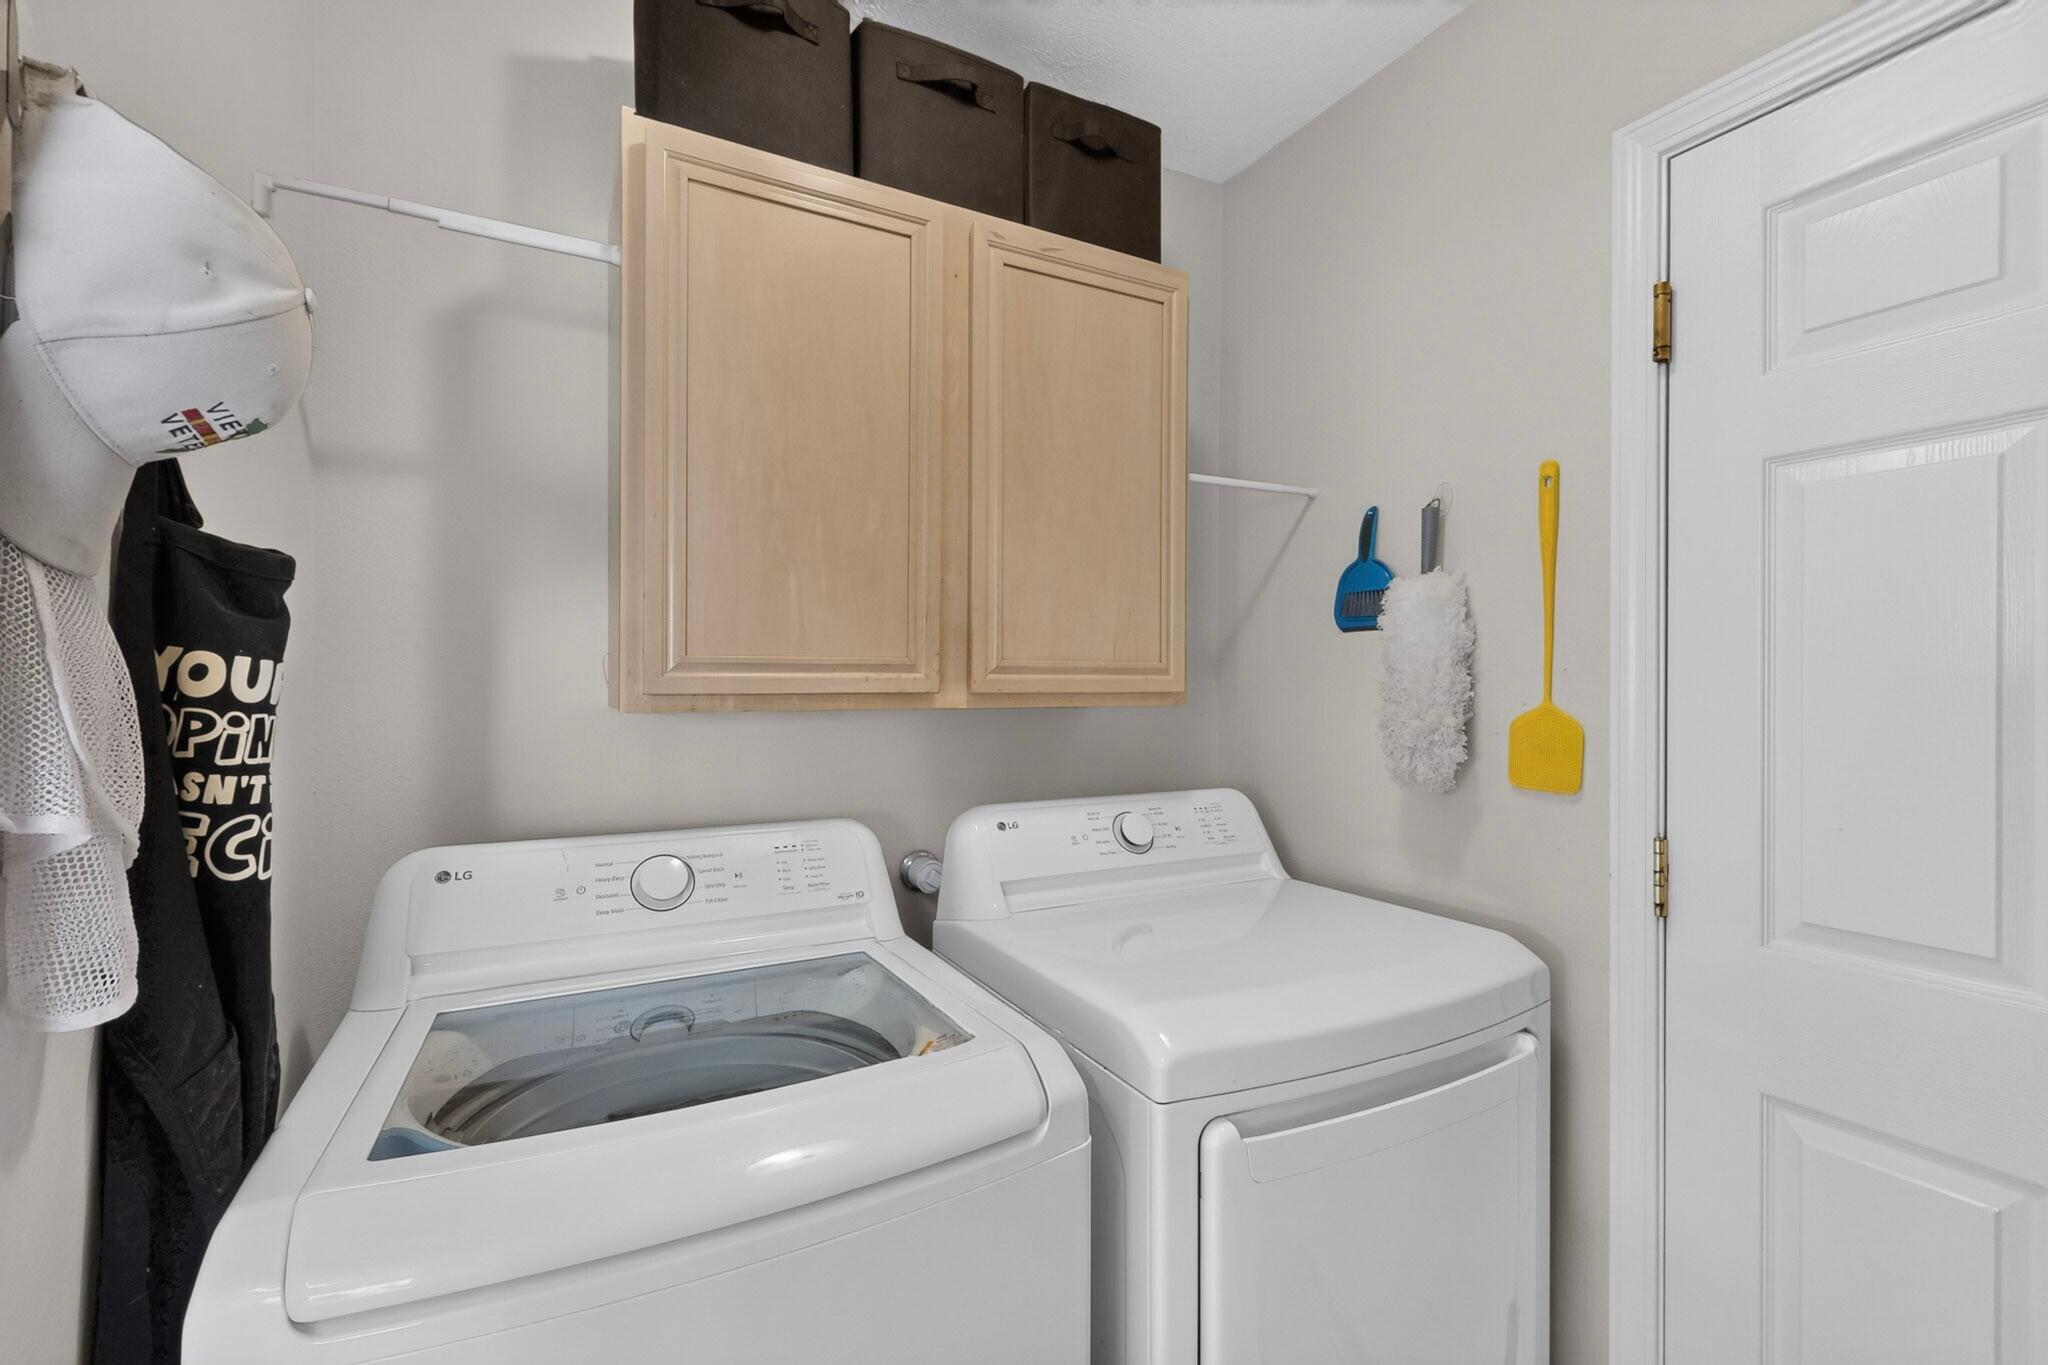
  • Laundry room Washer Hookup, Electric Dryer Hookup, Gas Dryer Hookup
  • Flooring Carpet, Tile
  • APPLIANCES Dishwasher, Free-Standing Gas Range, Disposal
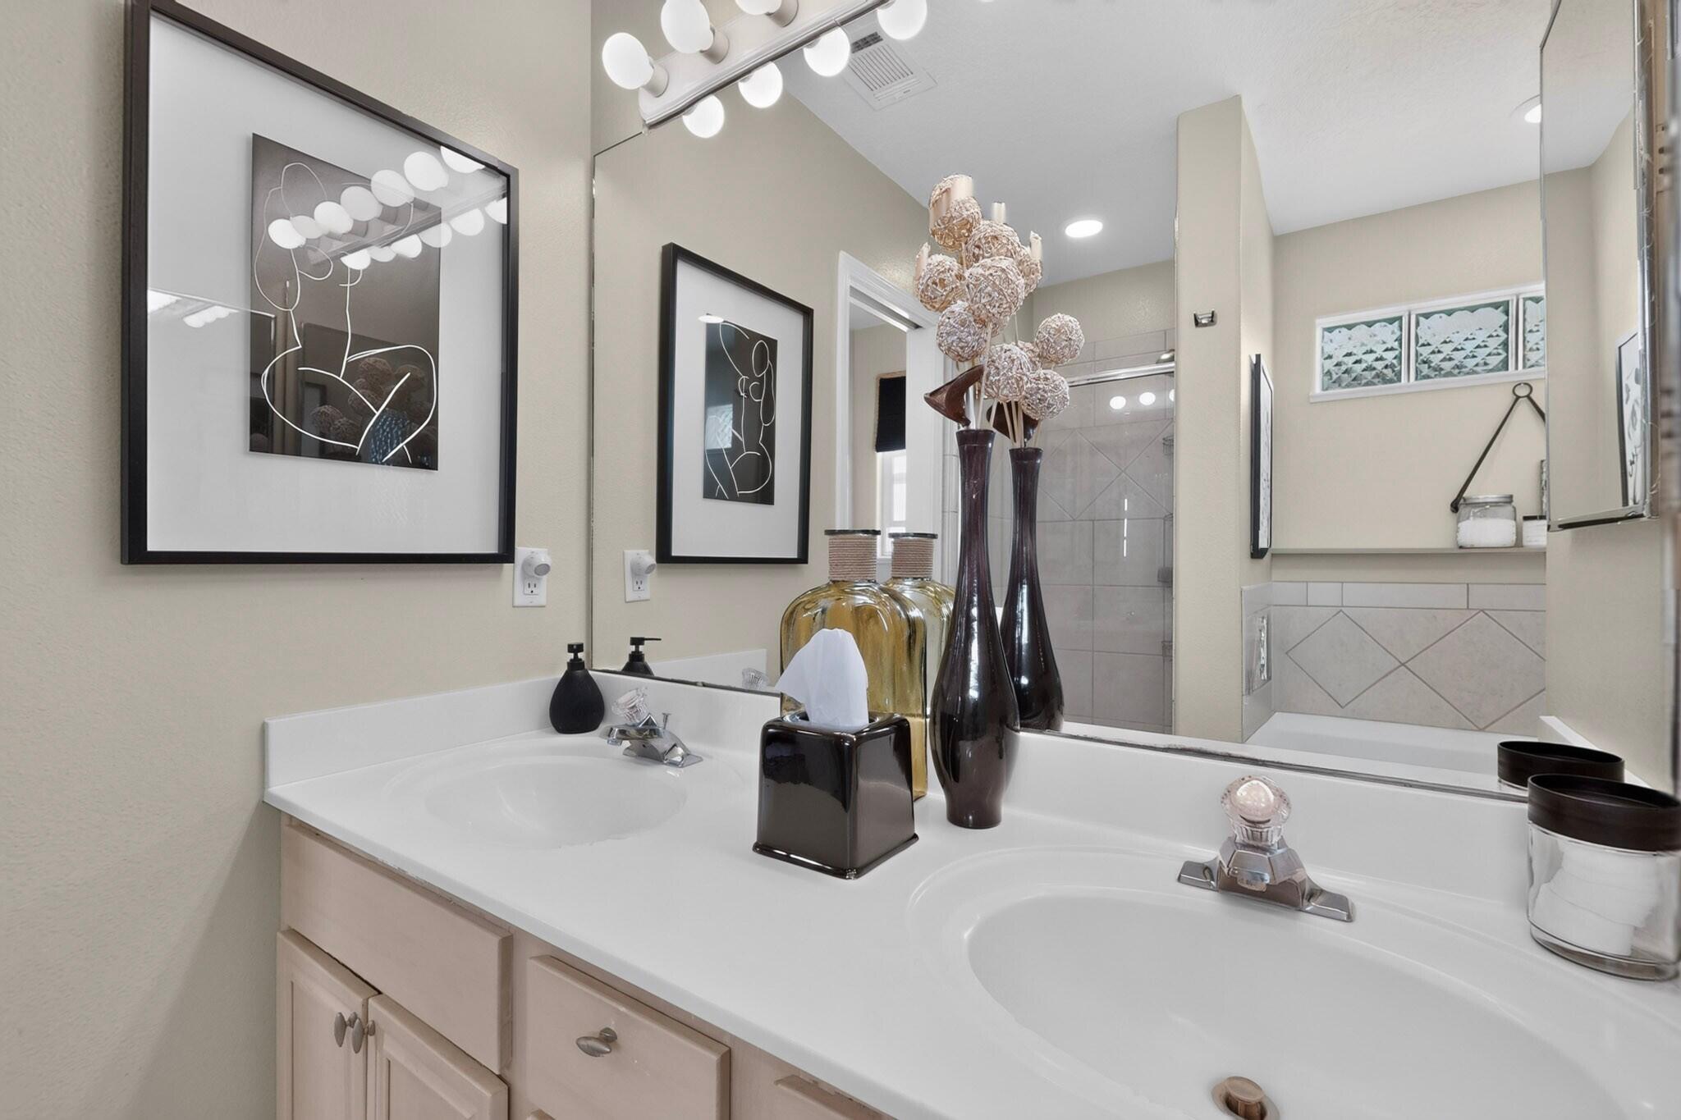
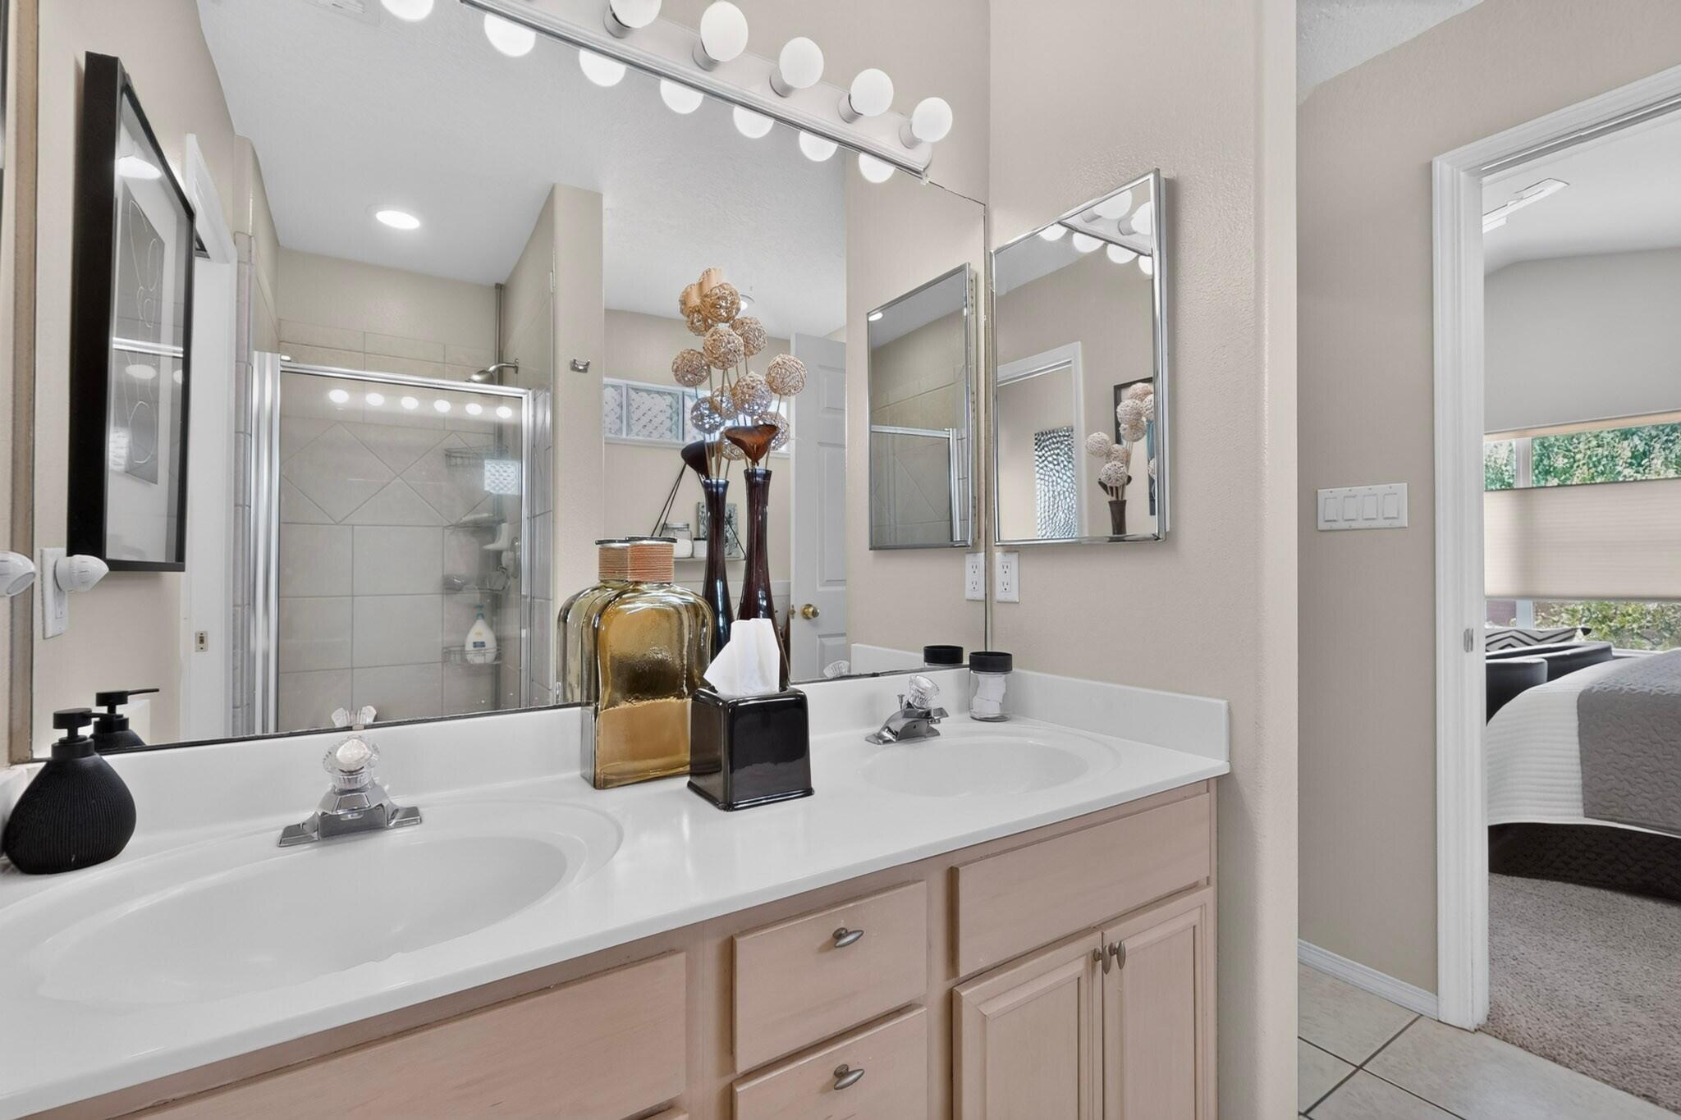
  • other interior Features Breakfast Area, Ceiling Fan(s), Cathedral Ceiling(s), Dual Sinks, Entrance Foyer, Great Room, Garden Tub/Roman Tub, Living/Dining Room, Main Level Primary, Skylights, Separate Shower

Area & Lot

  • Status Sold
  • Date Sold November 2, 2026
  • Living Area1,634 Sq.Ft.
  • Total Area1,634 Sq.Ft.
  • Lot Area5,663 Sq.Ft.
  • MLS® ID1109505
  • TypeResidential
  • YEAR BUILT2002
  • Architecture StylesMediterranean
  • Elementary SchoolRio Rancho
  • Middle SchoolRio Rancho Mid High
  • High SchoolRio Rancho

Exterior

  • STORIES1
  • Garage Space2.0
  • water SourcePublic
  • utilitiesCable Available, Electricity Connected, Natural Gas Connected, Phone Connected, Sewer Connected, Water Connected
  • roofPitched, Tile
  • lot featuresSprinklers In Rear, Lawn, Landscaped, Sprinklers Automatic
  • HEAT TYPECentral, Forced Air, Natural Gas
  • AIR CONDITIONINGEvaporative Cooling
  • sewerPublic Sewer
  • Green featuresNone
  • other exterior FeaturesPrivate Yard, Irrigation Sprinklers

Financial

  • Price Upon Request
View Virtual Tour

Ready When You Are

Whether you're just starting your search or ready to list, I'm here to guide the way. Let’s make your next move a confident one—together.

Follow Me on Instagram