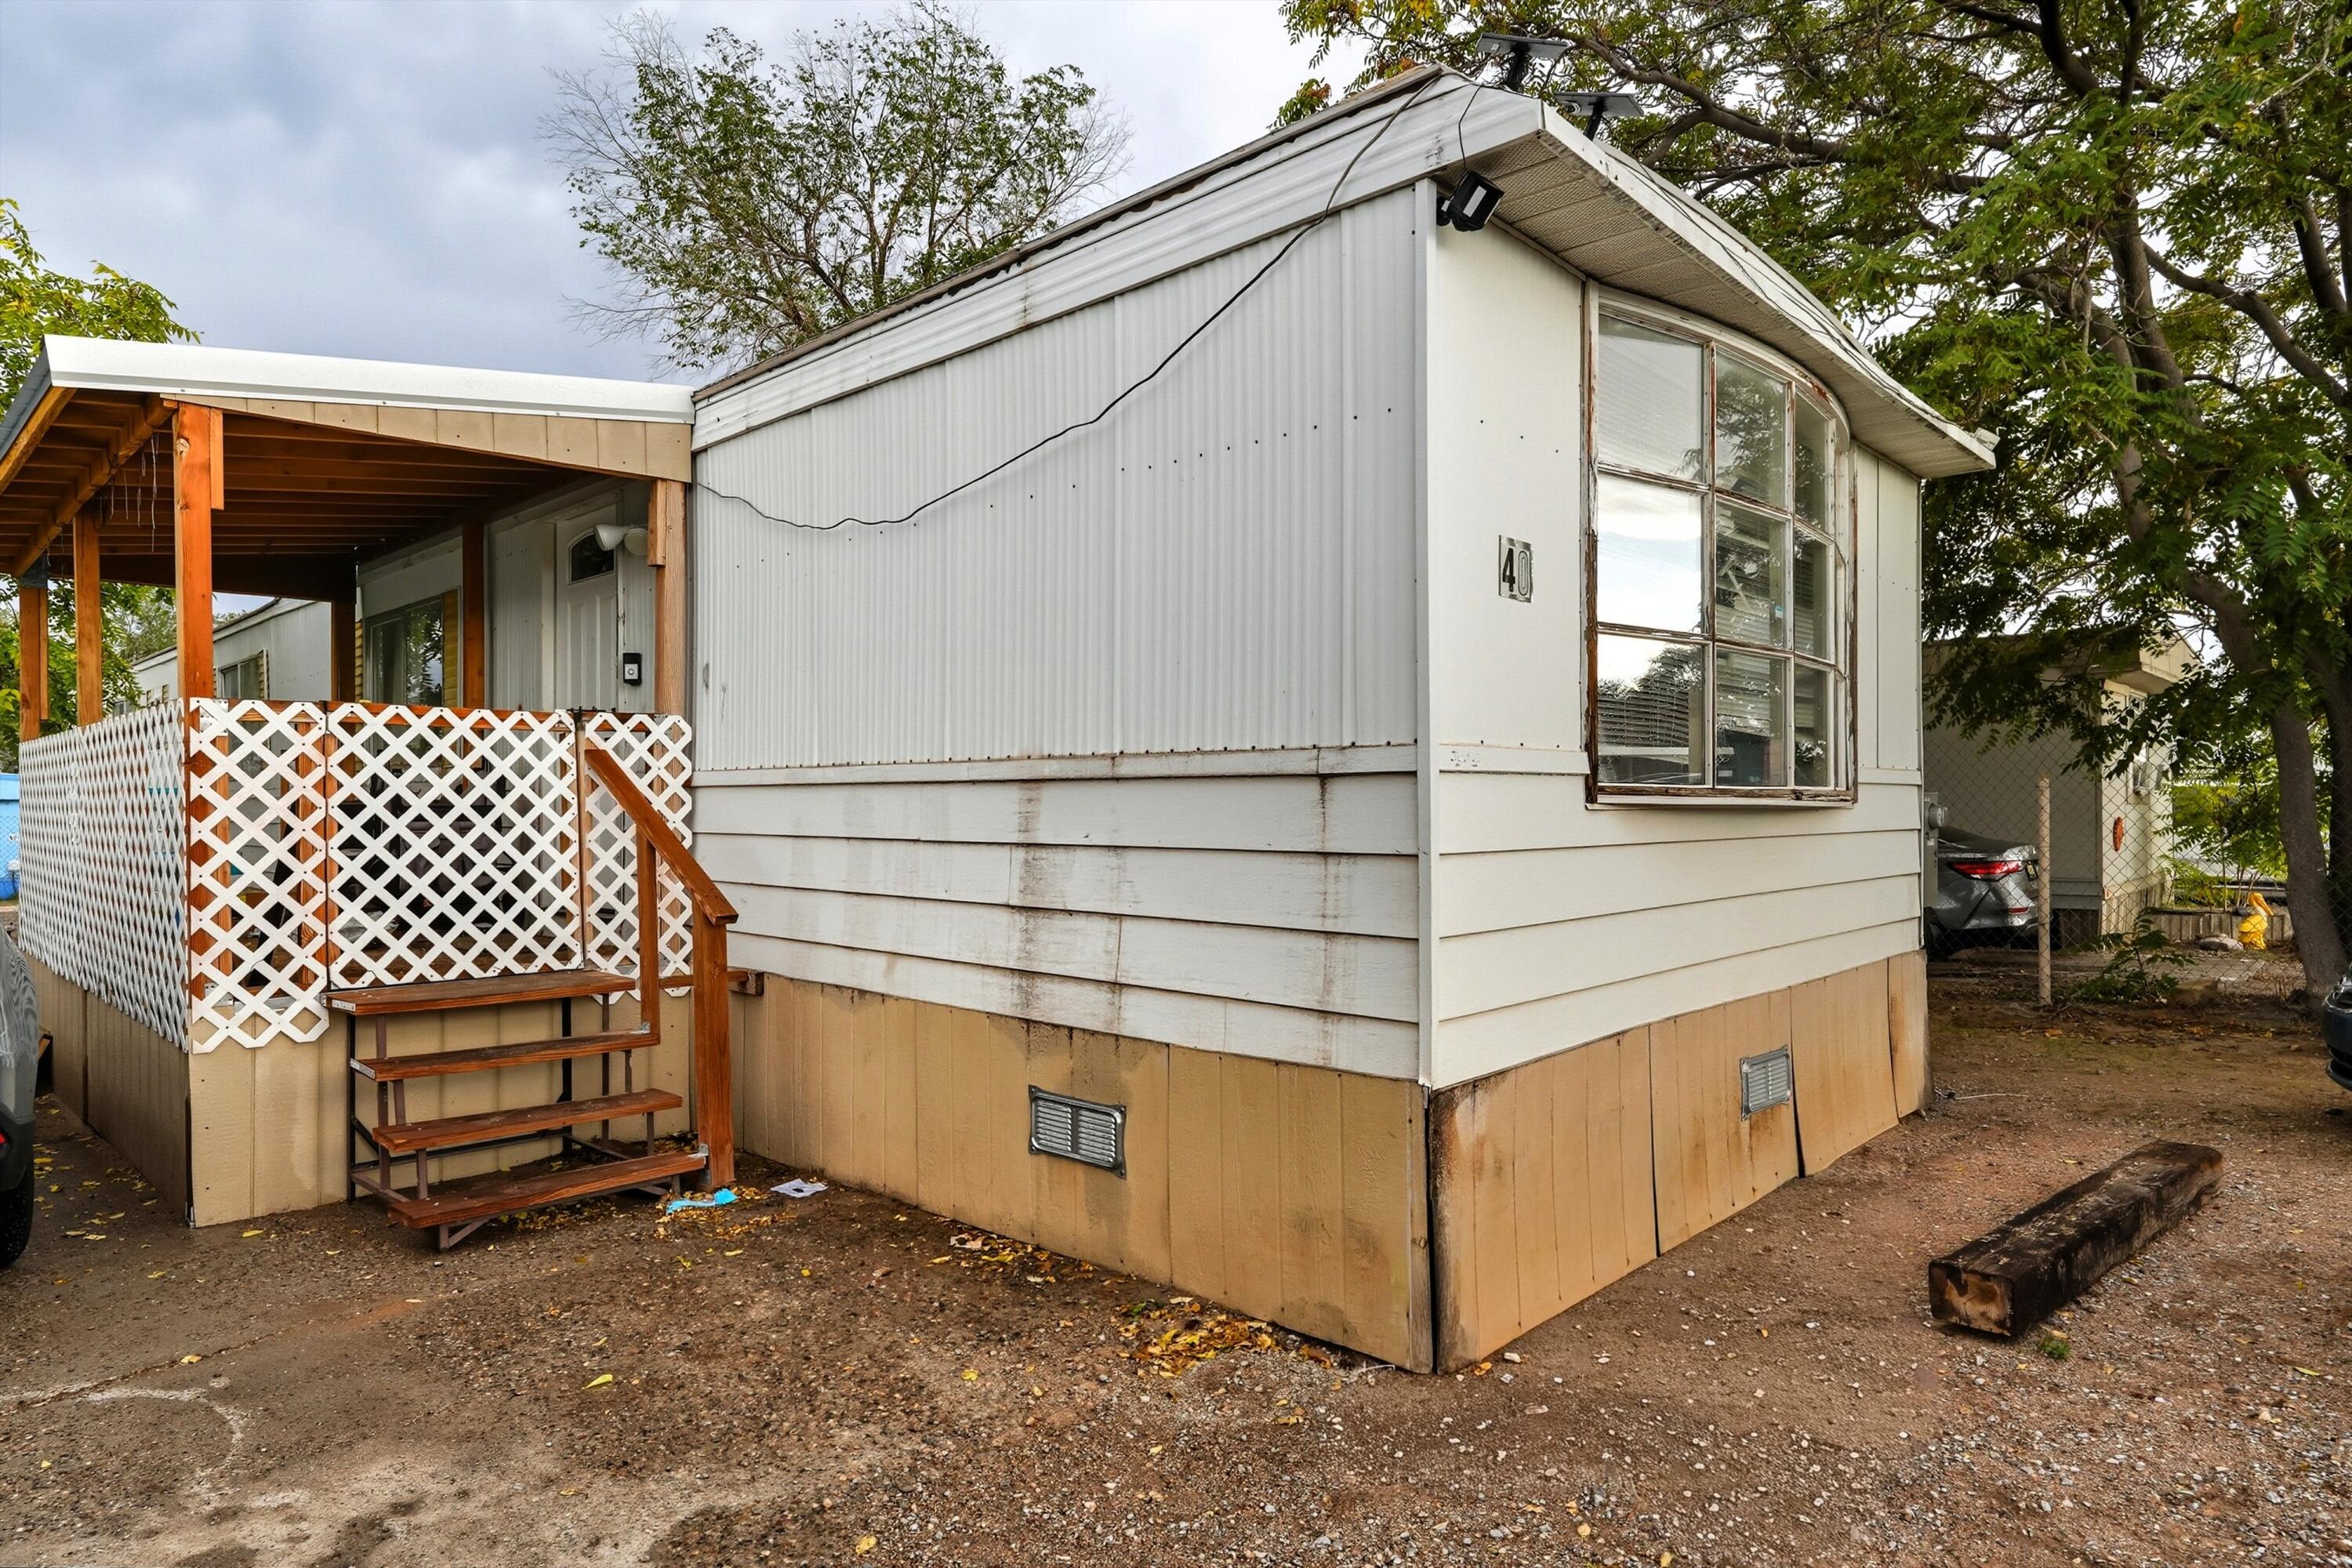
White-and-tan mobile home marked 40, with a covered lattice porch and wooden steps.
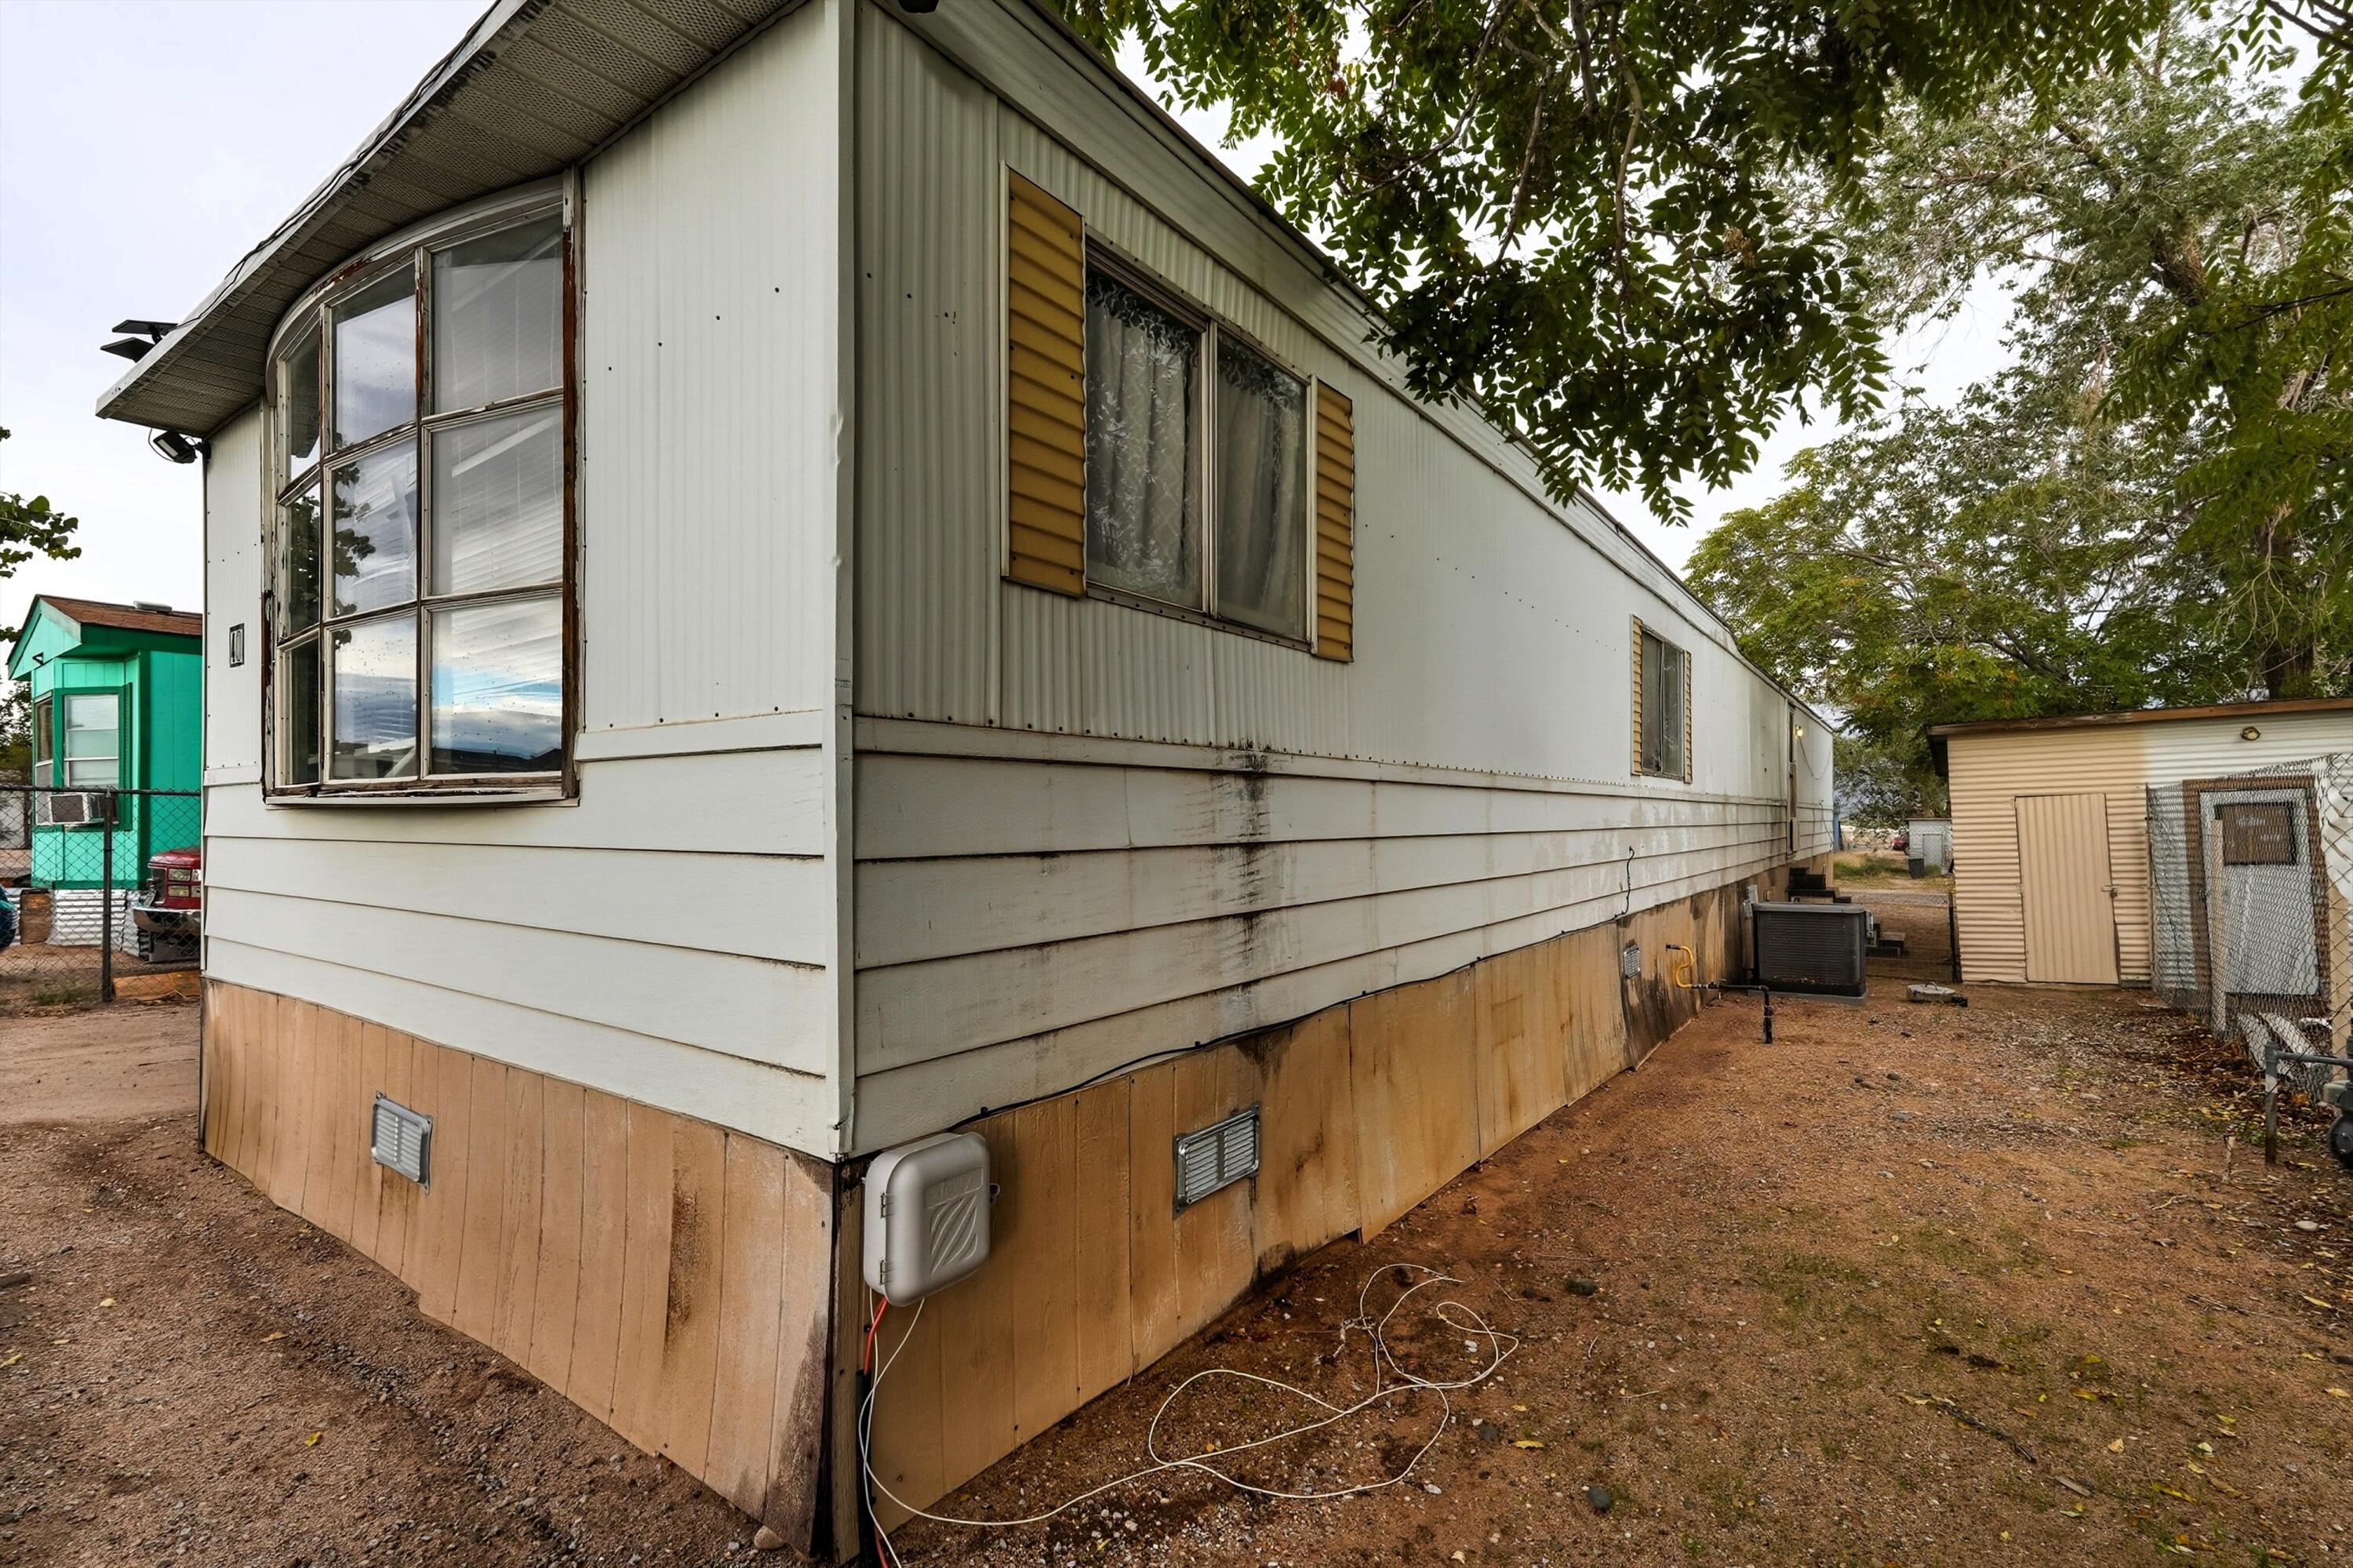
Mobile home exterior with a projecting bay window, yellow shutters, and neighboring trailers
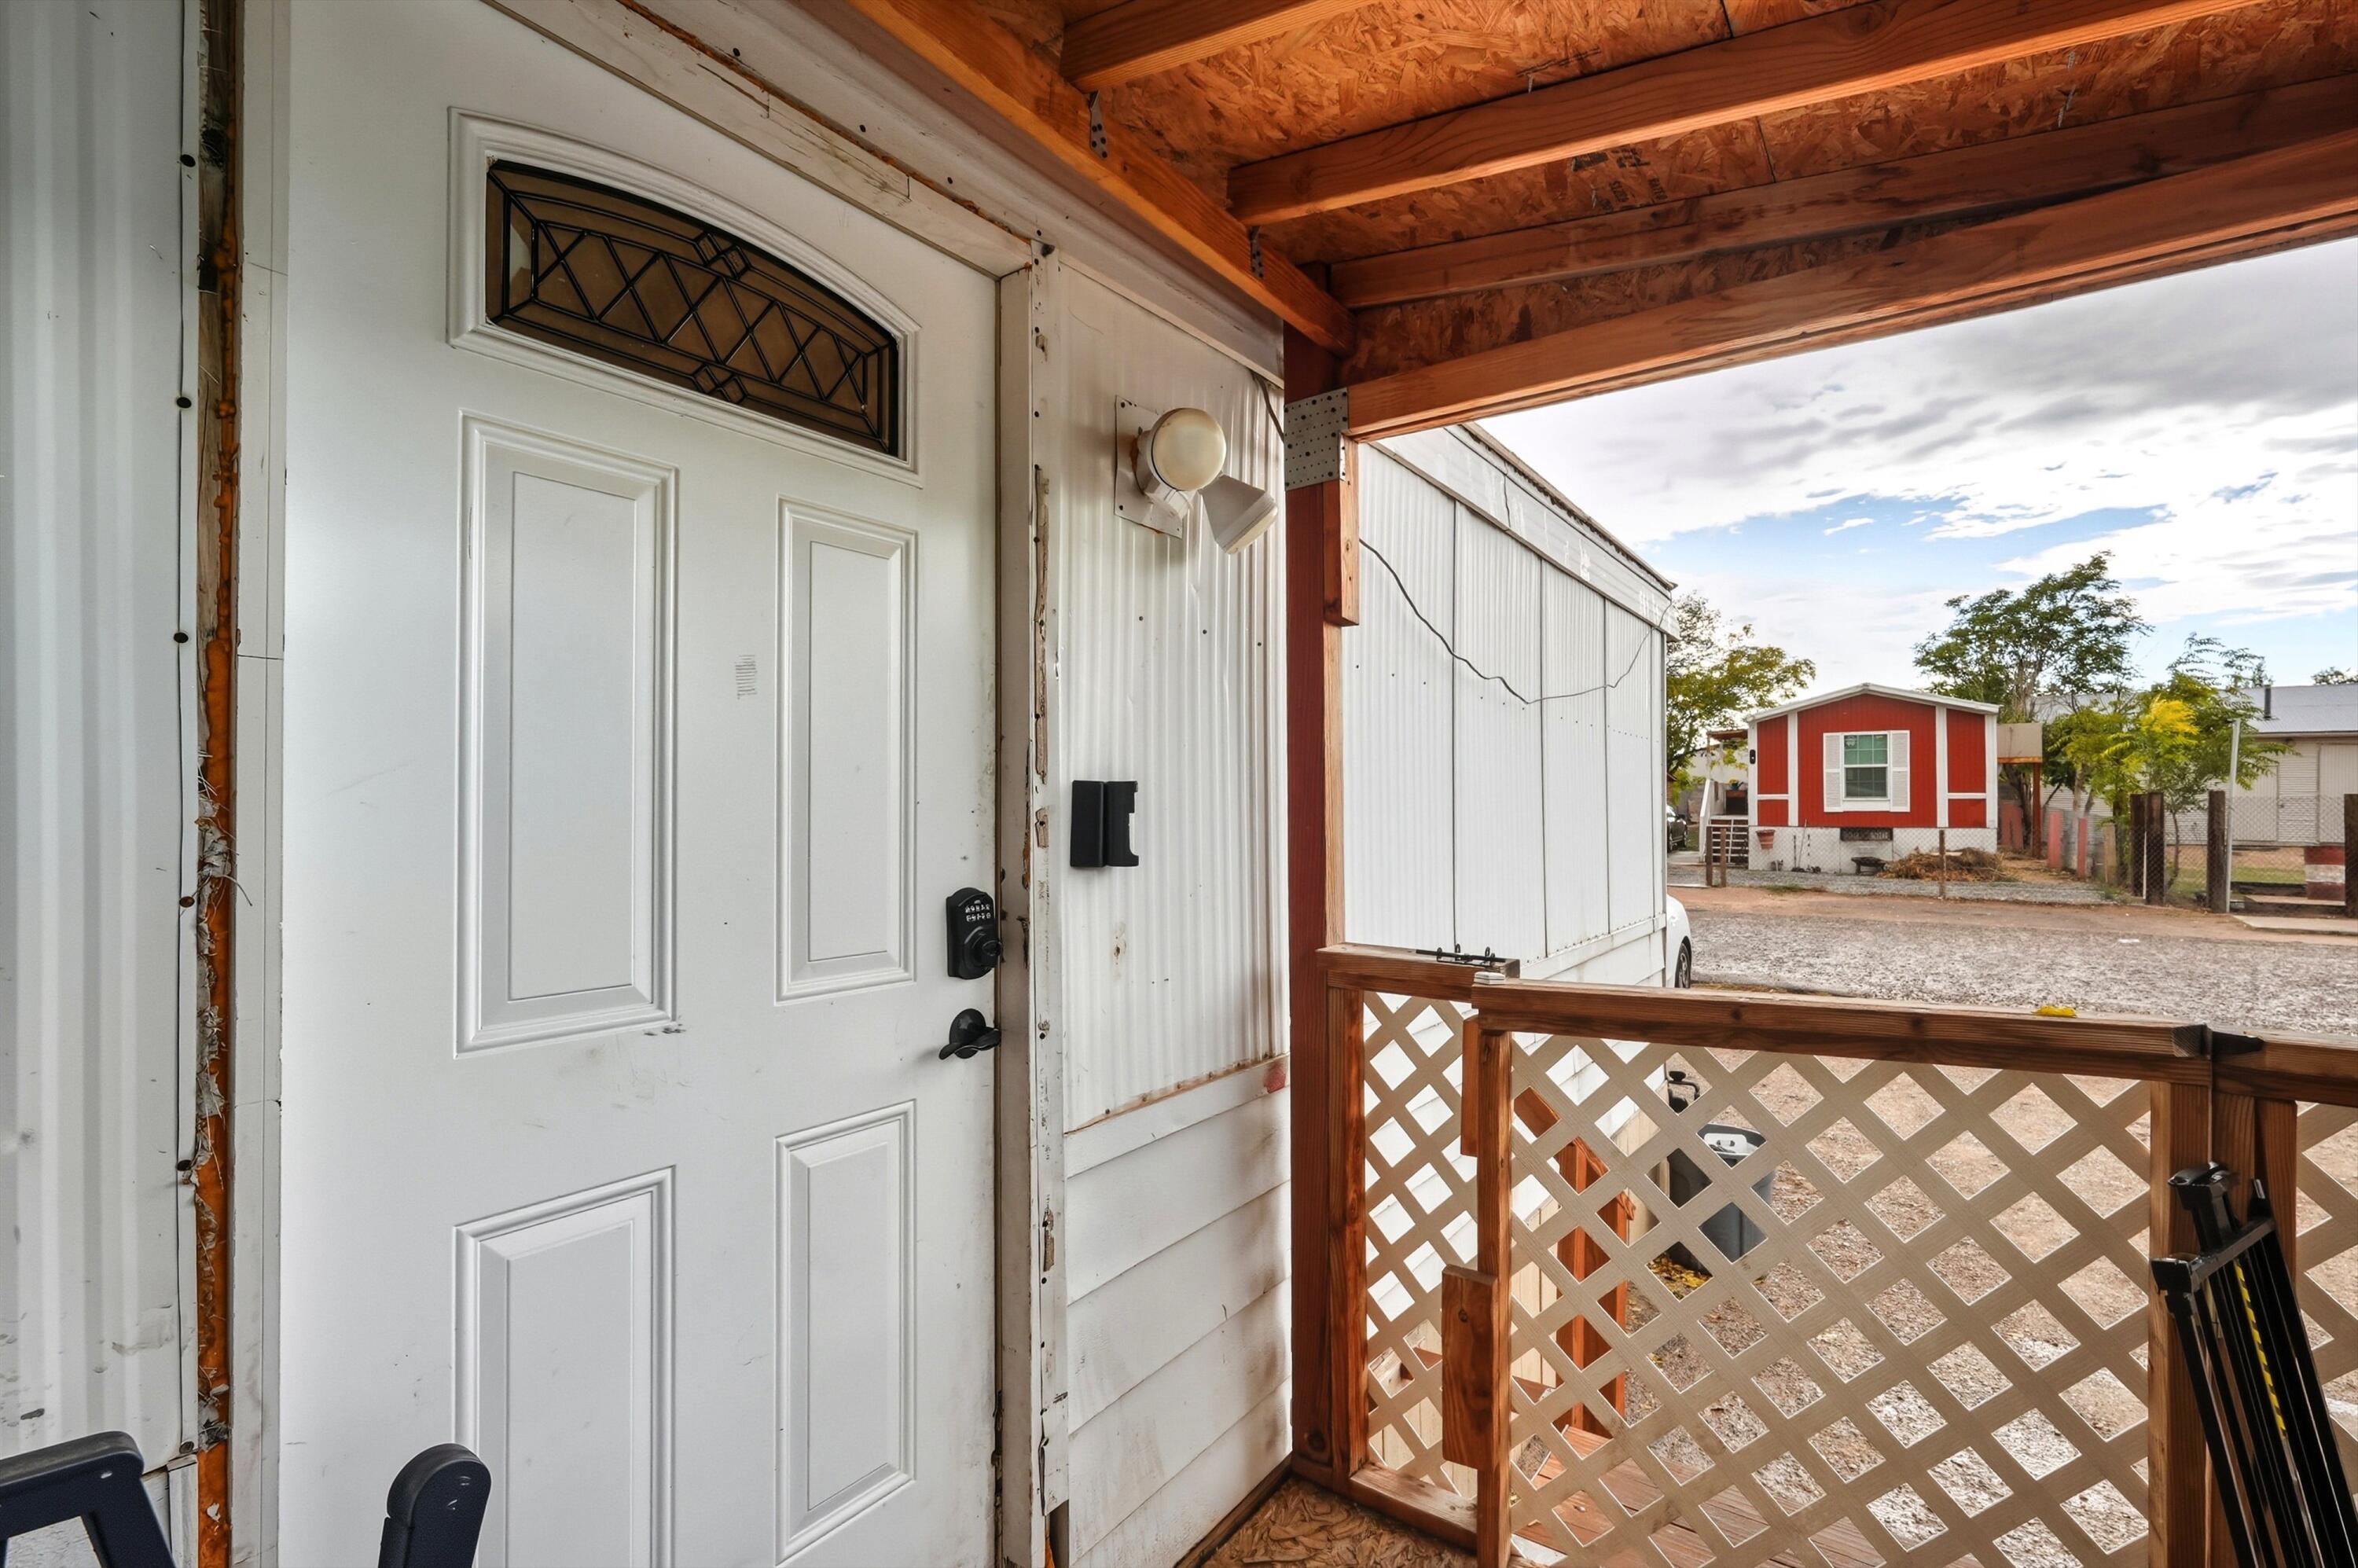
Manufactured home entry with a white door and covered wooden porch overlooking a gravel yard.
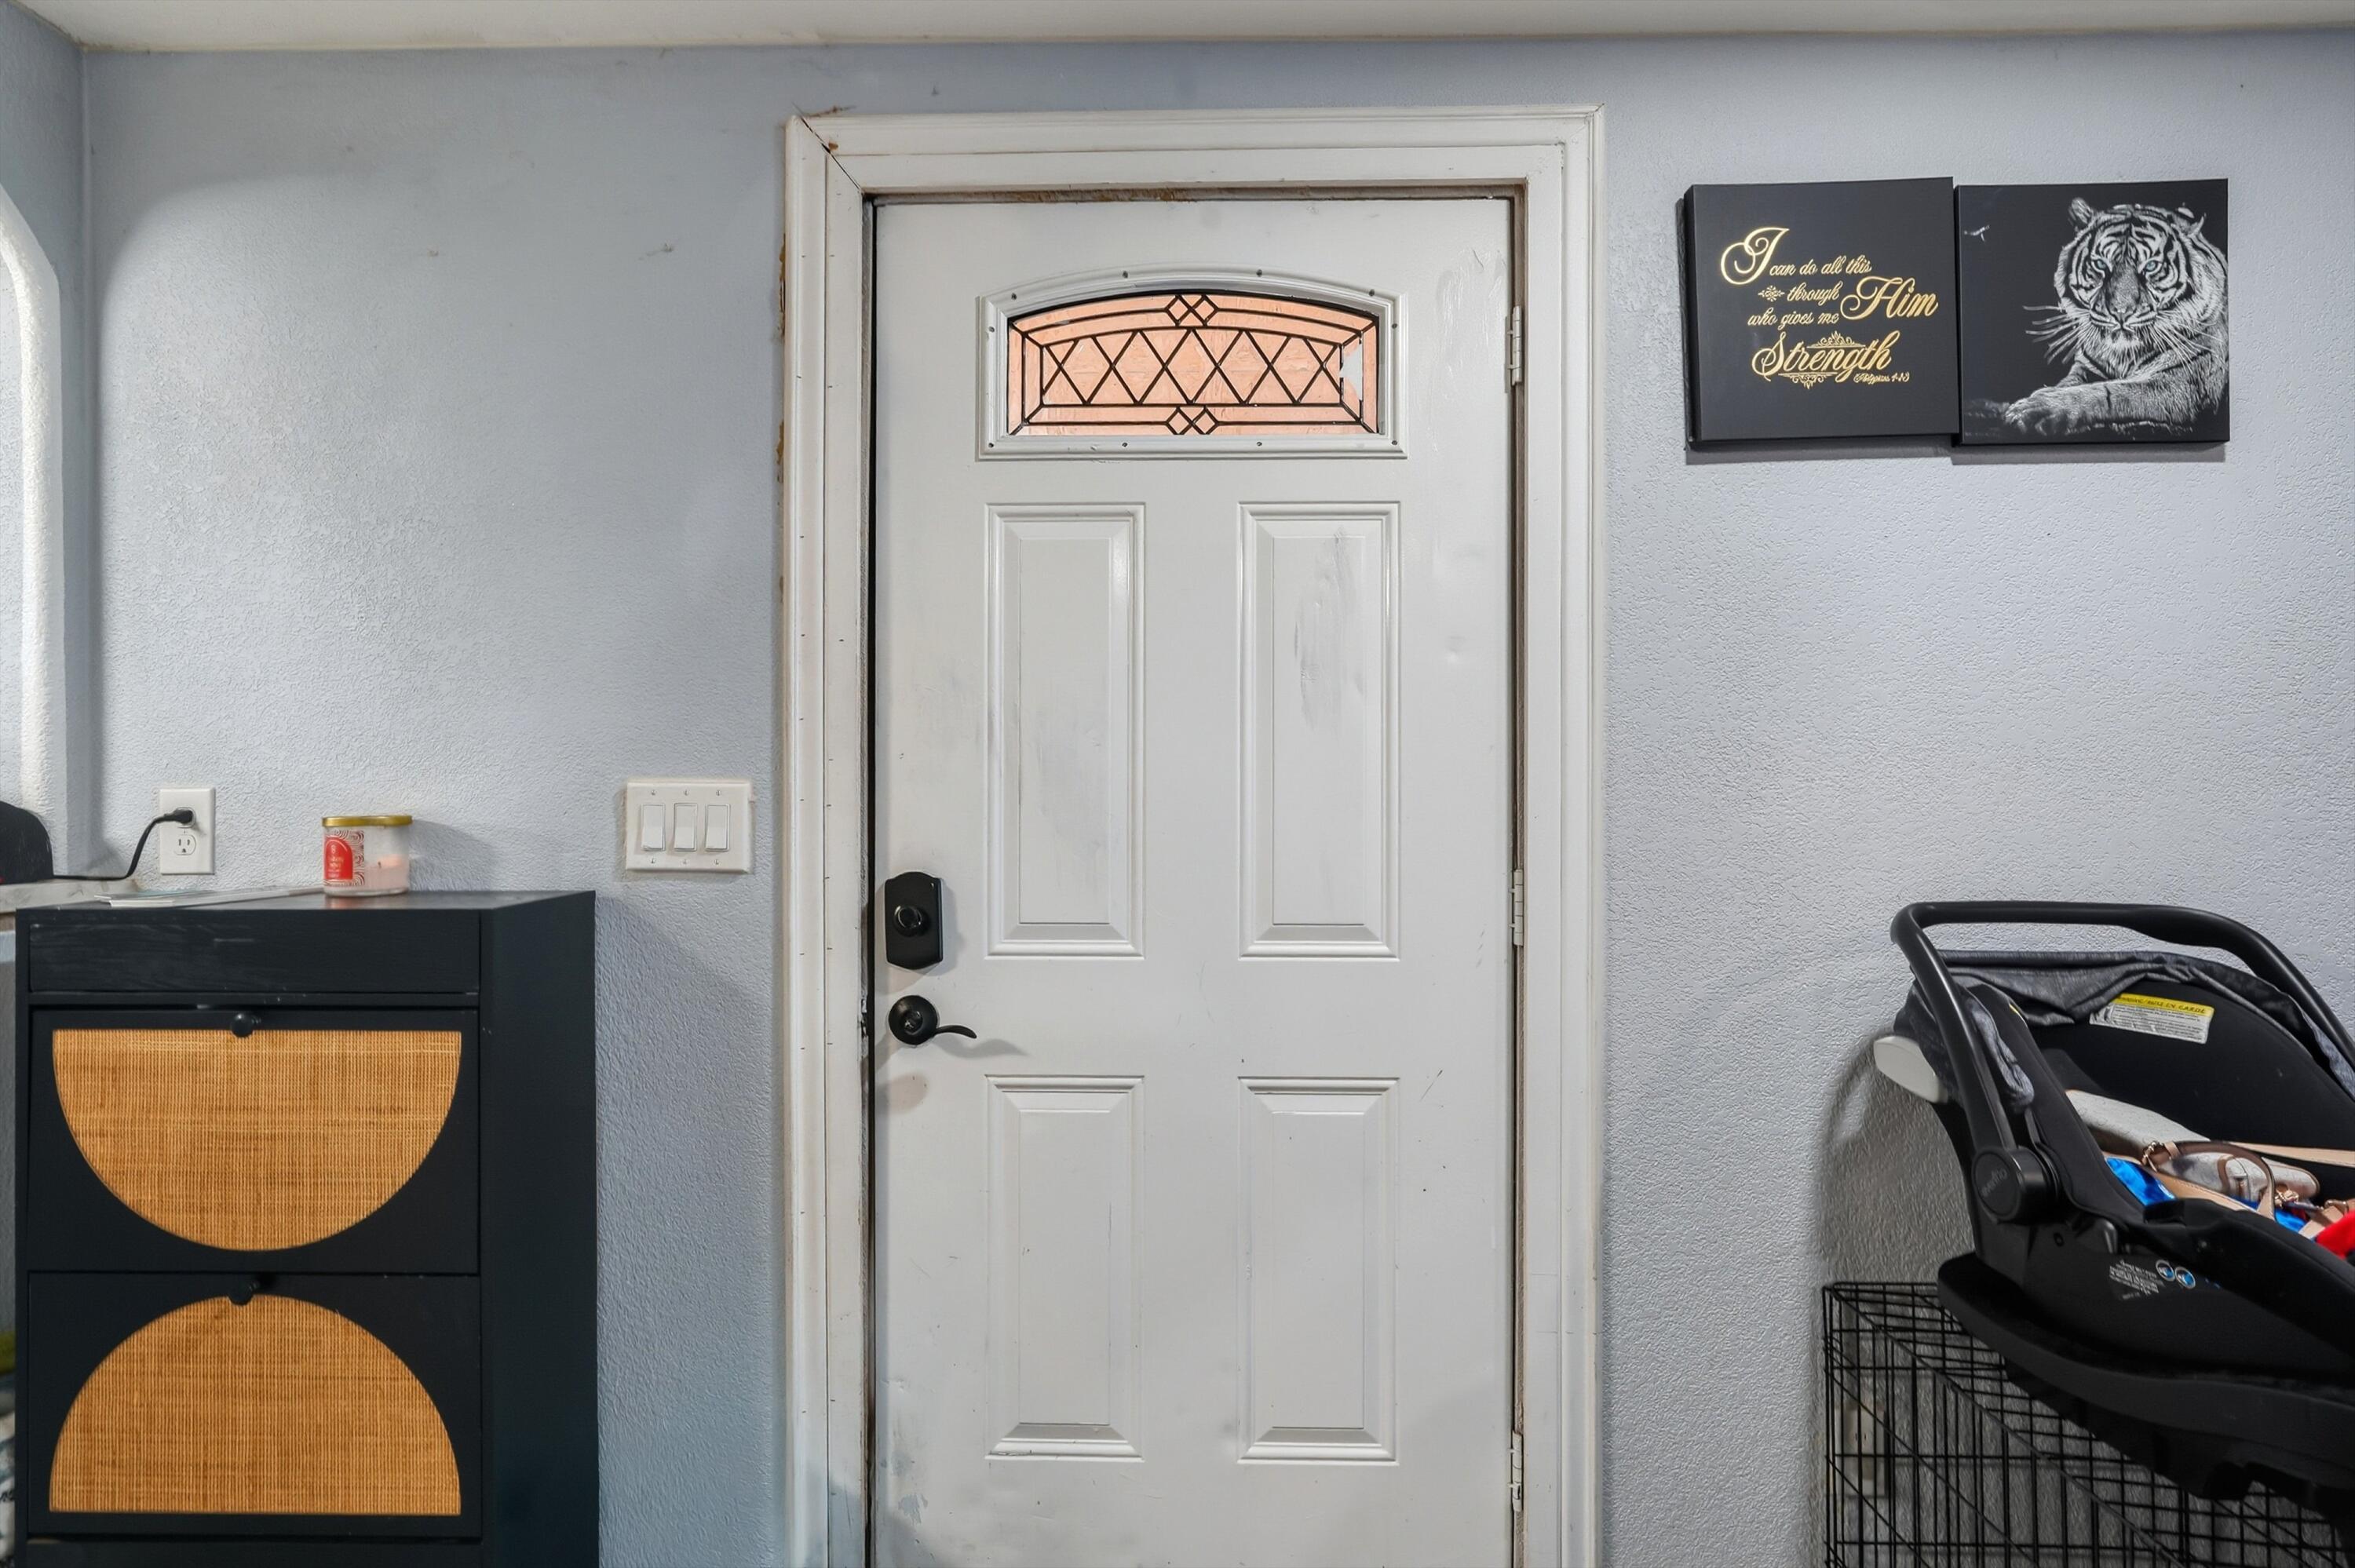
Entryway with a white paneled door, geometric glass insert, black cabinet, and child car seat.
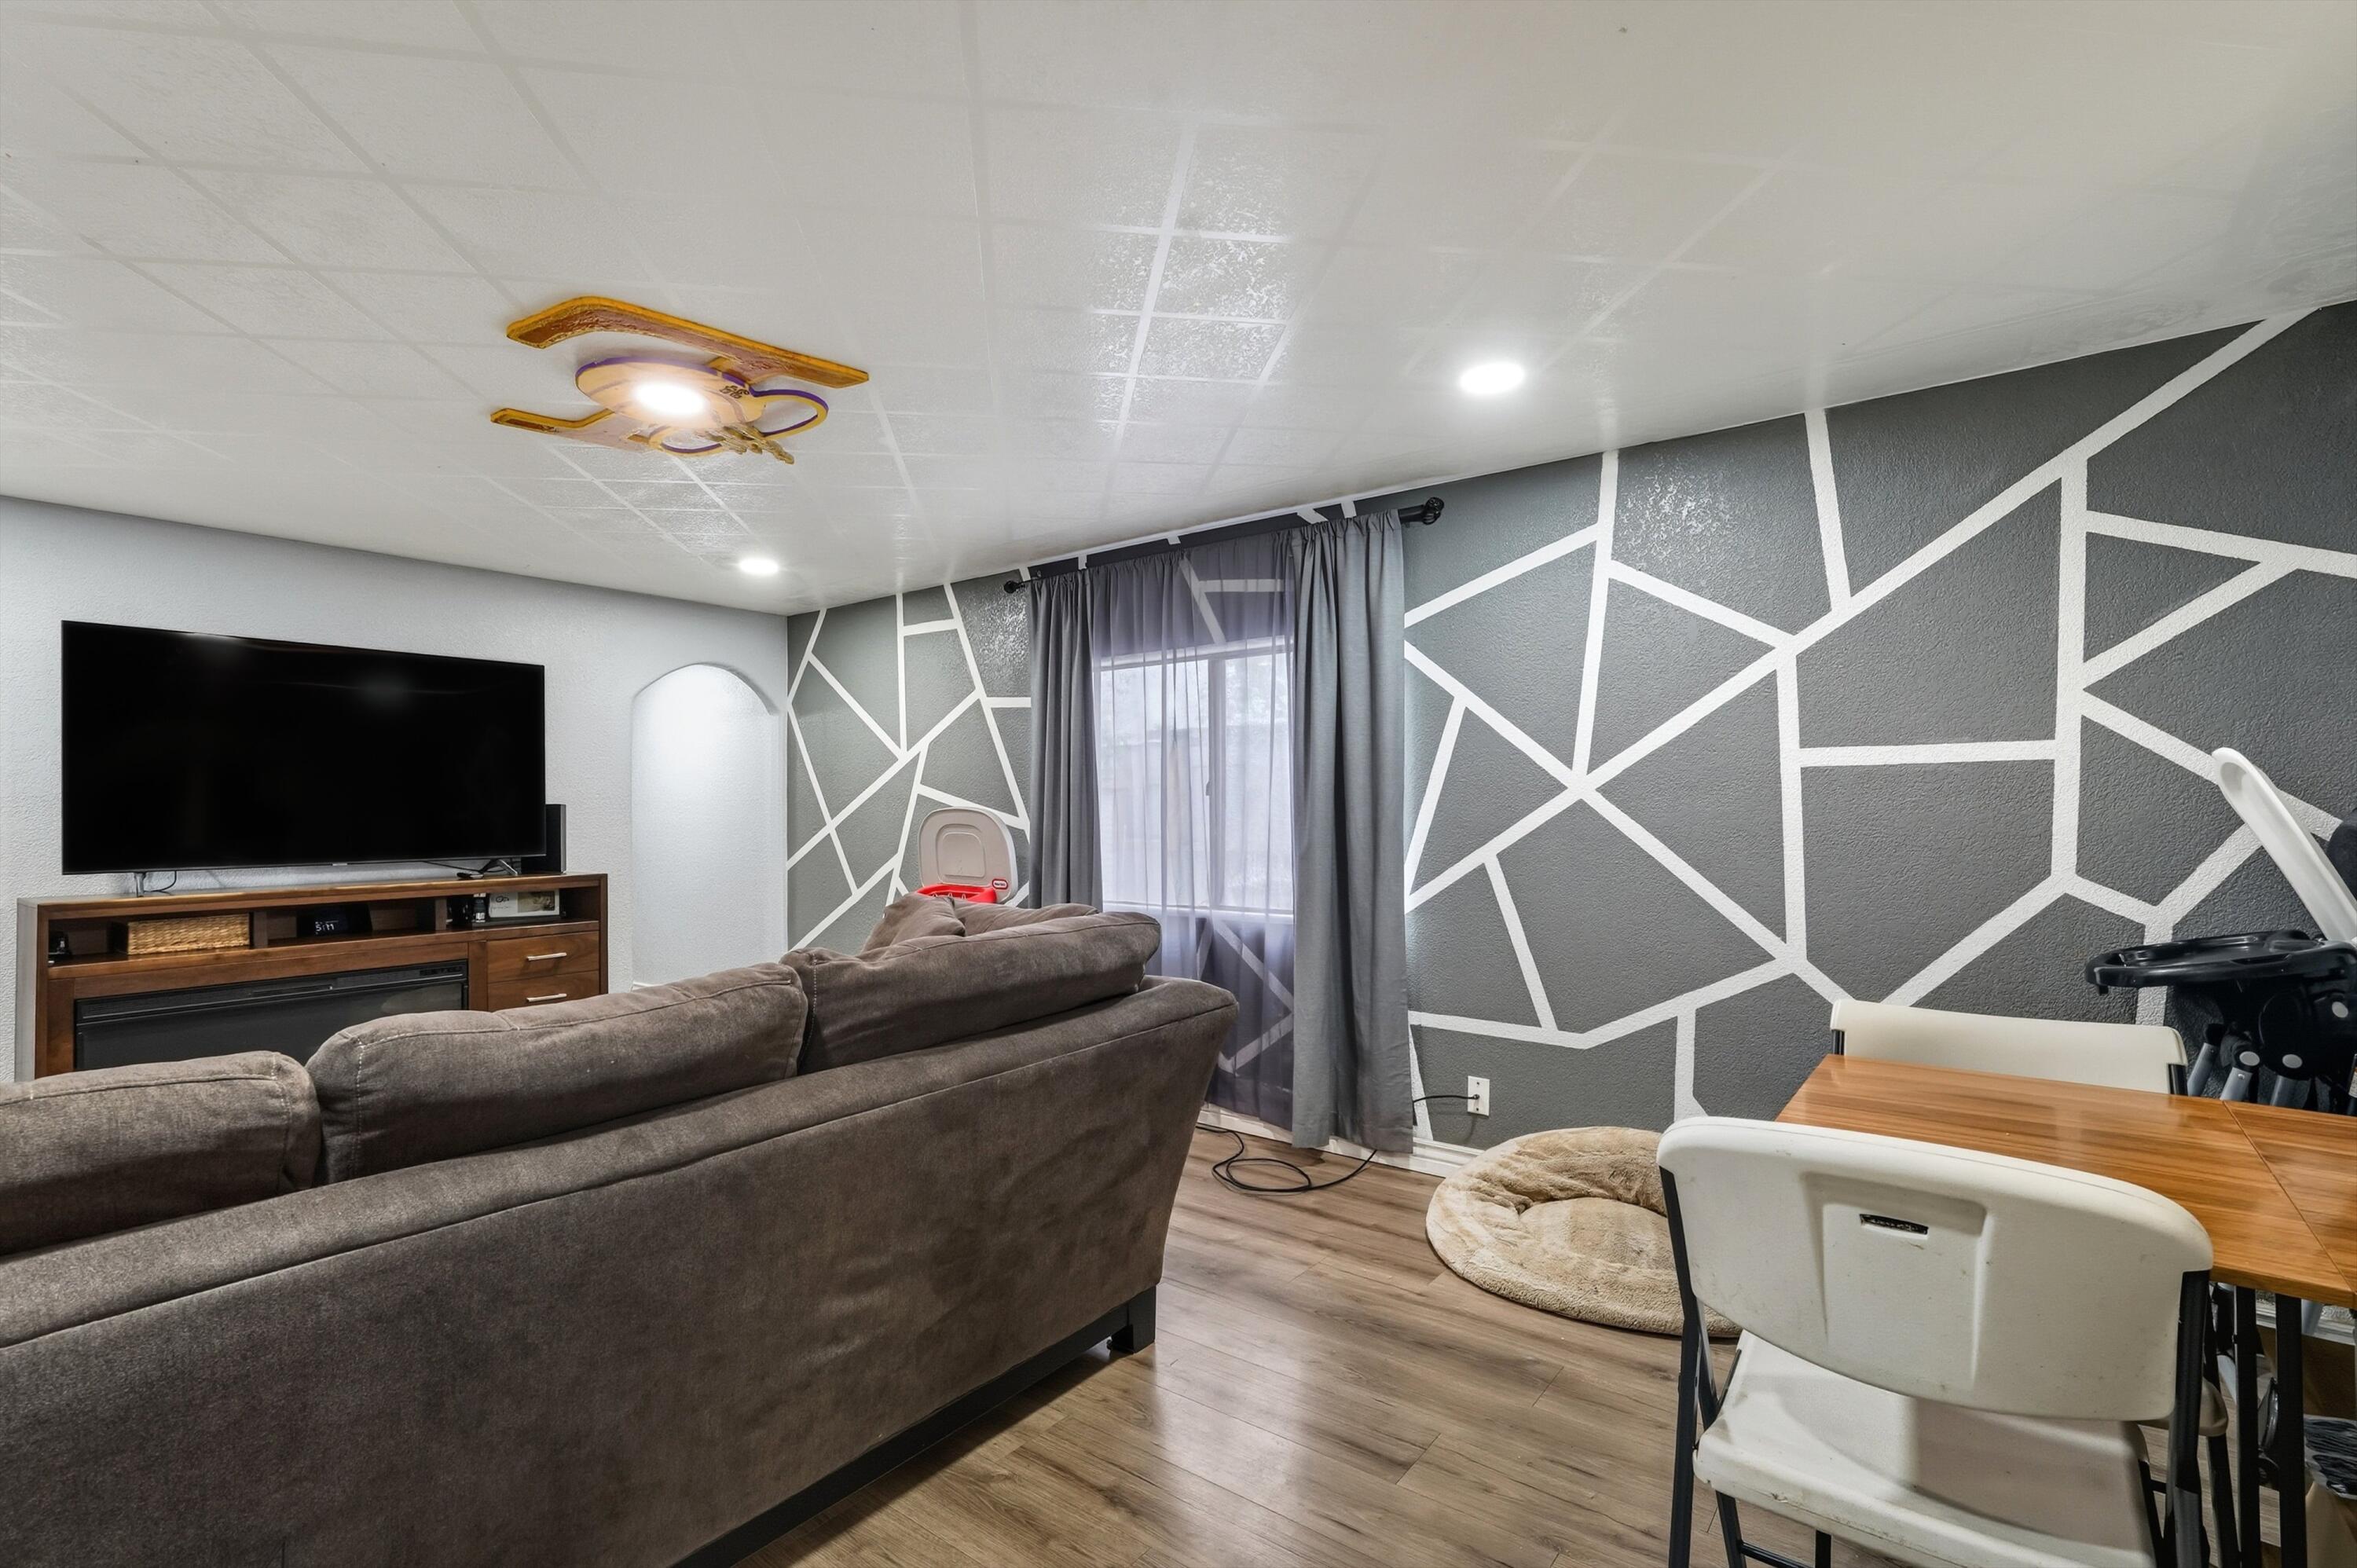
Living room with a gray sectional, geometric accent wall, and dining table.
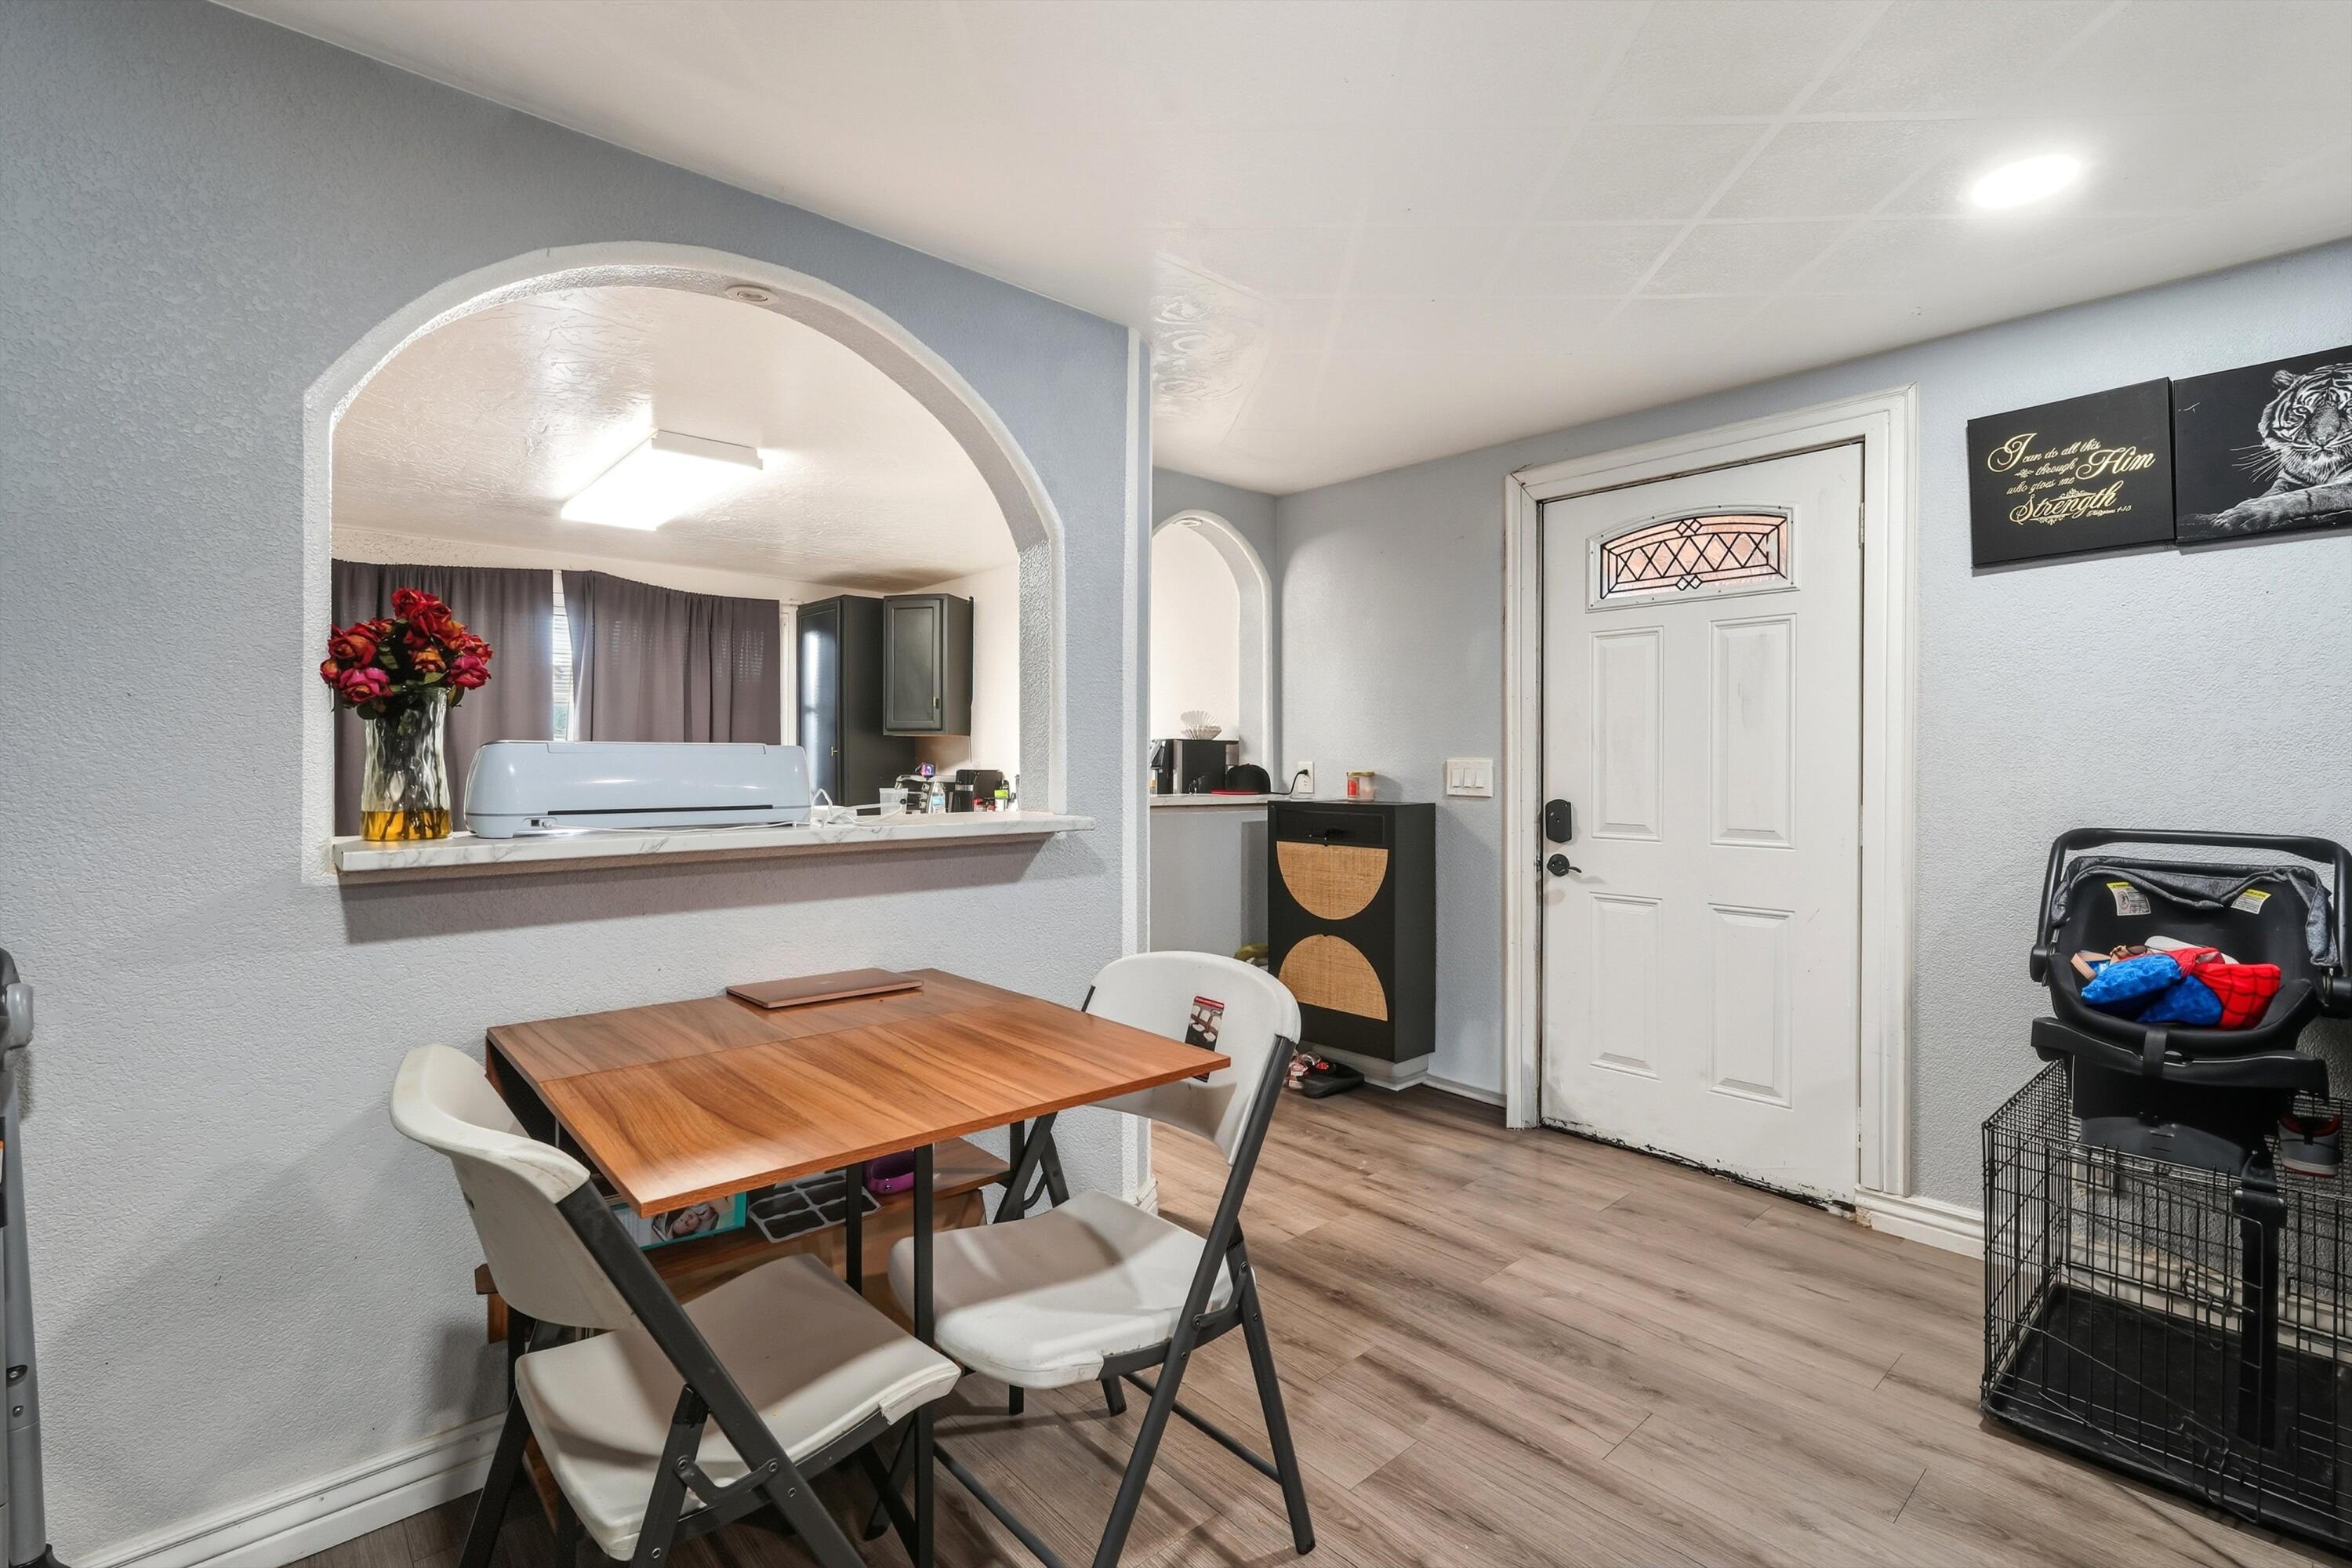
Dining area with a wood table and folding chairs beside an arched kitchen pass-through and white front door.
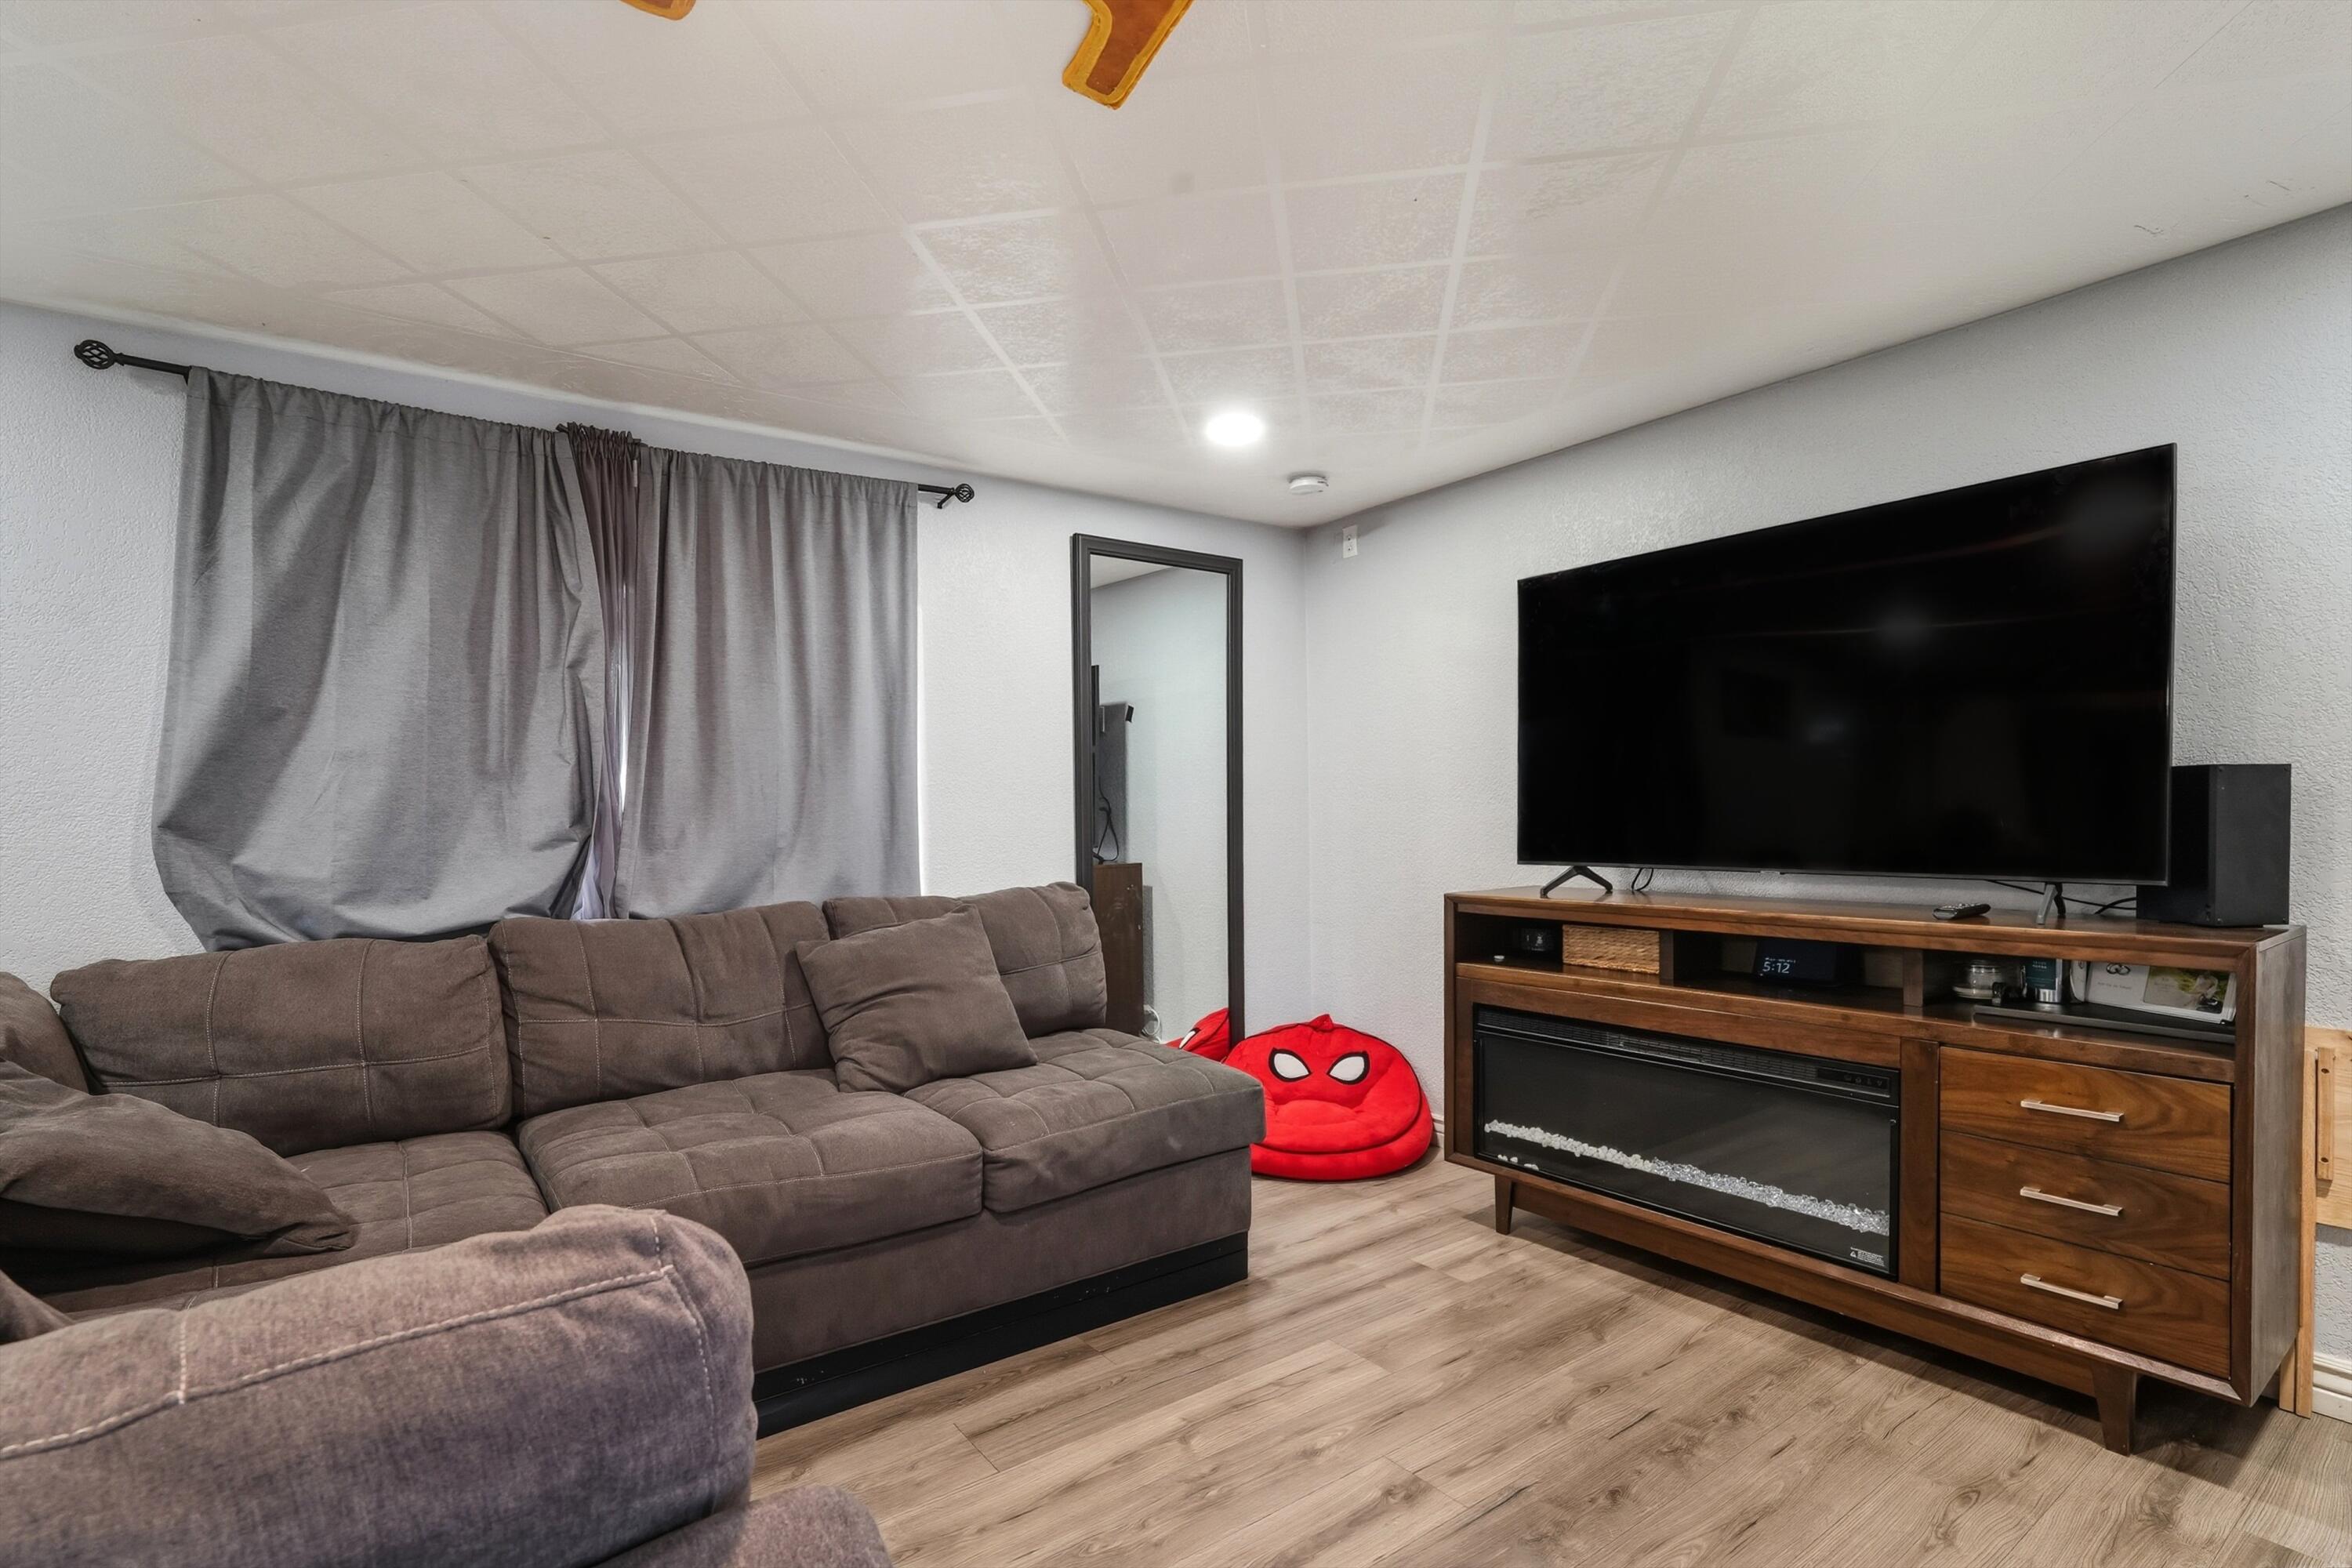
Furnished living room with a gray sectional, large television, and wooden media console with an electric fireplace.
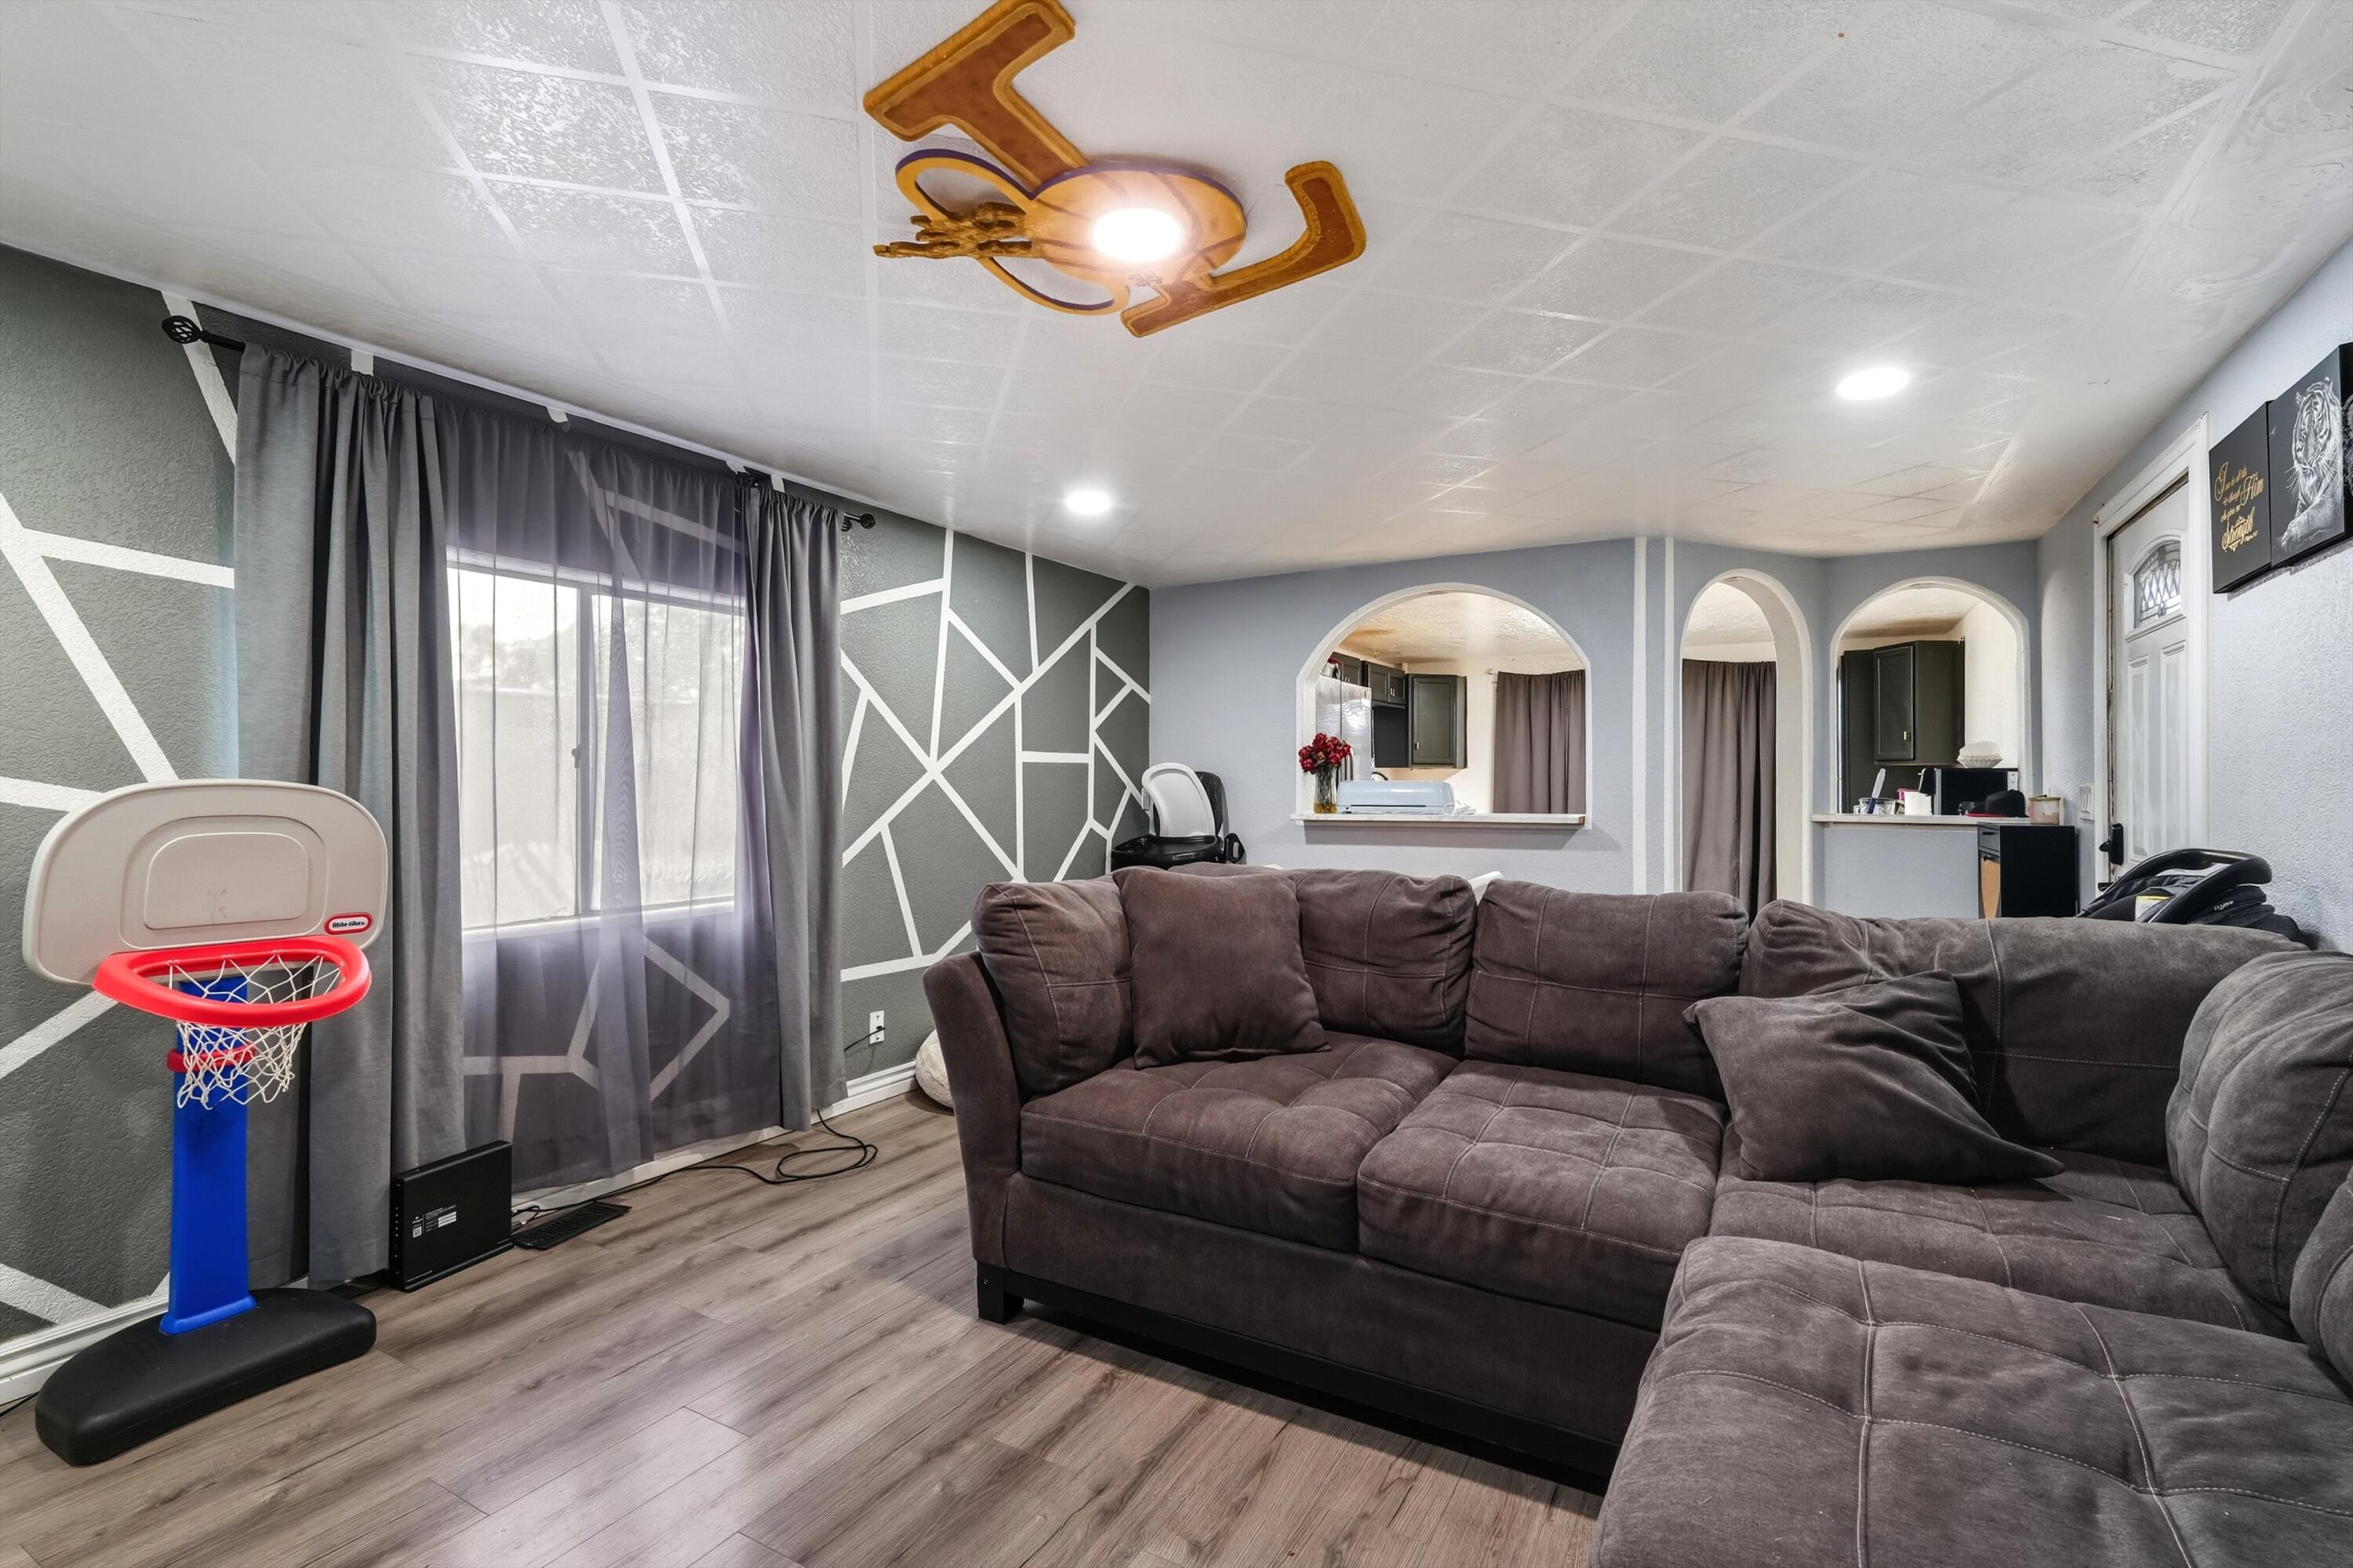
Living room with a dark sectional, geometric accent wall, arched kitchen openings, and a child-sized basketball hoop.
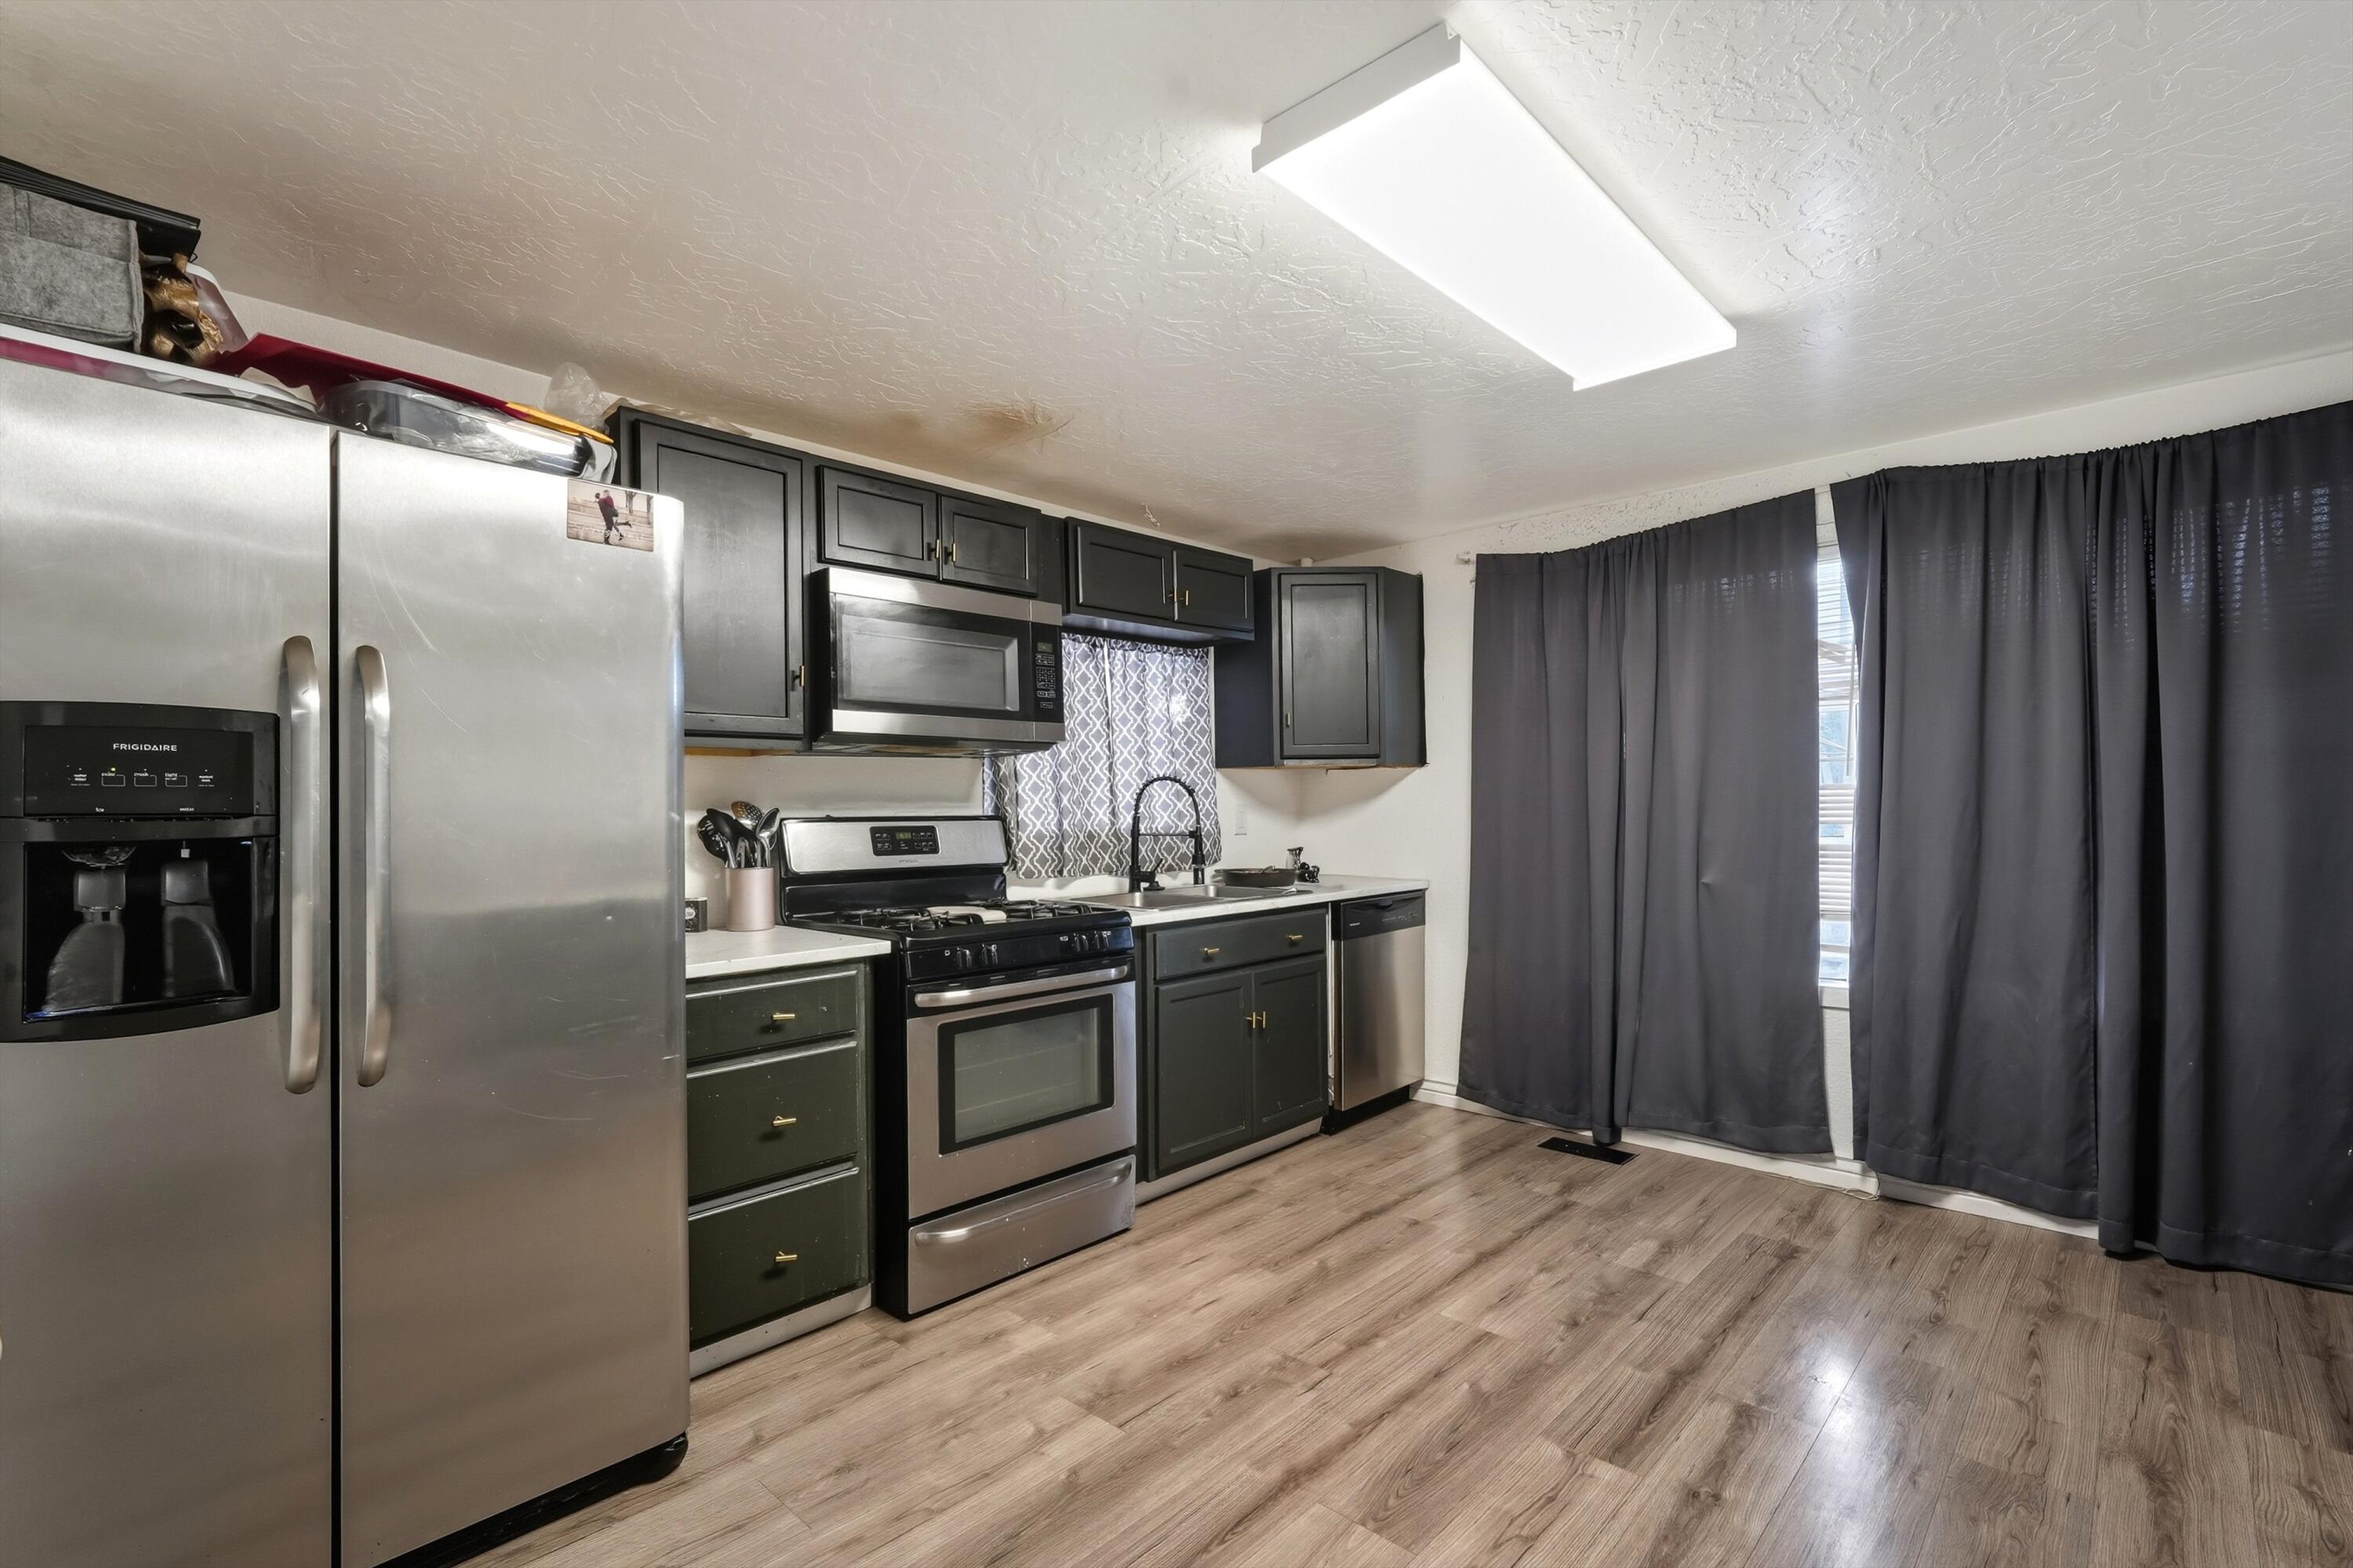
Kitchen with stainless steel appliances, dark cabinets, and wood-look flooring.
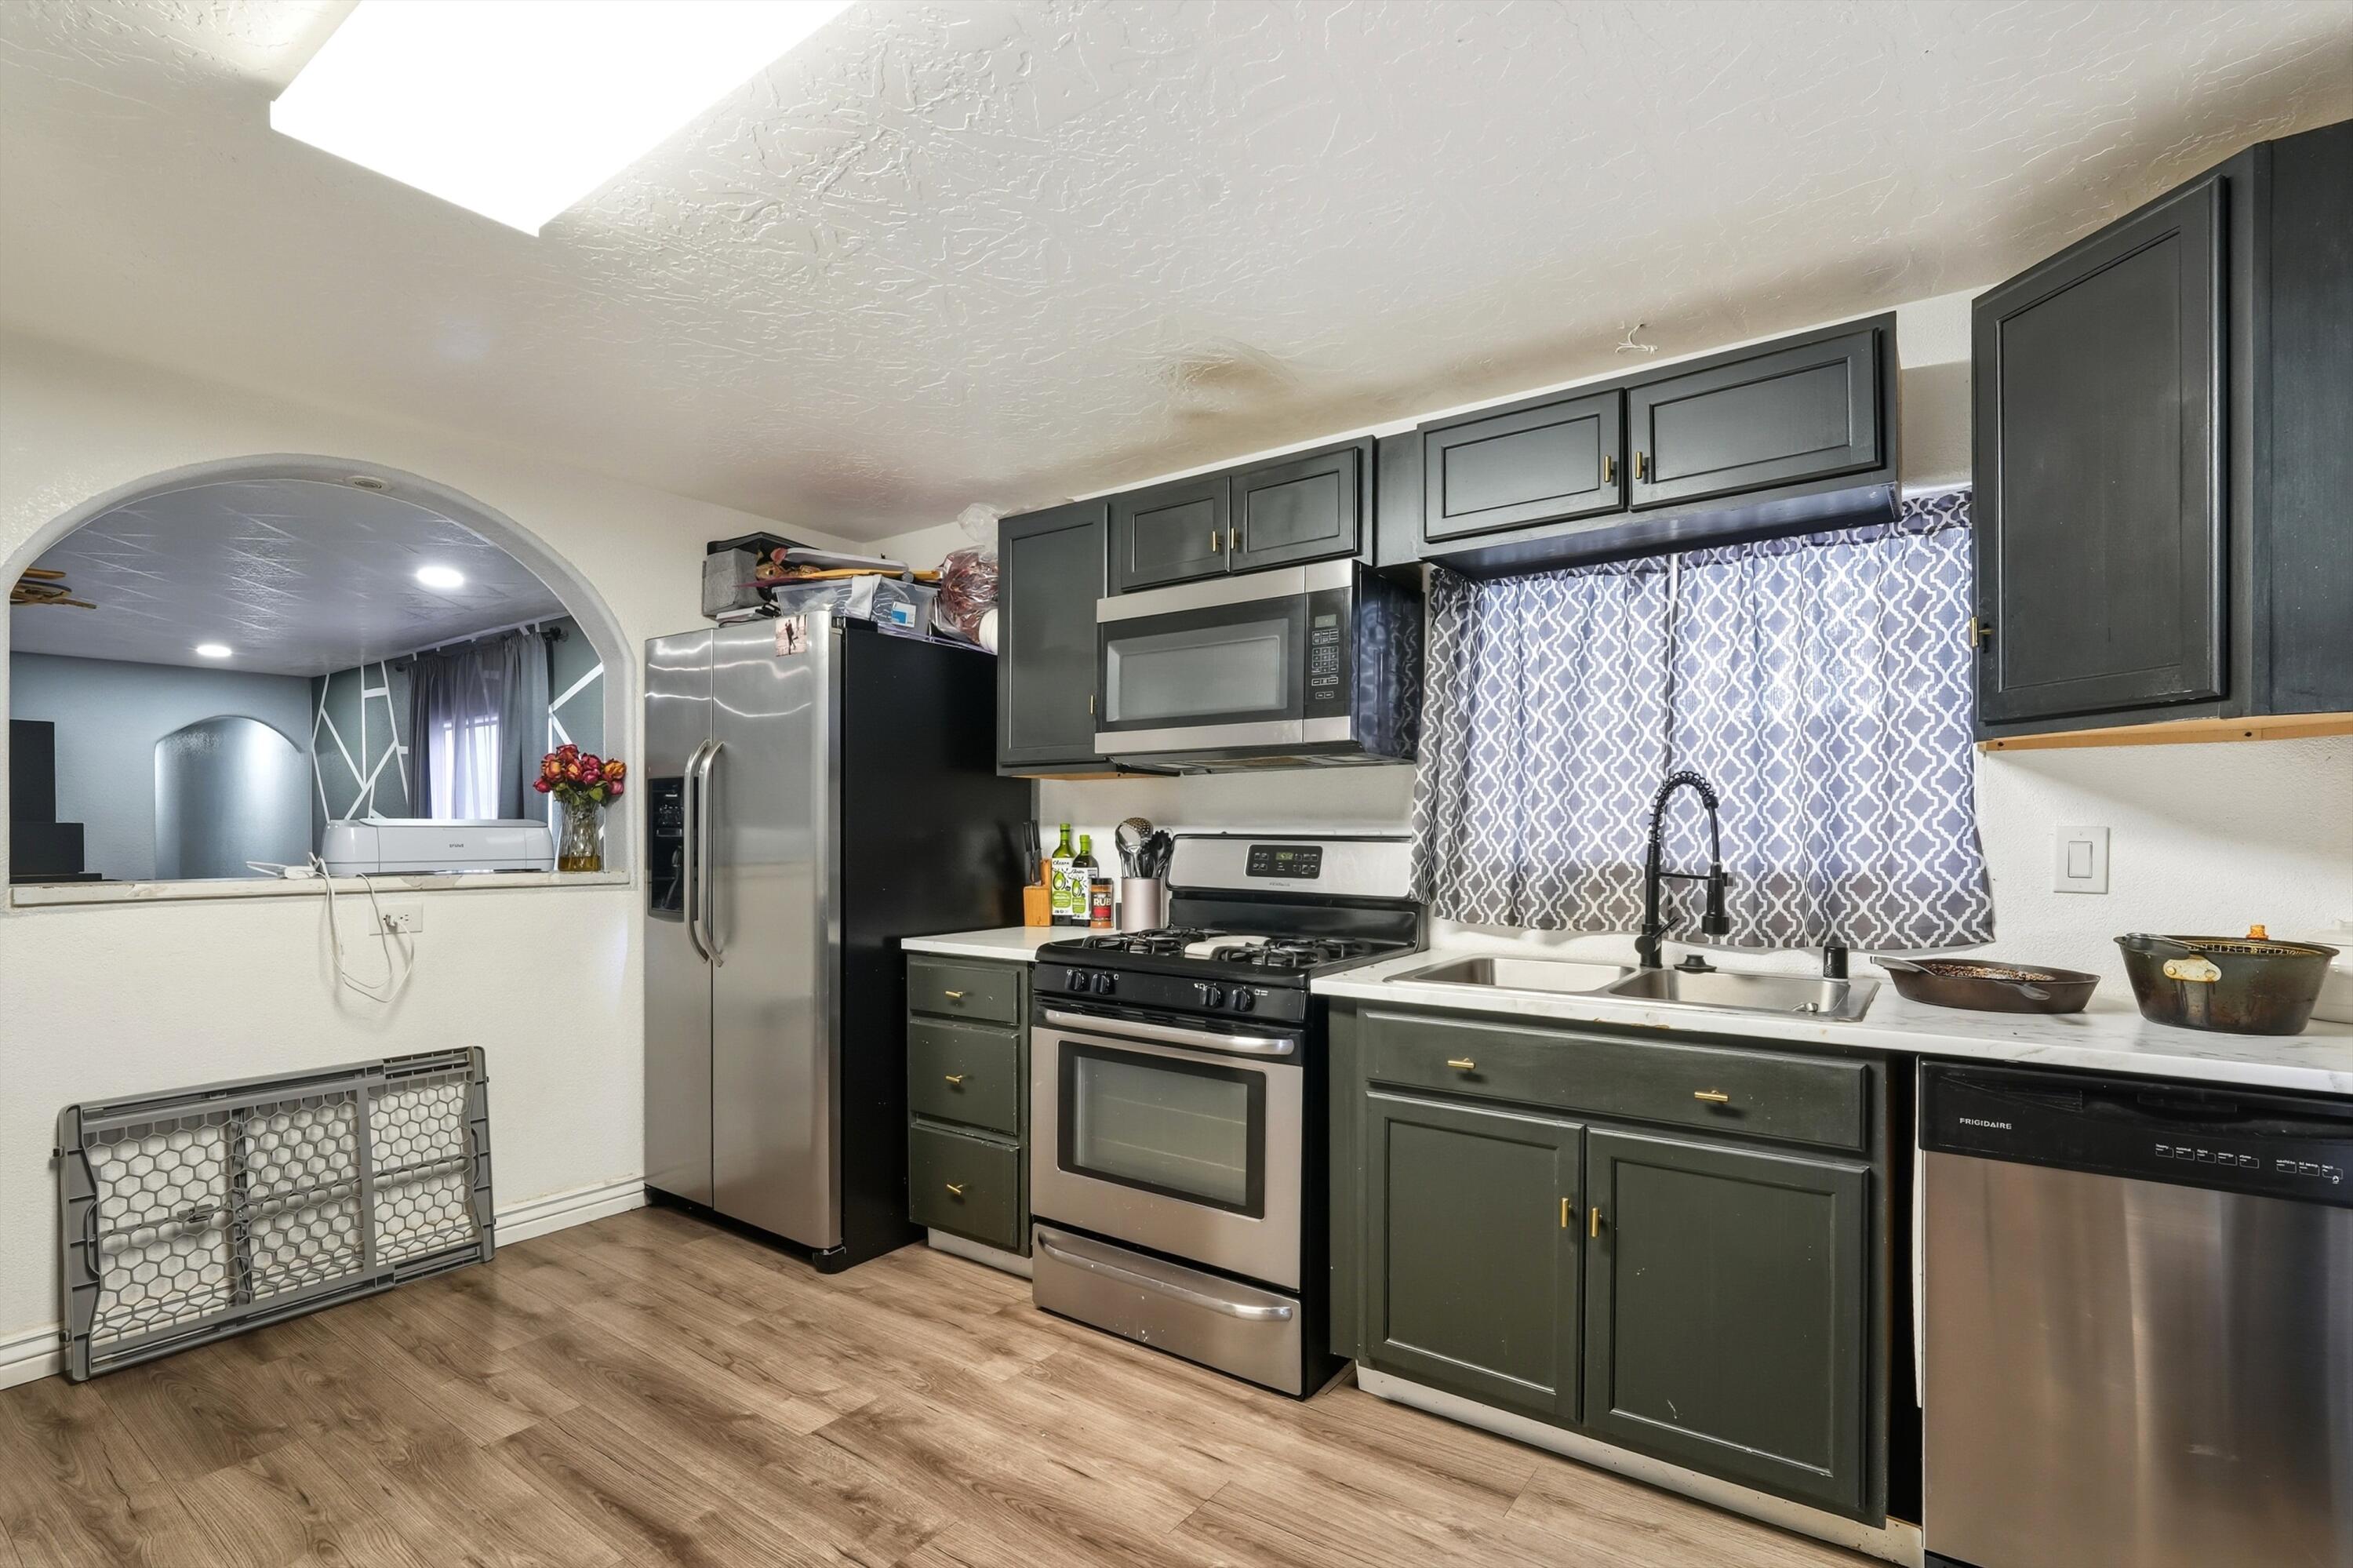
Kitchen with dark green cabinets, stainless steel appliances, and an arched opening to the adjoining room.
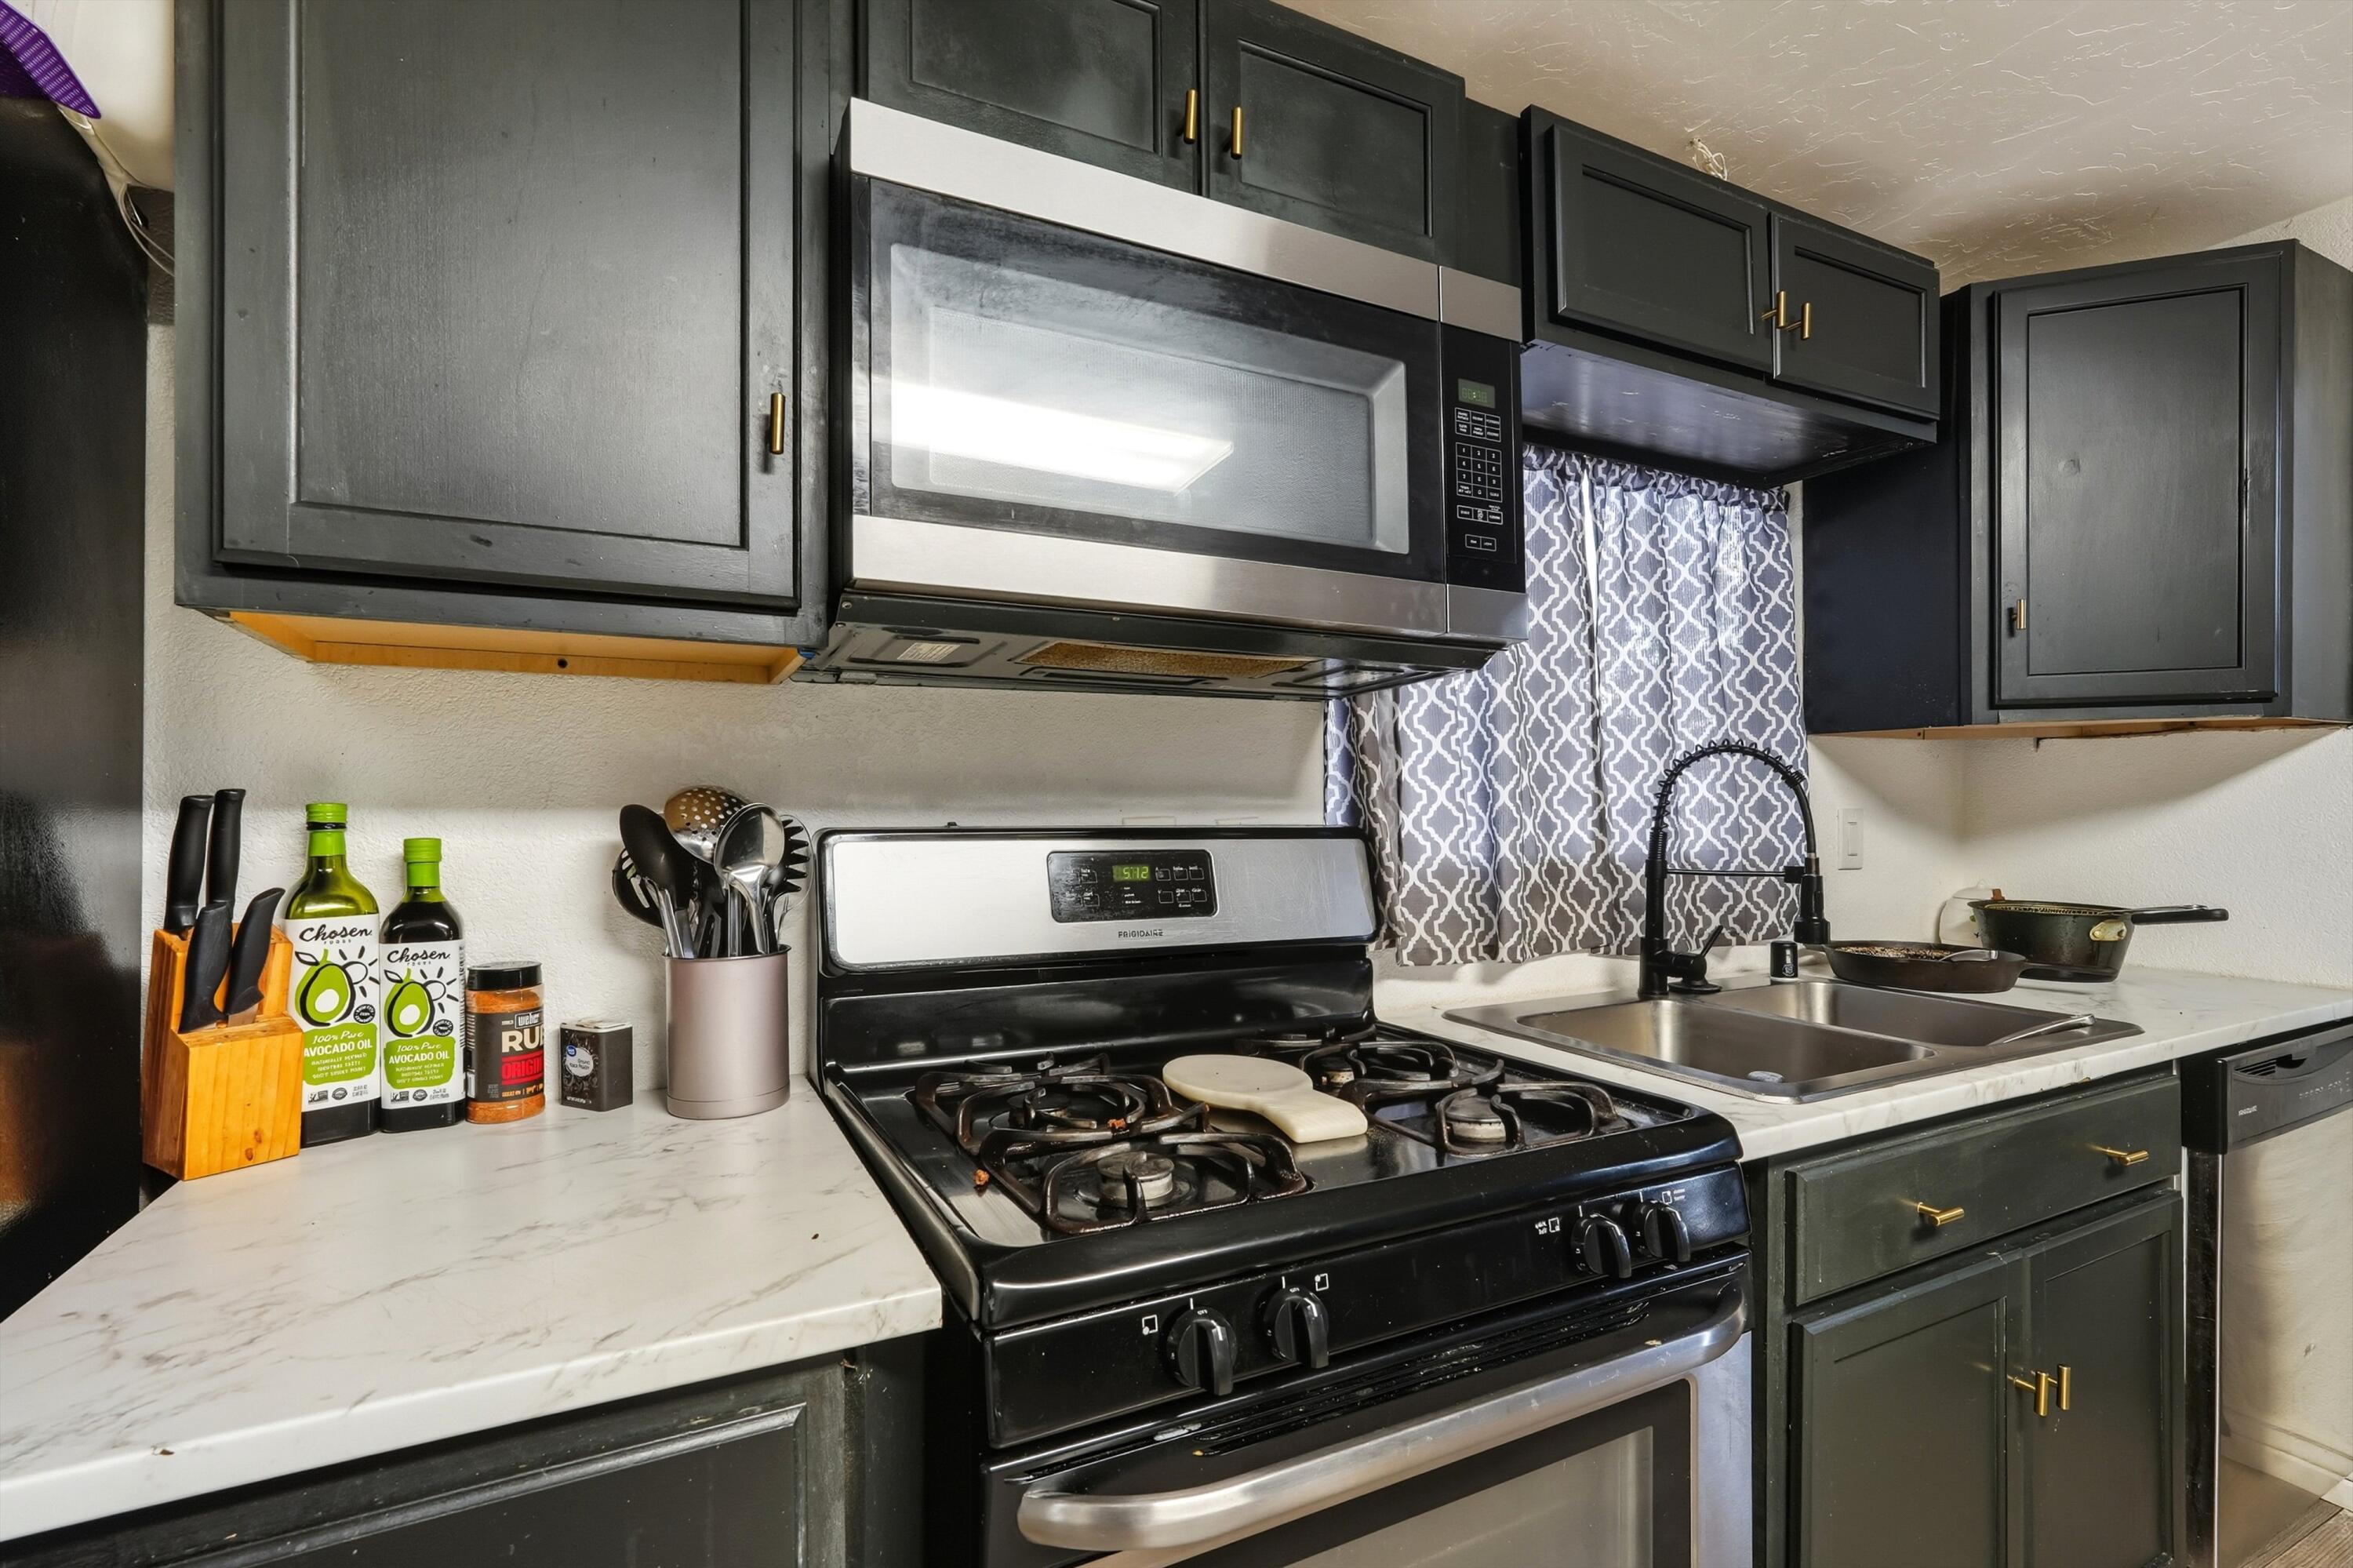
Kitchen with charcoal cabinets, marble-look counters, a gas range, and a double-basin sink.
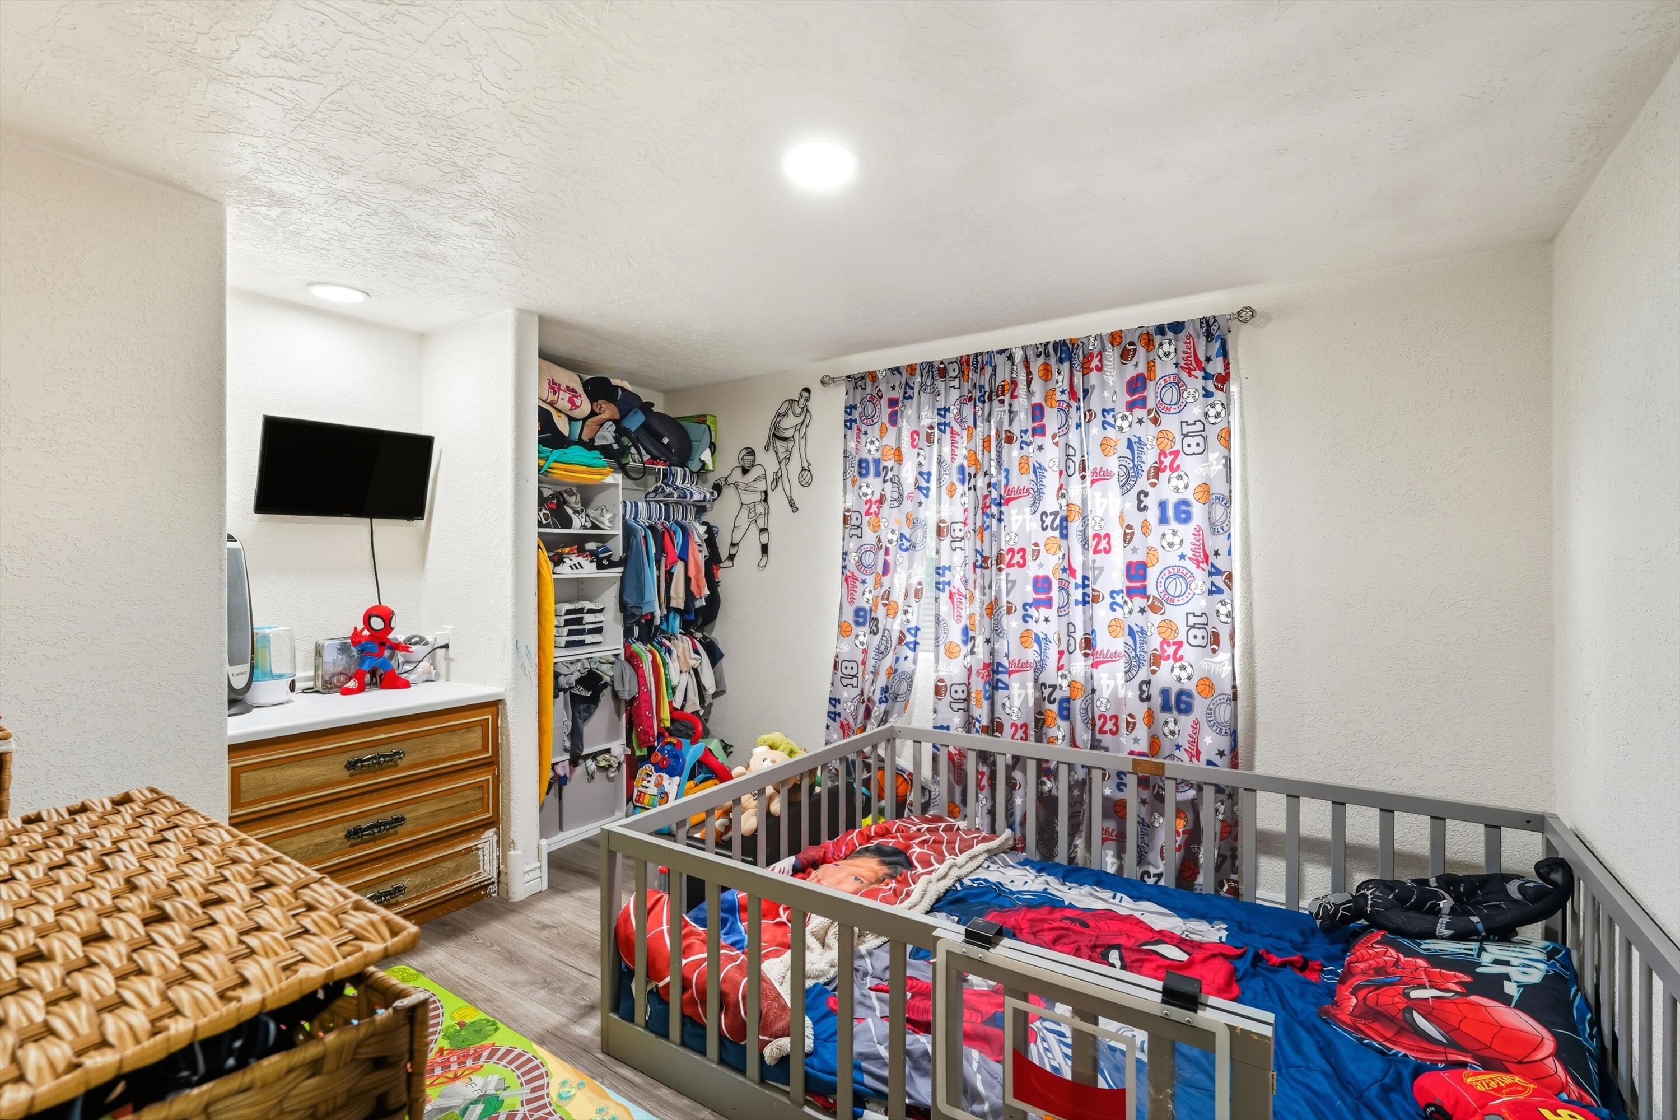
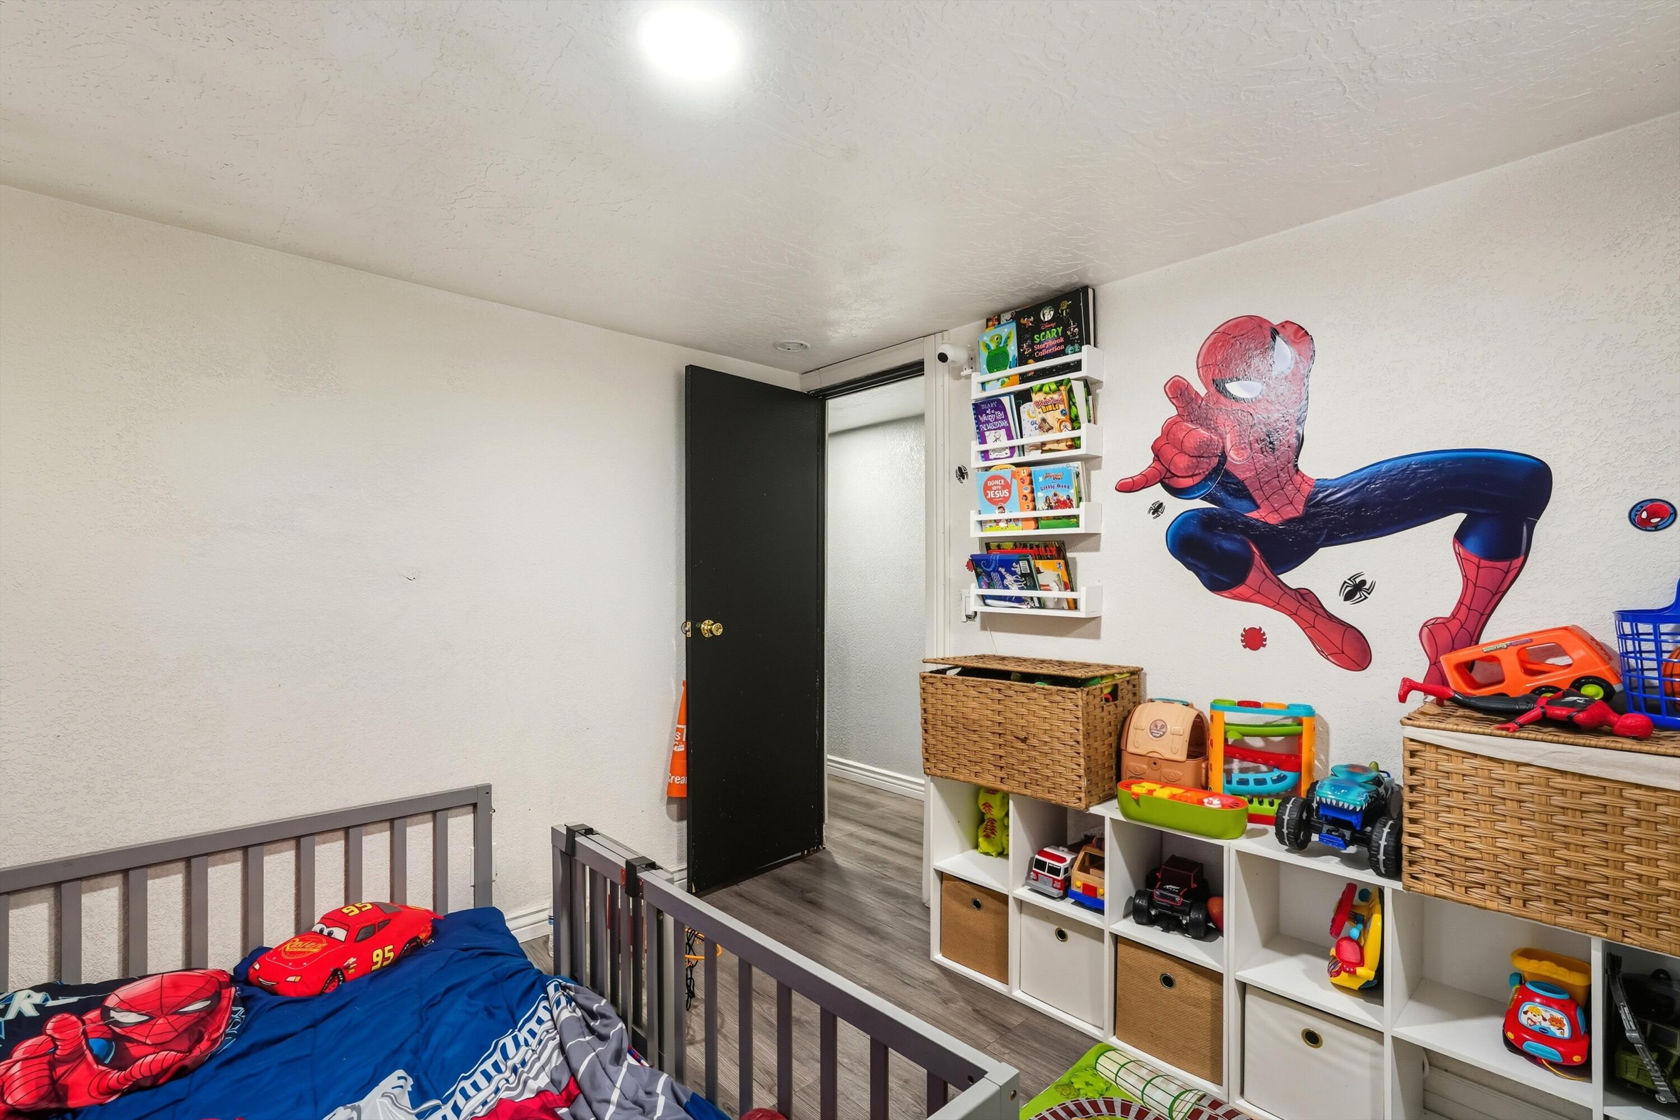
Child's bedroom with a gray-railed bed, superhero bedding, sports curtains, and open clothing storage.
Child’s bedroom with Spider-Man wall decals, blue bedding, and toy-filled storage shelves.
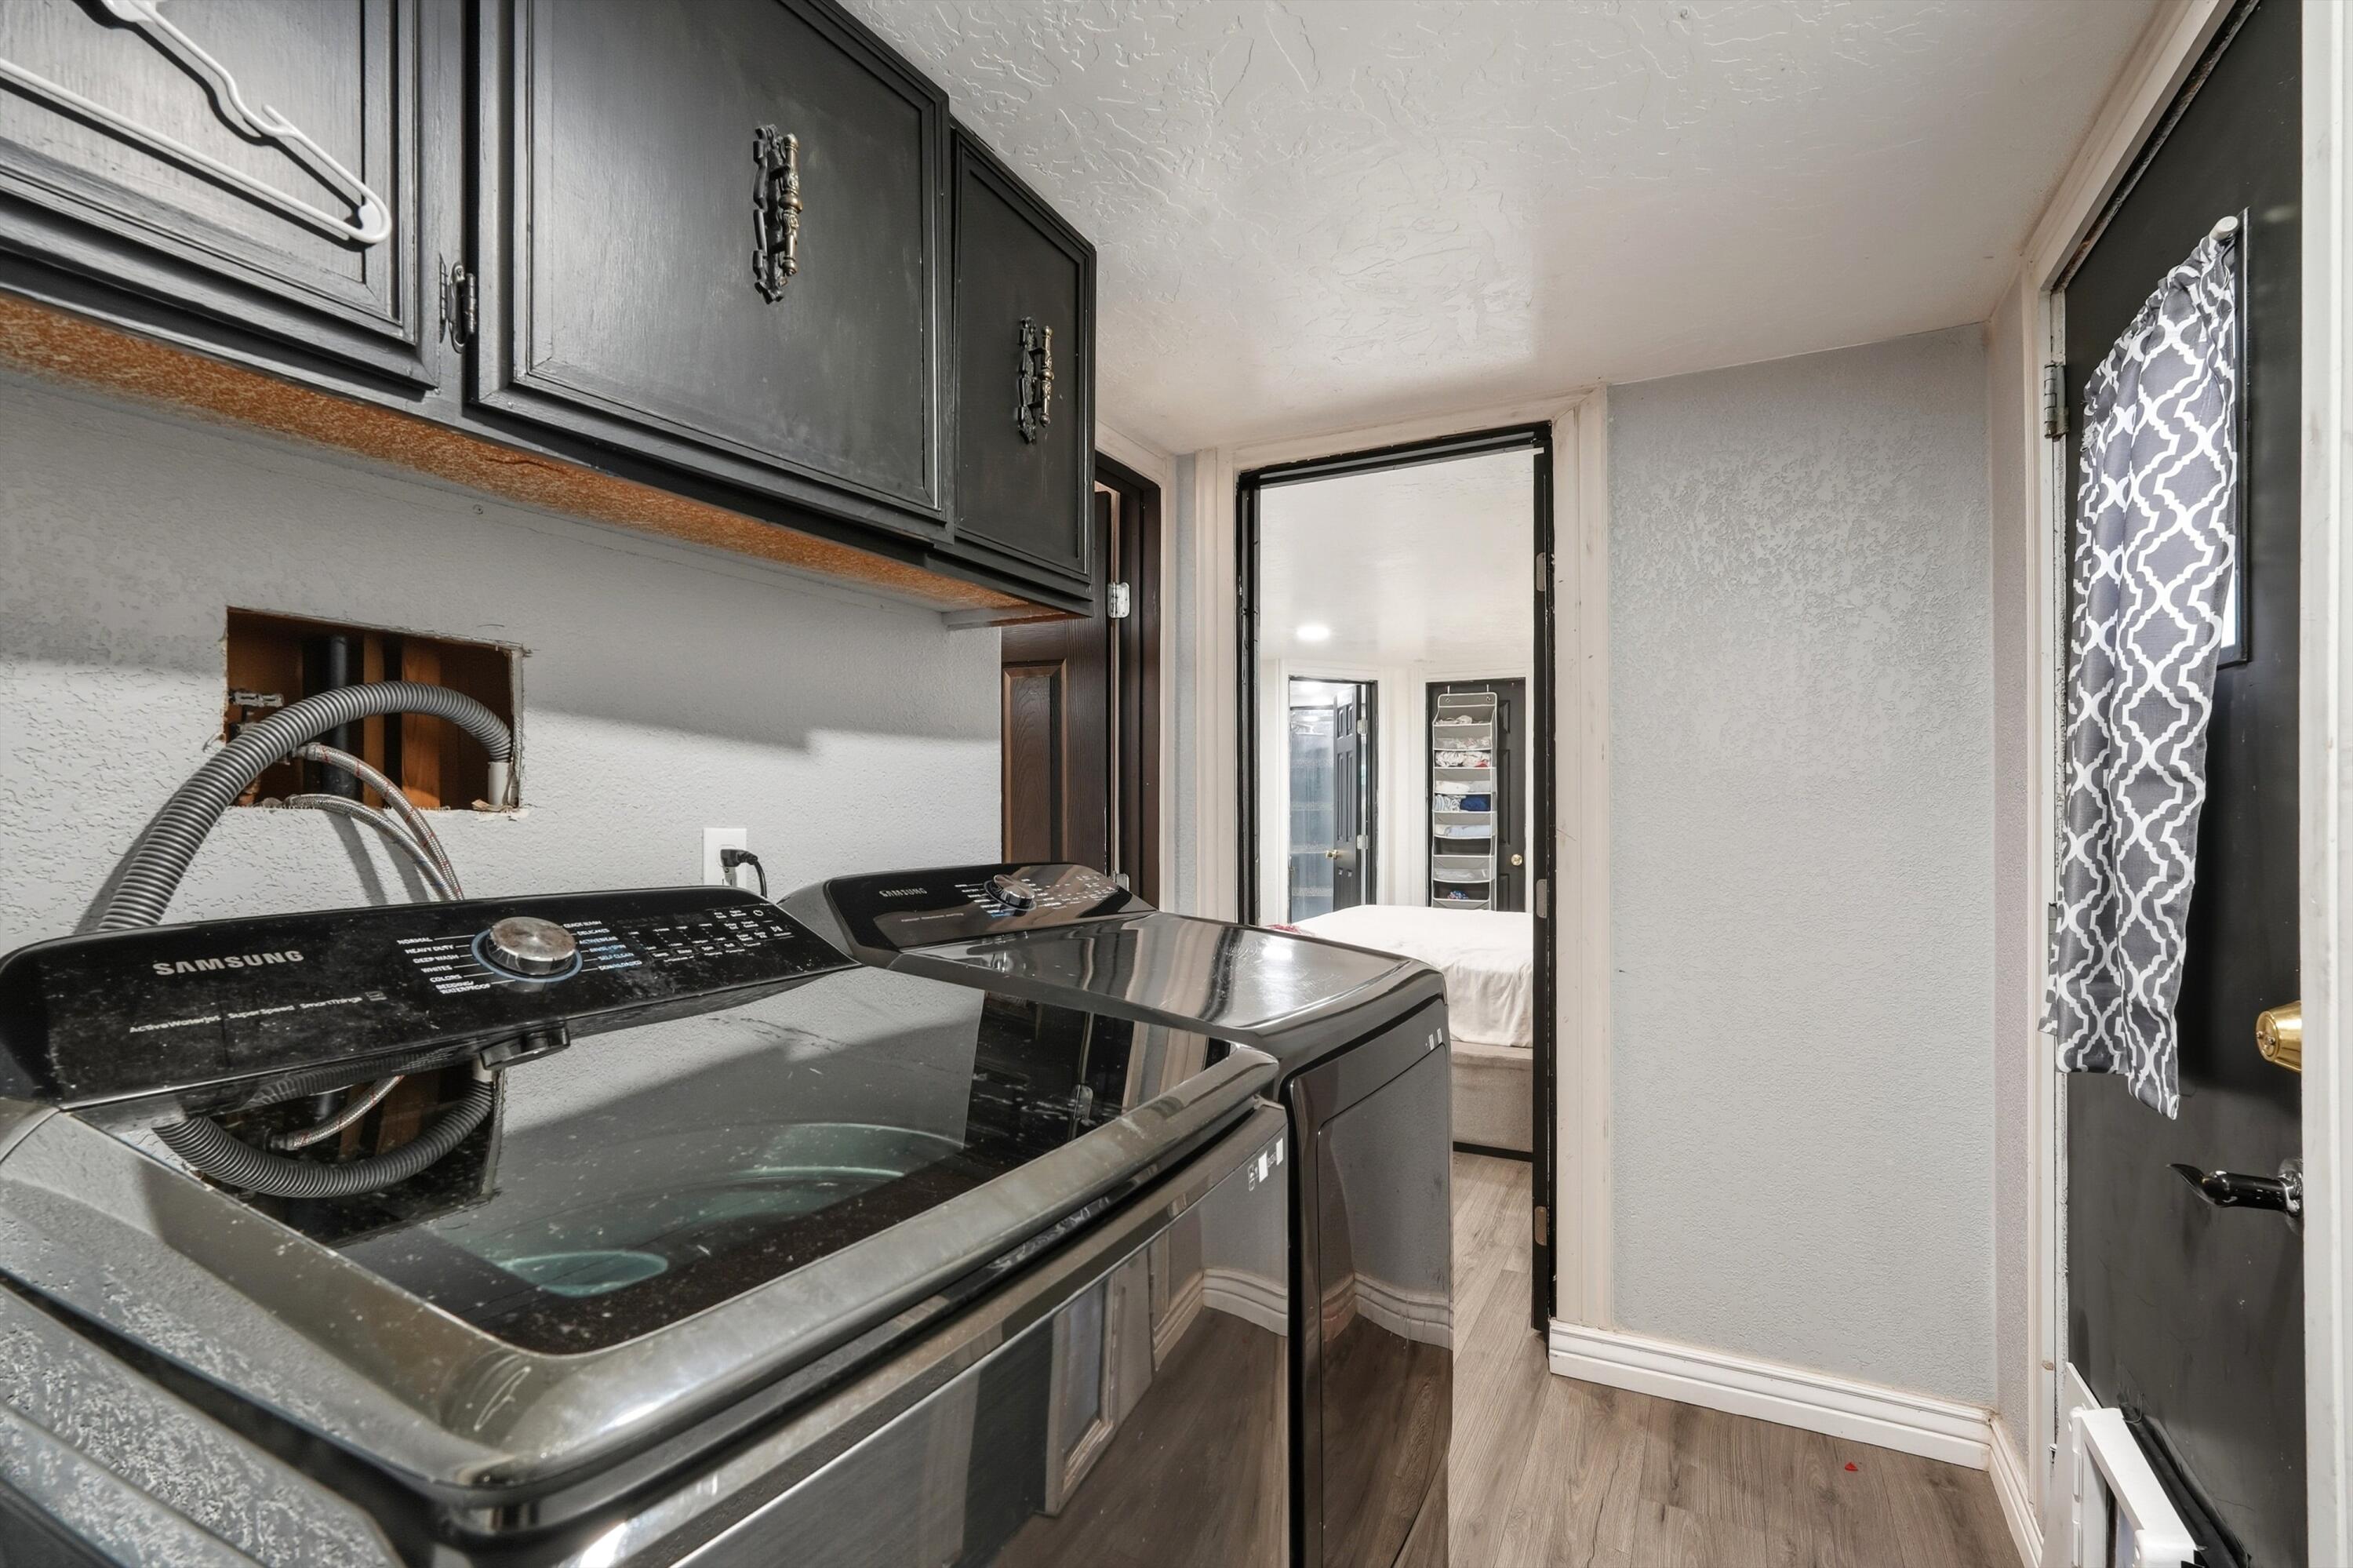
Laundry room with two dark top-loading washers beneath black cabinets and a bedroom visible through the doorway.
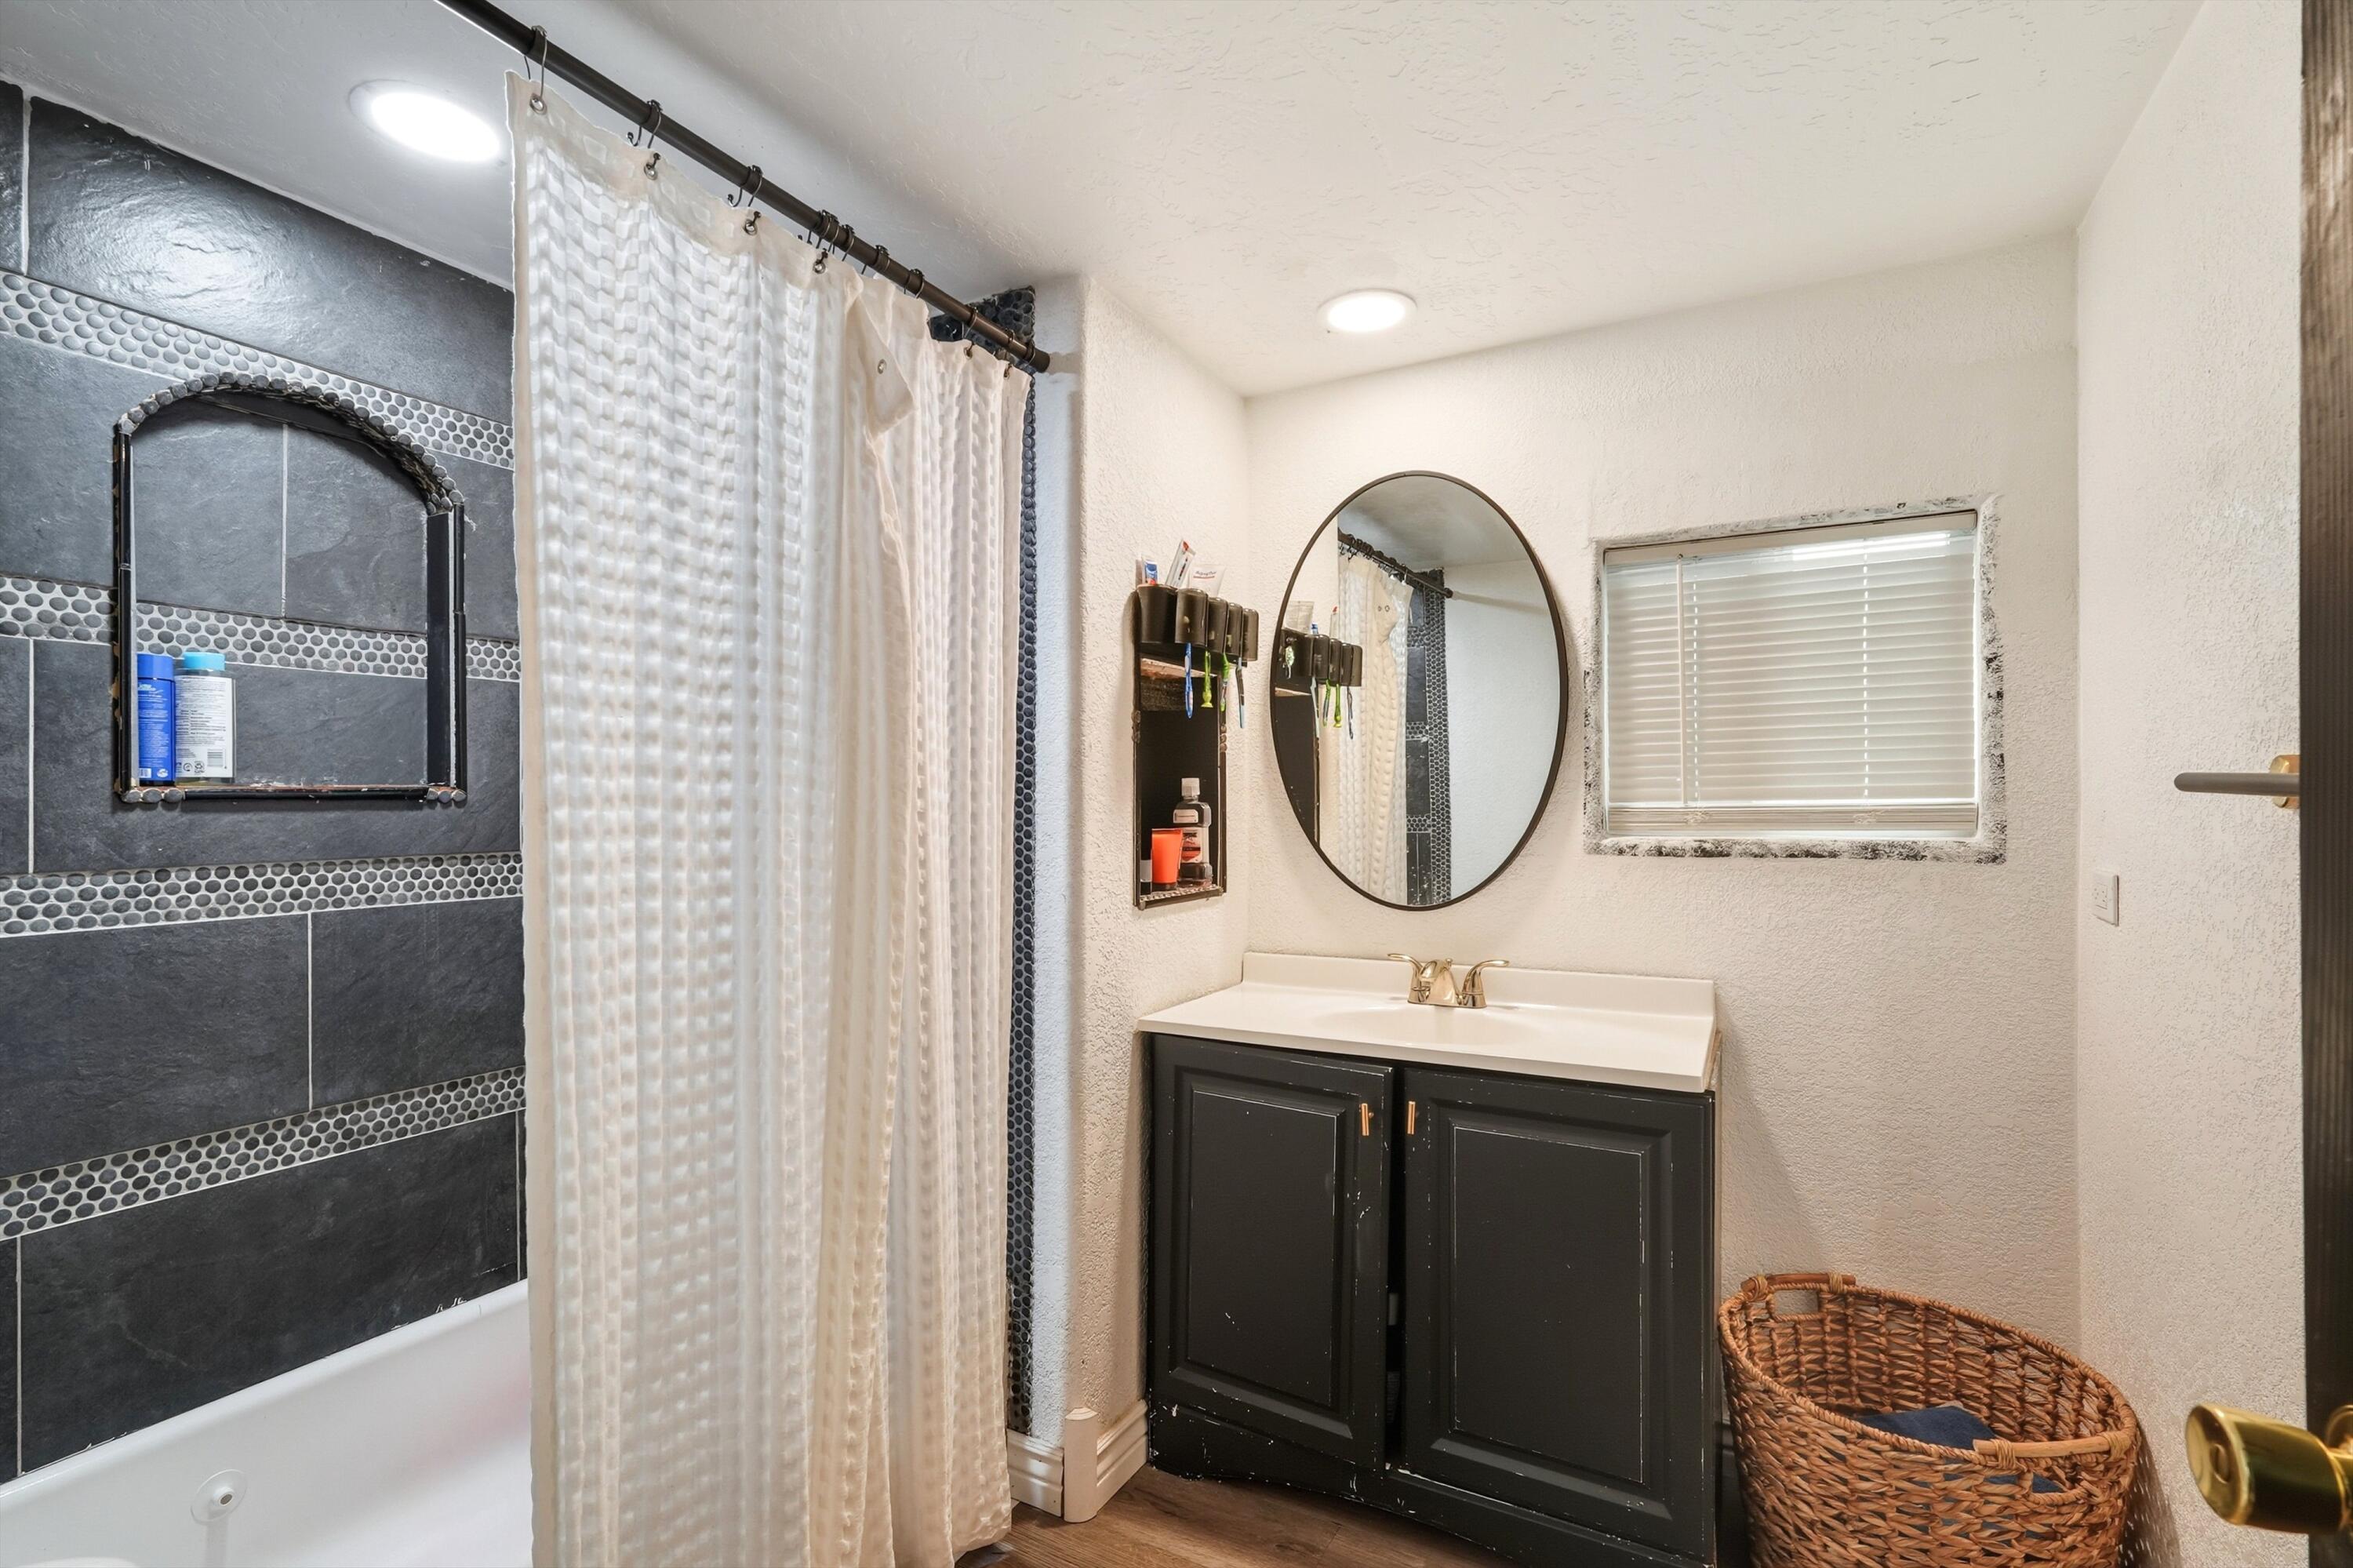
Bathroom with dark tiled tub surround, white shower curtain, black vanity, and oval mirror.
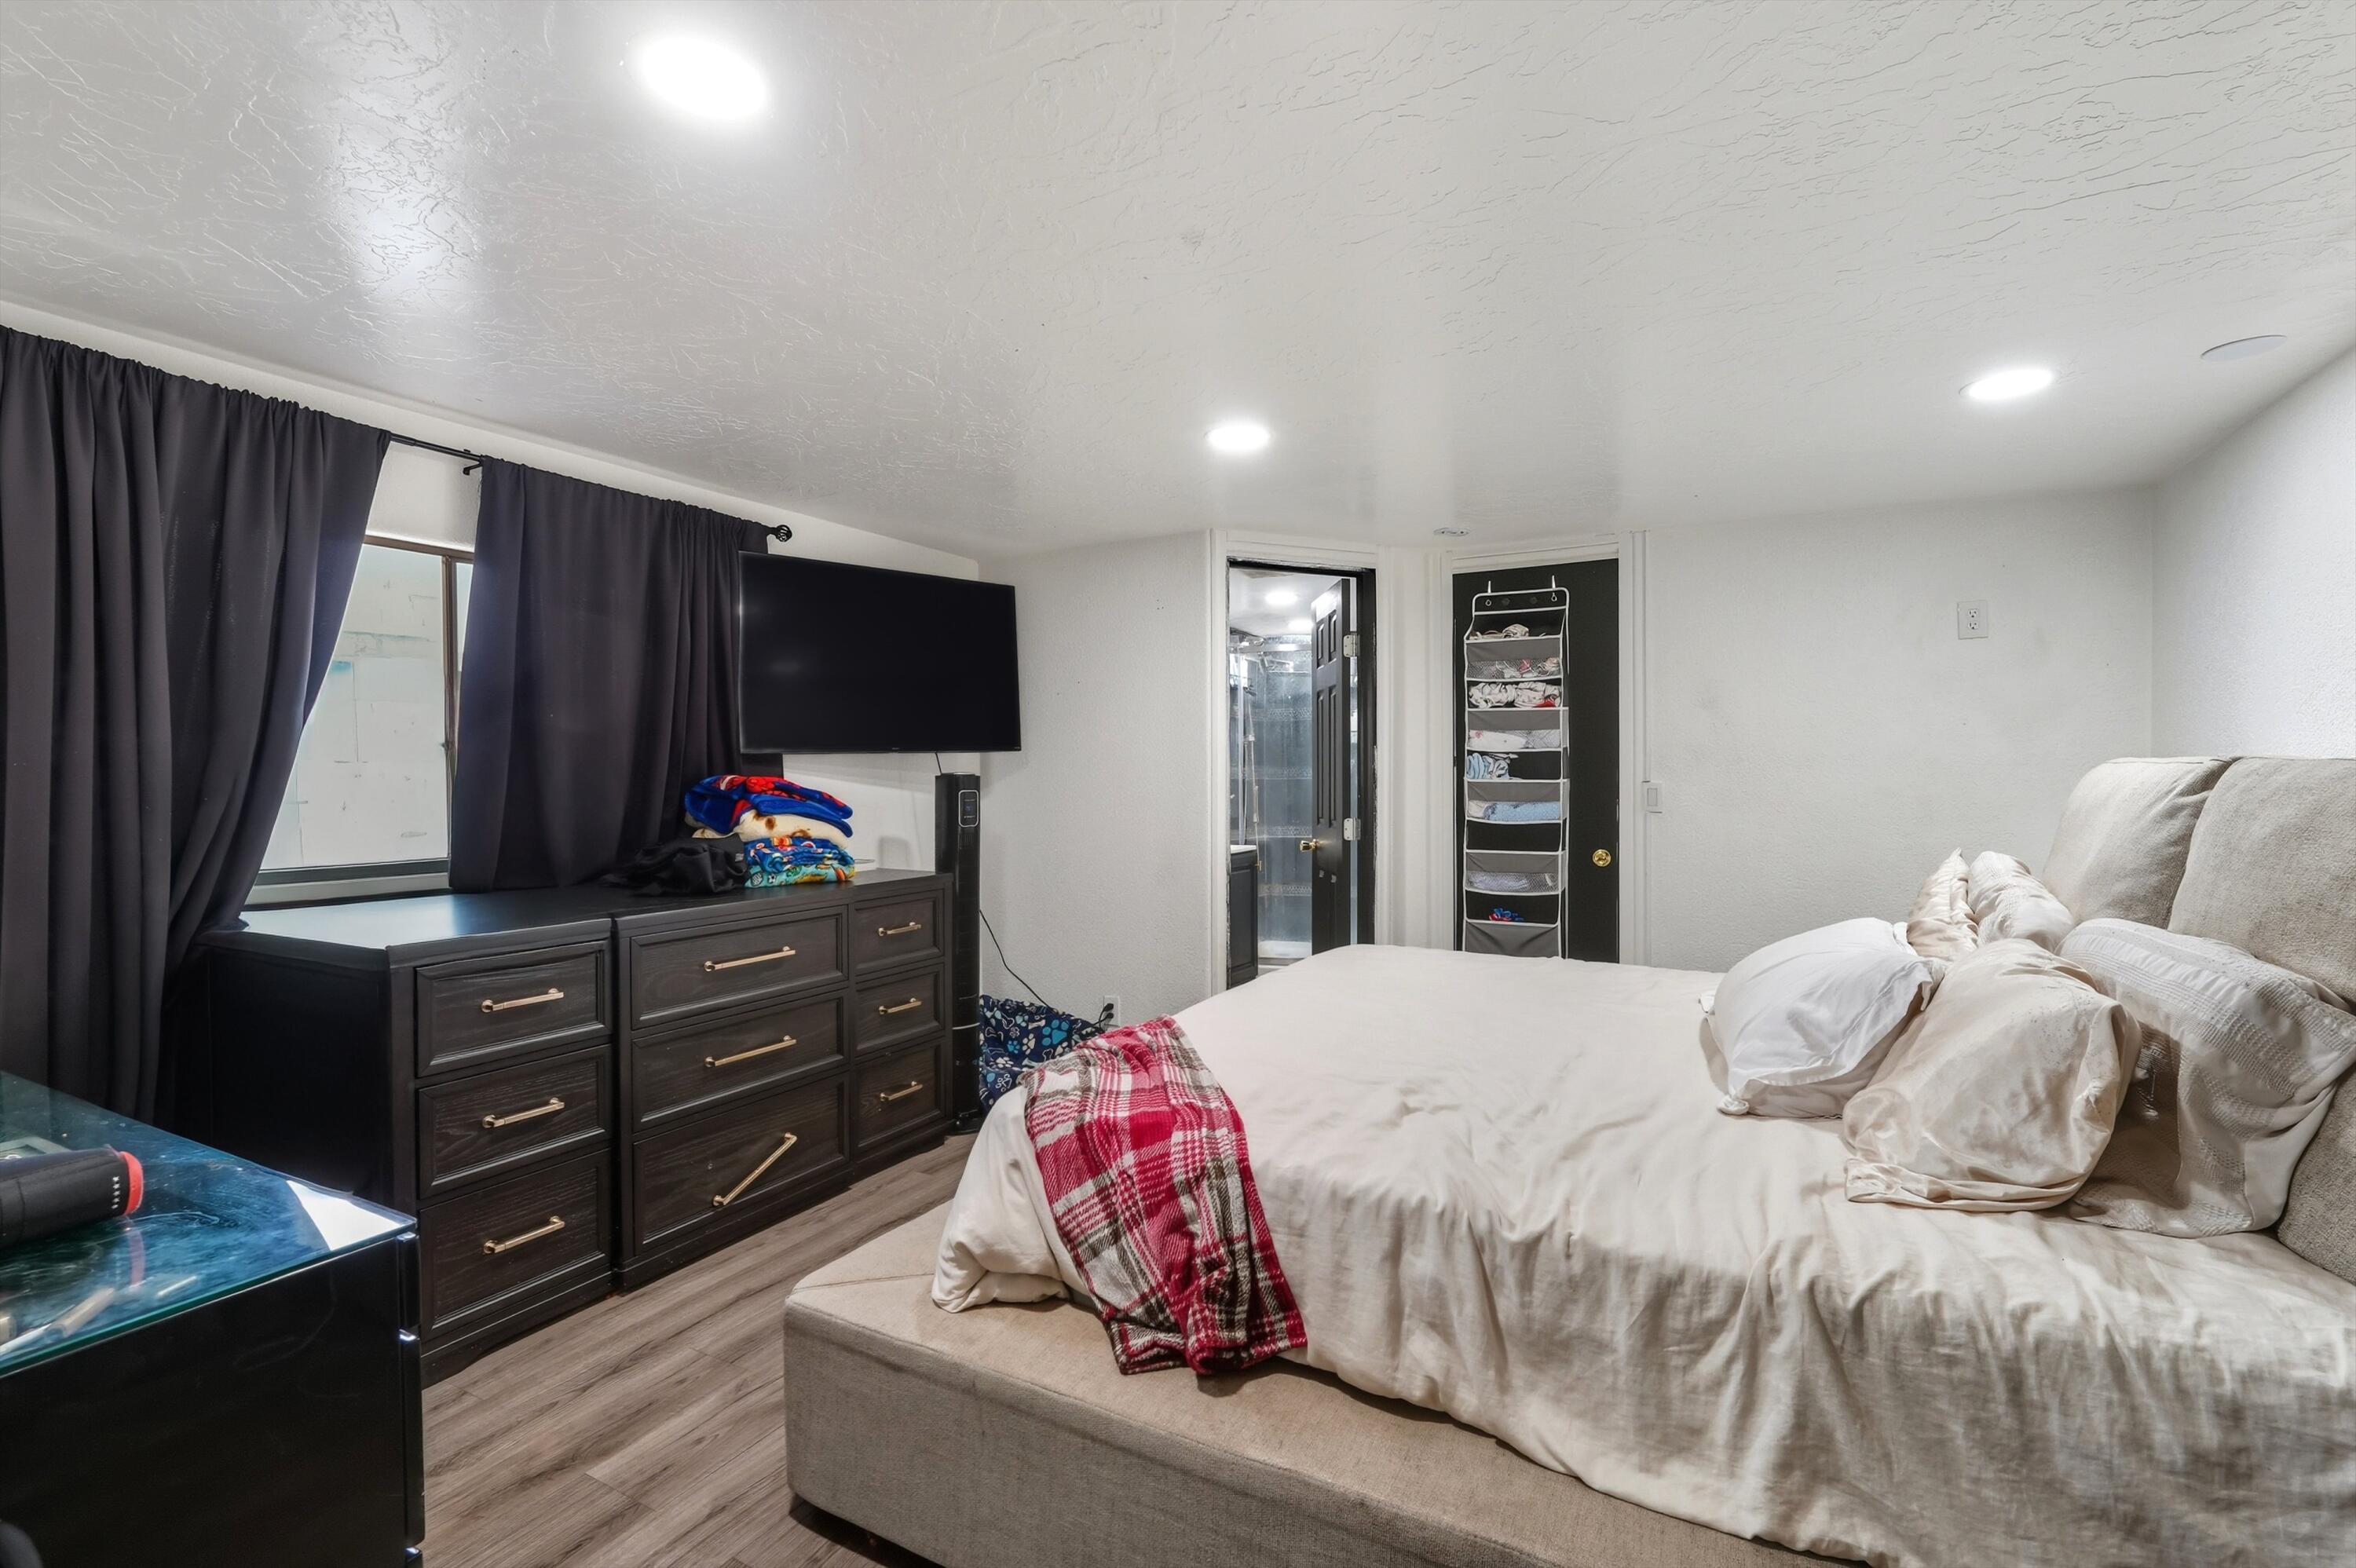
Bedroom with a white bed, red plaid throw, dark dresser, and wall-mounted television.
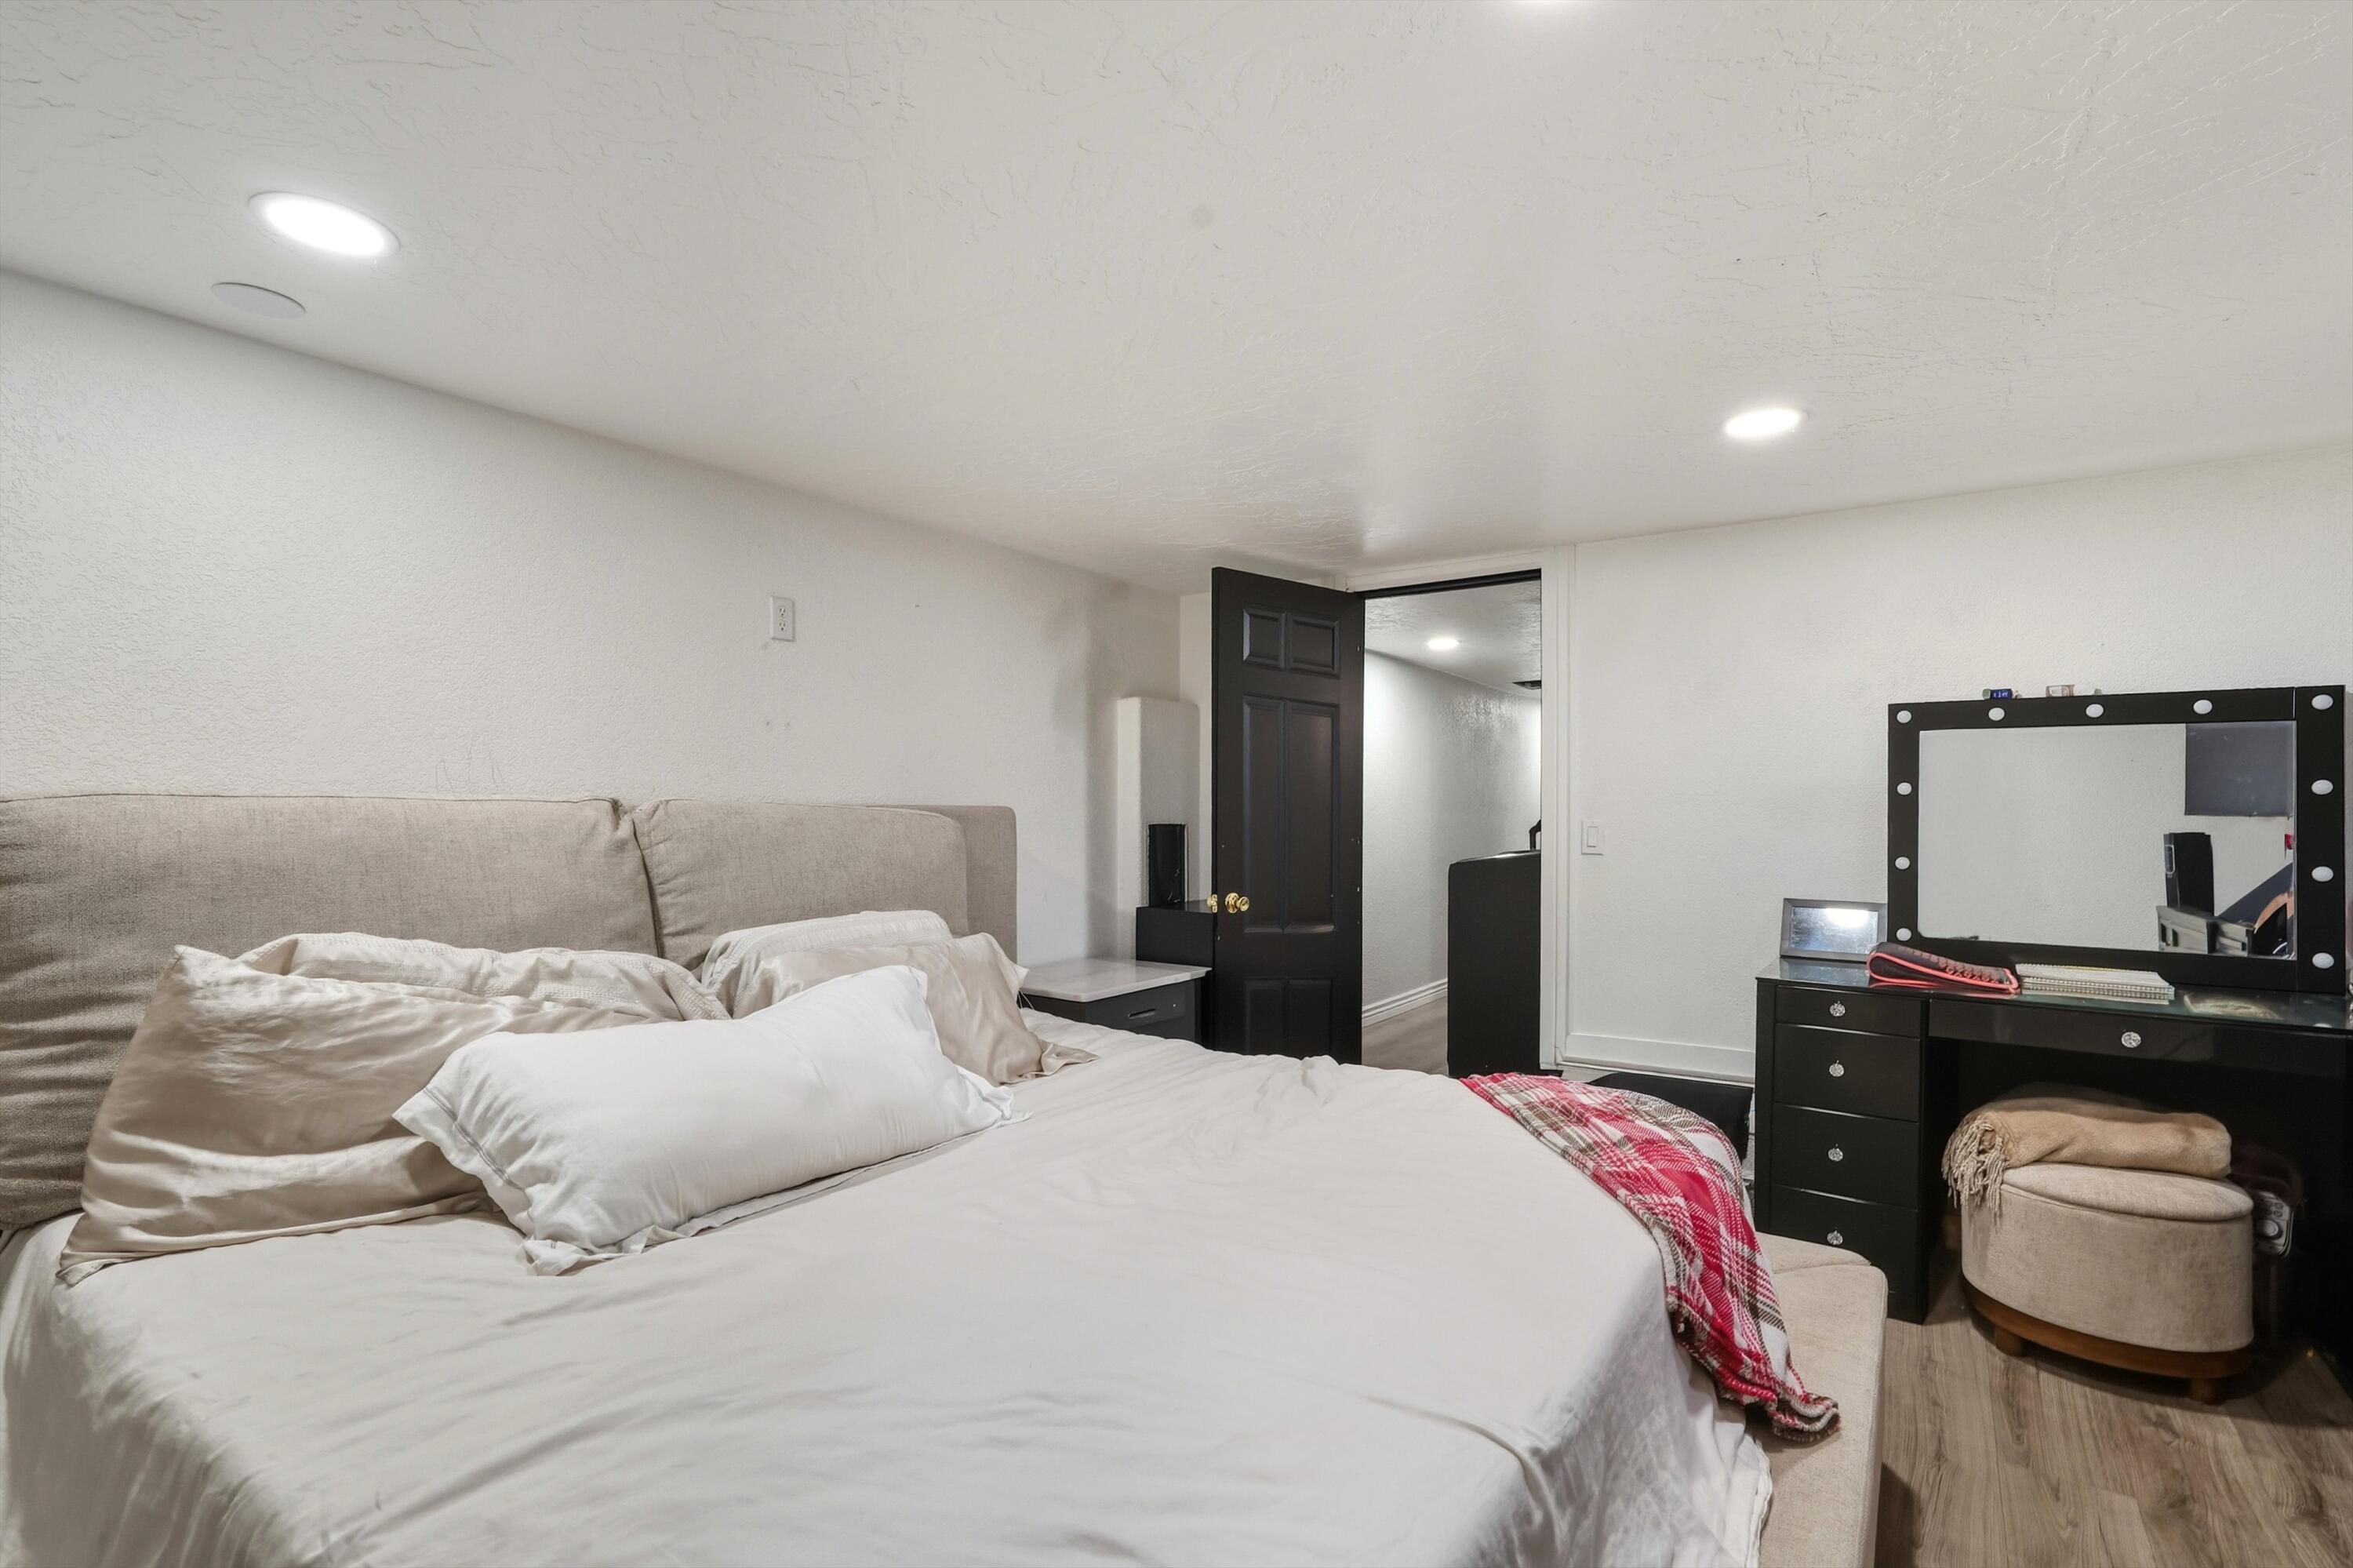
Bedroom with a large white bed, gray upholstered headboard, and black vanity with a lighted mirror.
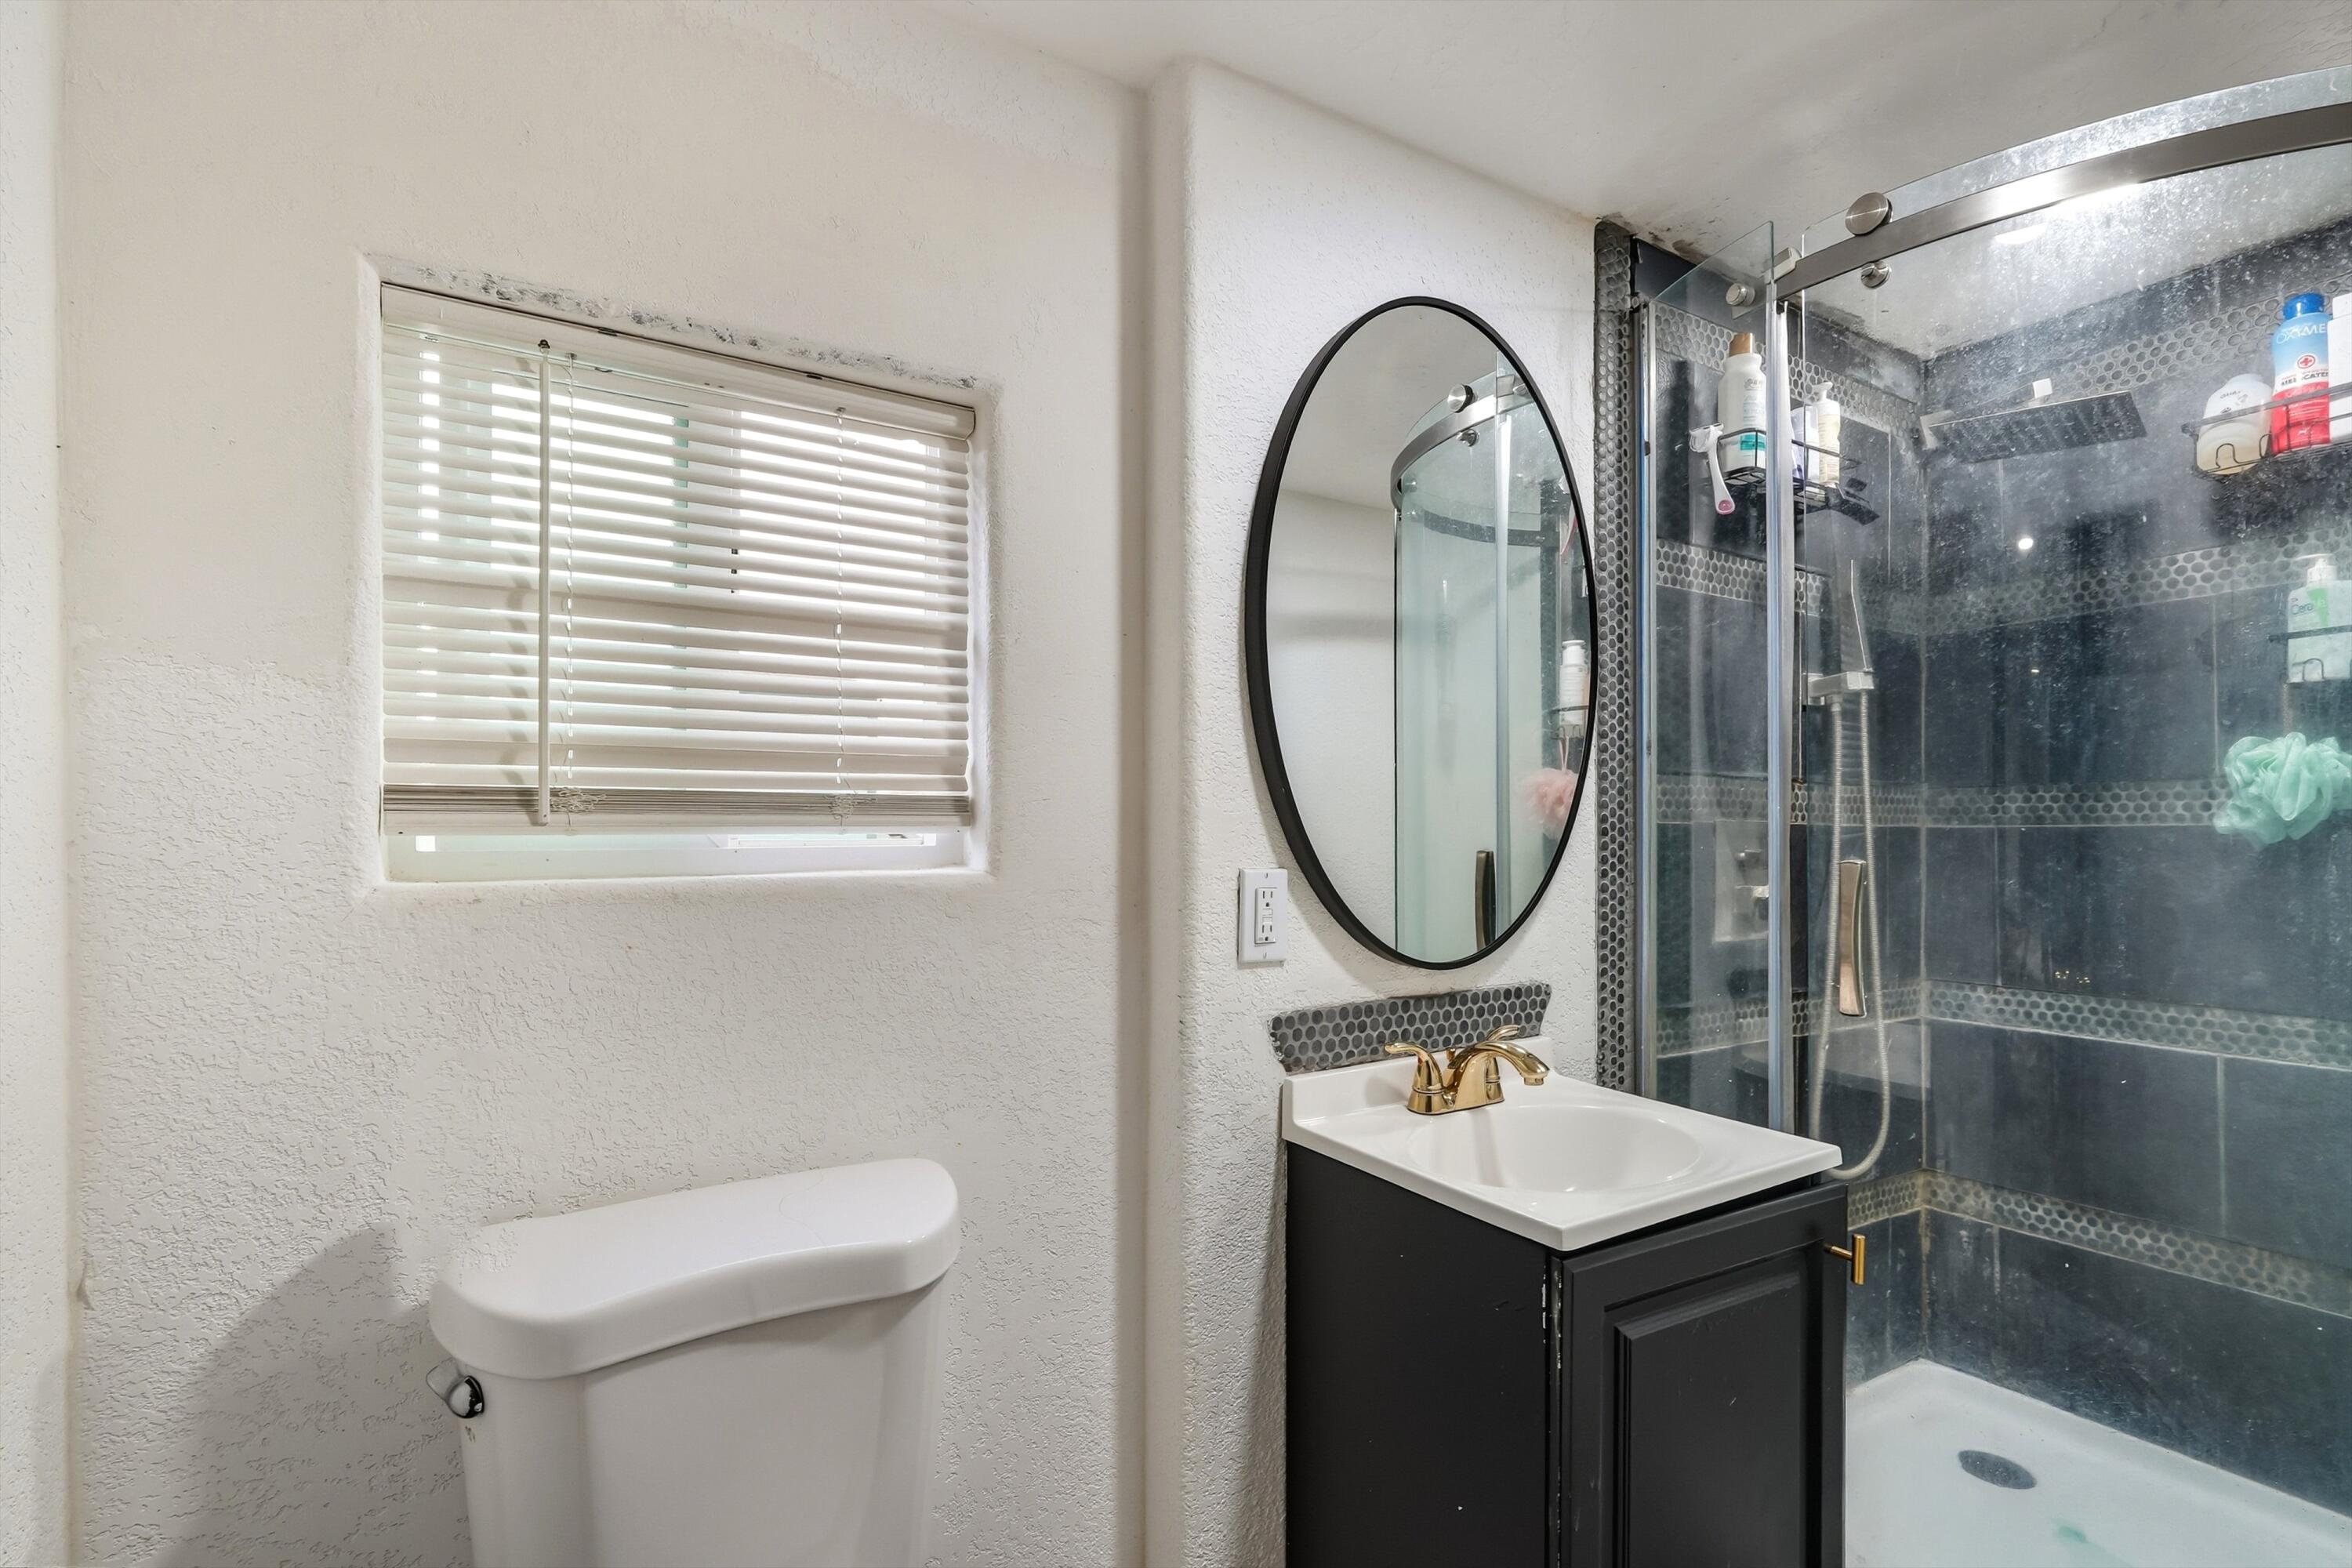
Bathroom with a black vanity, oval mirror, and glass shower with dark tile.
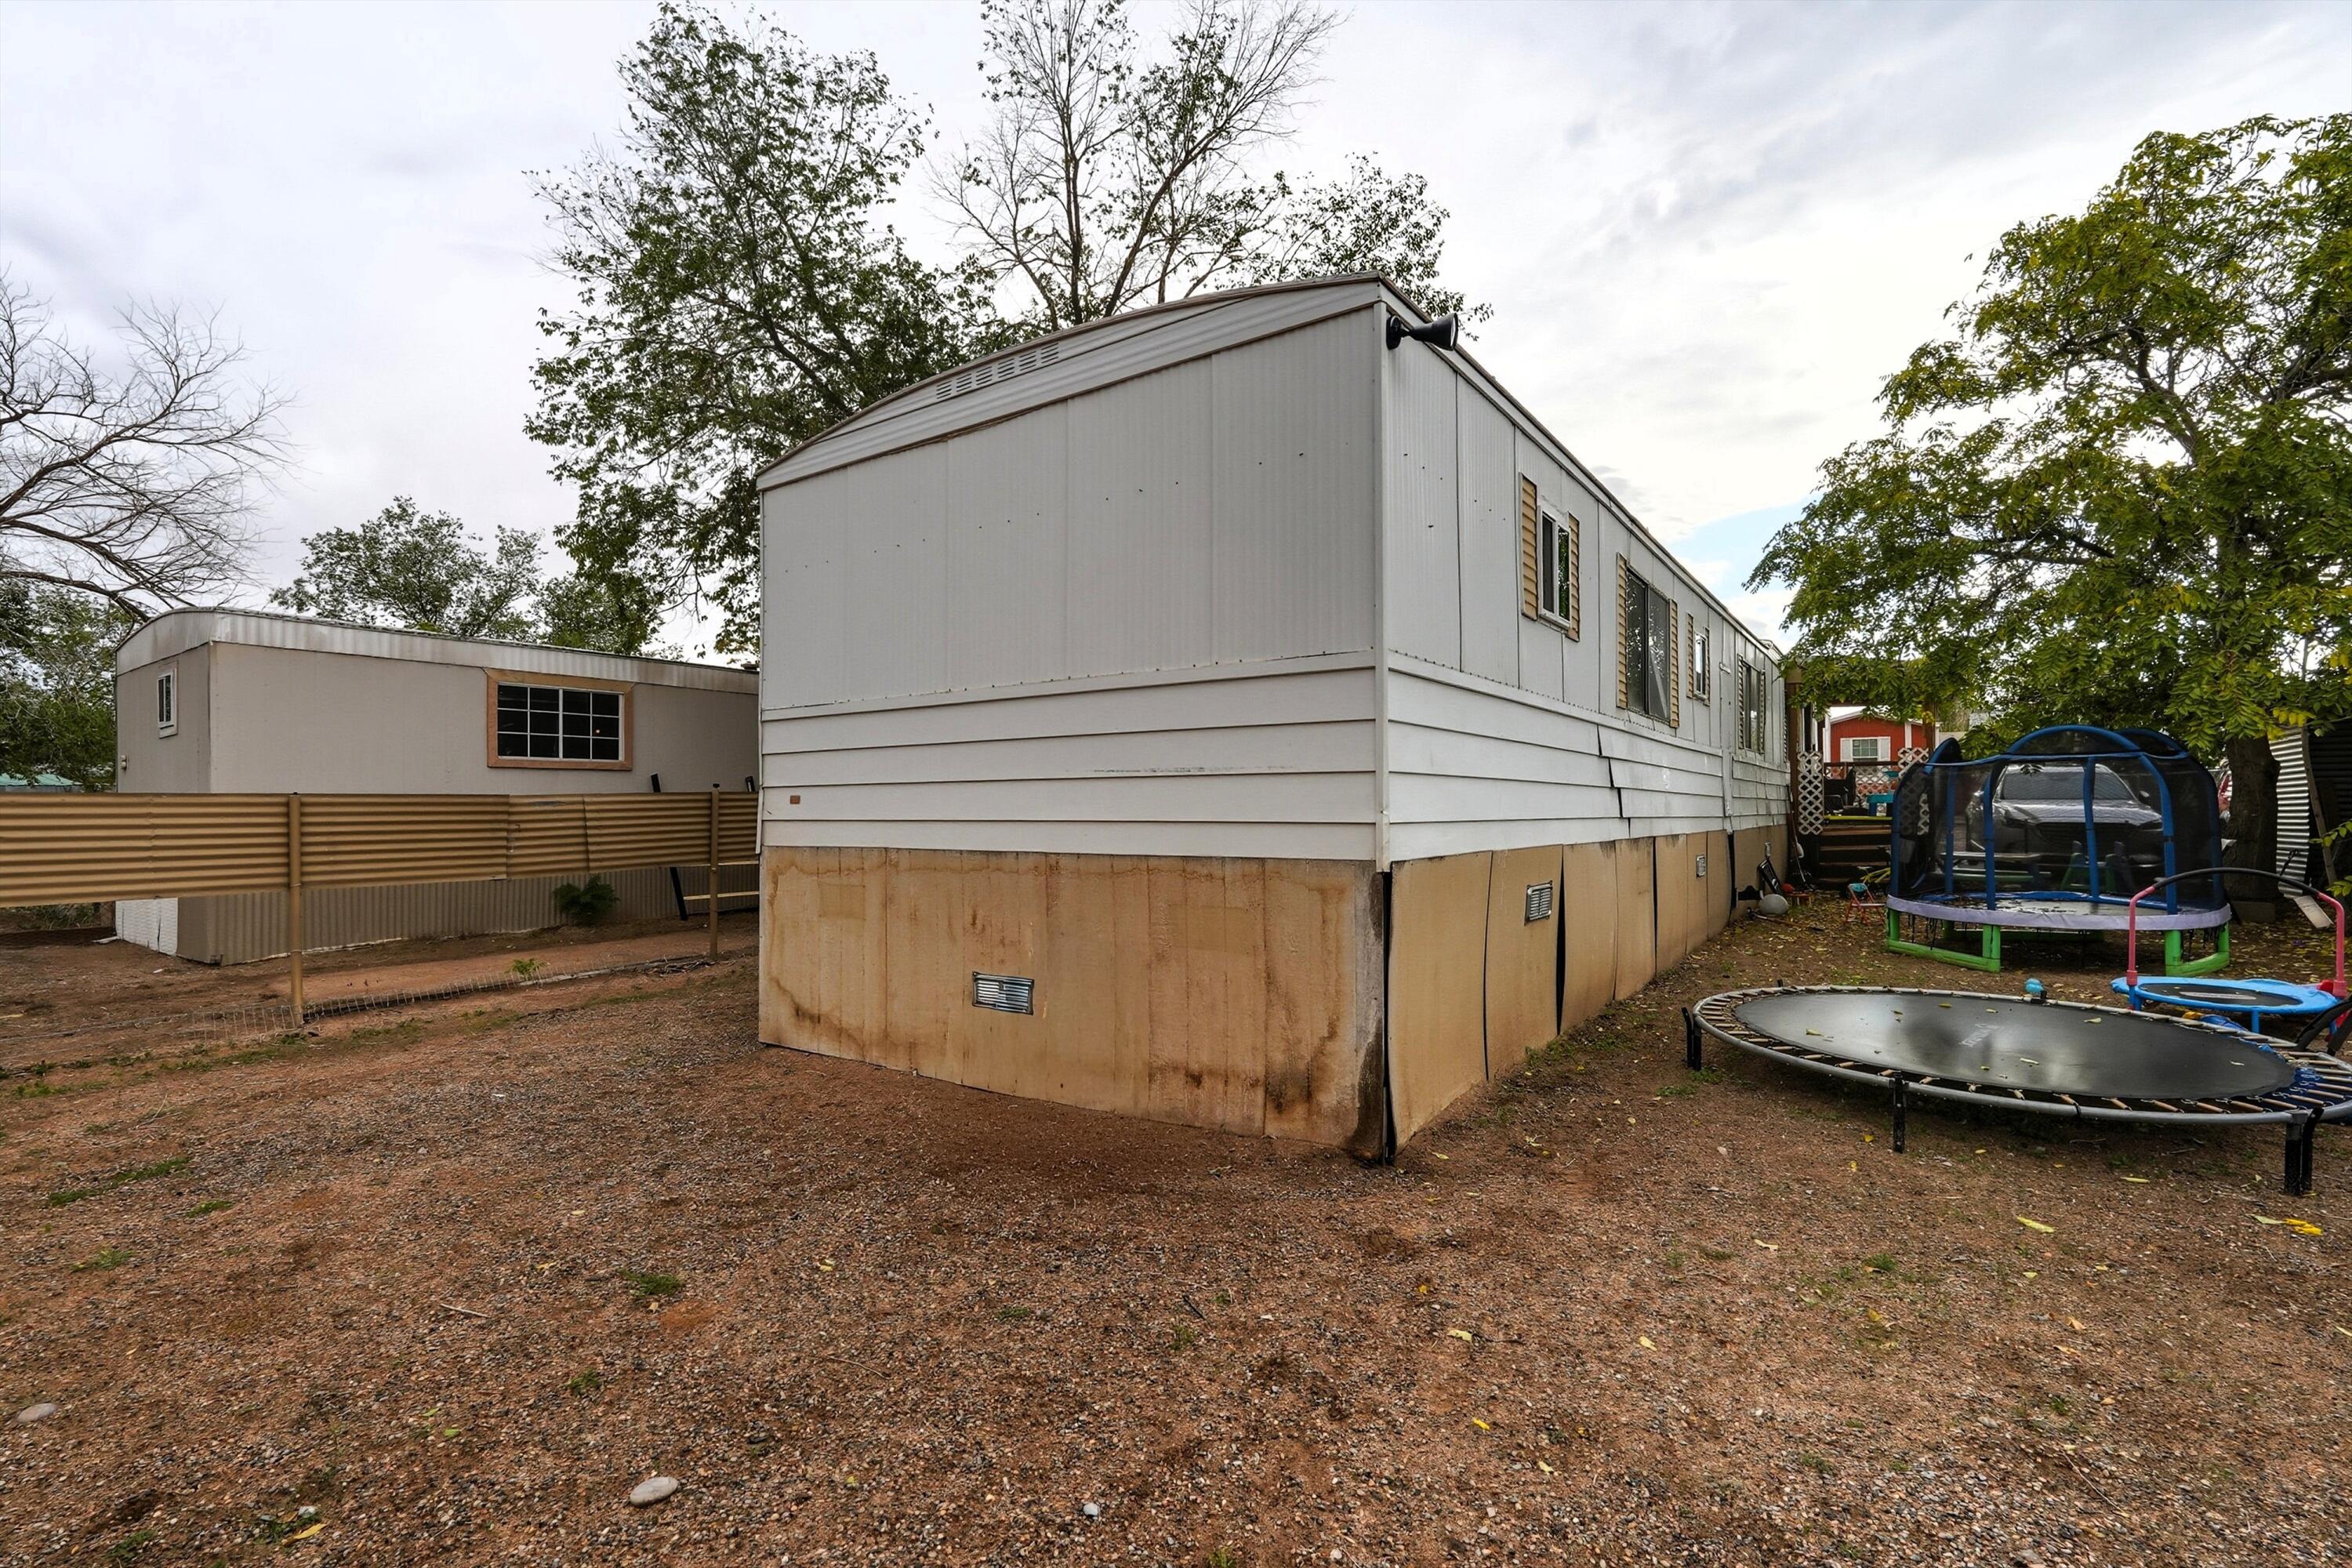
Raised white manufactured home with a tan lower skirt in a gravel yard beside several trampolines.
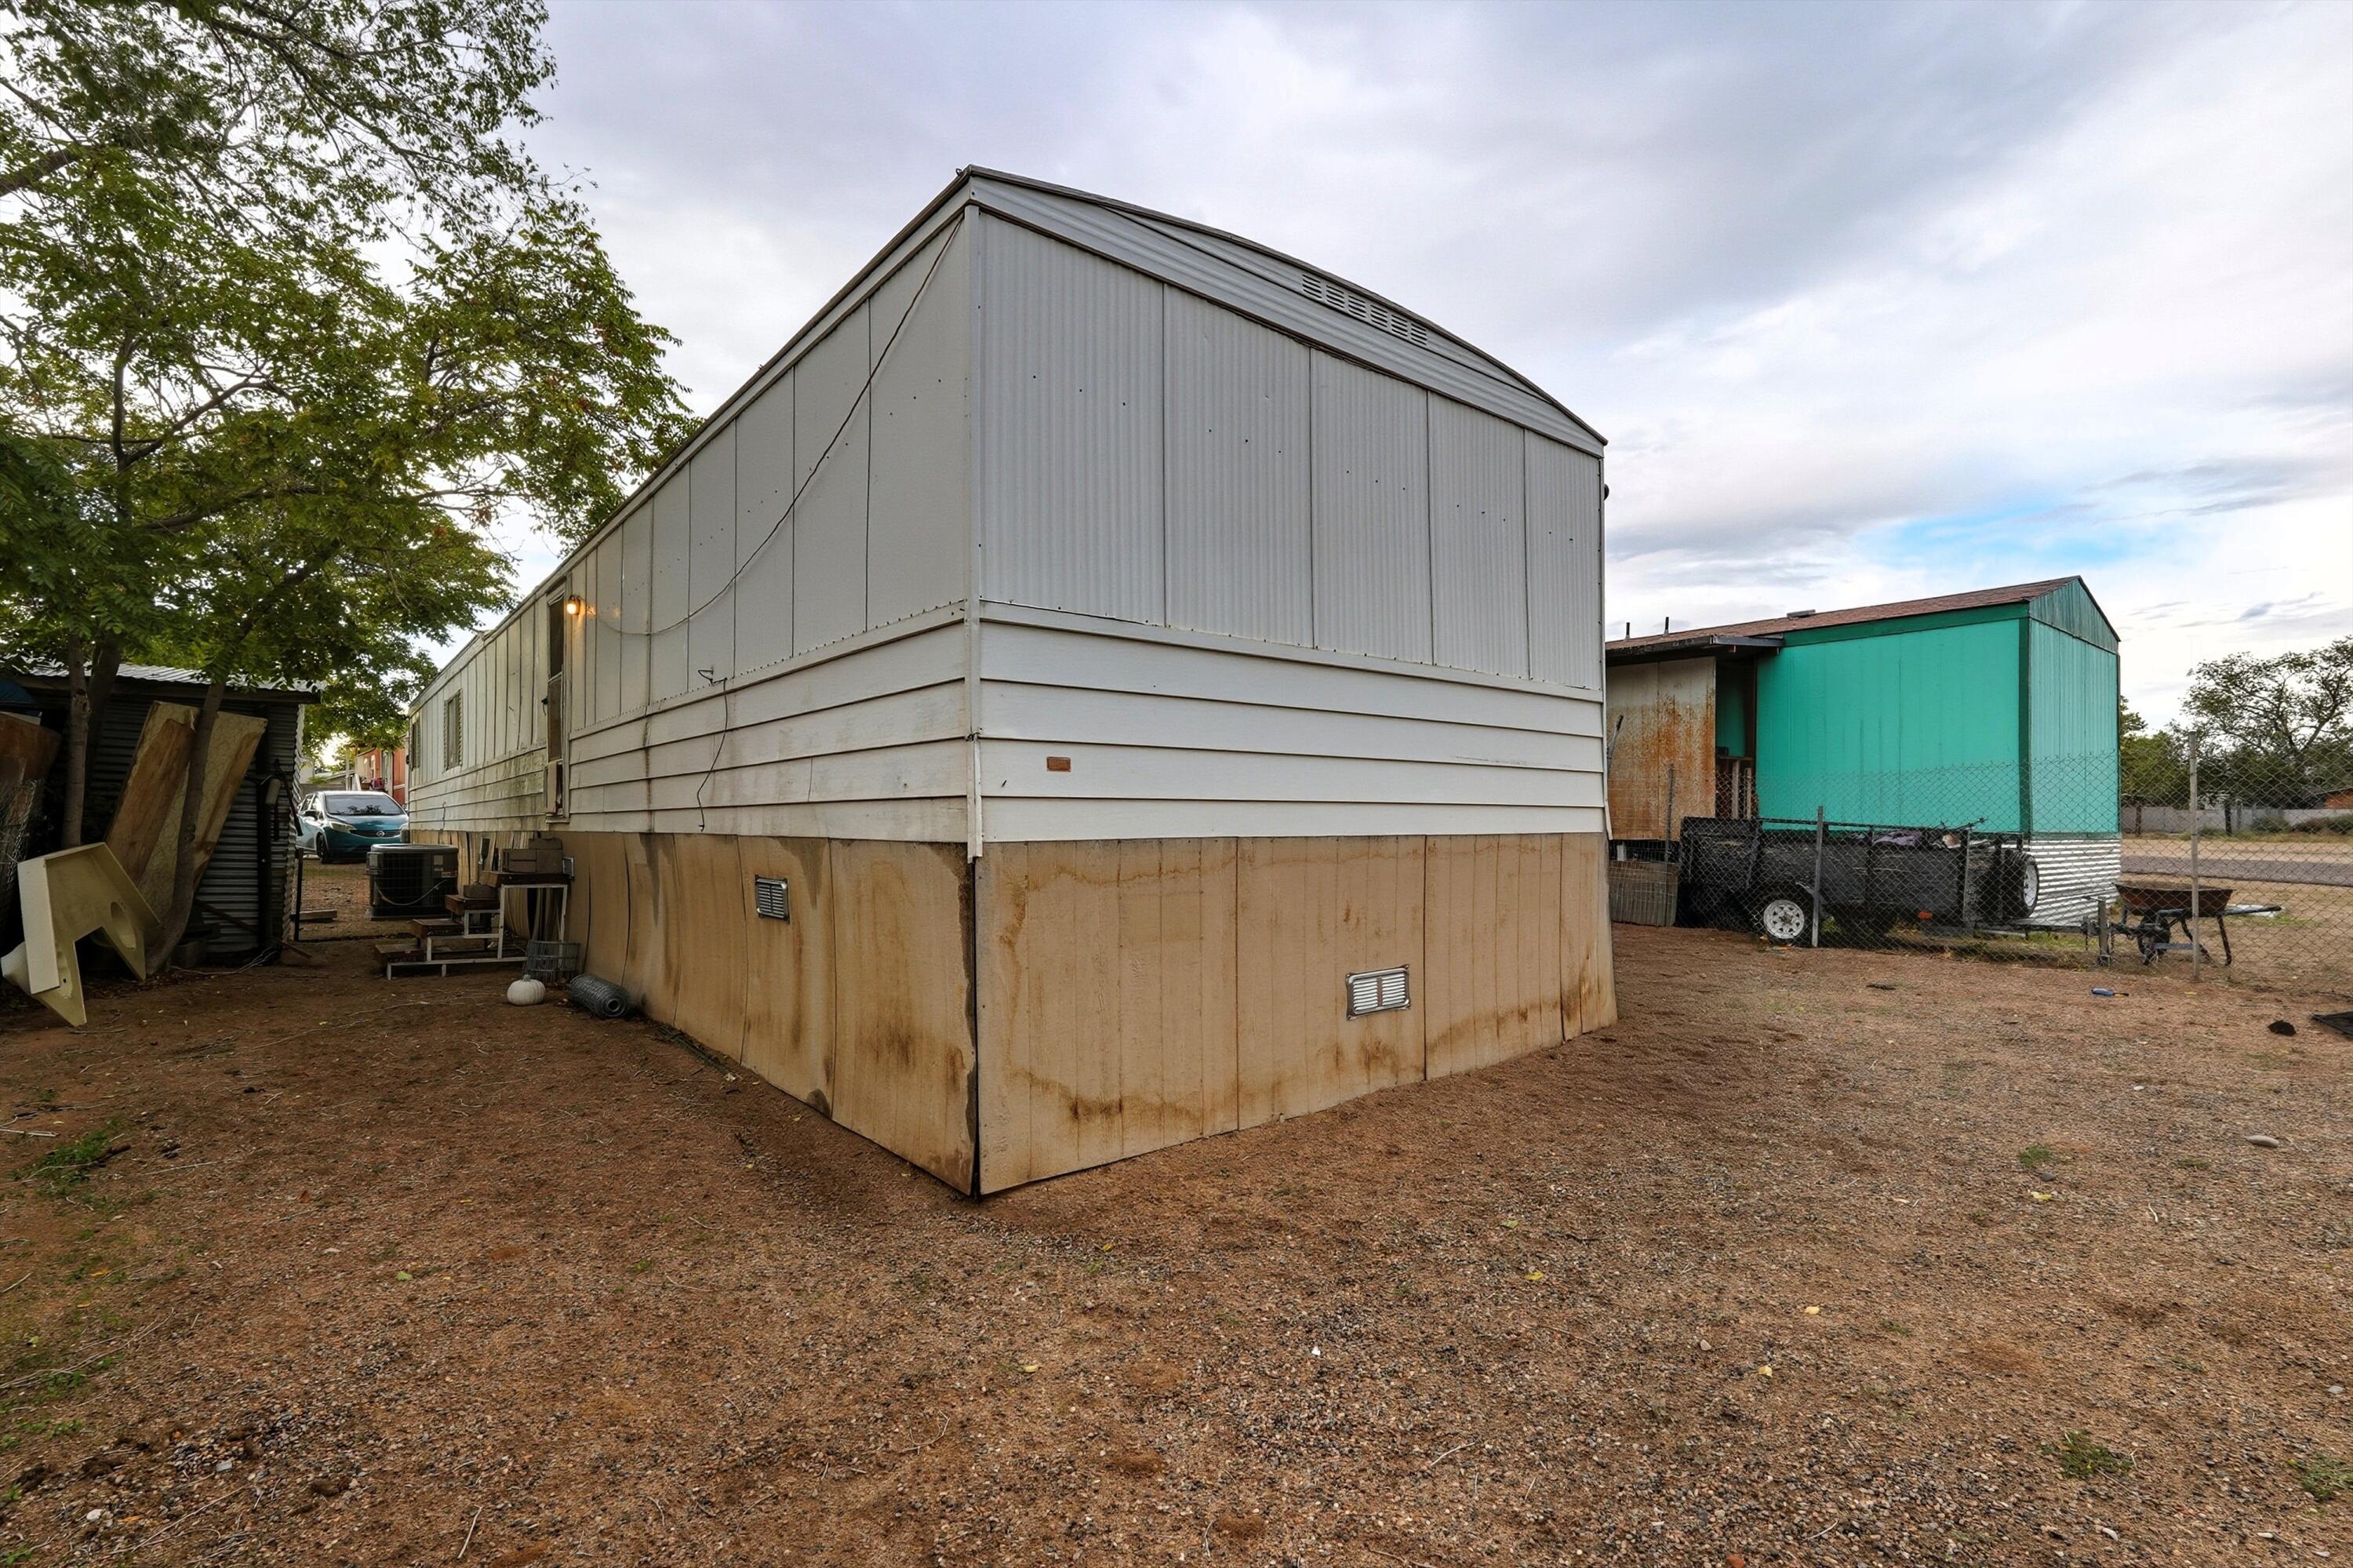
Raised light-gray mobile home with a stained tan skirt on a dirt lot beside a green home.
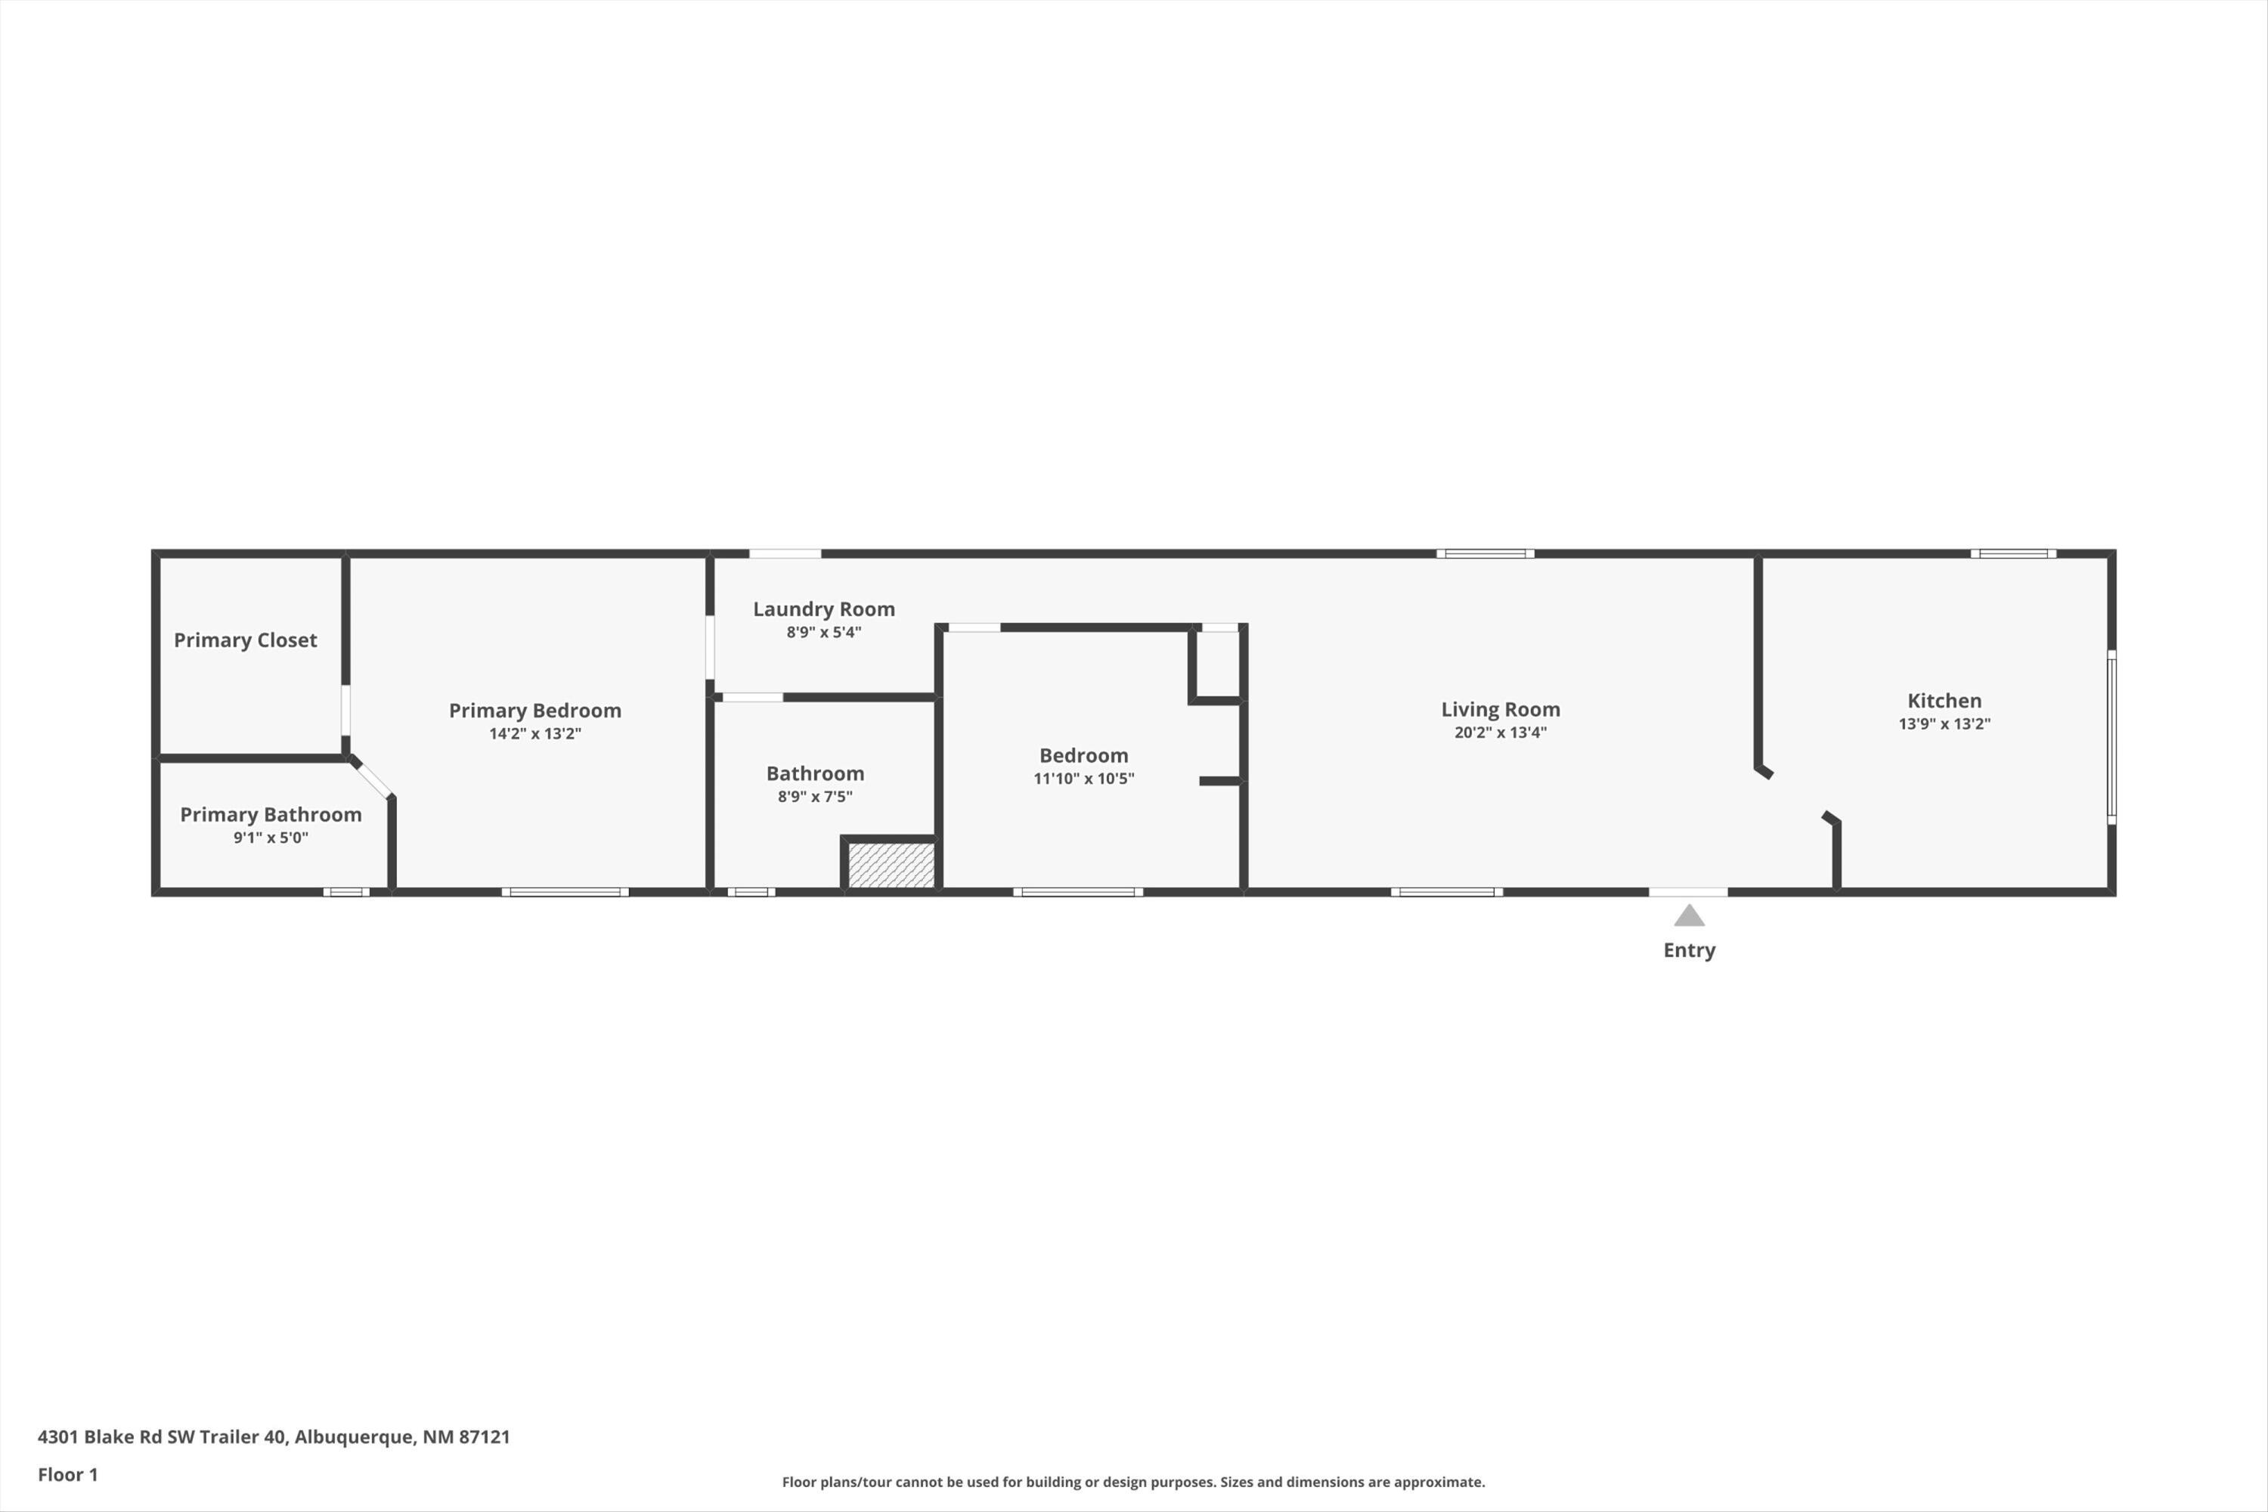
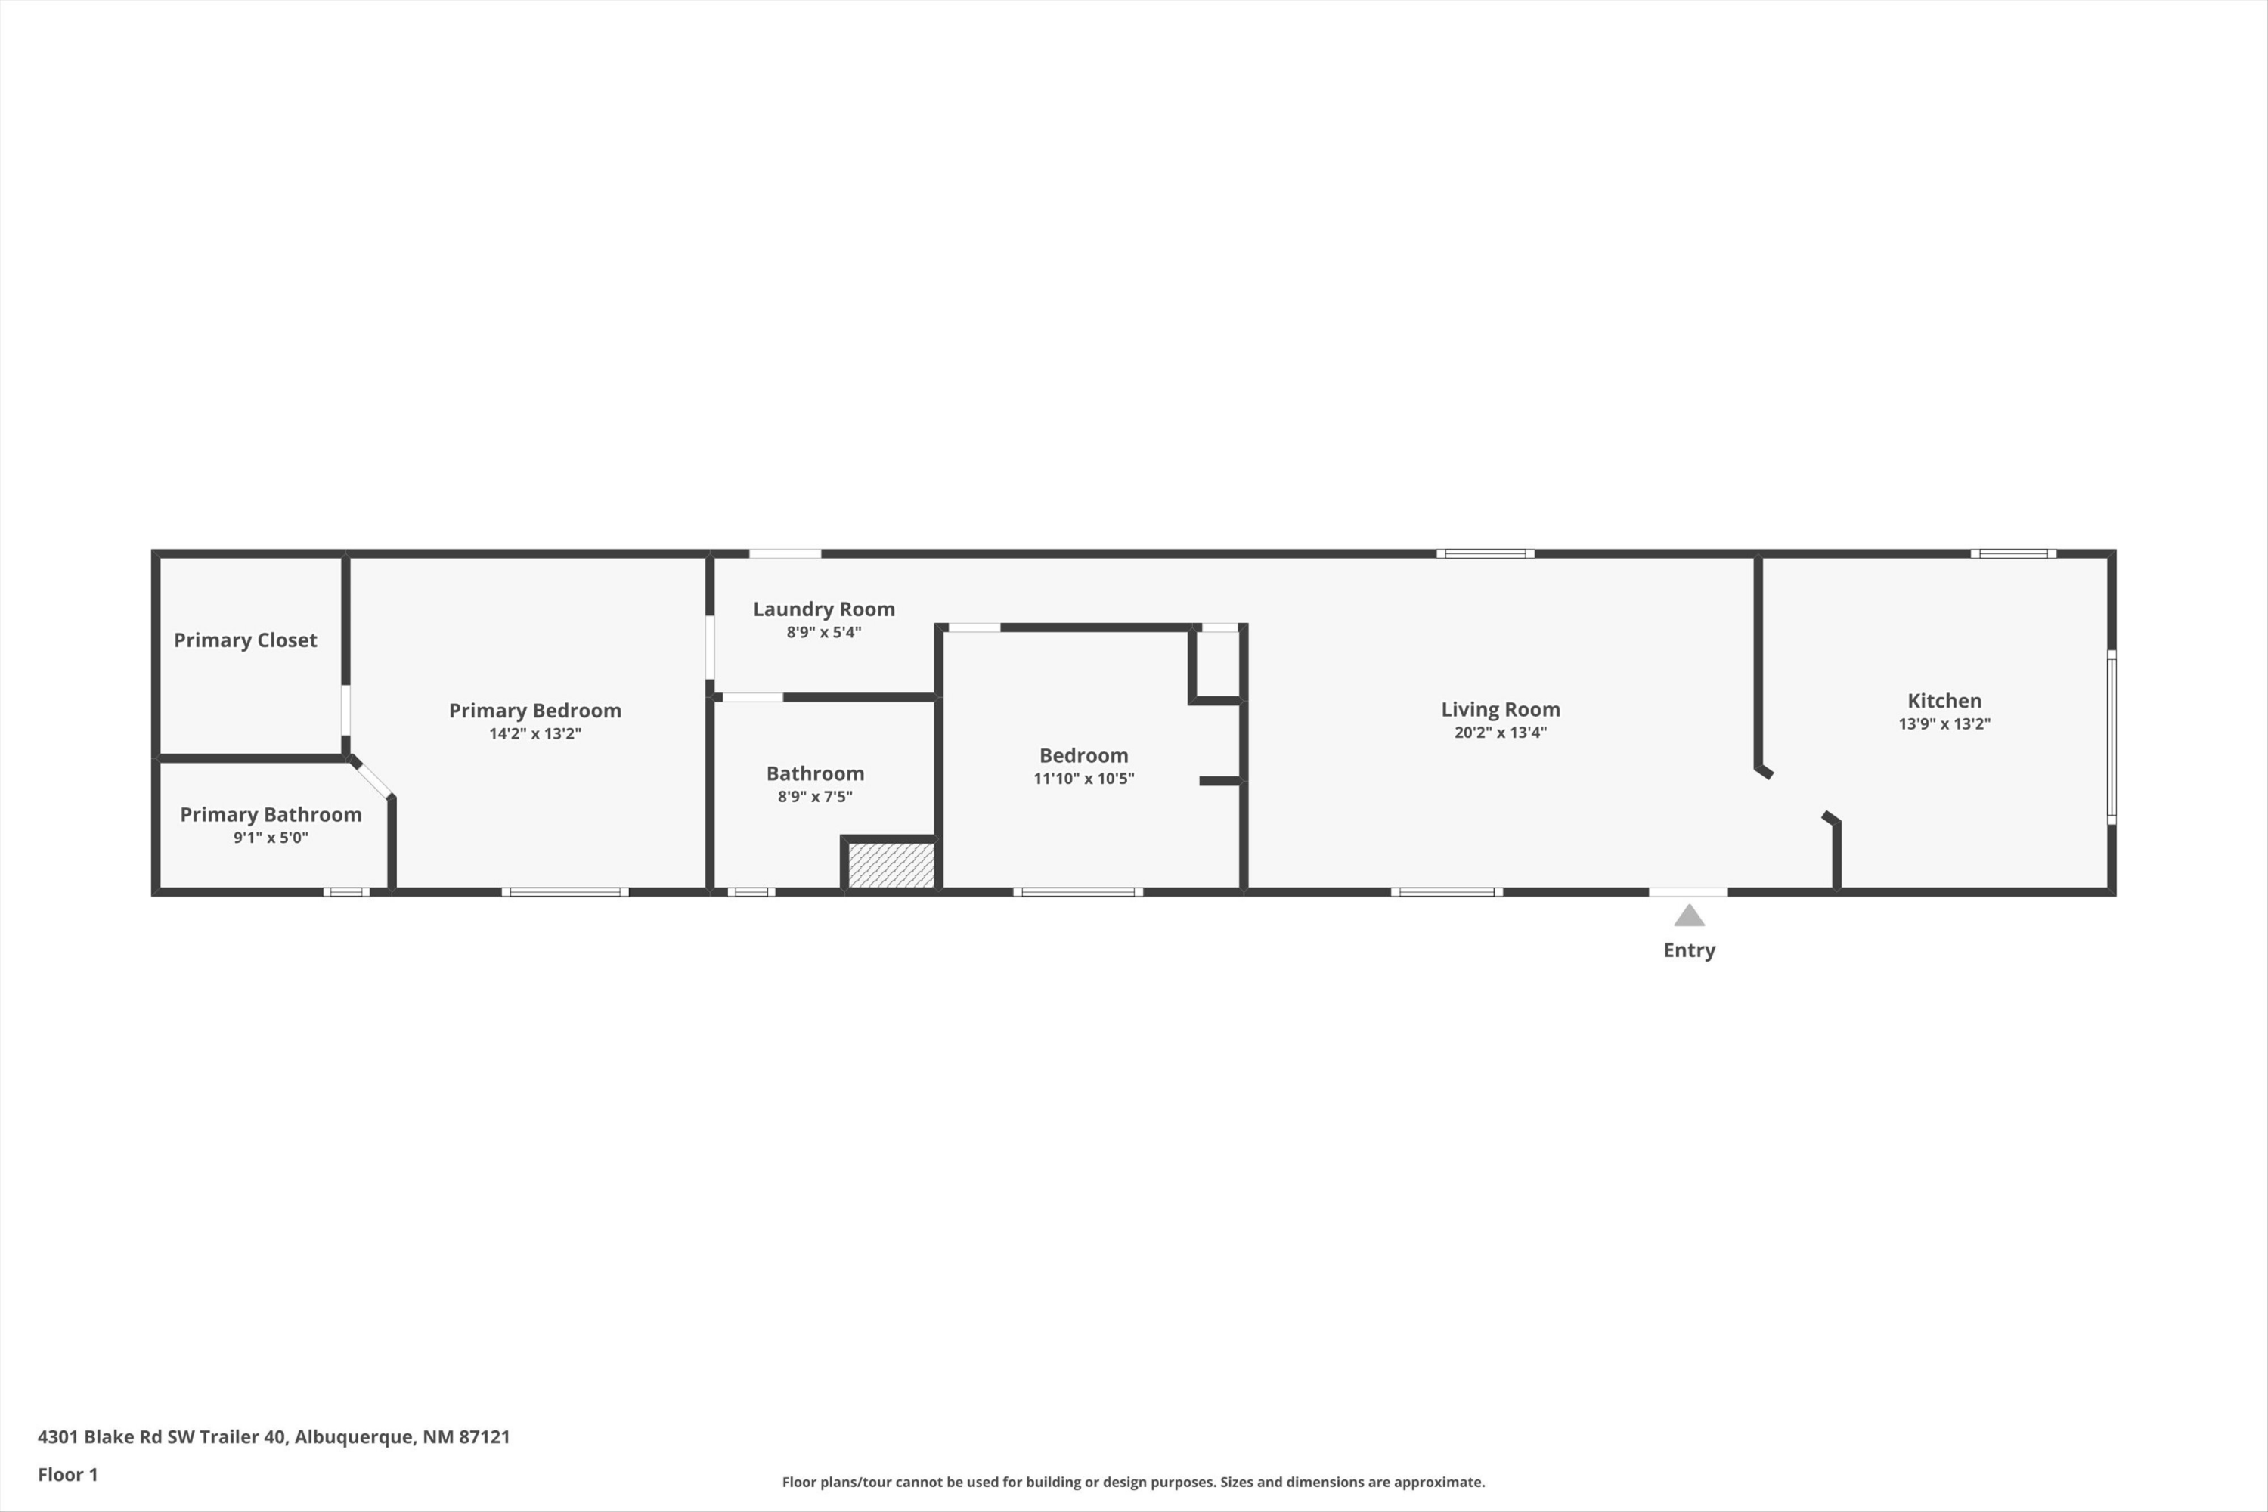
Floor plan showing two bedrooms, two bathrooms, laundry room, living room, kitchen, and entry.
SEE ALL PHOTOS
White-and-tan mobile home marked 40, with a covered lattice porch and wooden steps.
Mobile home exterior with a projecting bay window, yellow shutters, and neighboring trailers
Manufactured home entry with a white door and covered wooden porch overlooking a gravel yard.
Entryway with a white paneled door, geometric glass insert, black cabinet, and child car seat.
Living room with a gray sectional, geometric accent wall, and dining table.
Dining area with a wood table and folding chairs beside an arched kitchen pass-through and white front door.
Furnished living room with a gray sectional, large television, and wooden media console with an electric fireplace.
Living room with a dark sectional, geometric accent wall, arched kitchen openings, and a child-sized basketball hoop.
Kitchen with stainless steel appliances, dark cabinets, and wood-look flooring.
Kitchen with dark green cabinets, stainless steel appliances, and an arched opening to the adjoining room.
Kitchen with charcoal cabinets, marble-look counters, a gas range, and a double-basin sink.
Child's bedroom with a gray-railed bed, superhero bedding, sports curtains, and open clothing storage.
Child’s bedroom with Spider-Man wall decals, blue bedding, and toy-filled storage shelves.
Laundry room with two dark top-loading washers beneath black cabinets and a bedroom visible through the doorway.
Bathroom with dark tiled tub surround, white shower curtain, black vanity, and oval mirror.
Bedroom with a white bed, red plaid throw, dark dresser, and wall-mounted television.
Bedroom with a large white bed, gray upholstered headboard, and black vanity with a lighted mirror.
Bathroom with a black vanity, oval mirror, and glass shower with dark tile.
Raised white manufactured home with a tan lower skirt in a gravel yard beside several trampolines.
Raised light-gray mobile home with a stained tan skirt on a dirt lot beside a green home.
Floor plan showing two bedrooms, two bathrooms, laundry room, living room, kitchen, and entry.
Courtesy of EXP Realty, LLC
For Sale

4301 Blake, Trailer 40 Road SW

4301 Blake, Trailer 40 Road SW, Albuquerque, NM 87121

$75,000
This 2-bedroom, 2-bath mobile home is located in Hacienda del Sol Mobile Home Park. It offers comfortable living space with a functional layout. Perfect for those looking for an affordable and convenient home in a friendly community. Close to local amenities and easy to show. Great opportunity to own in a welcoming park. Schedule your showing today! Investors welcome! **Up to 1% toward closing costs when Prefered lender used ** Owner financing possible with 20k down. Call for details

2
beds

2
baths

900 Sq.Ft. LIVING AREA

Carrie Telles in a bright pink blazer, standing with one hand on her hip.

Carrie Telles

Features & Amenities

Interior

  • total bedrooms2
  • Total bathrooms2
  • full bathrooms2
  • Laundry room Electric Dryer Hookup
  • Flooring Vinyl
  • APPLIANCES Free-Standing Gas Range, Refrigerator
  • other interior Features Main Level Primary

Area & Lot

  • Status For Sale
  • Living Area900 Sq.Ft.
  • Total Area900 Sq.Ft.
  • MLS® ID1092804
  • TypeManufactured-Mobile
  • YEAR BUILT1977
  • Elementary SchoolAdobe Acres
  • Middle SchoolHarrison
  • High SchoolRio Grande

Exterior

  • STORIES1
  • water SourceOther, See Remarks
  • utilitiesElectricity Connected, Natural Gas Connected, Water Connected
  • roofFlat
  • HEAT TYPECentral, Forced Air
  • AIR CONDITIONINGRefrigerated
  • sewerShared Septic
  • Disability FeaturesNone
  • Green featuresNone
  • other exterior FeaturesNone

Financial

  • Sales Price$75,000
  • Real Estate Tax $2,606/yr
View Virtual Tour
Mobile home exterior with a projecting bay window, yellow shutters, and neighboring trailers

Schedule a Showing

I would love to show you this beautiful property. Please select your preferred date and time below. I will be in touch shortly to confirm your appointment.

Schedule a Showing

I would love to show you this beautiful property. Please select your preferred date and time below. I will be in touch shortly to confirm your appointment.

Thank you for your interest in 4301 Blake, Trailer 40 Road SW, Albuquerque, NM 87121. We are reviewing your request and will be in touch shortly!

Mortgage Calculator

Estimate your monthly mortgage payment, including the principal and interest, property taxes, and HOA. Adjust the values to generate a more accurate rate.

All estimates are provided for informational purposes only. Actual amounts may vary.
$0,000 Your Payment 20 15 65
$0,000 Your Payment

Ready When You Are

Whether you're just starting your search or ready to list, I'm here to guide the way. Let’s make your next move a confident one—together.

Follow Me on Instagram