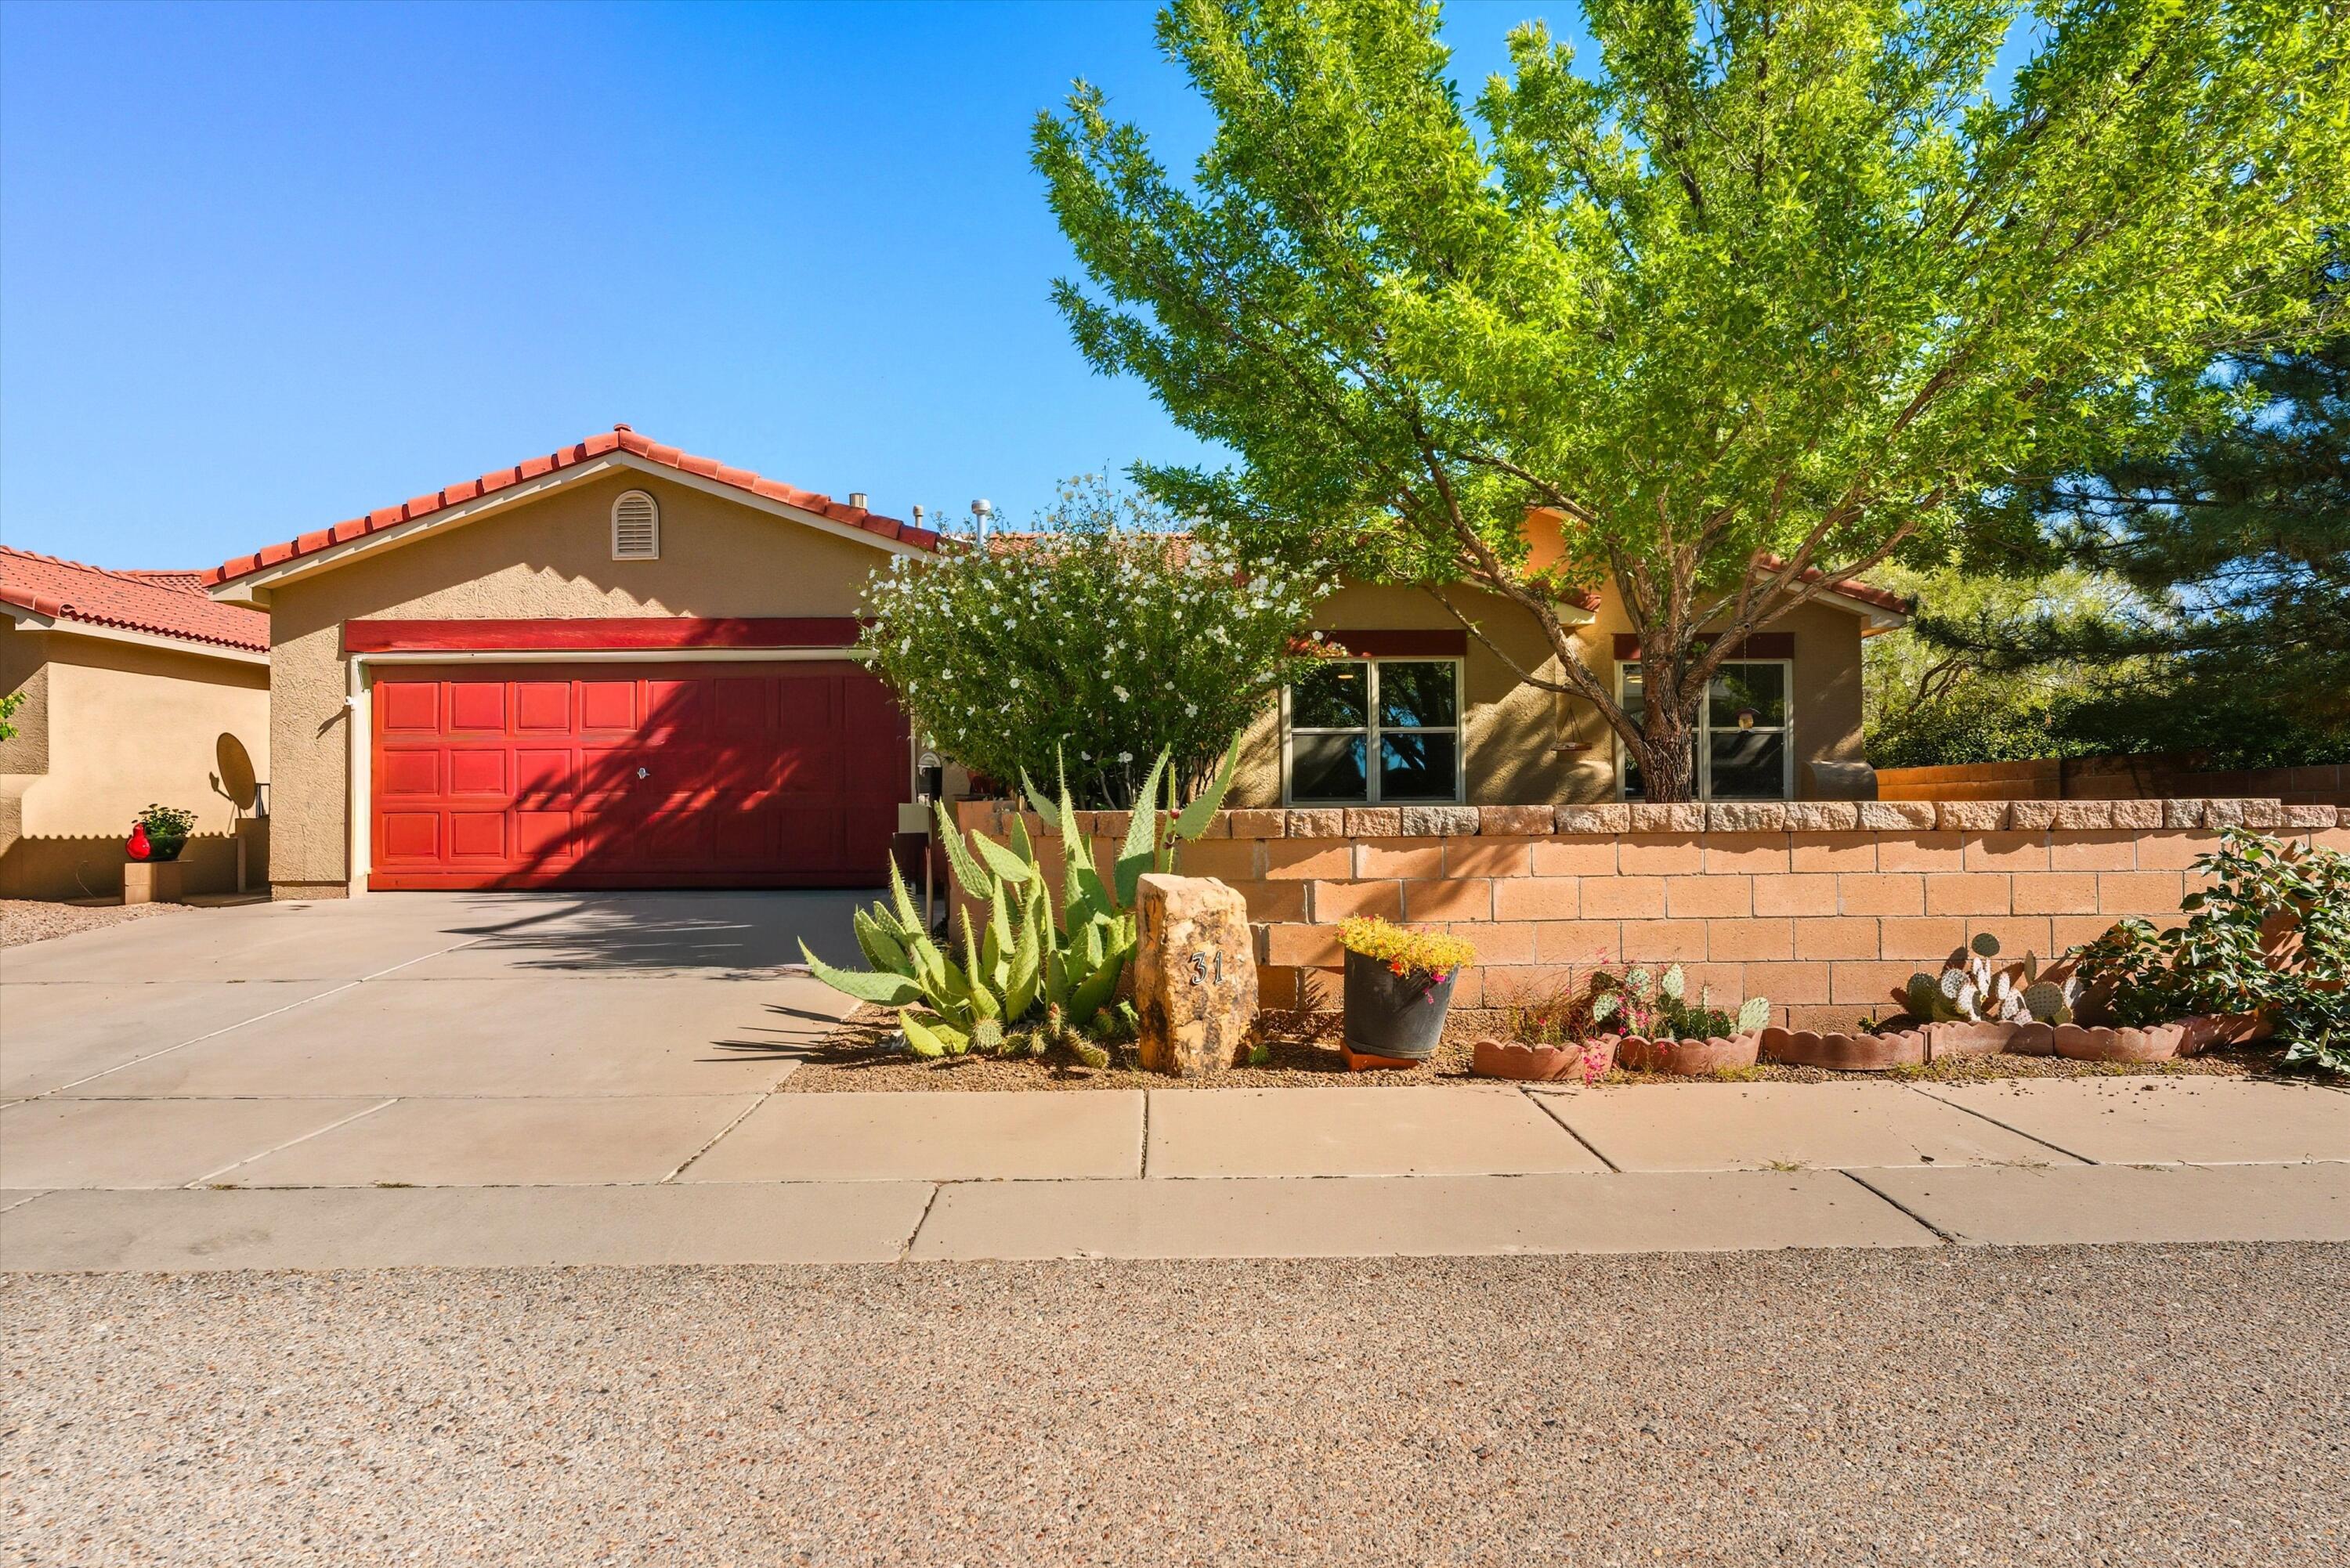
Tan stucco home with a red garage door, desert landscaping, and a large shade tree.
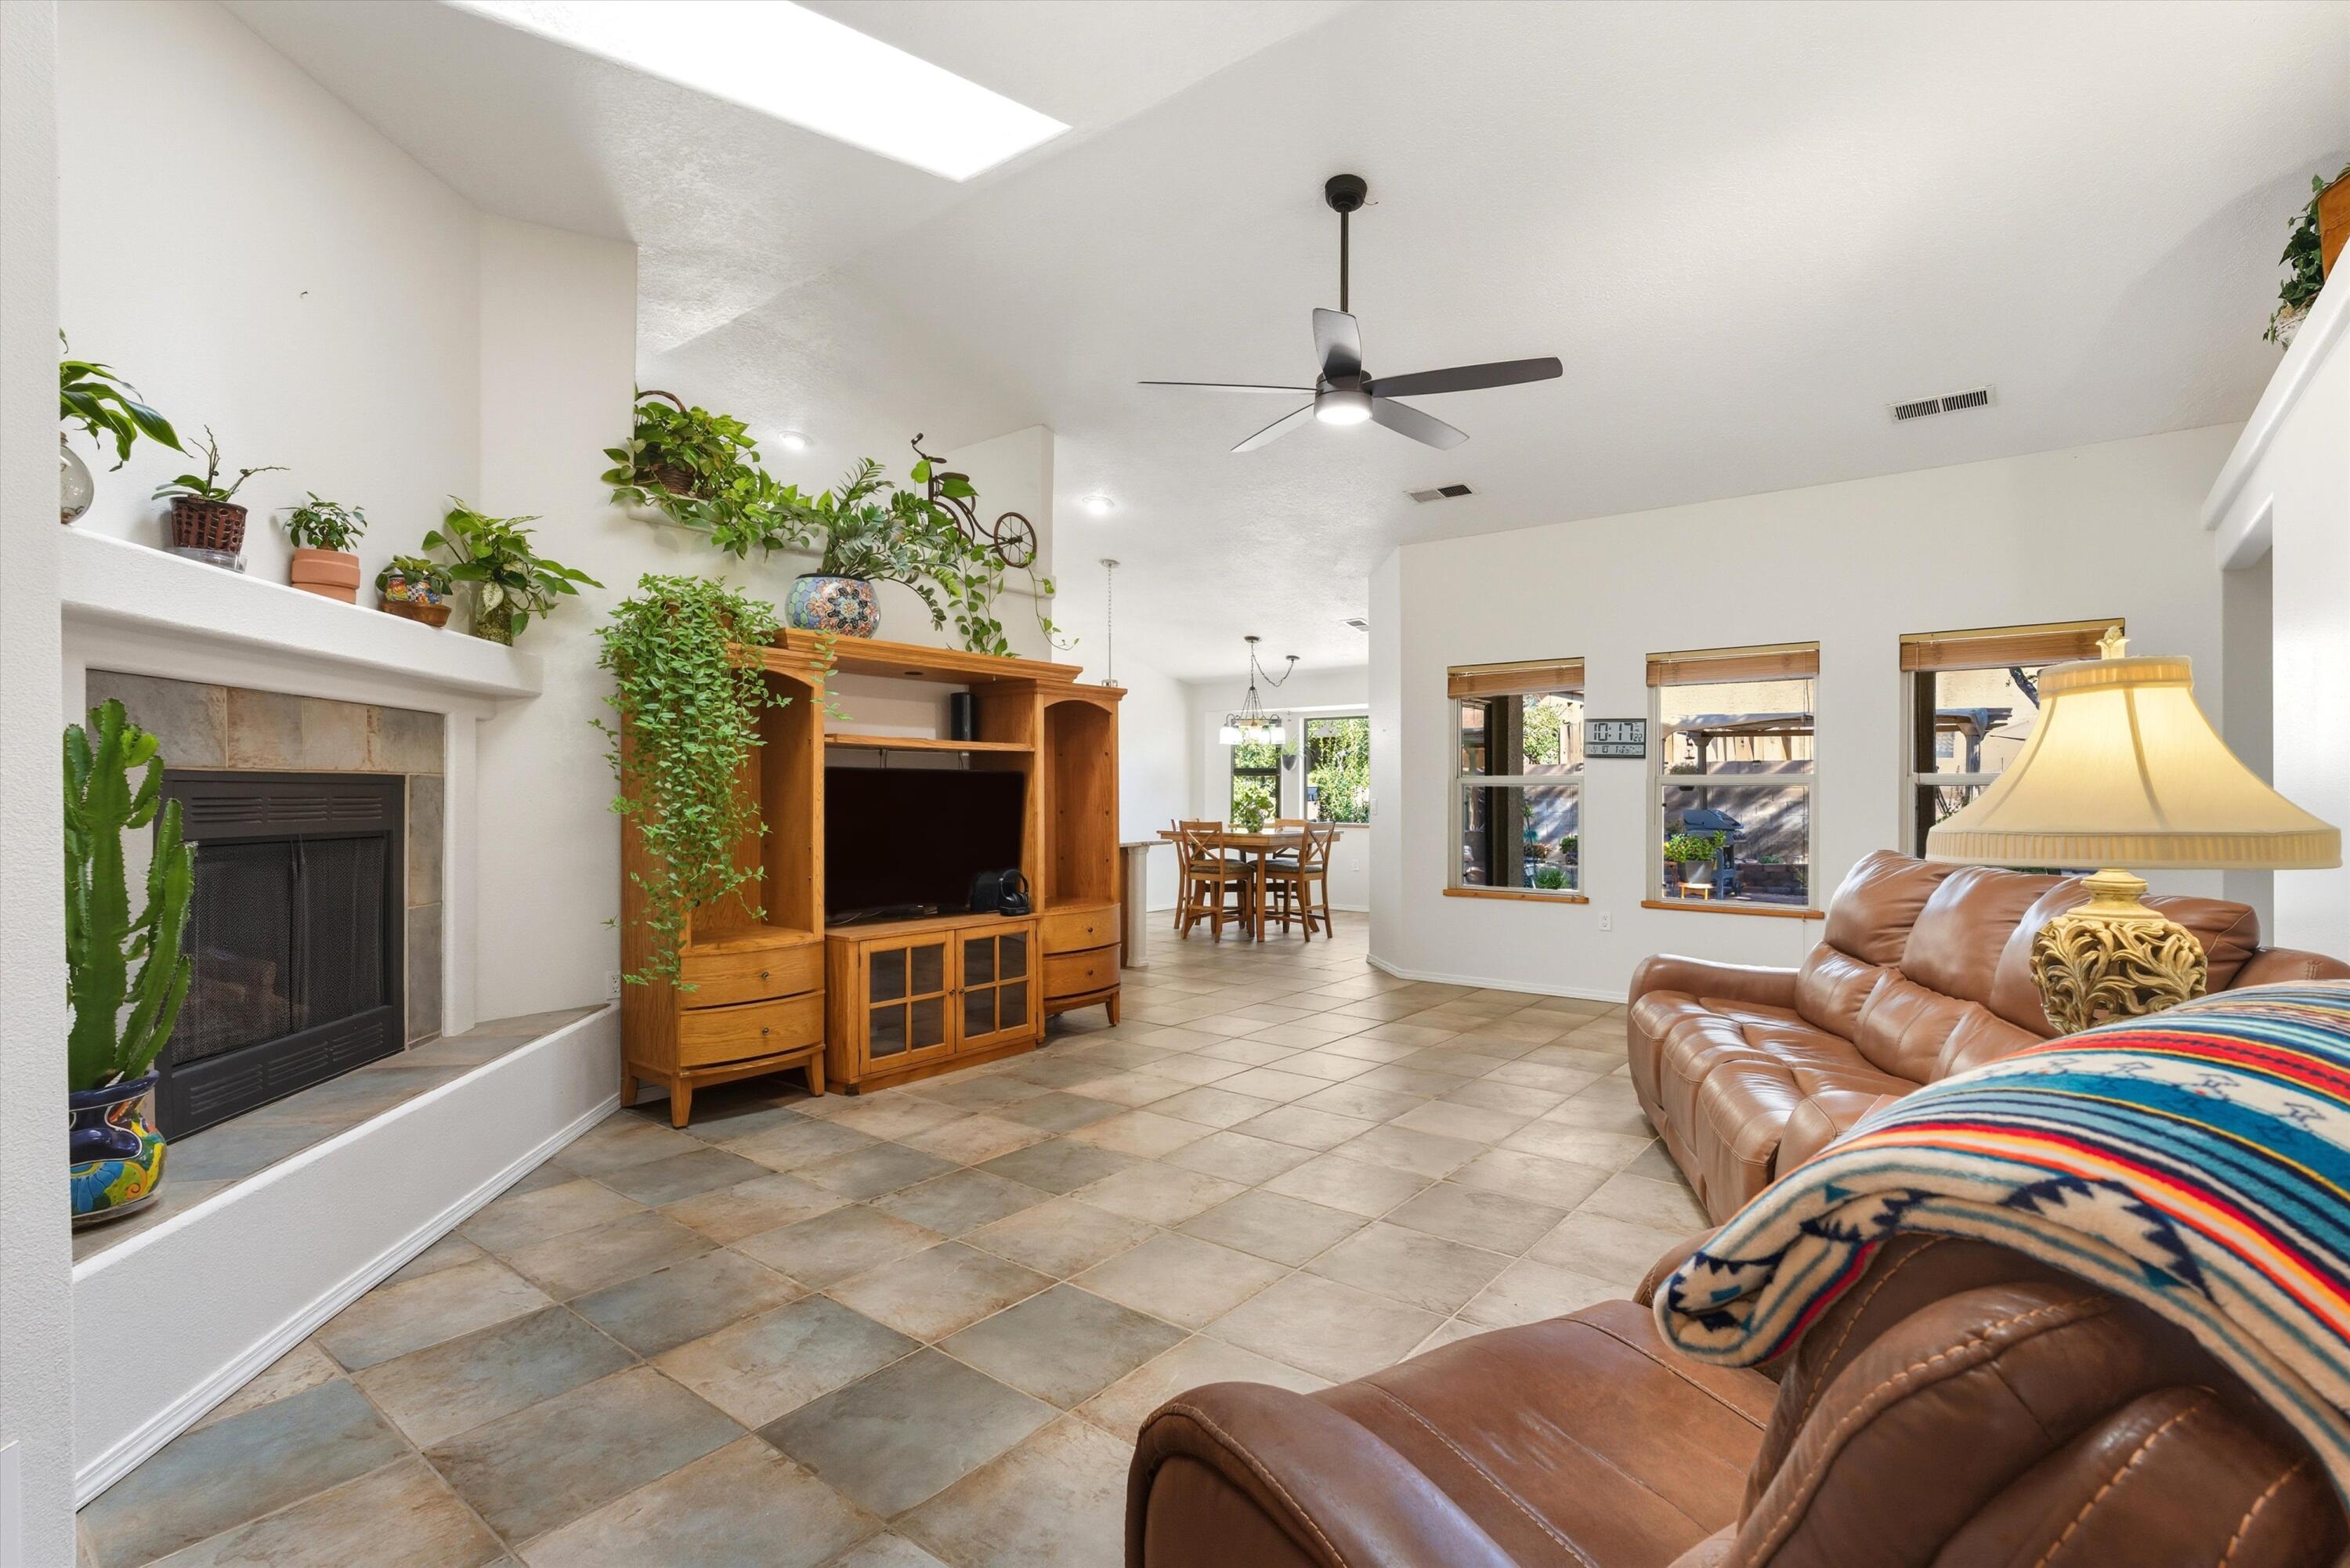
Living room with a tiled floor, corner fireplace, wooden entertainment center, and leather seating.
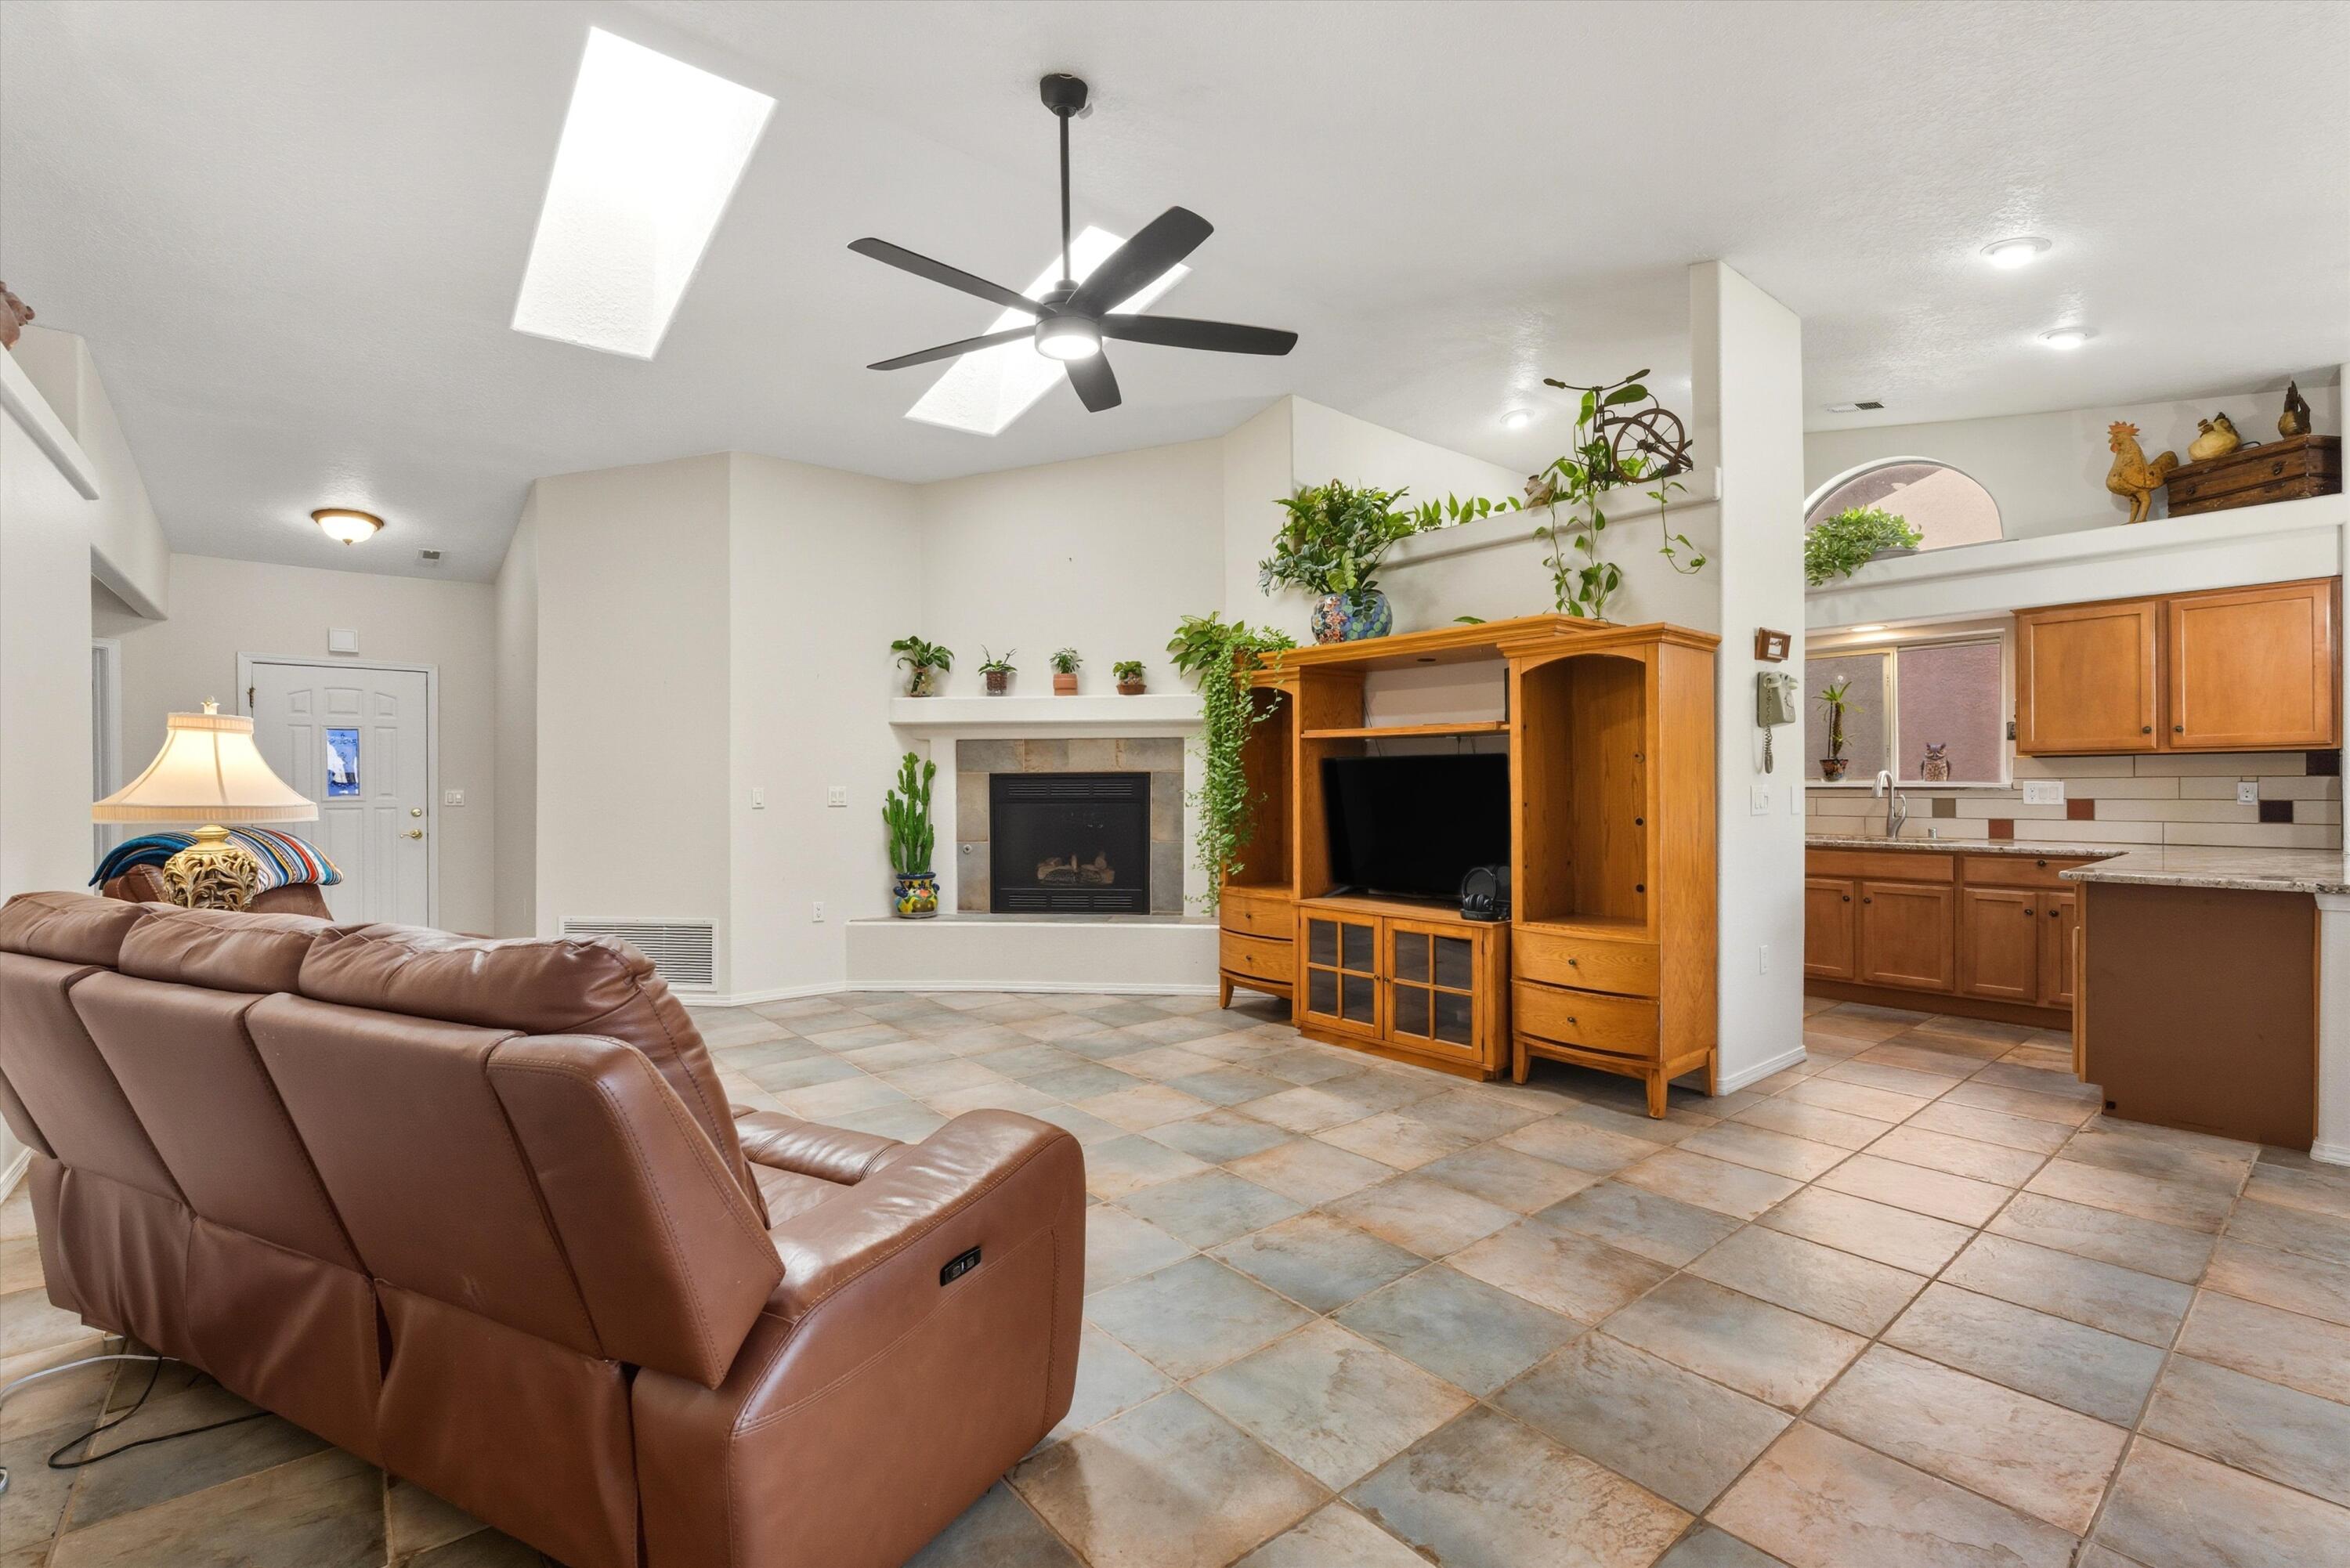
Living room with a tiled floor, gas fireplace, skylights, and an open kitchen.
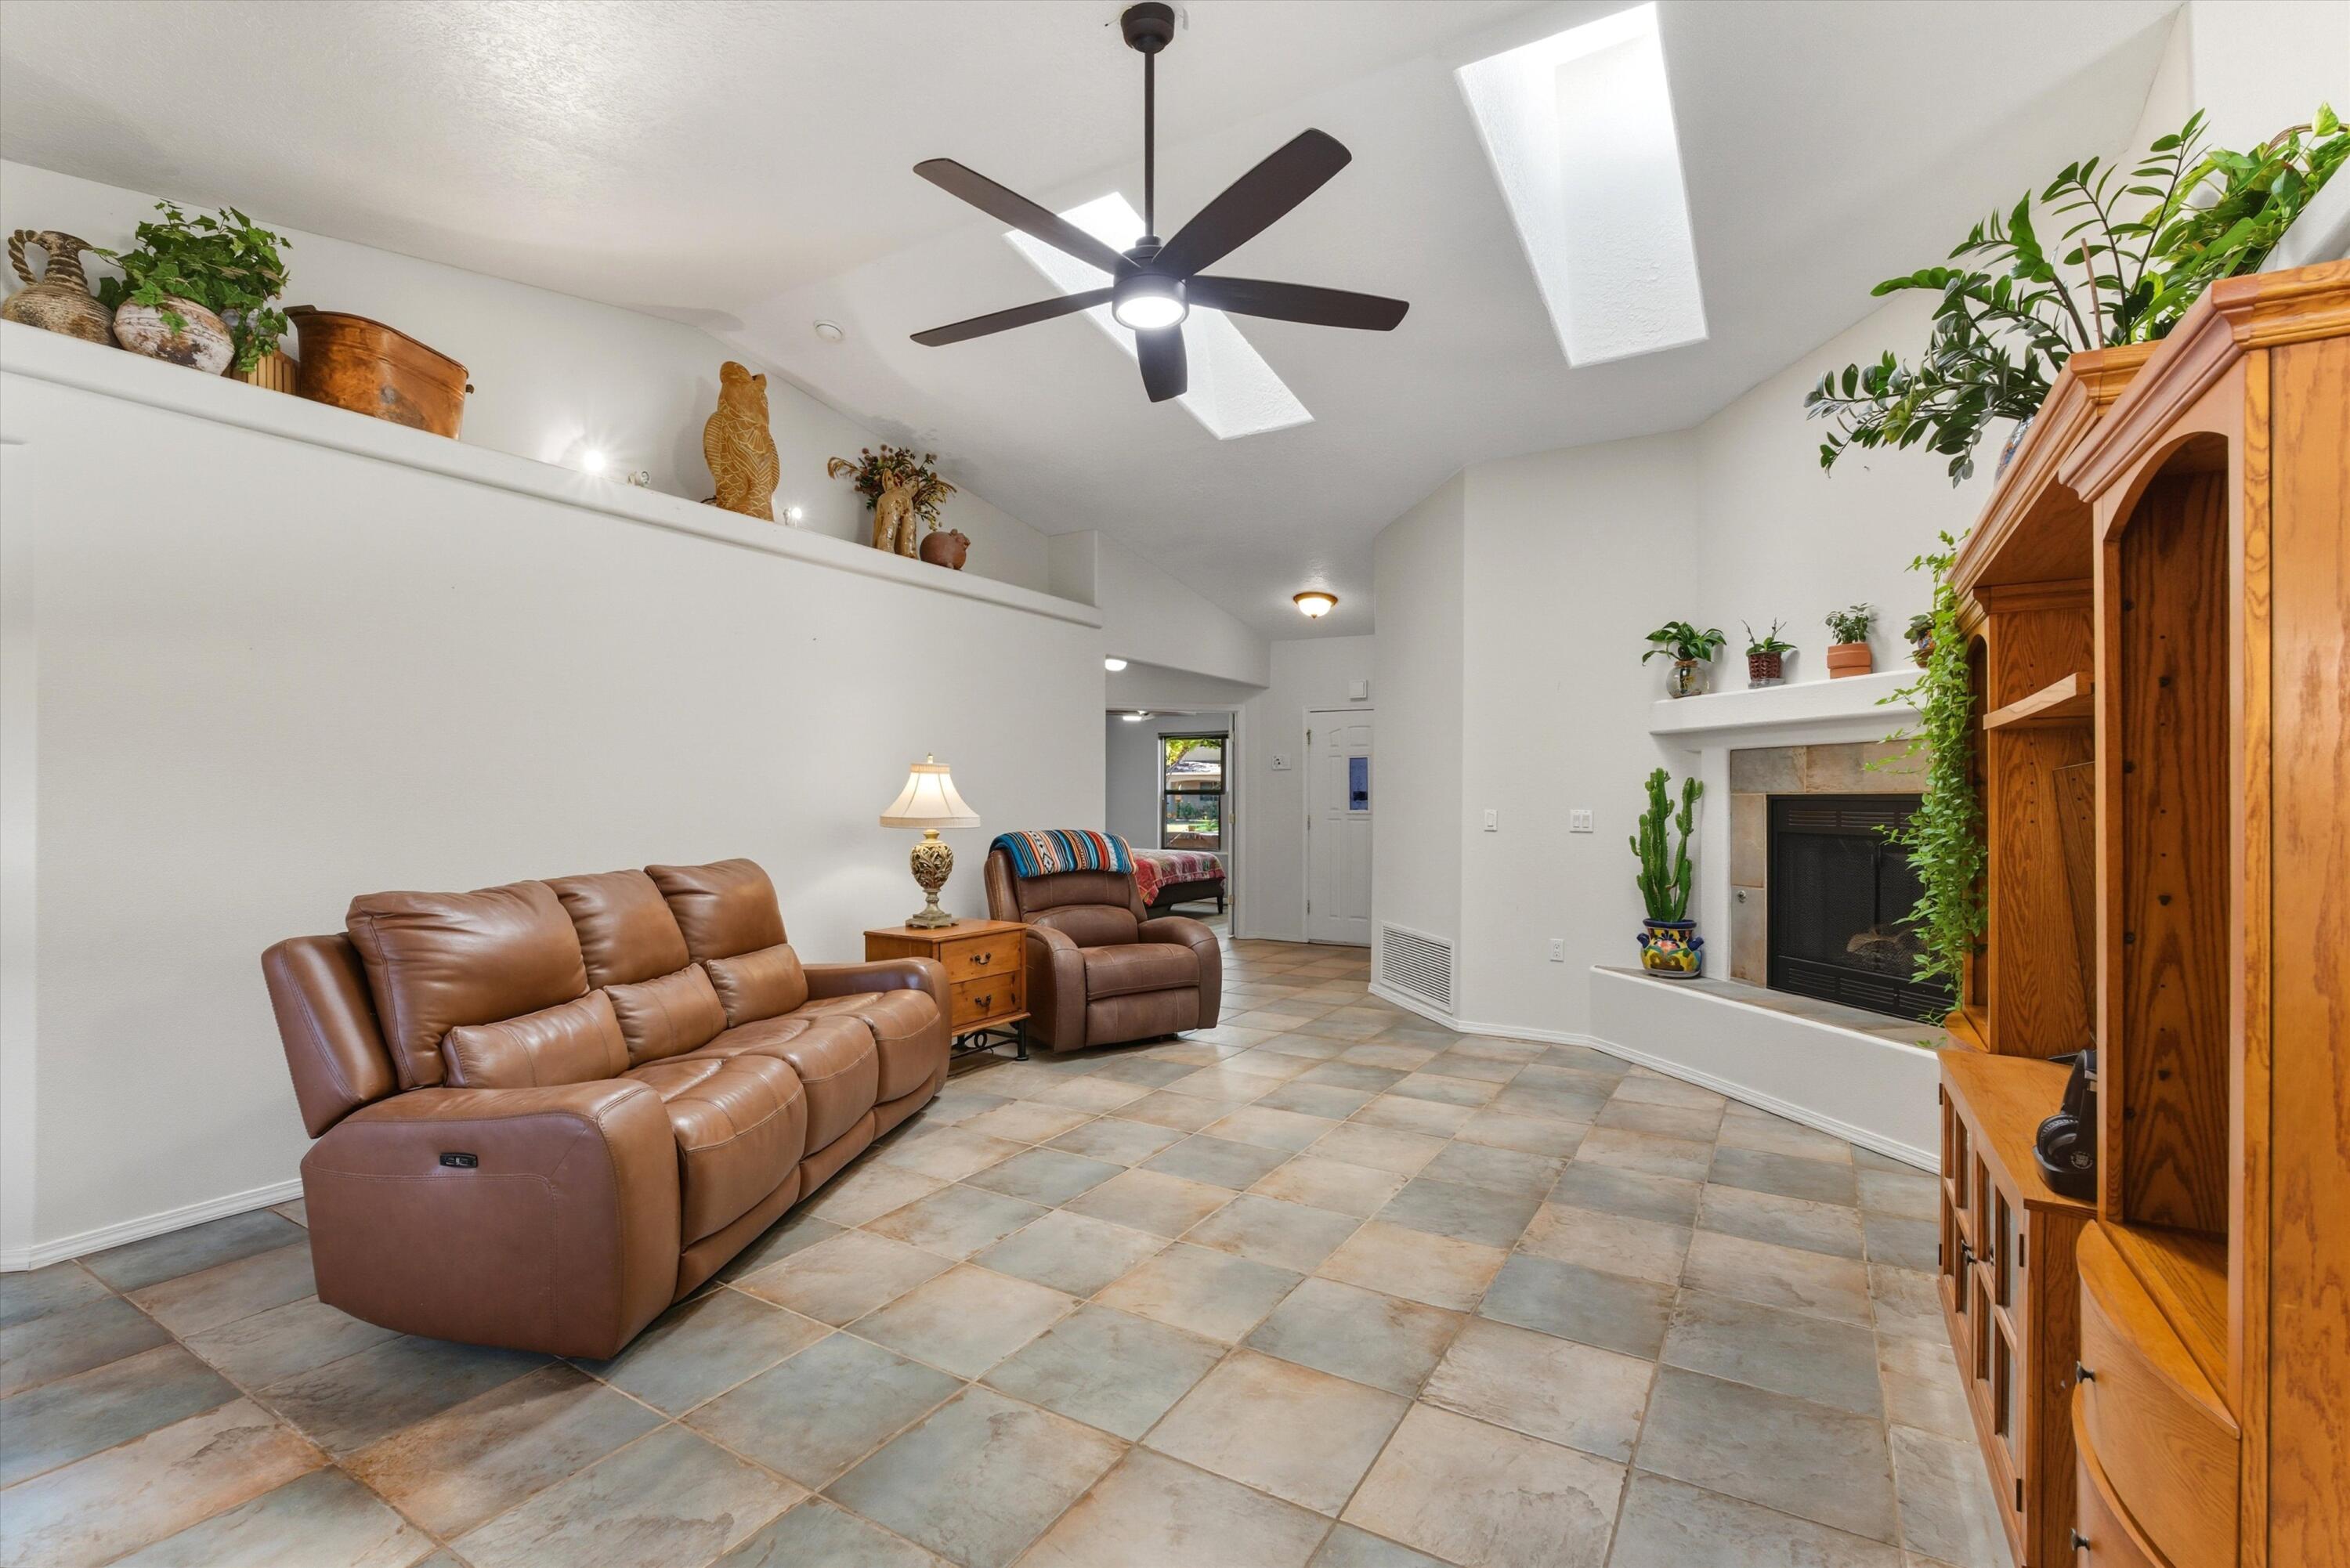
Living room with brown leather seating, tiled floors, skylights, and a fireplace.
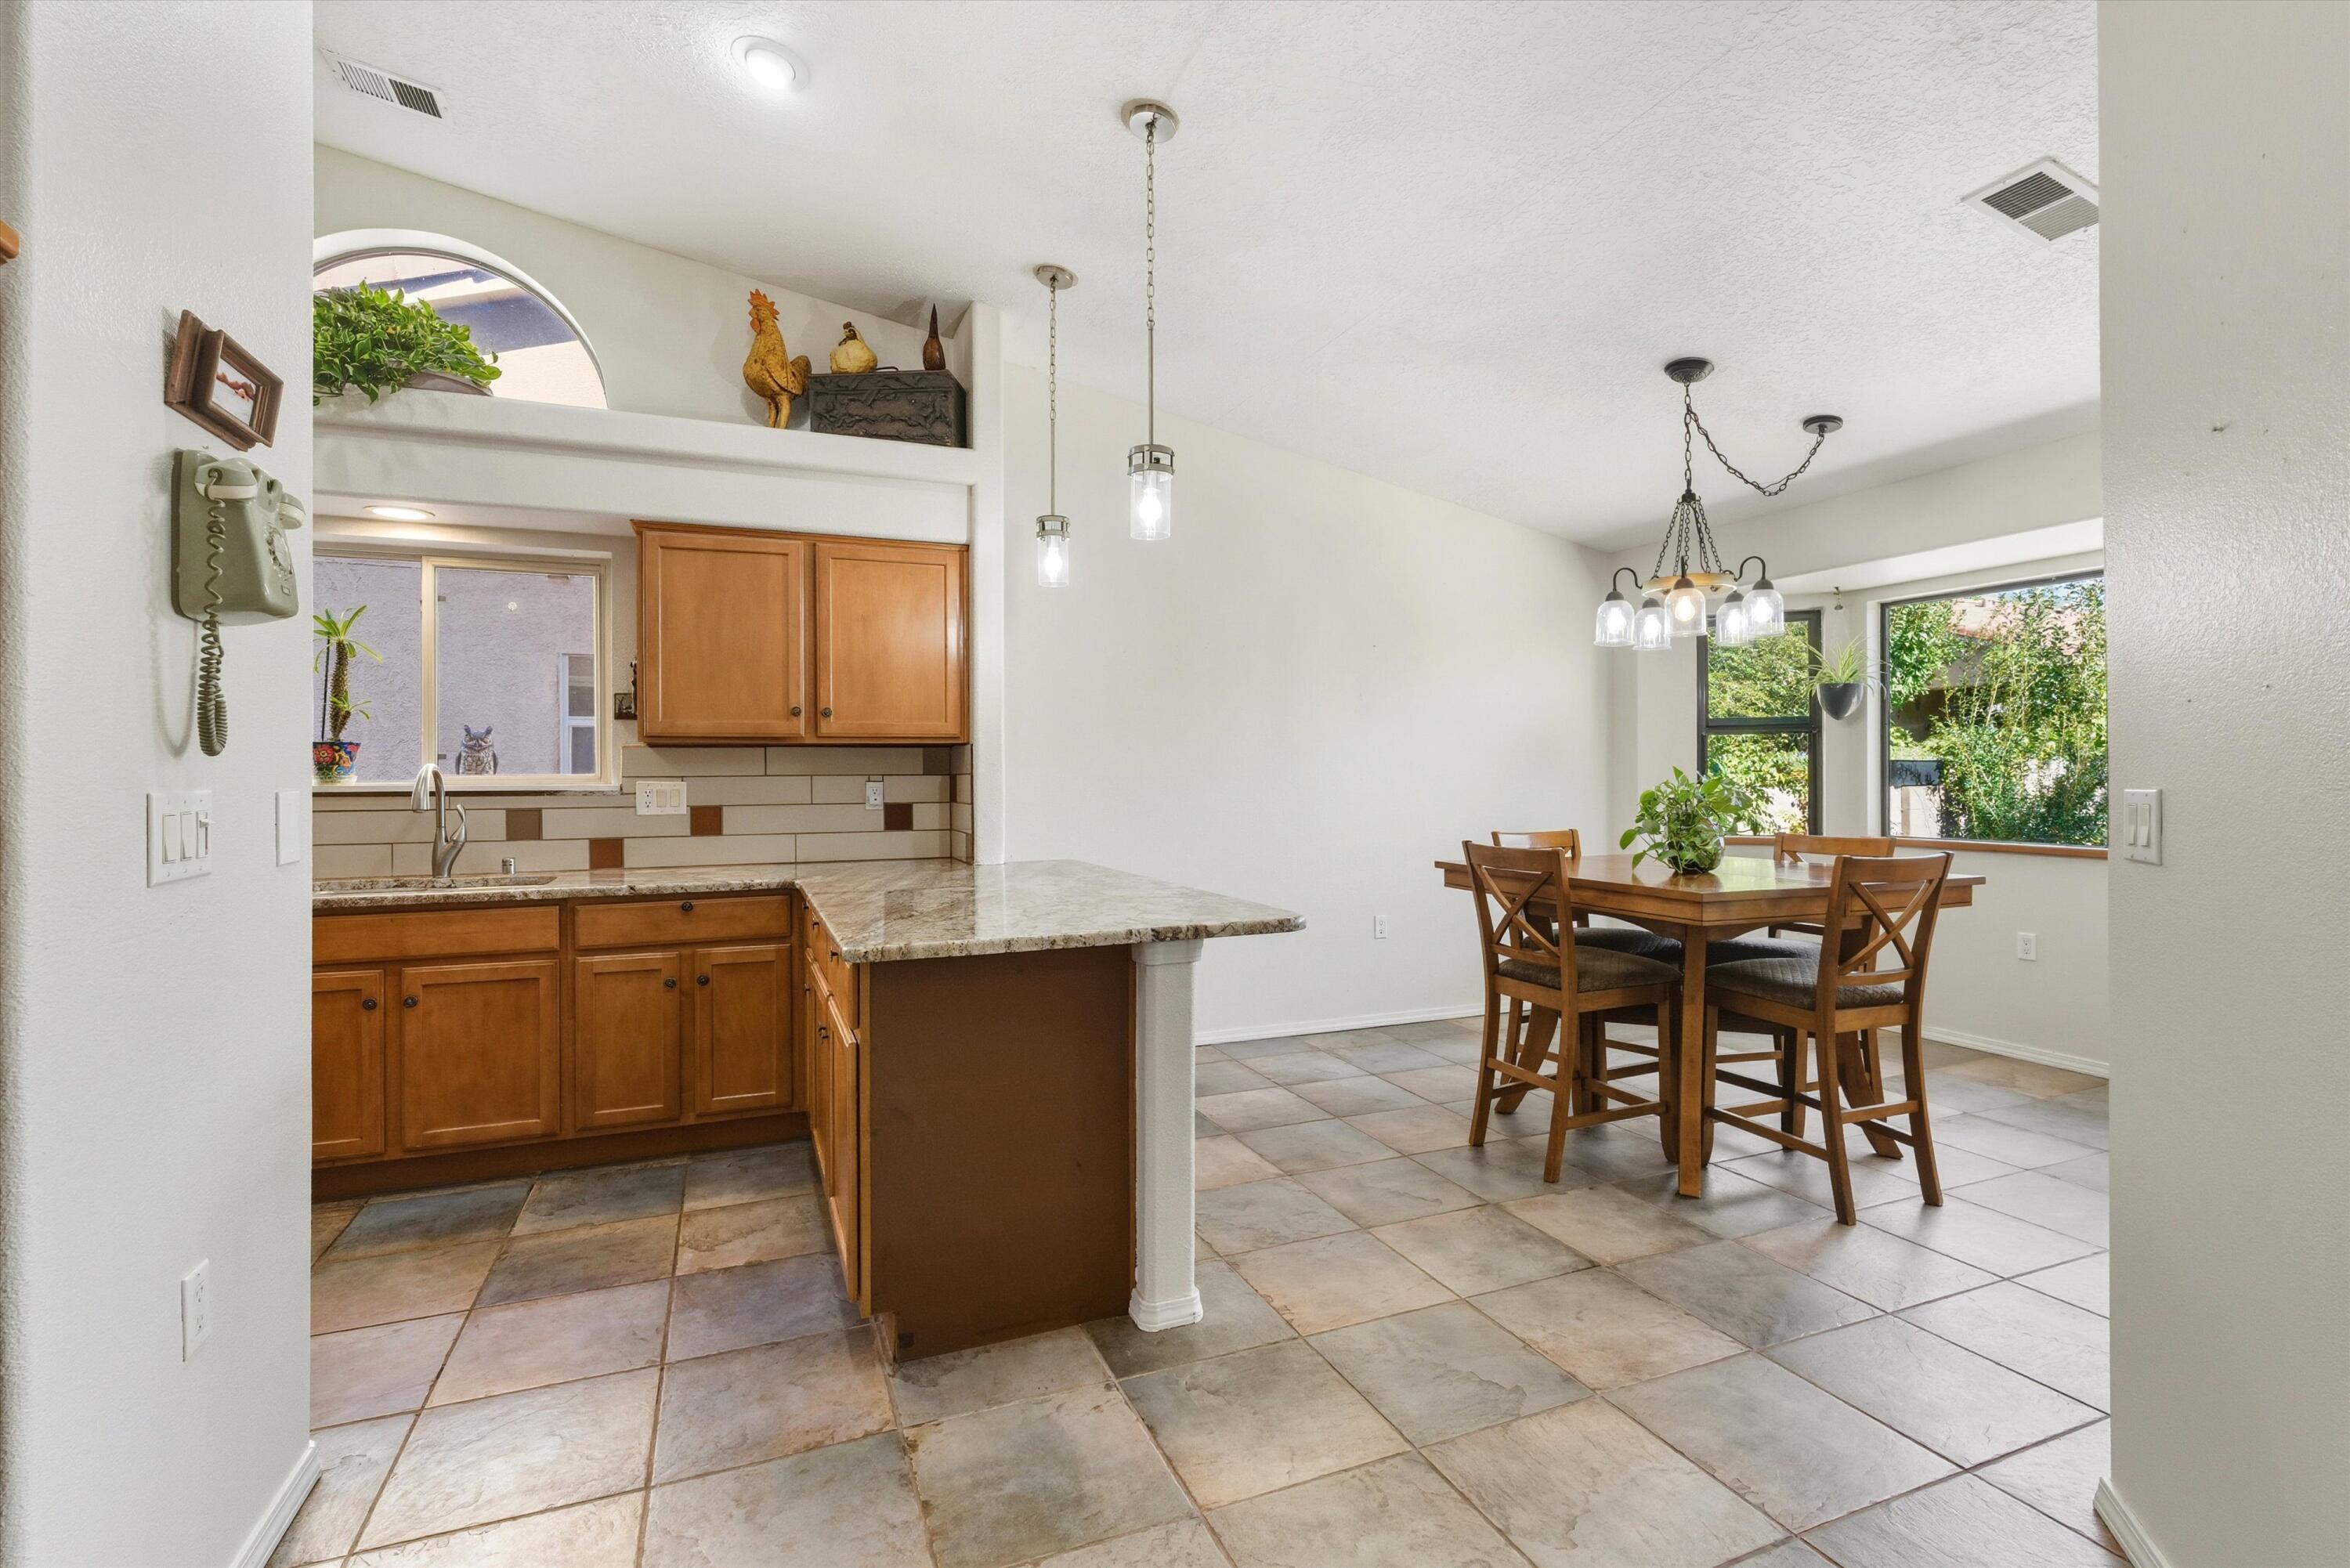
Kitchen and dining area with a granite peninsula, wood cabinets, and a table by large windows.
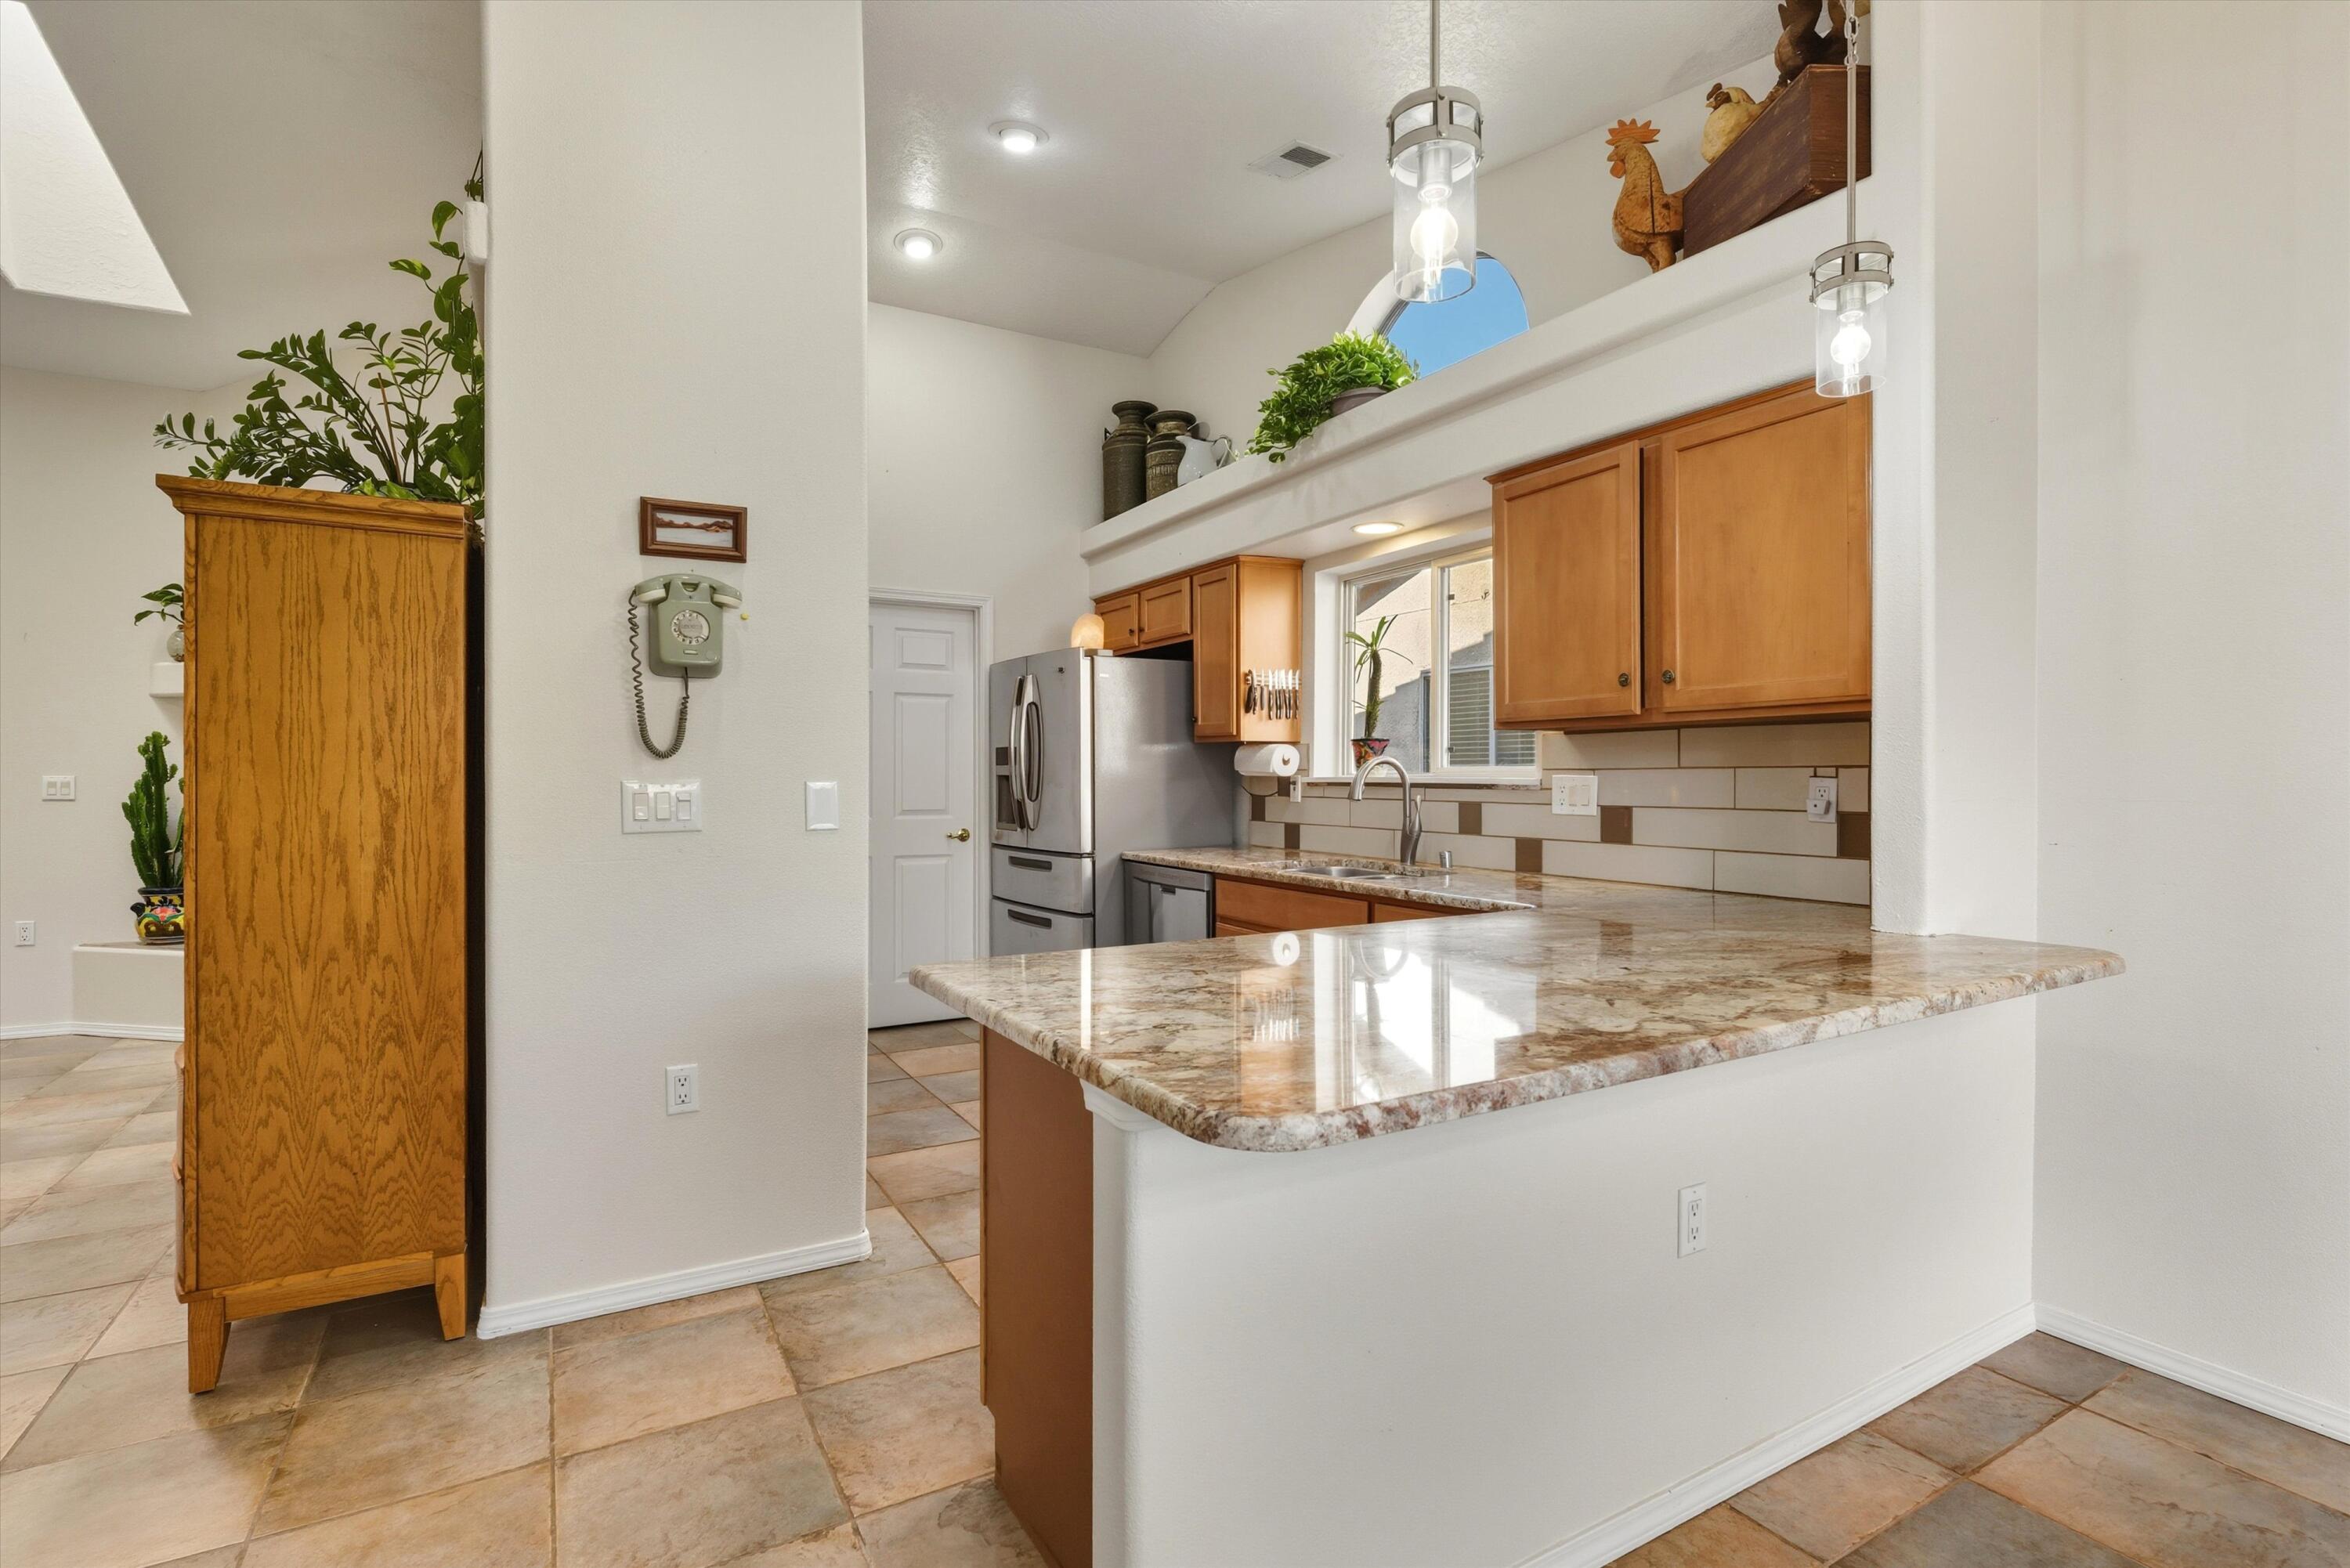
Bright kitchen with warm wood cabinets, stainless steel appliances, and a large granite island.
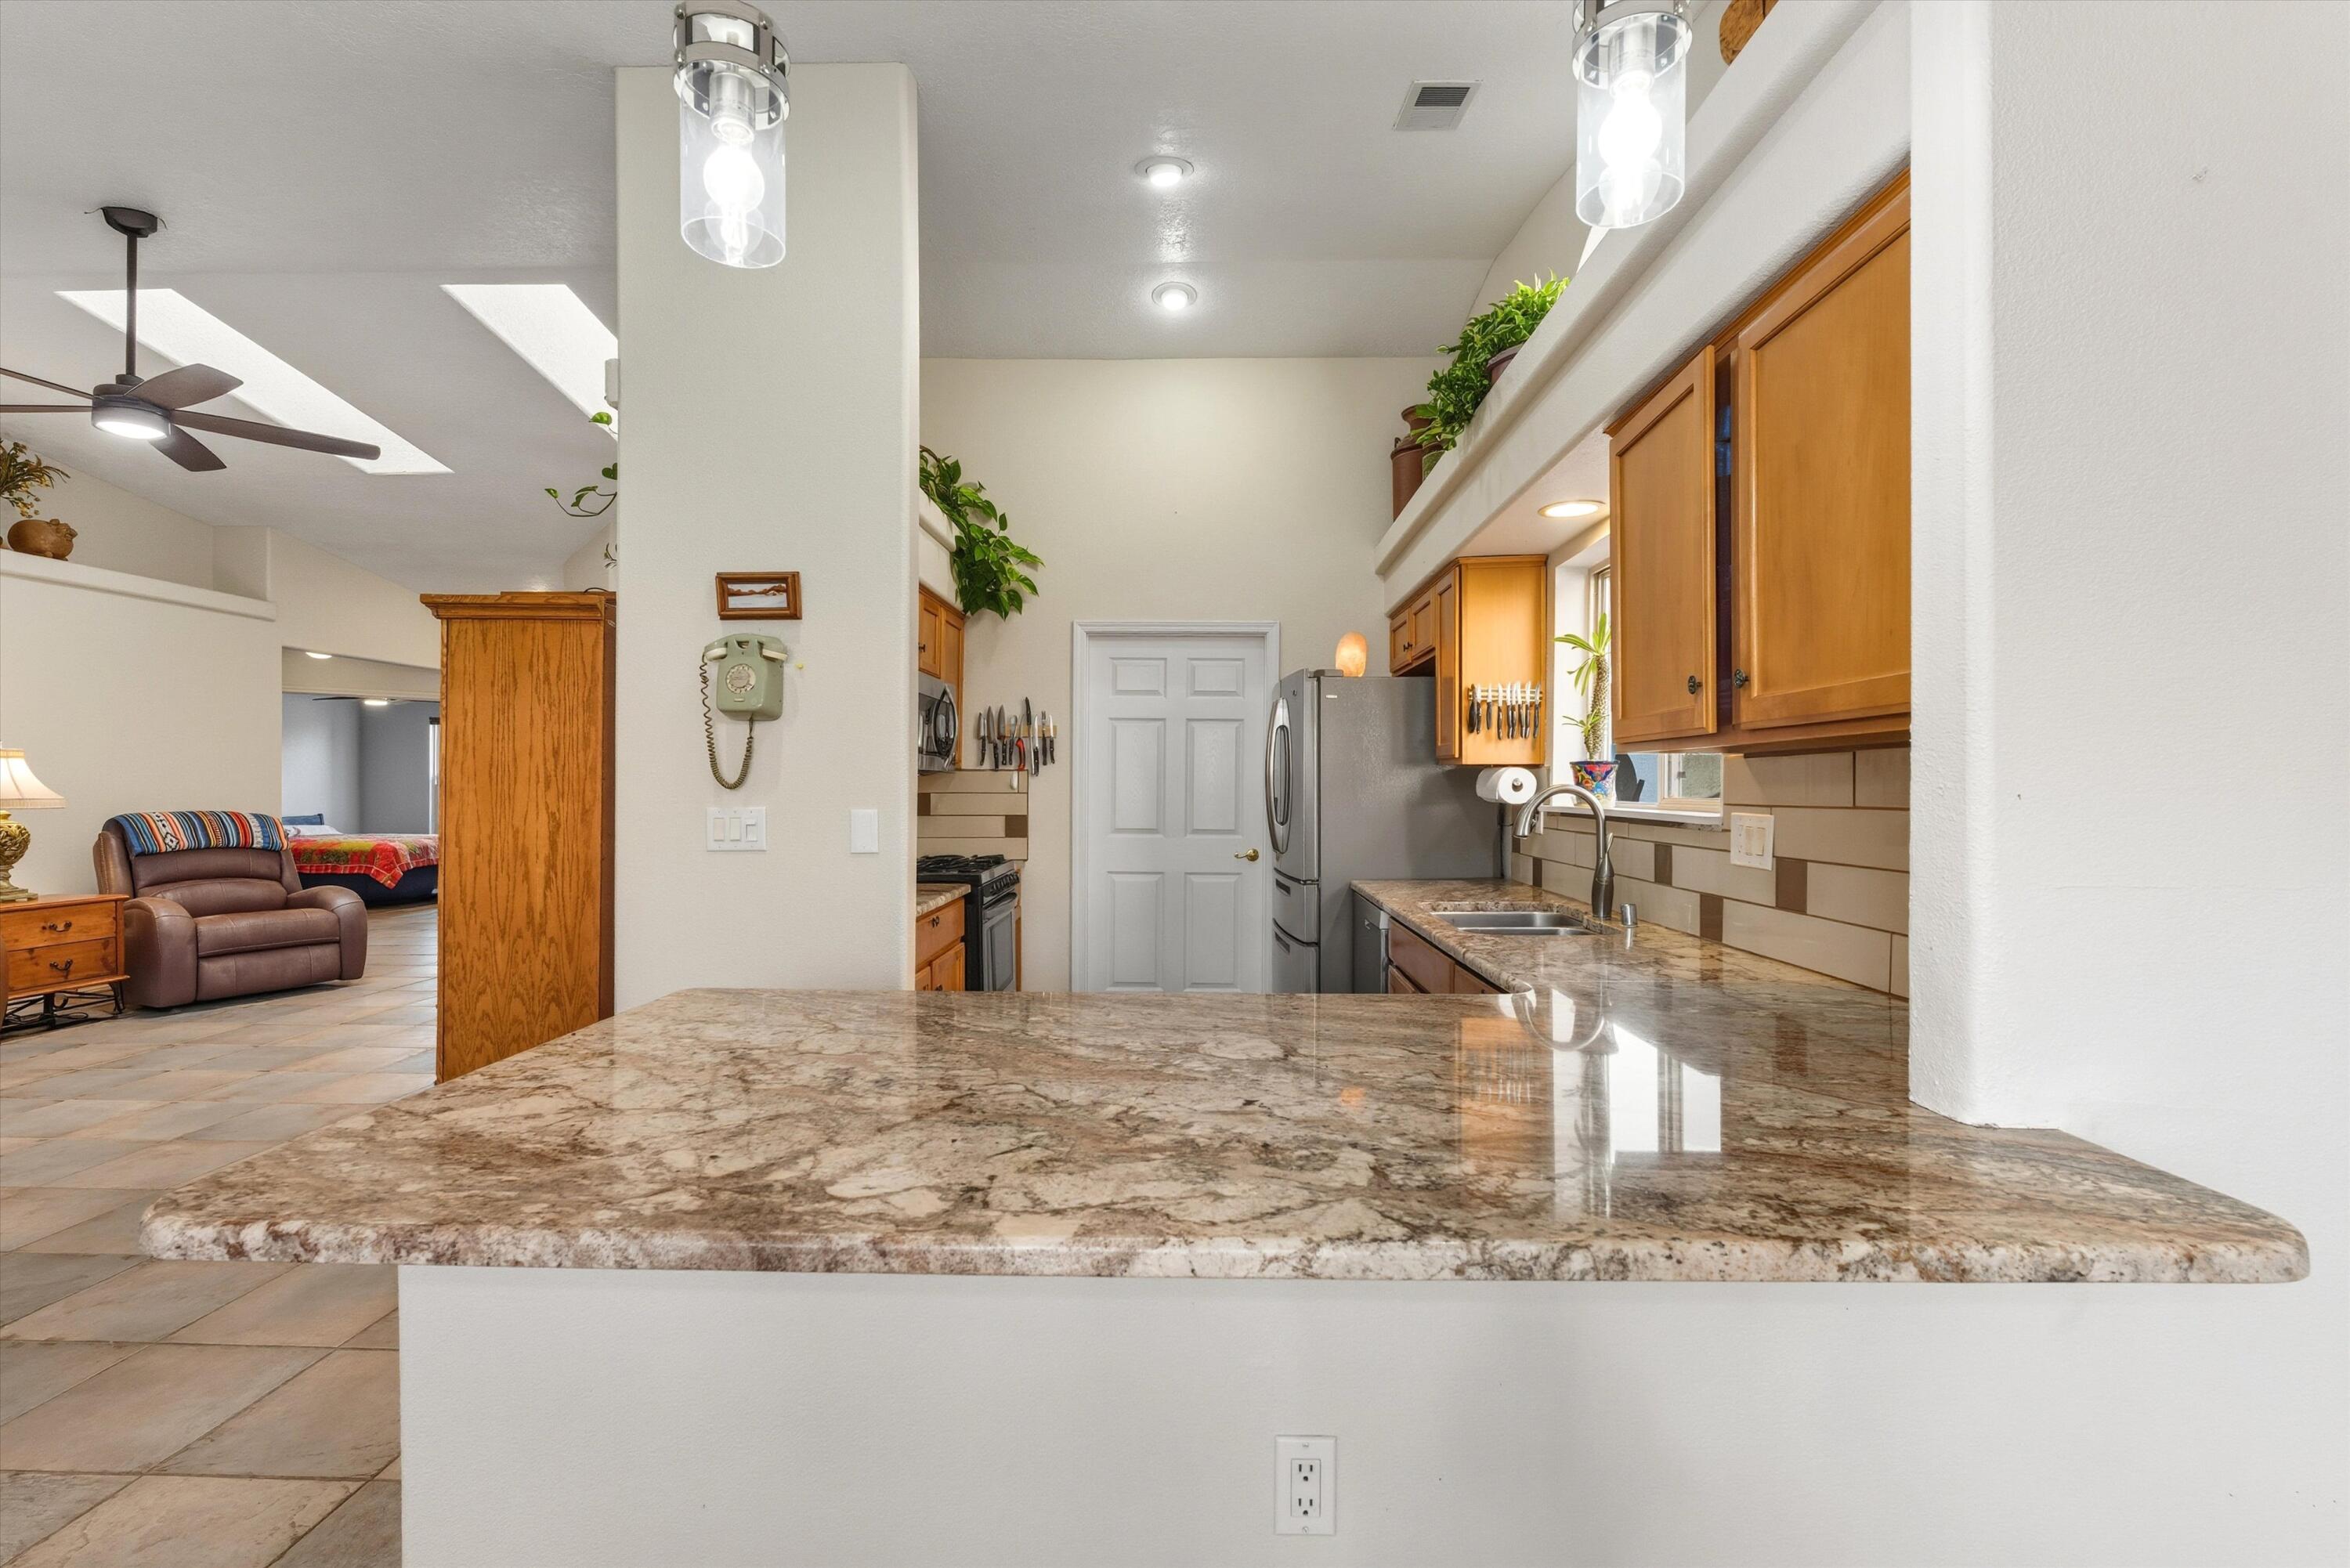
Kitchen with a large granite island, wood cabinets, and an open view into the living area.
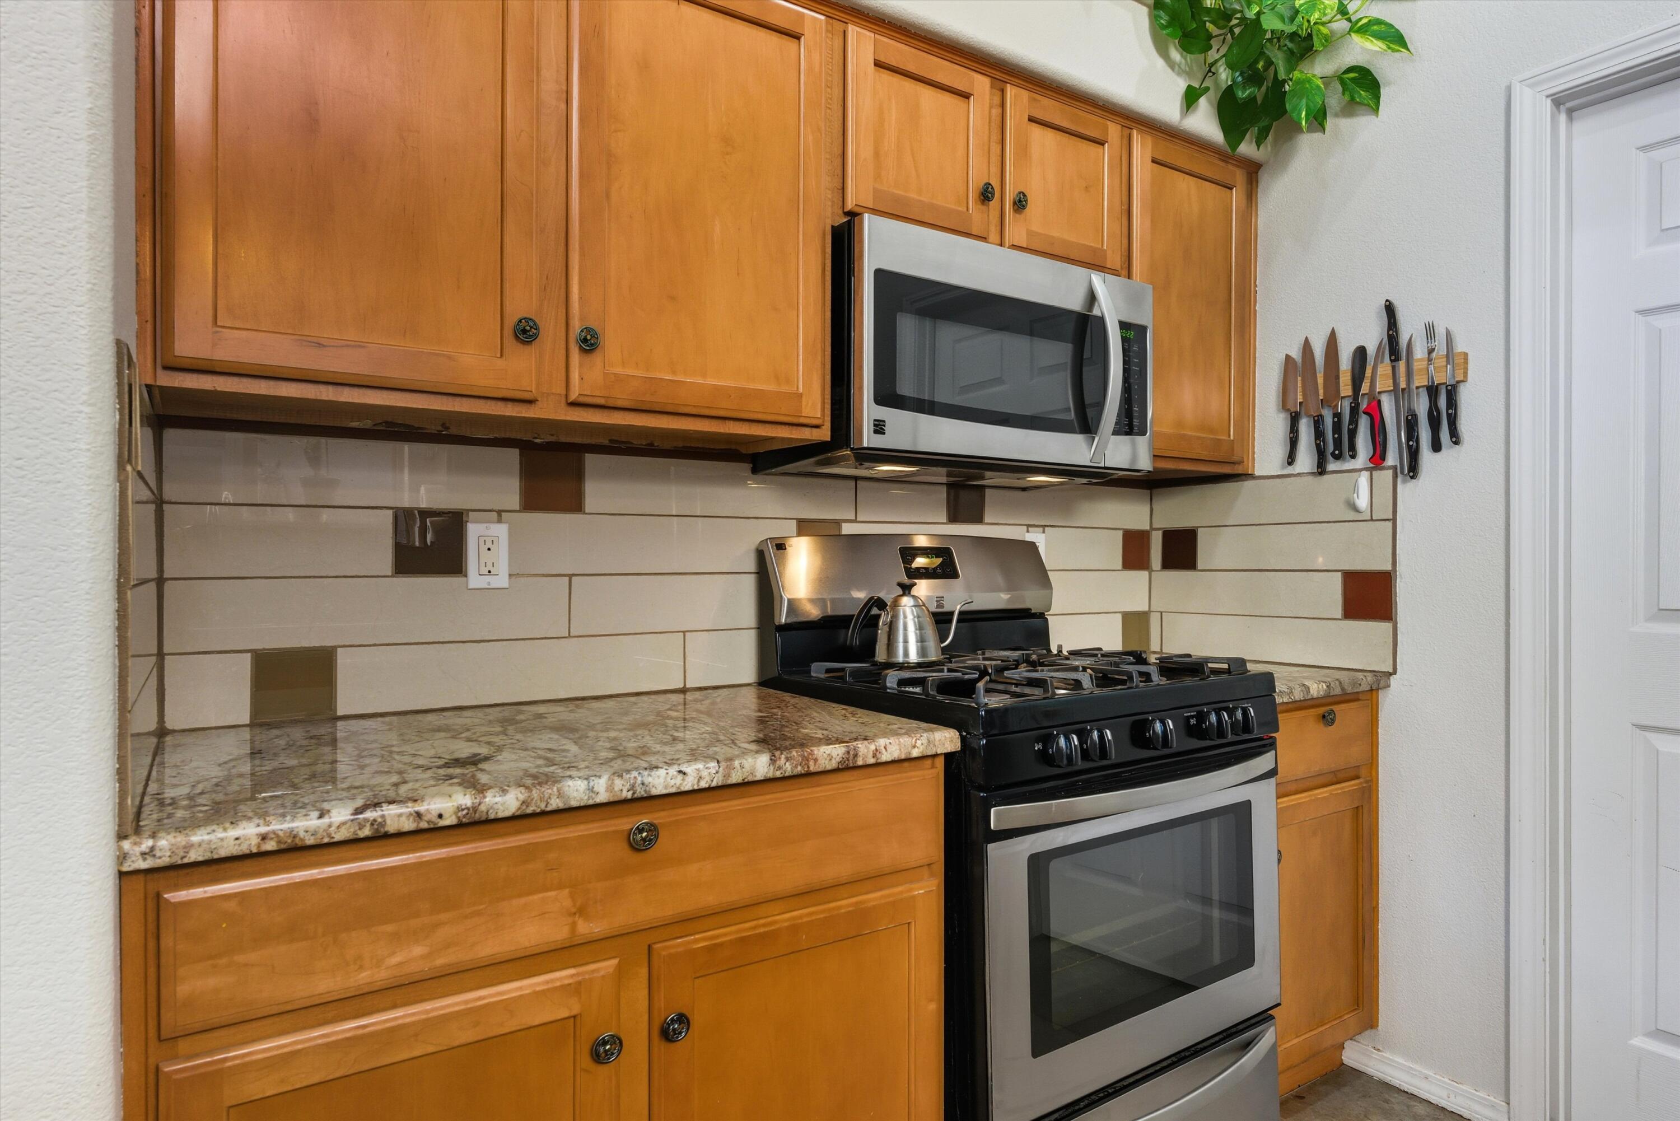
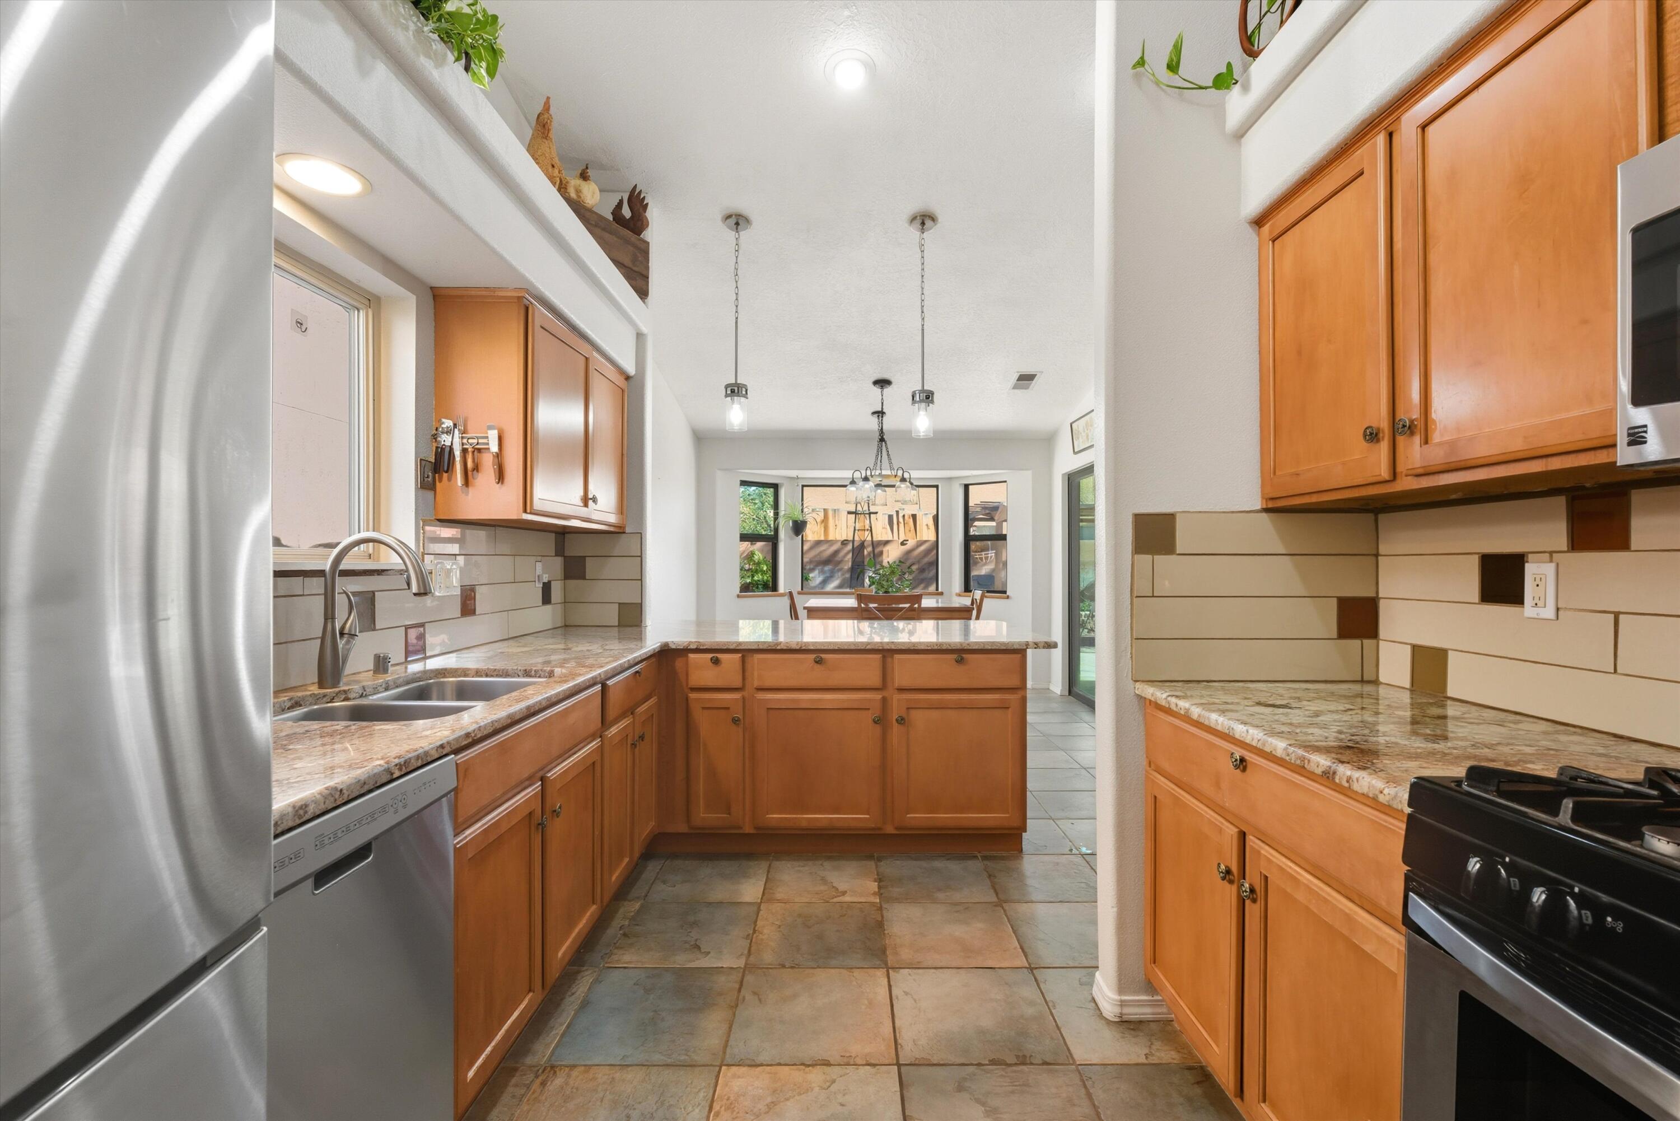
Kitchen with wood cabinets, granite counters, tiled backsplash, and a black gas range beneath a stainless microwave.
Kitchen with warm wood cabinets, granite counters, tiled floors, and a view into the dining area.
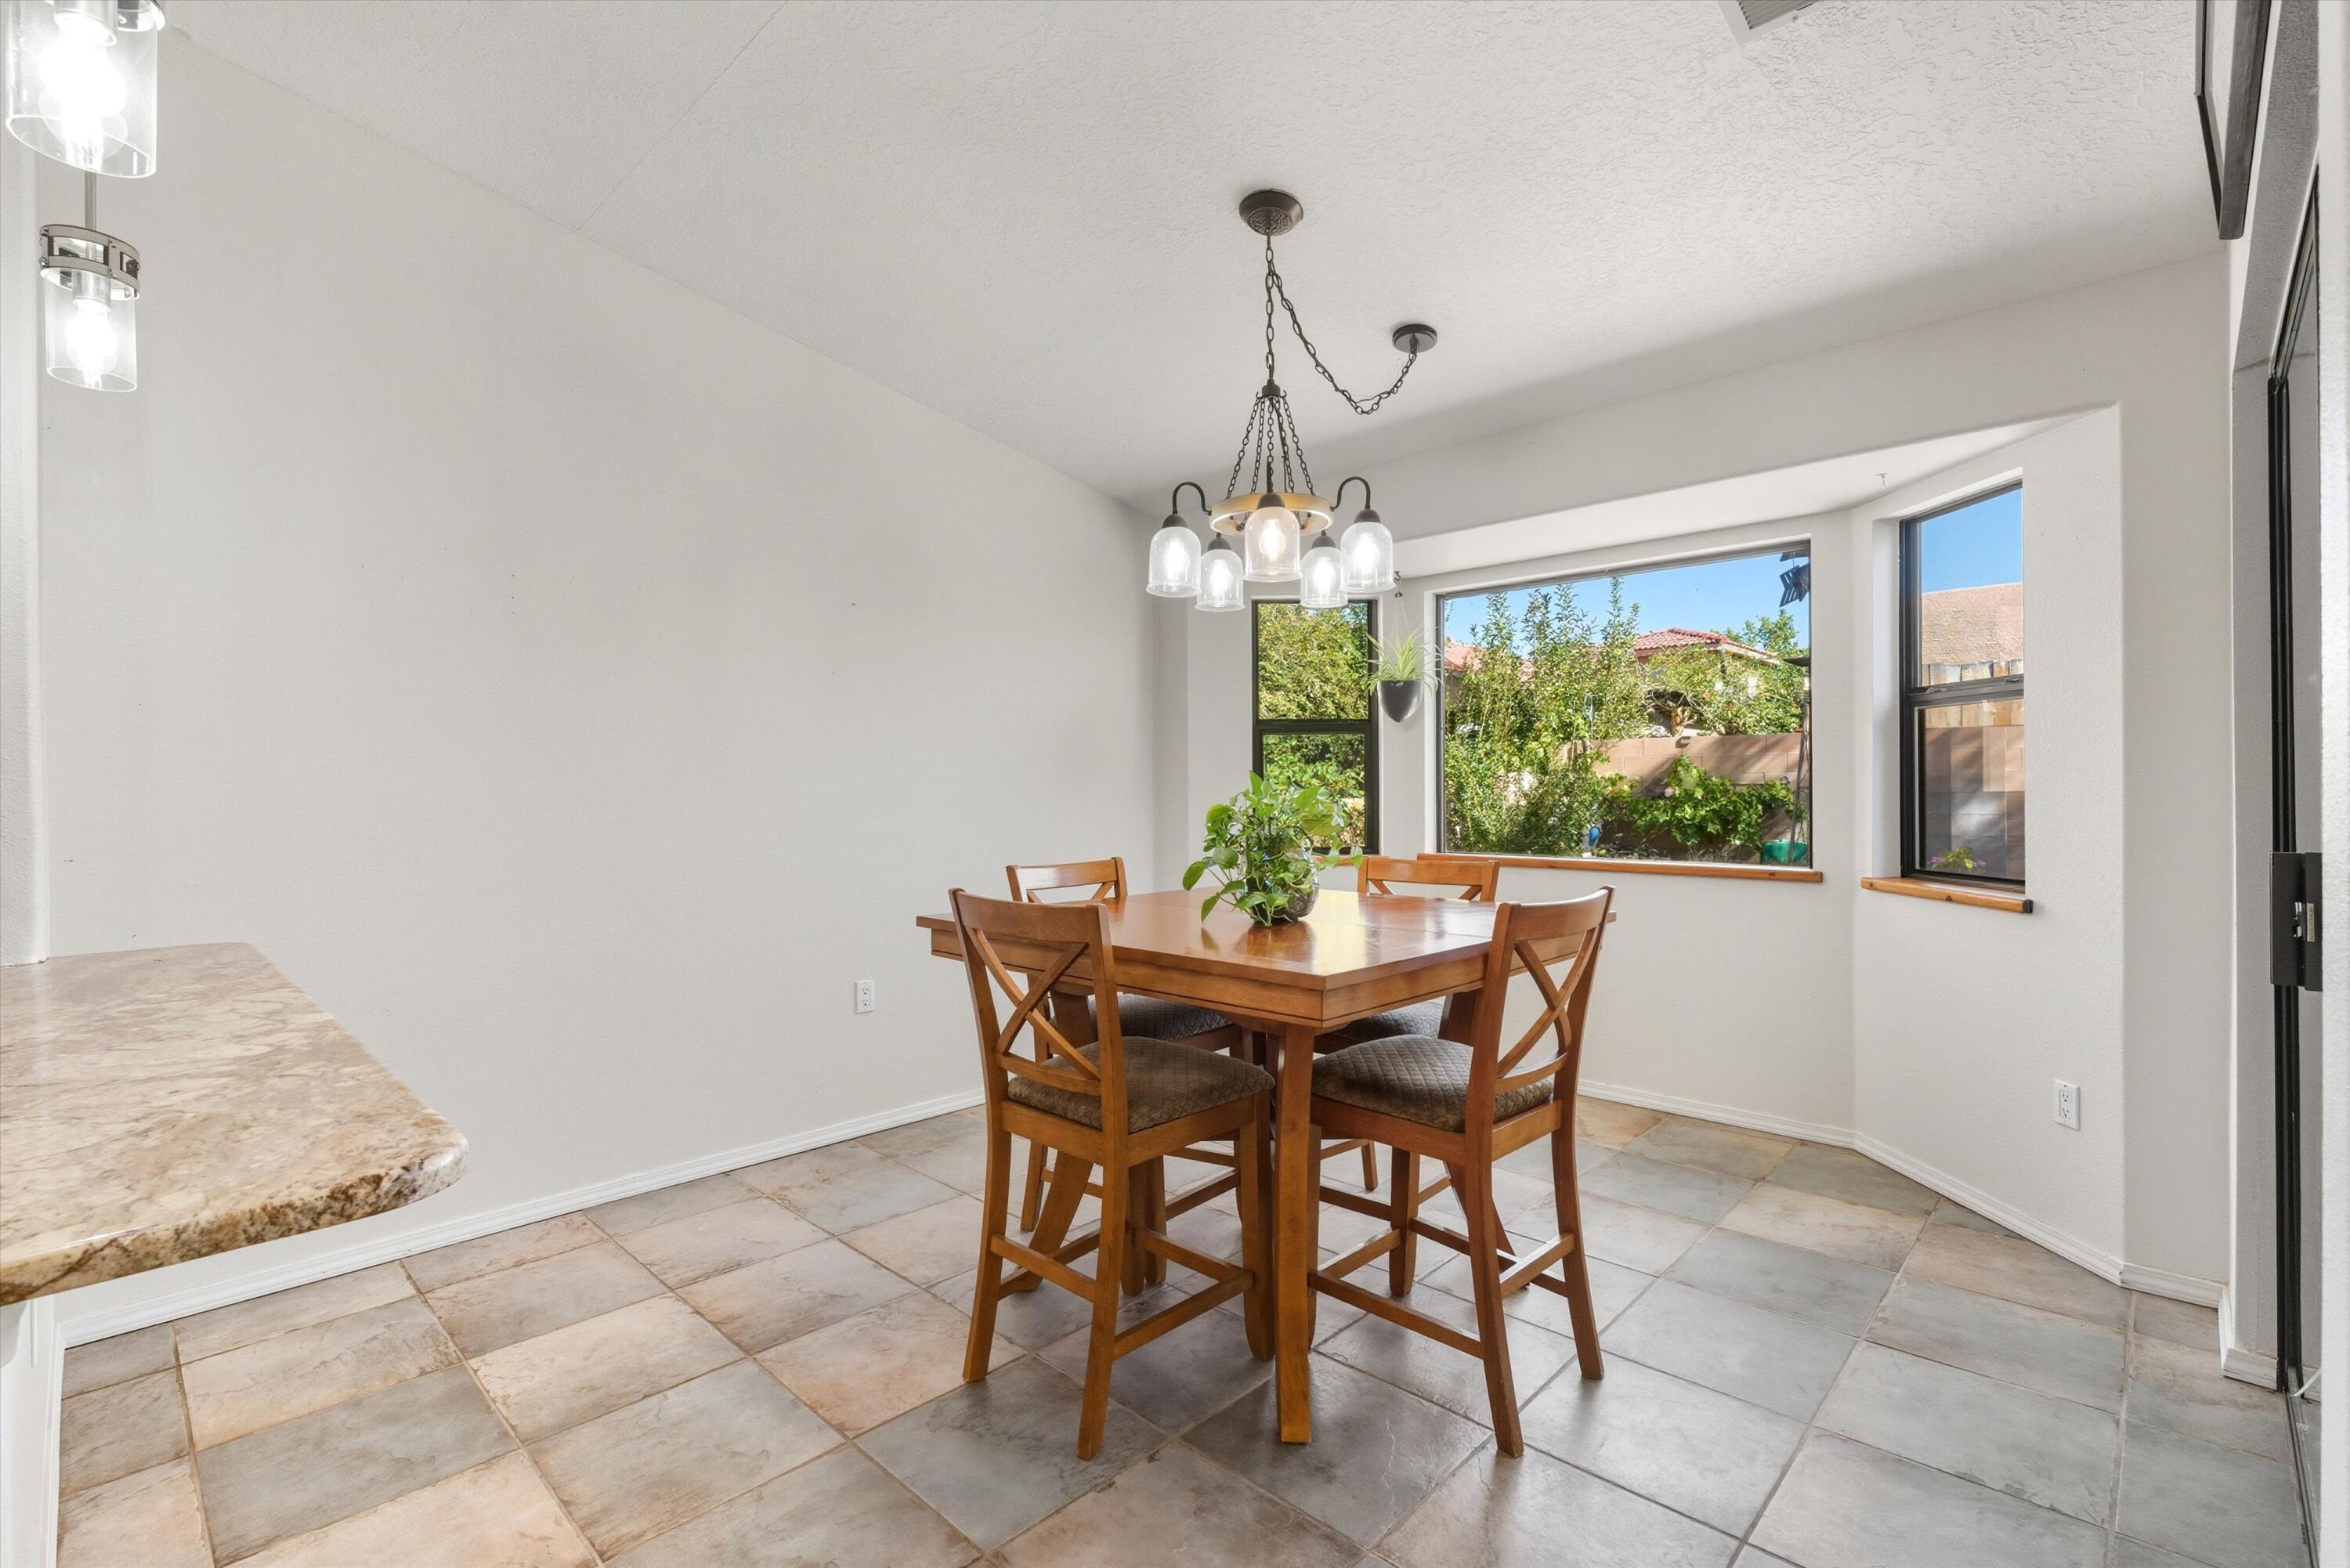
Dining room with a wooden table beneath a chandelier and large windows overlooking a leafy yard.
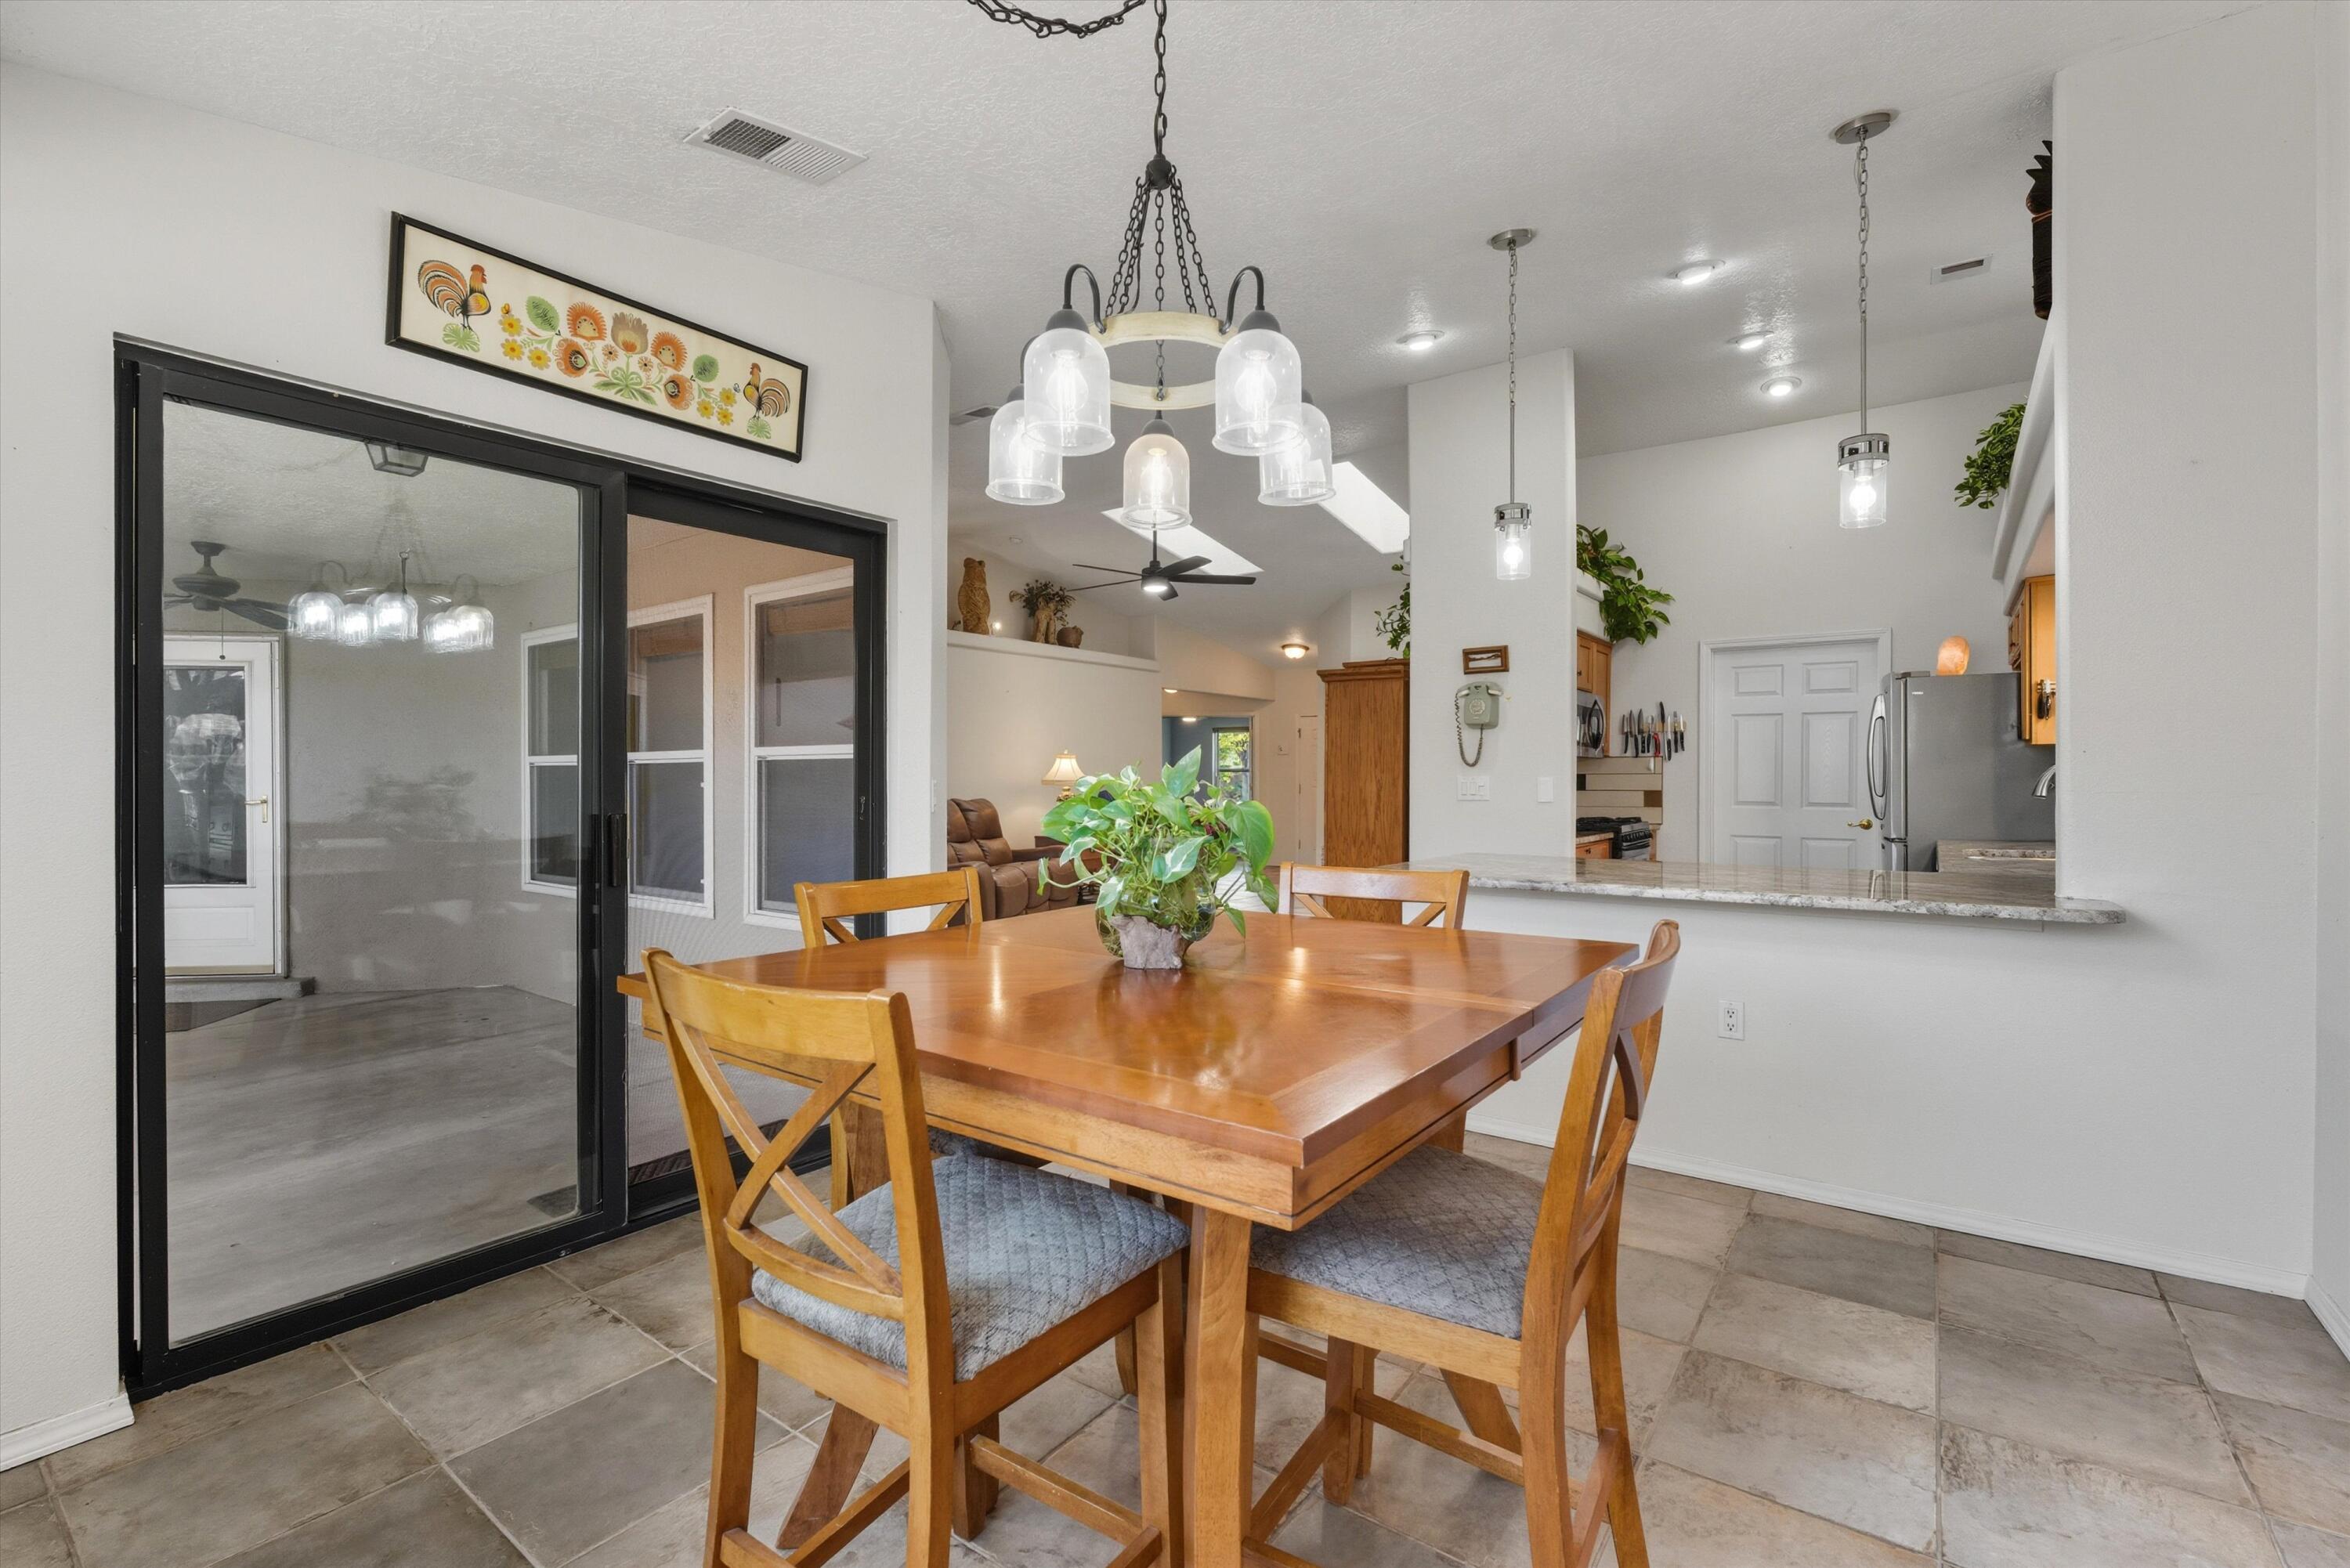
Dining area with a wooden table, pendant lights, and black-framed sliding glass doors.
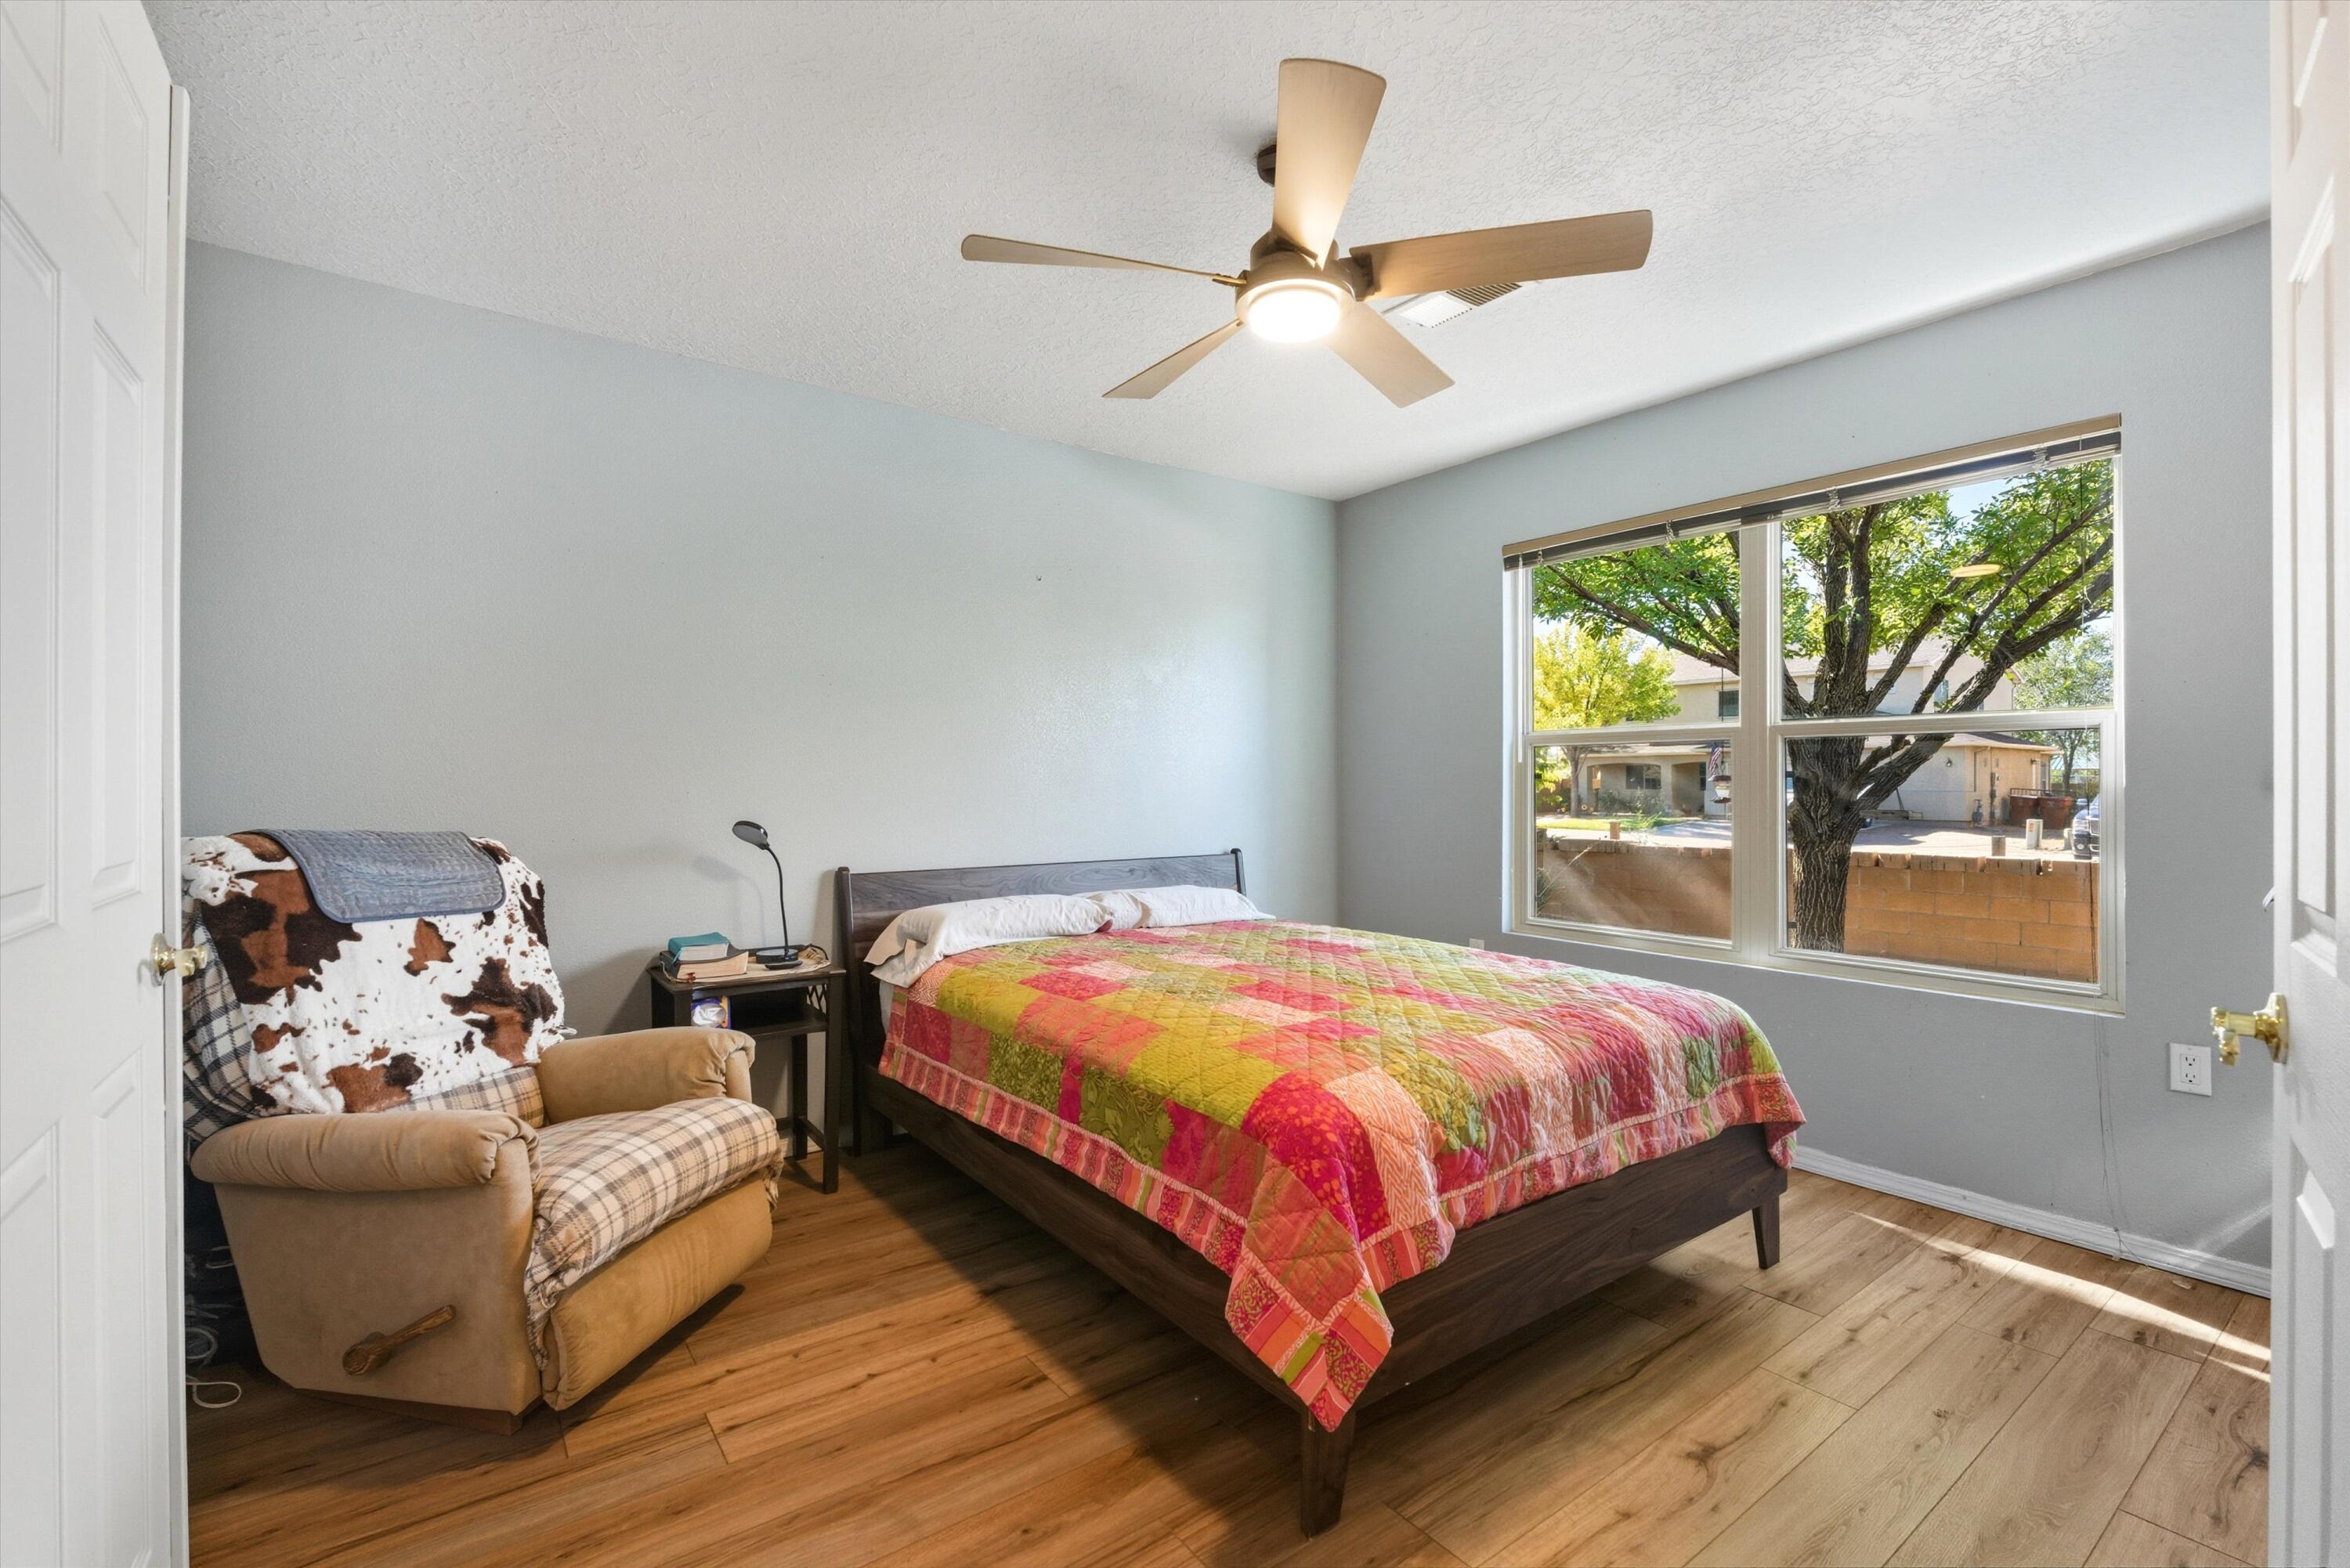
Bedroom with a colorful patchwork quilt, cushioned armchair, and large window overlooking a leafy tree.
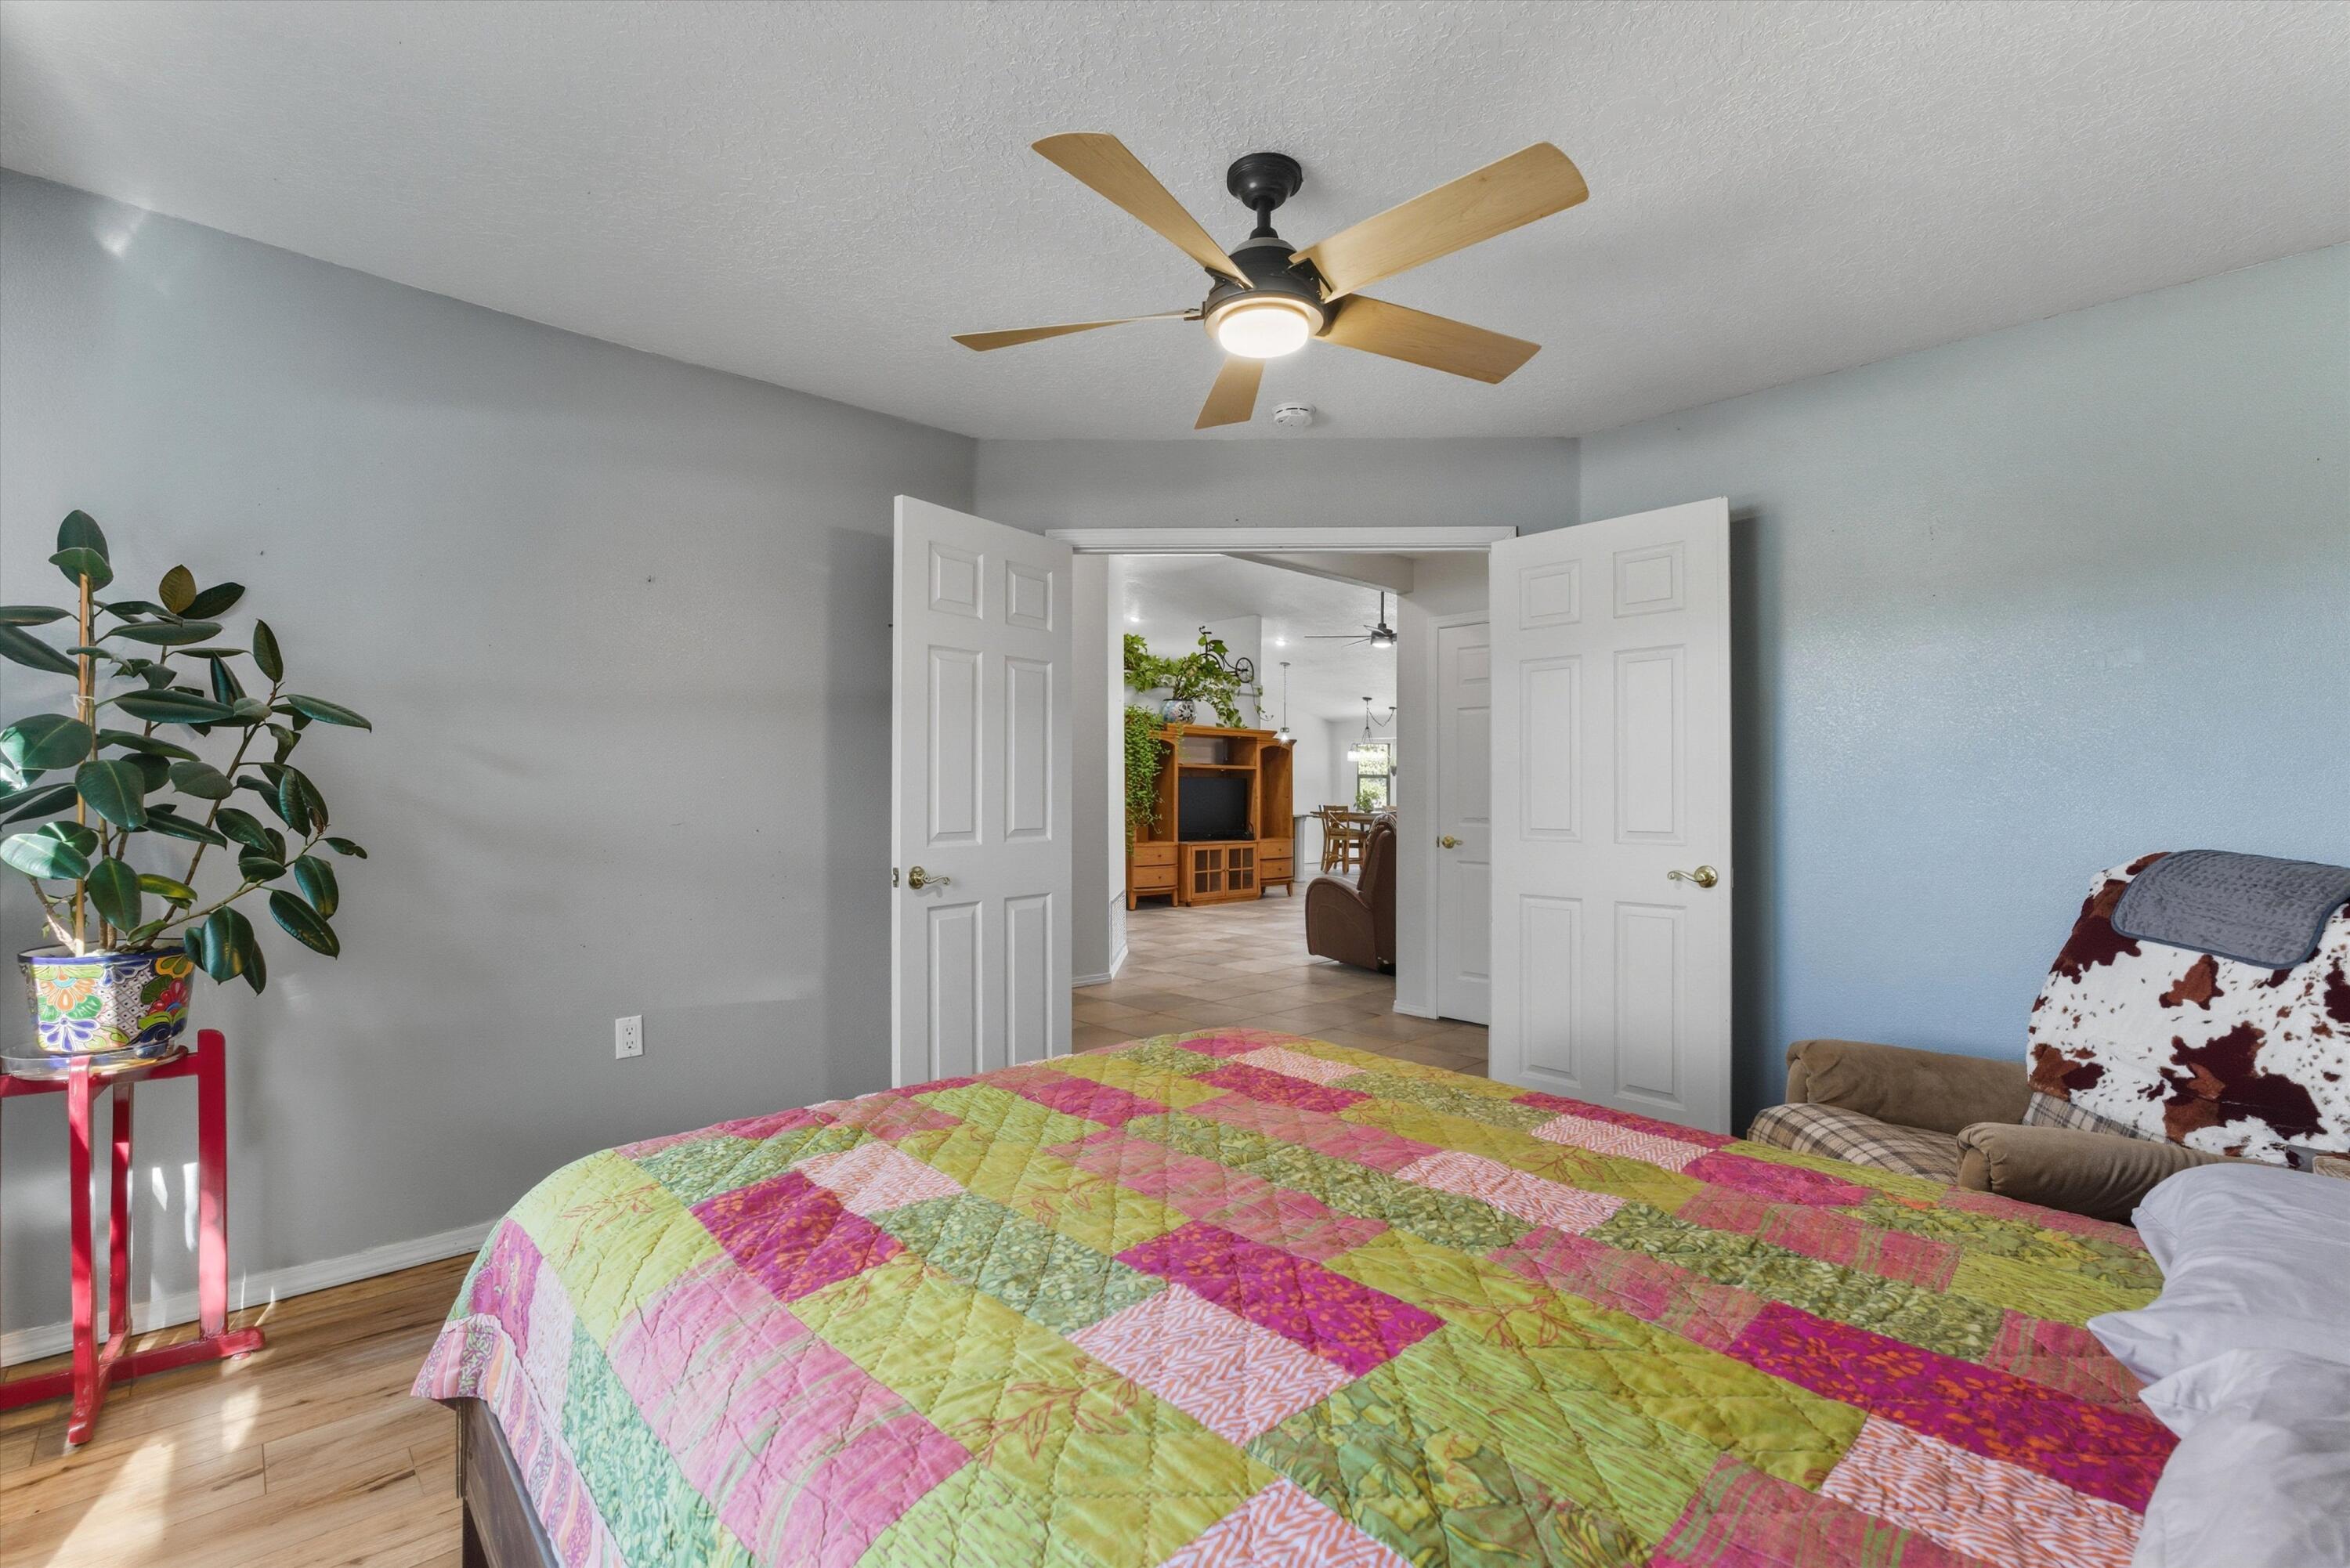
Furnished bedroom with a colorful patchwork quilt, ceiling fan, and open doors to the living area.
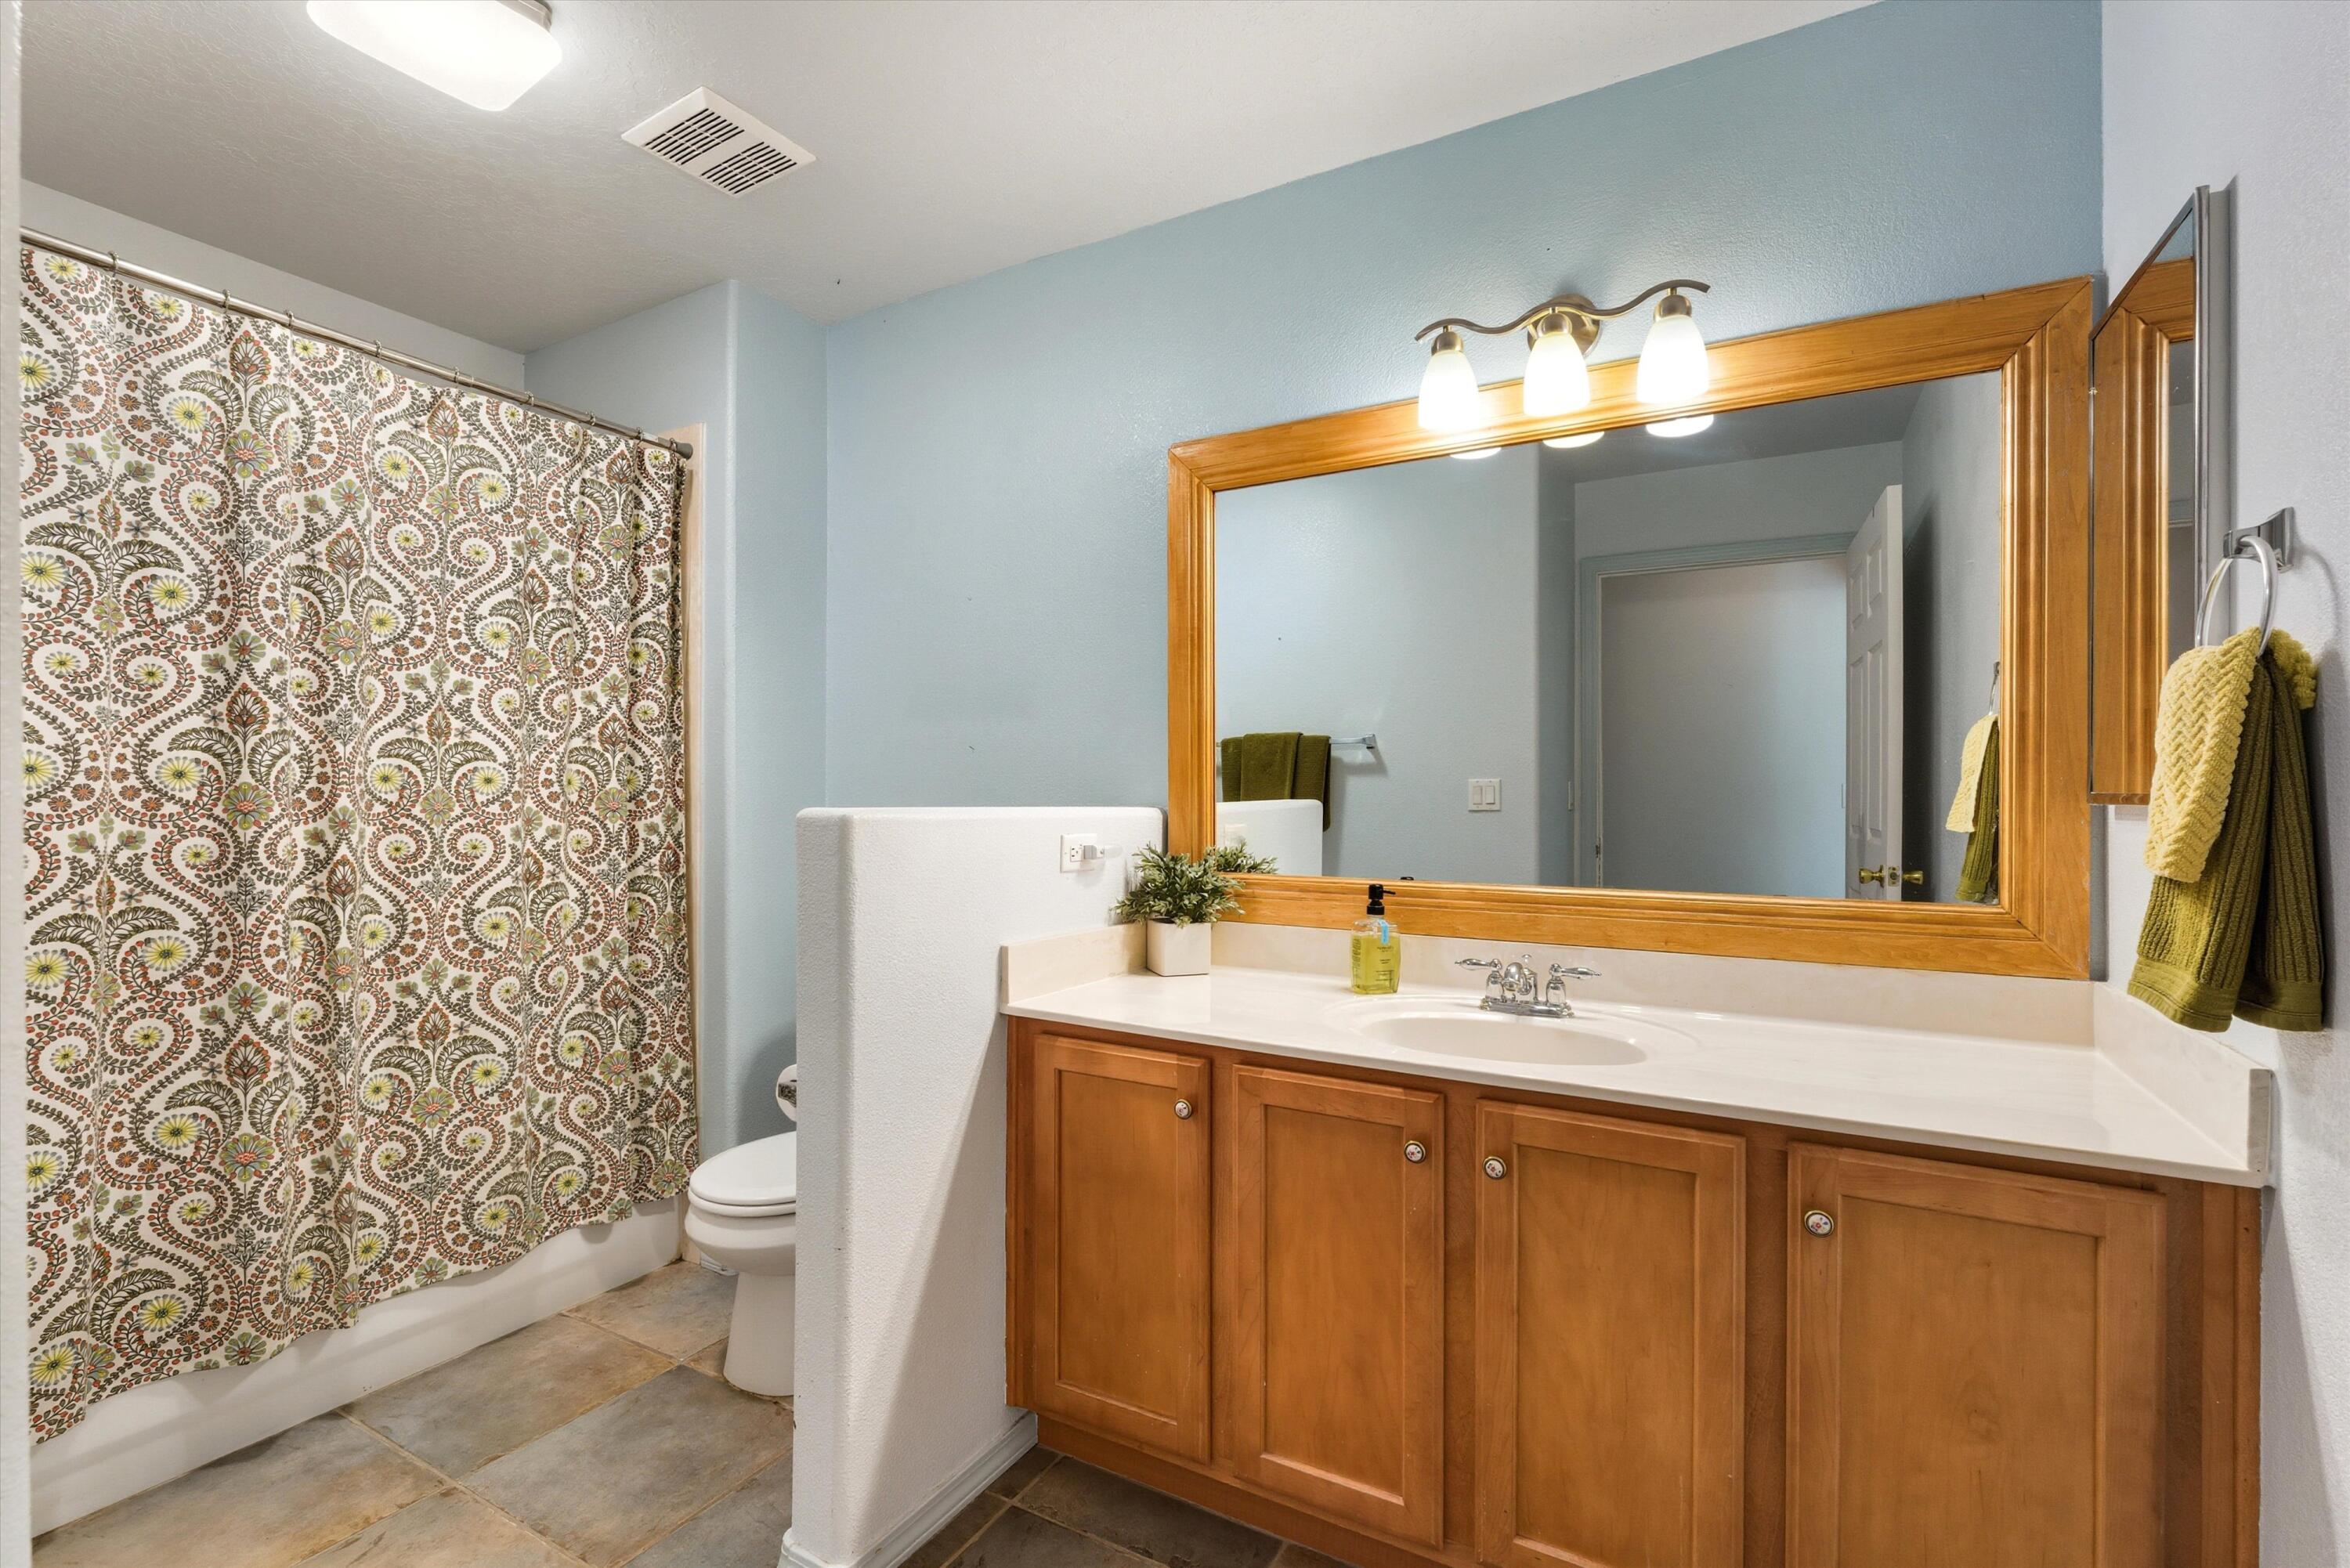
Bathroom with a long wood vanity and large mirror beside a patterned shower curtain.
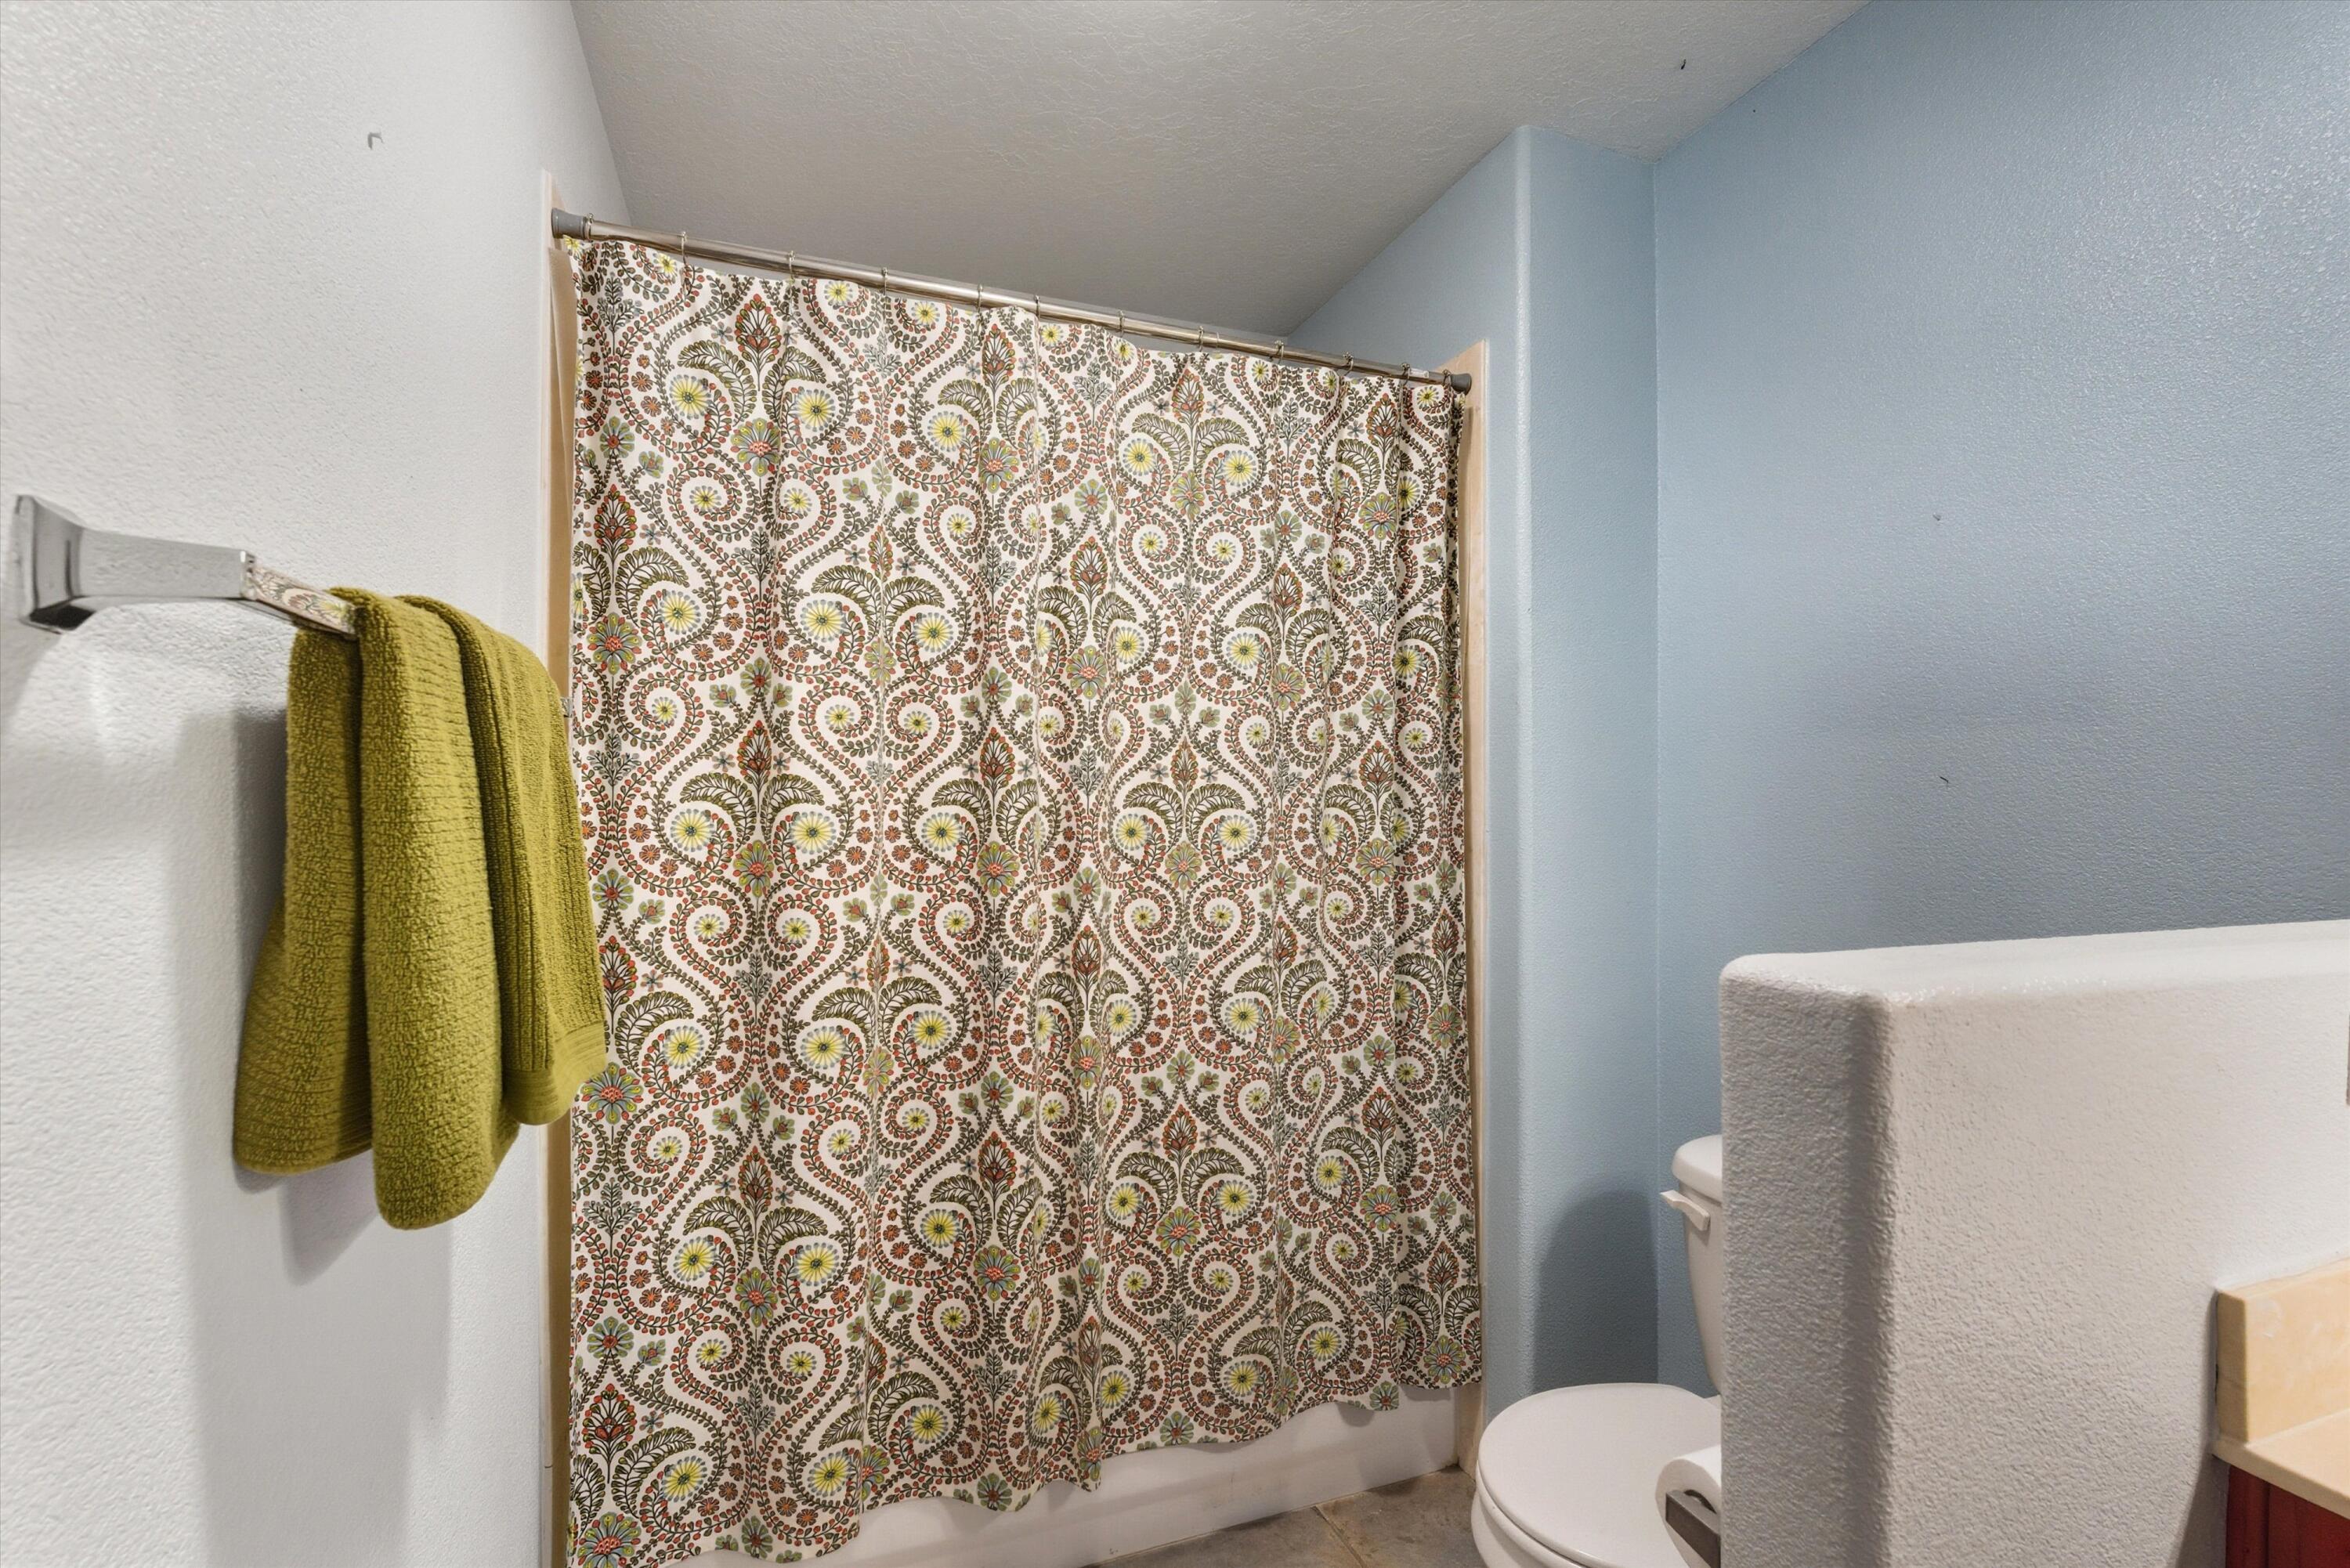
Bathroom with a dense floral shower curtain, green towels, and pale blue walls.
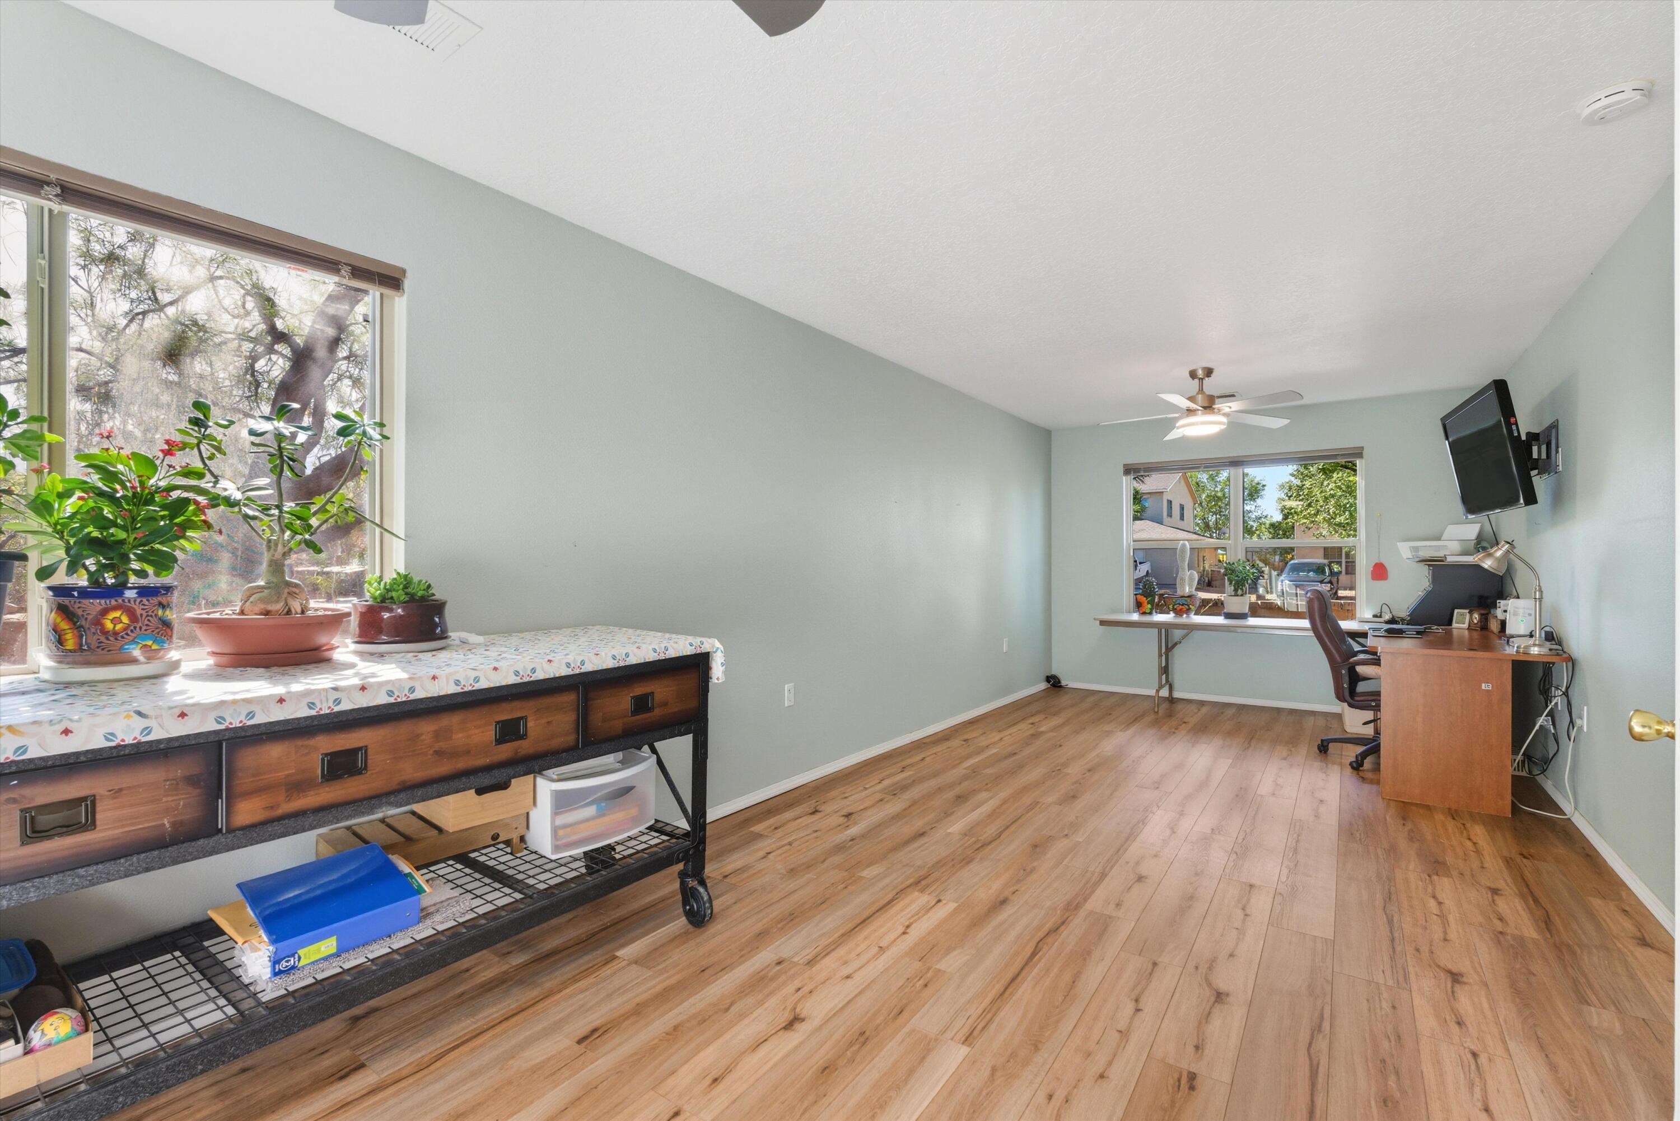
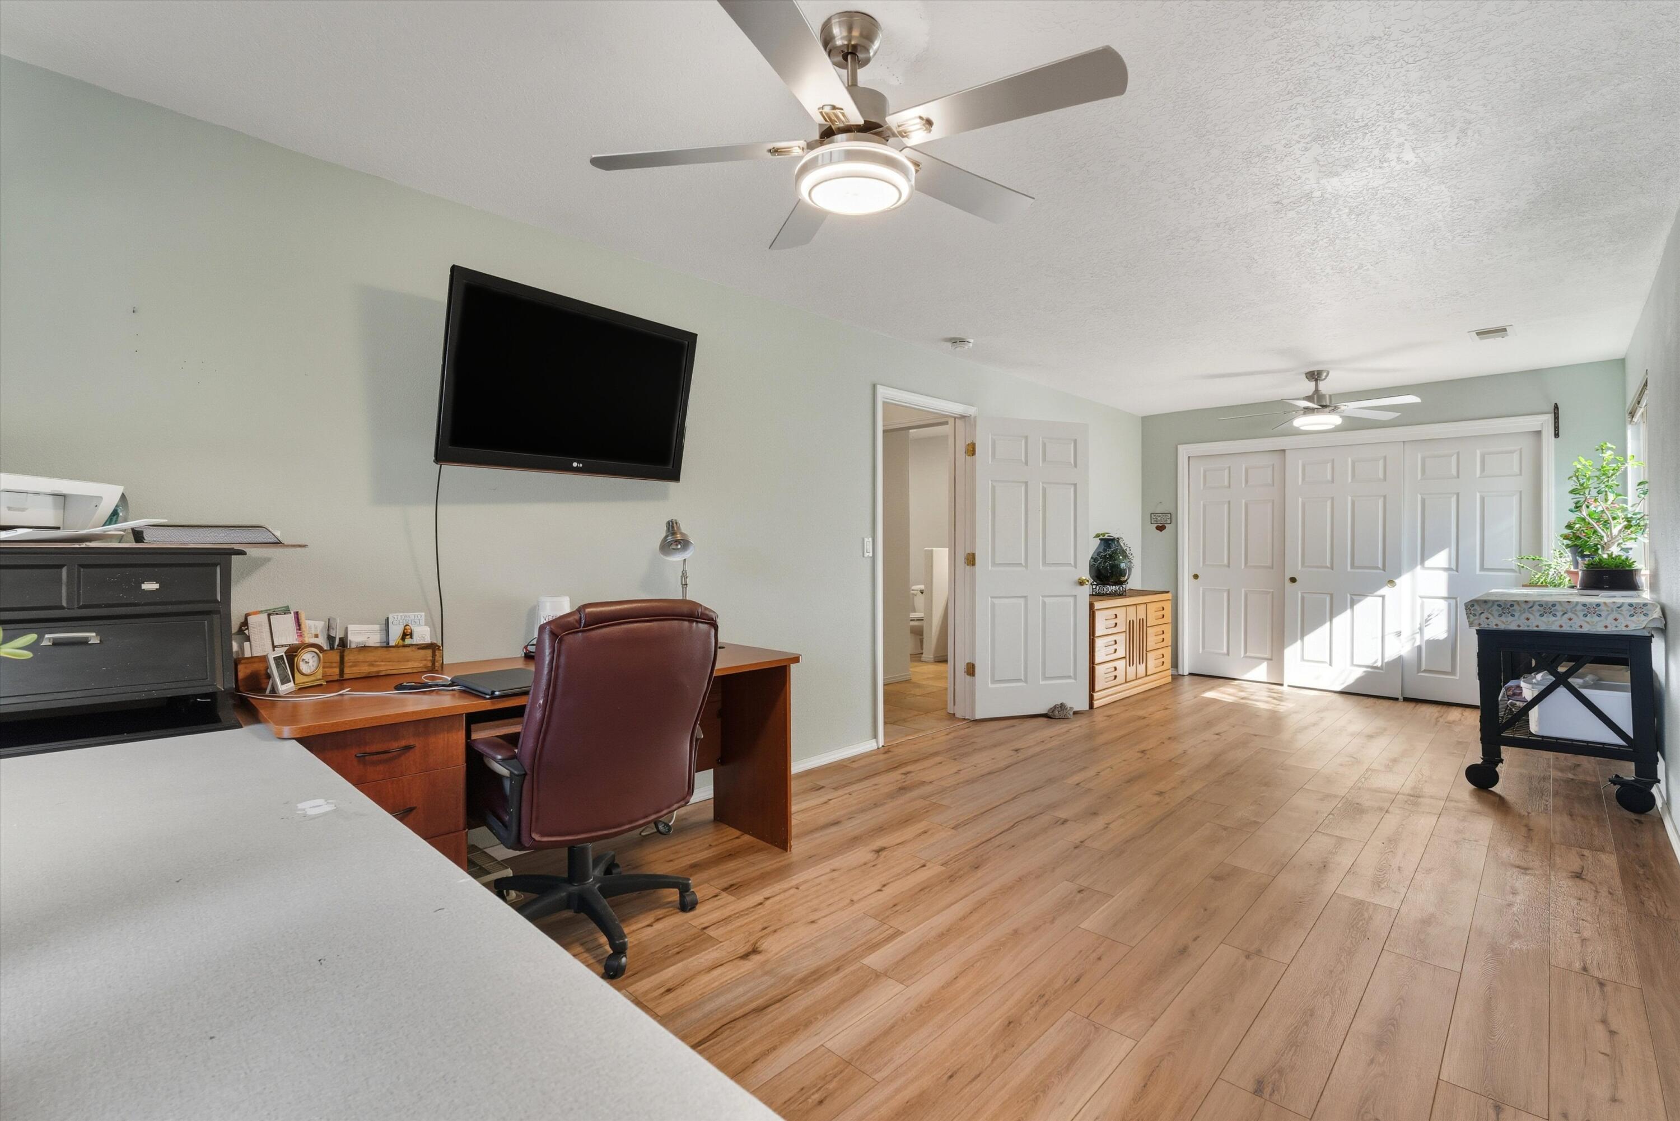
Home office with wood-look flooring, a computer desk, and potted plants by the windows.
Home office with a wooden desk, leather chair, white closet doors, and wood-look flooring.
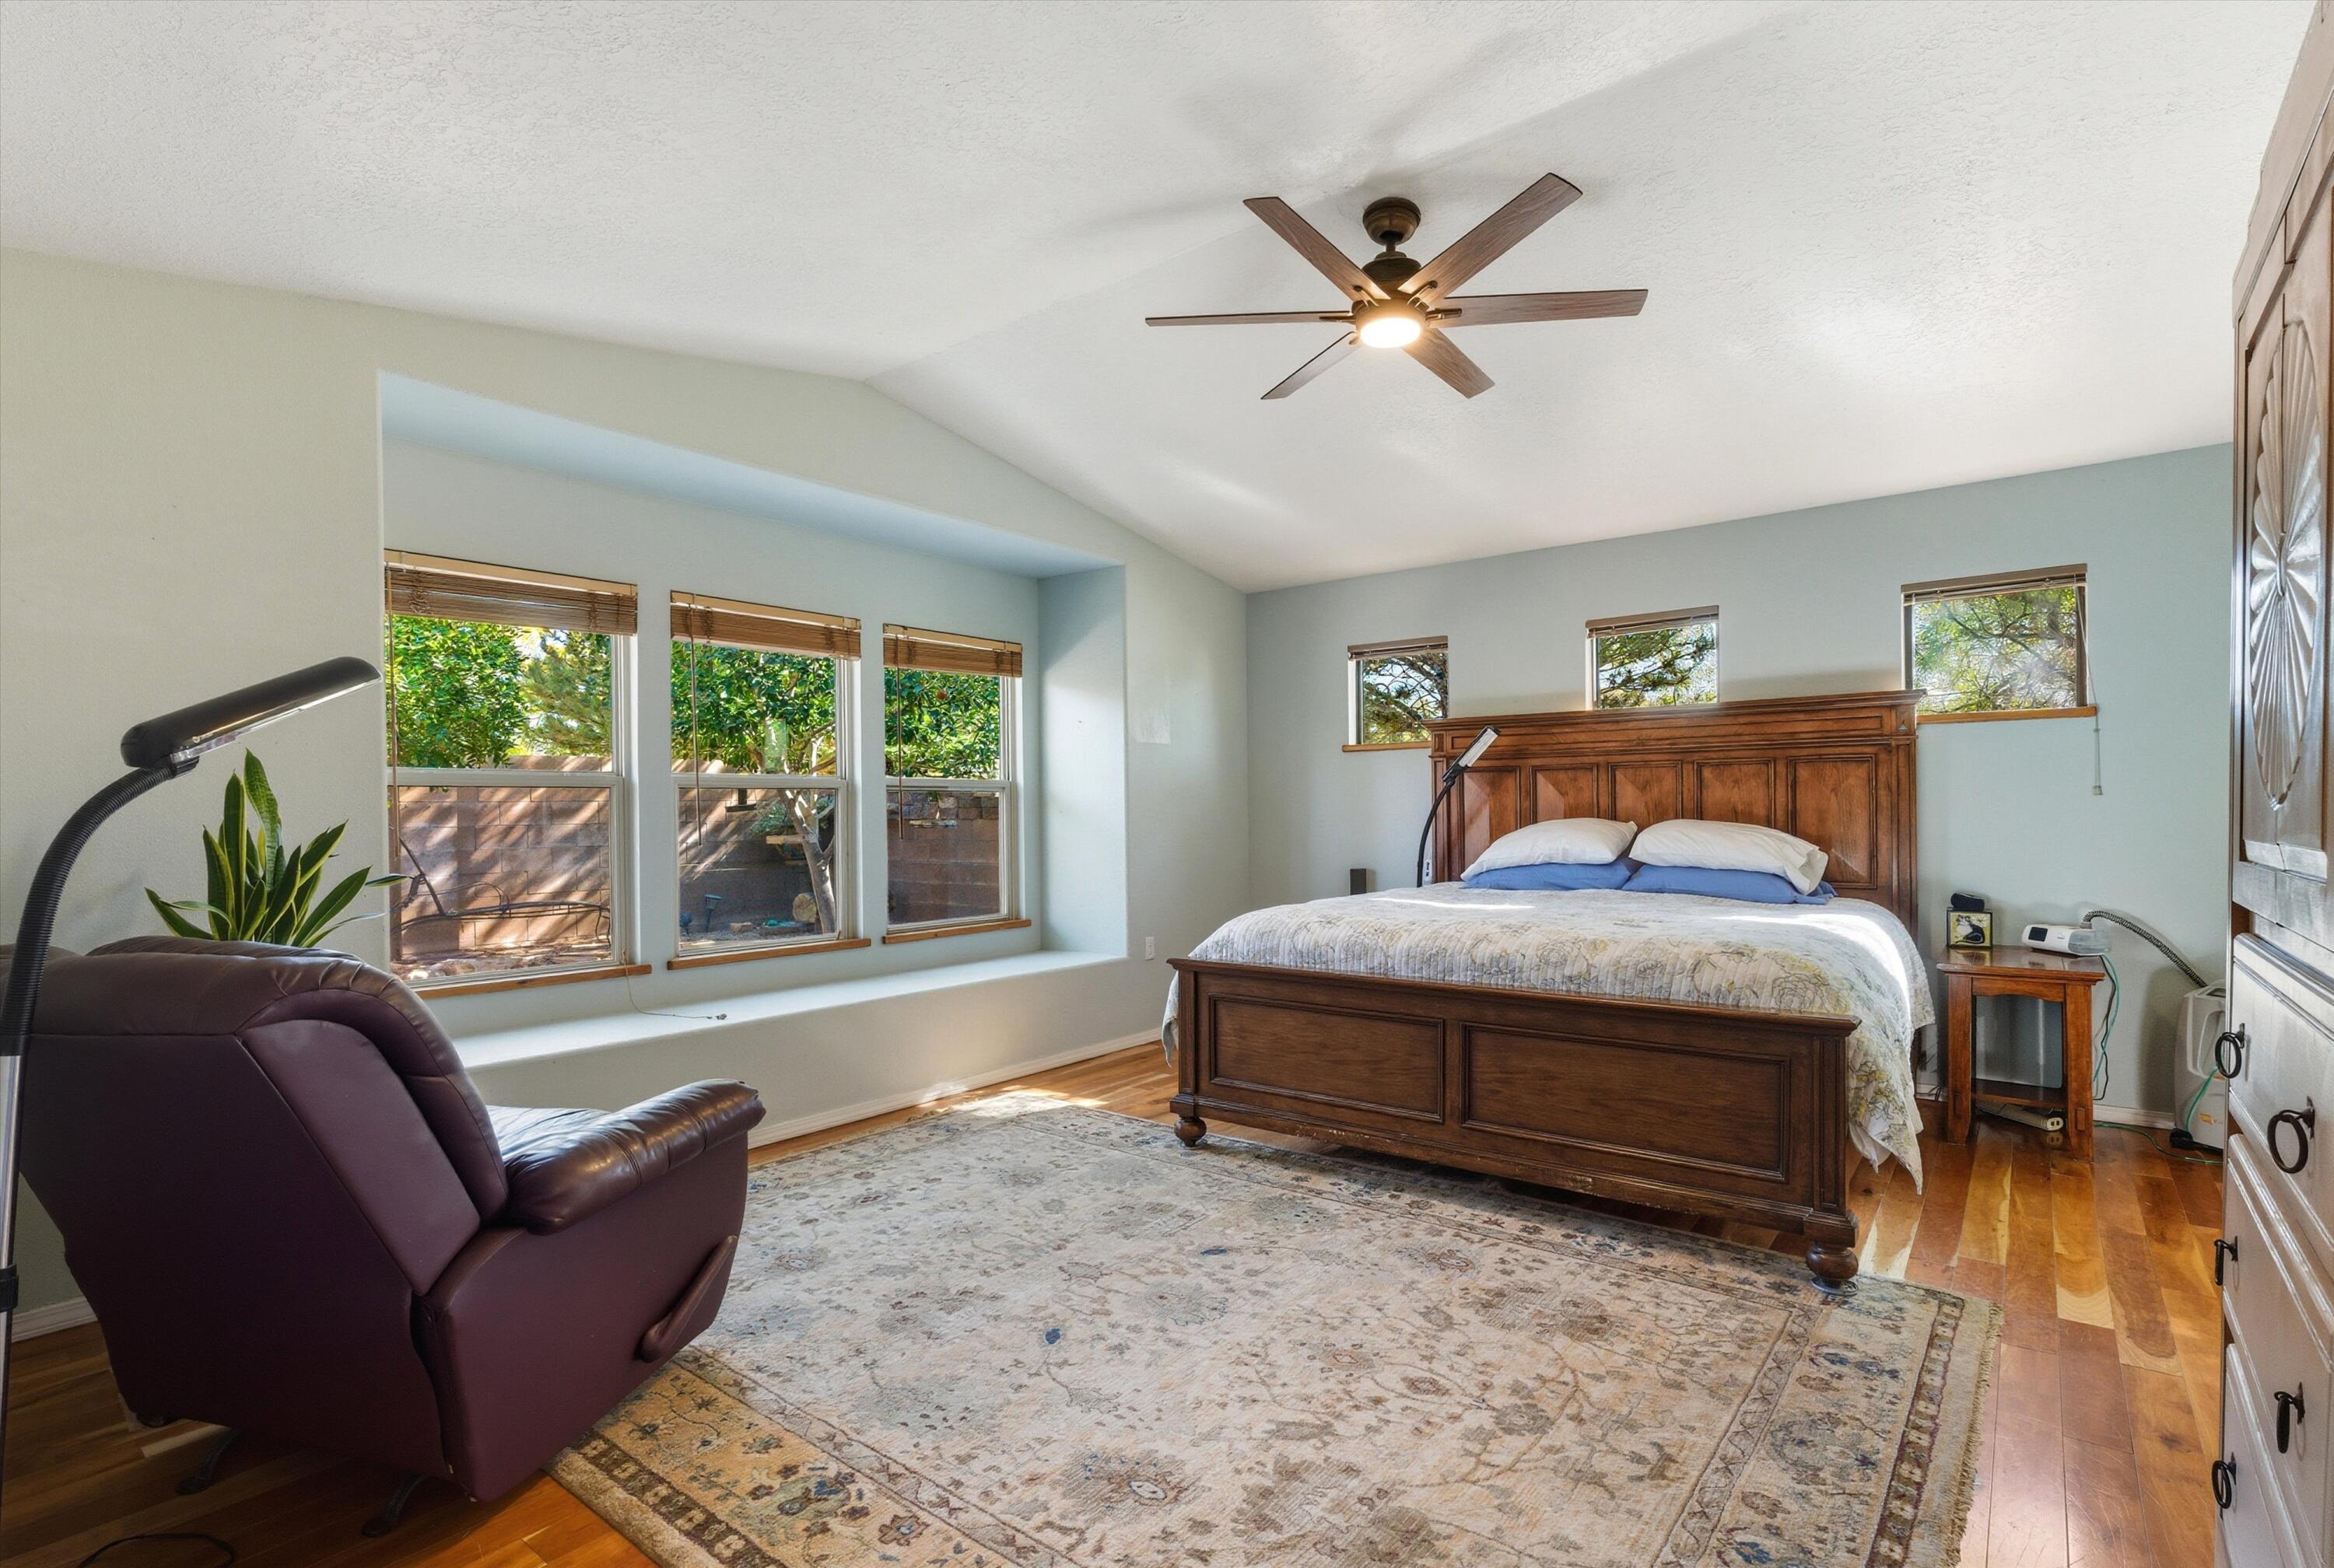
Bedroom with a large dark wood bed, hardwood floors, and a row of windows.
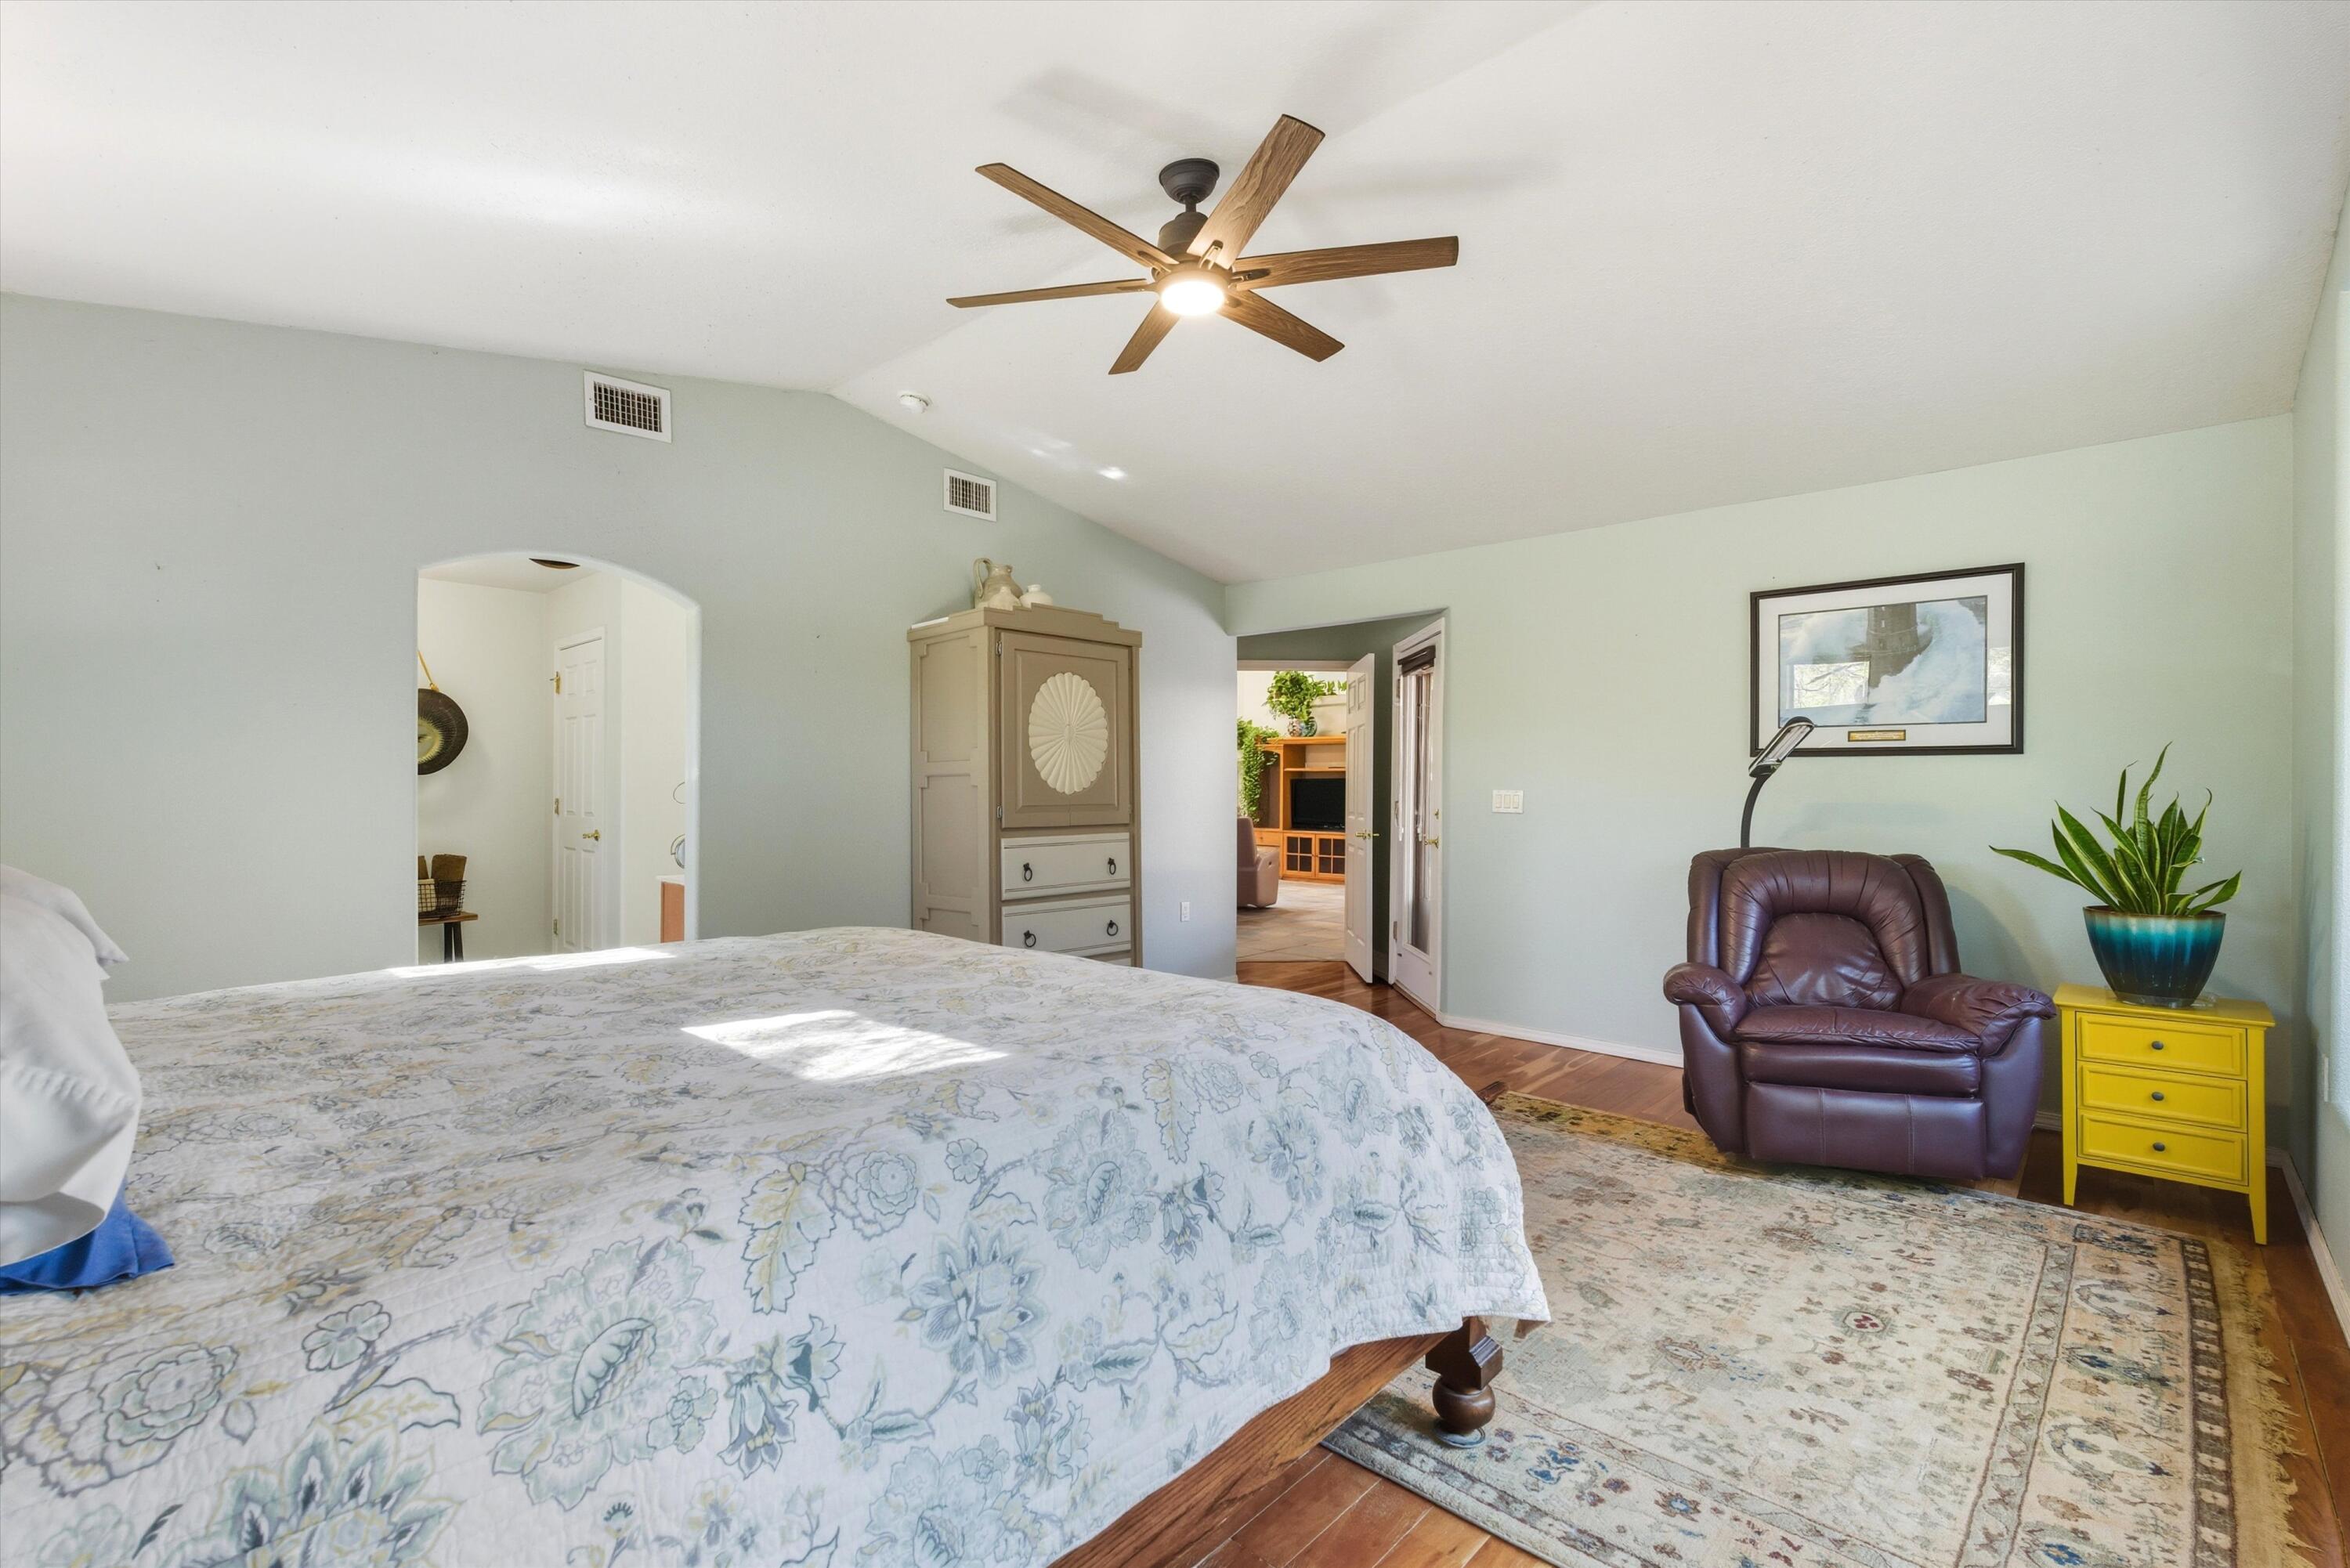
Bedroom with a floral bedspread, leather armchair, and yellow nightstand beside a potted plant.
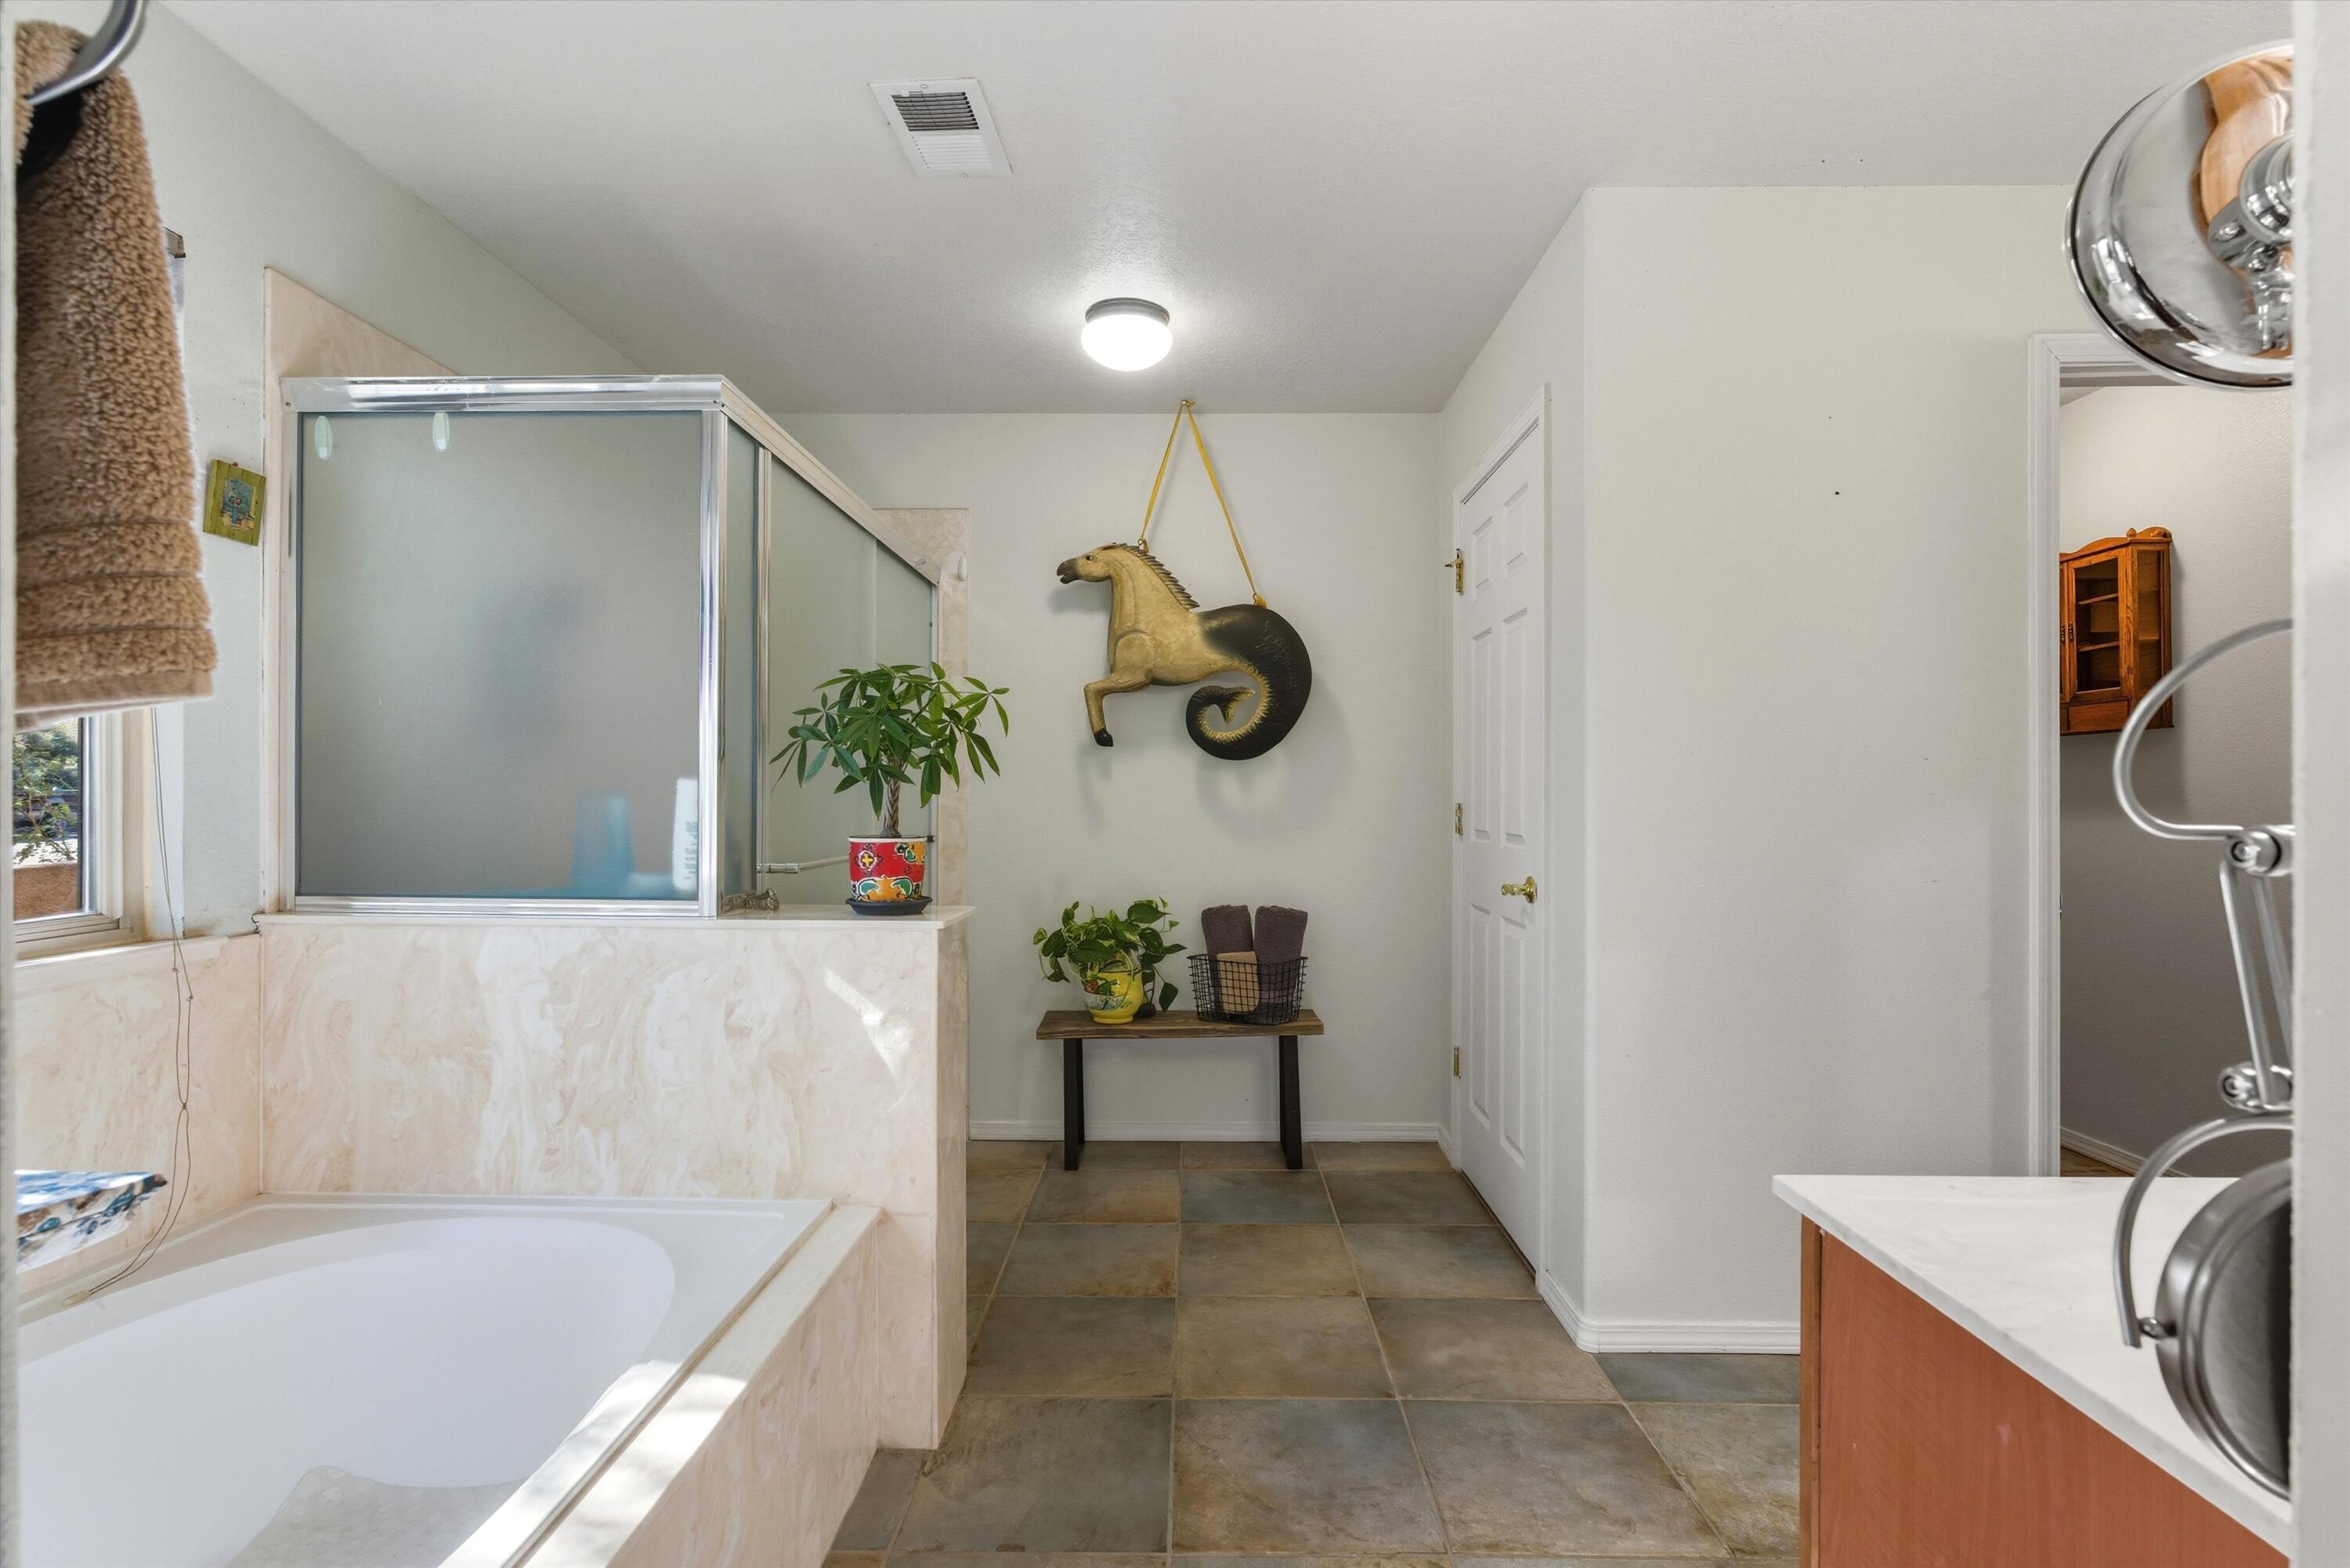
Bathroom with a soaking tub, frosted-glass shower, gray tile floor, and horse wall sculpture.
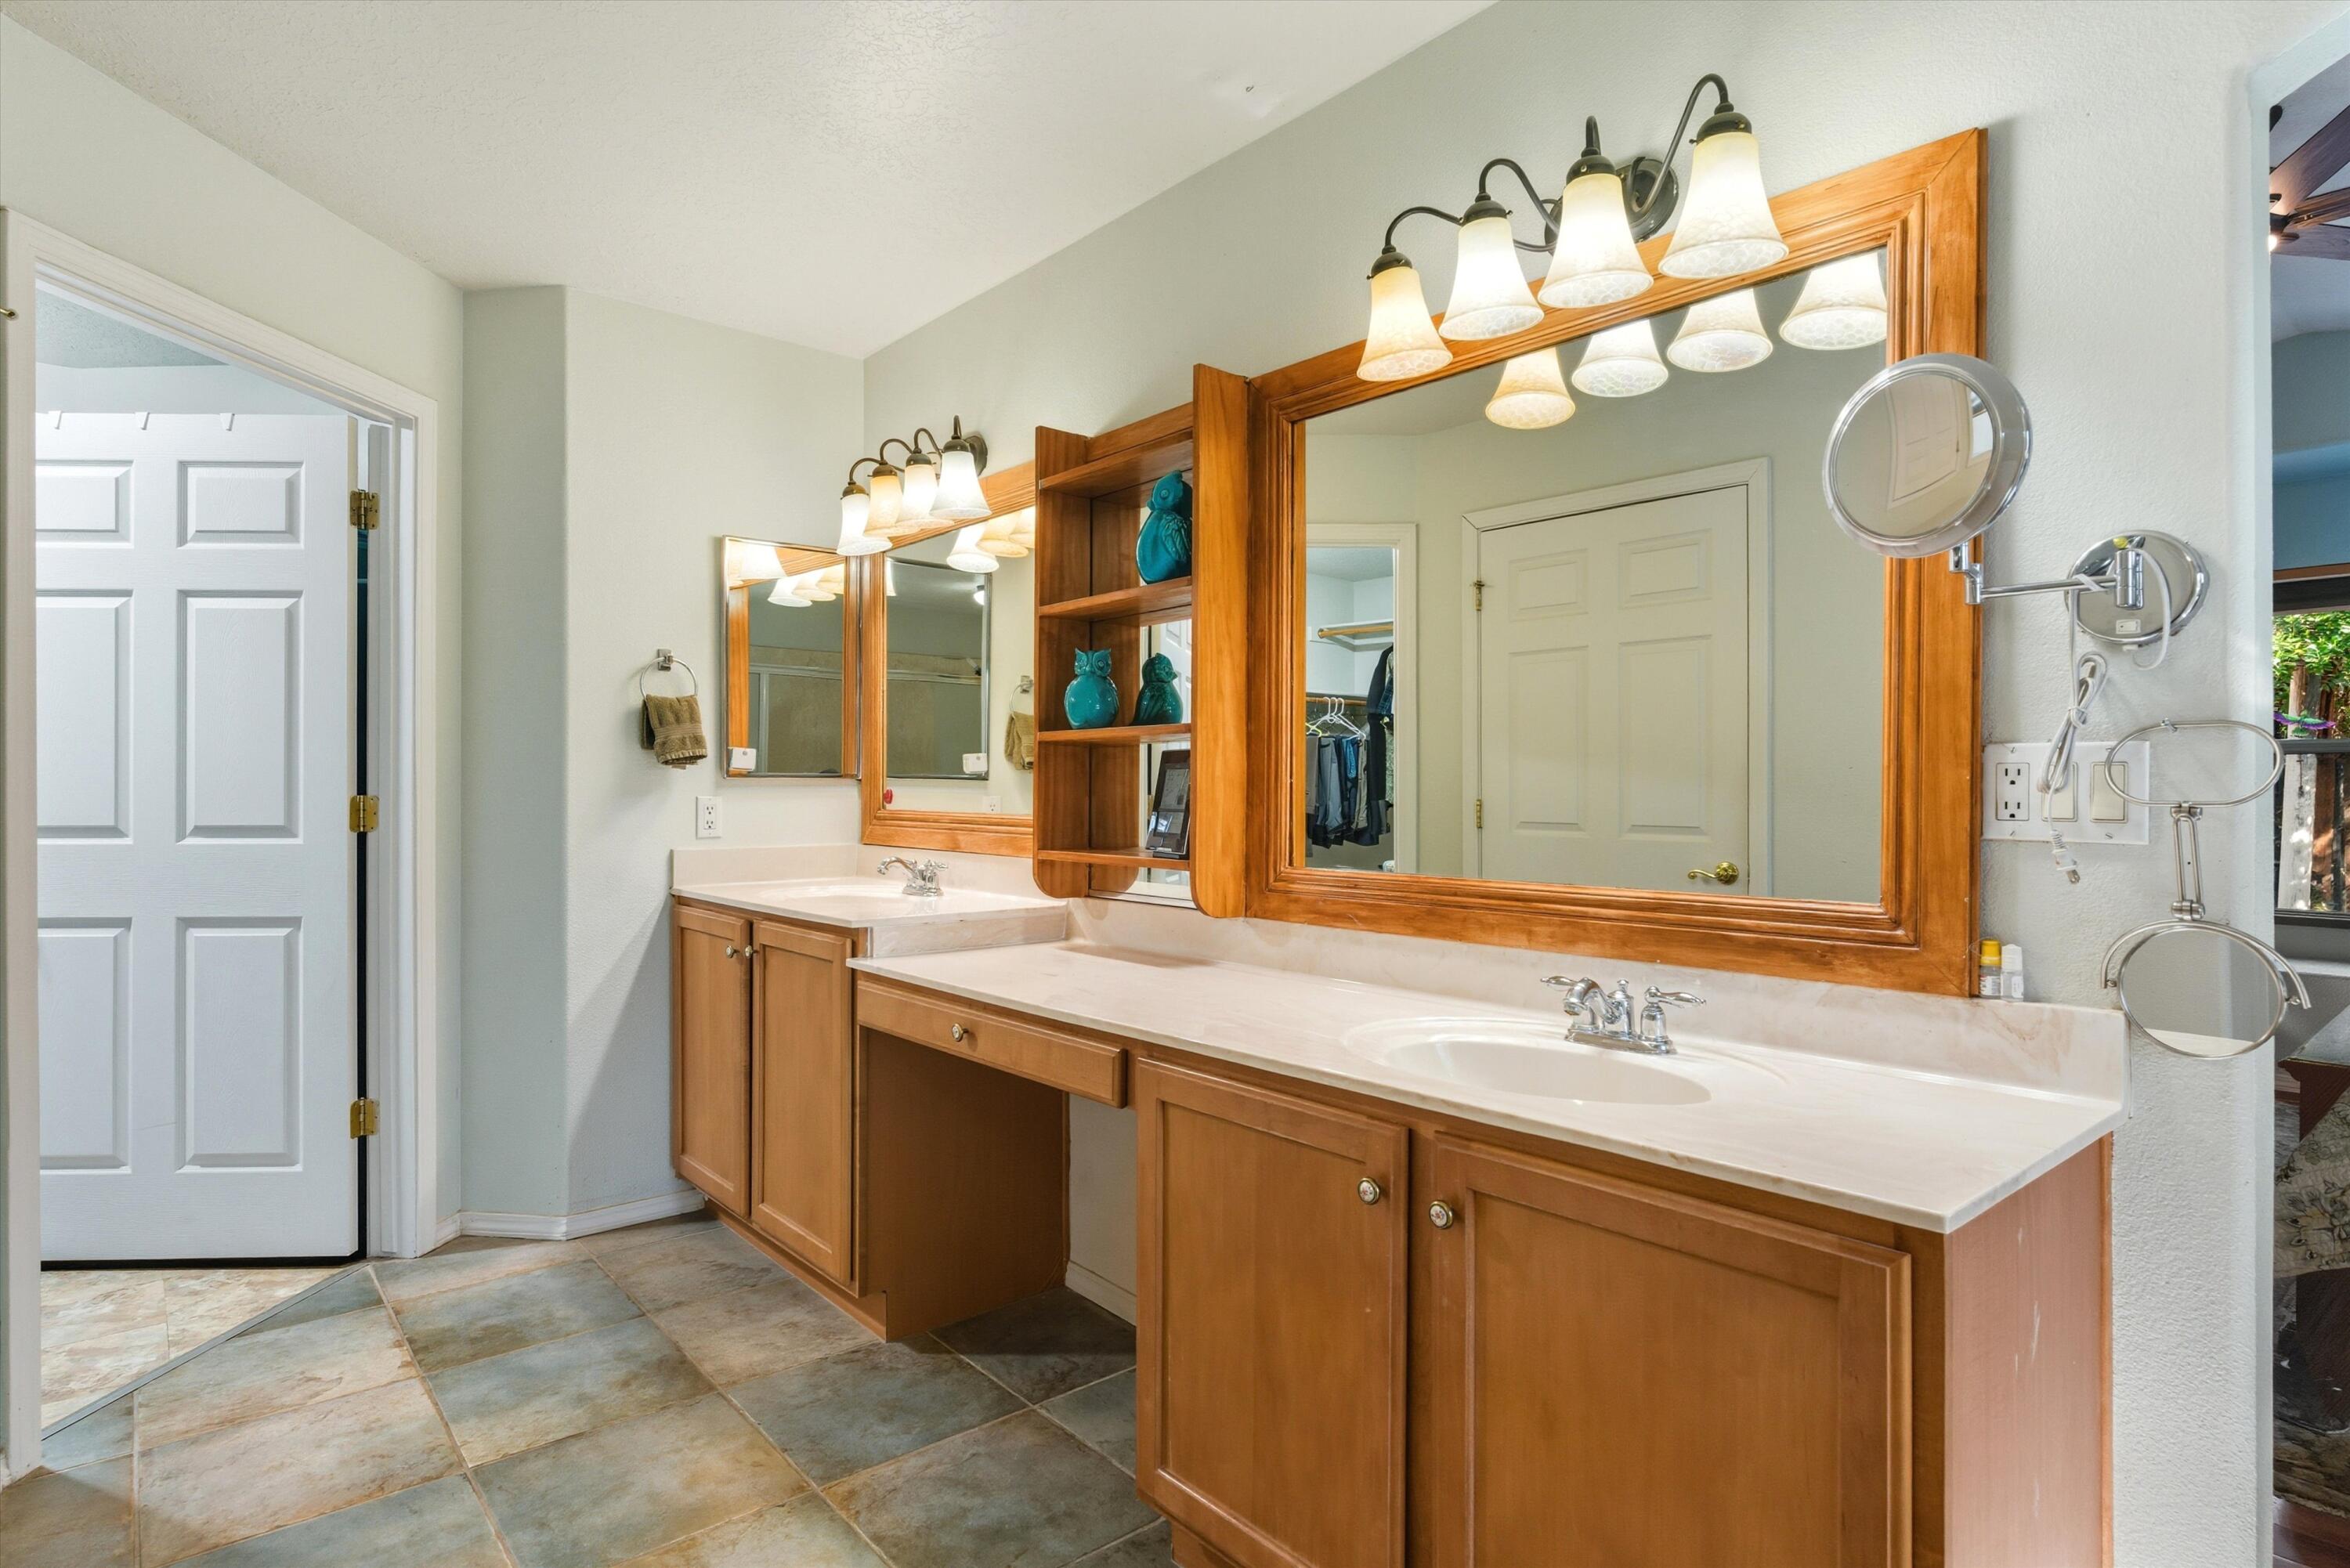
Bathroom with a long double vanity, warm wood cabinetry, large mirrors, and tiled flooring.
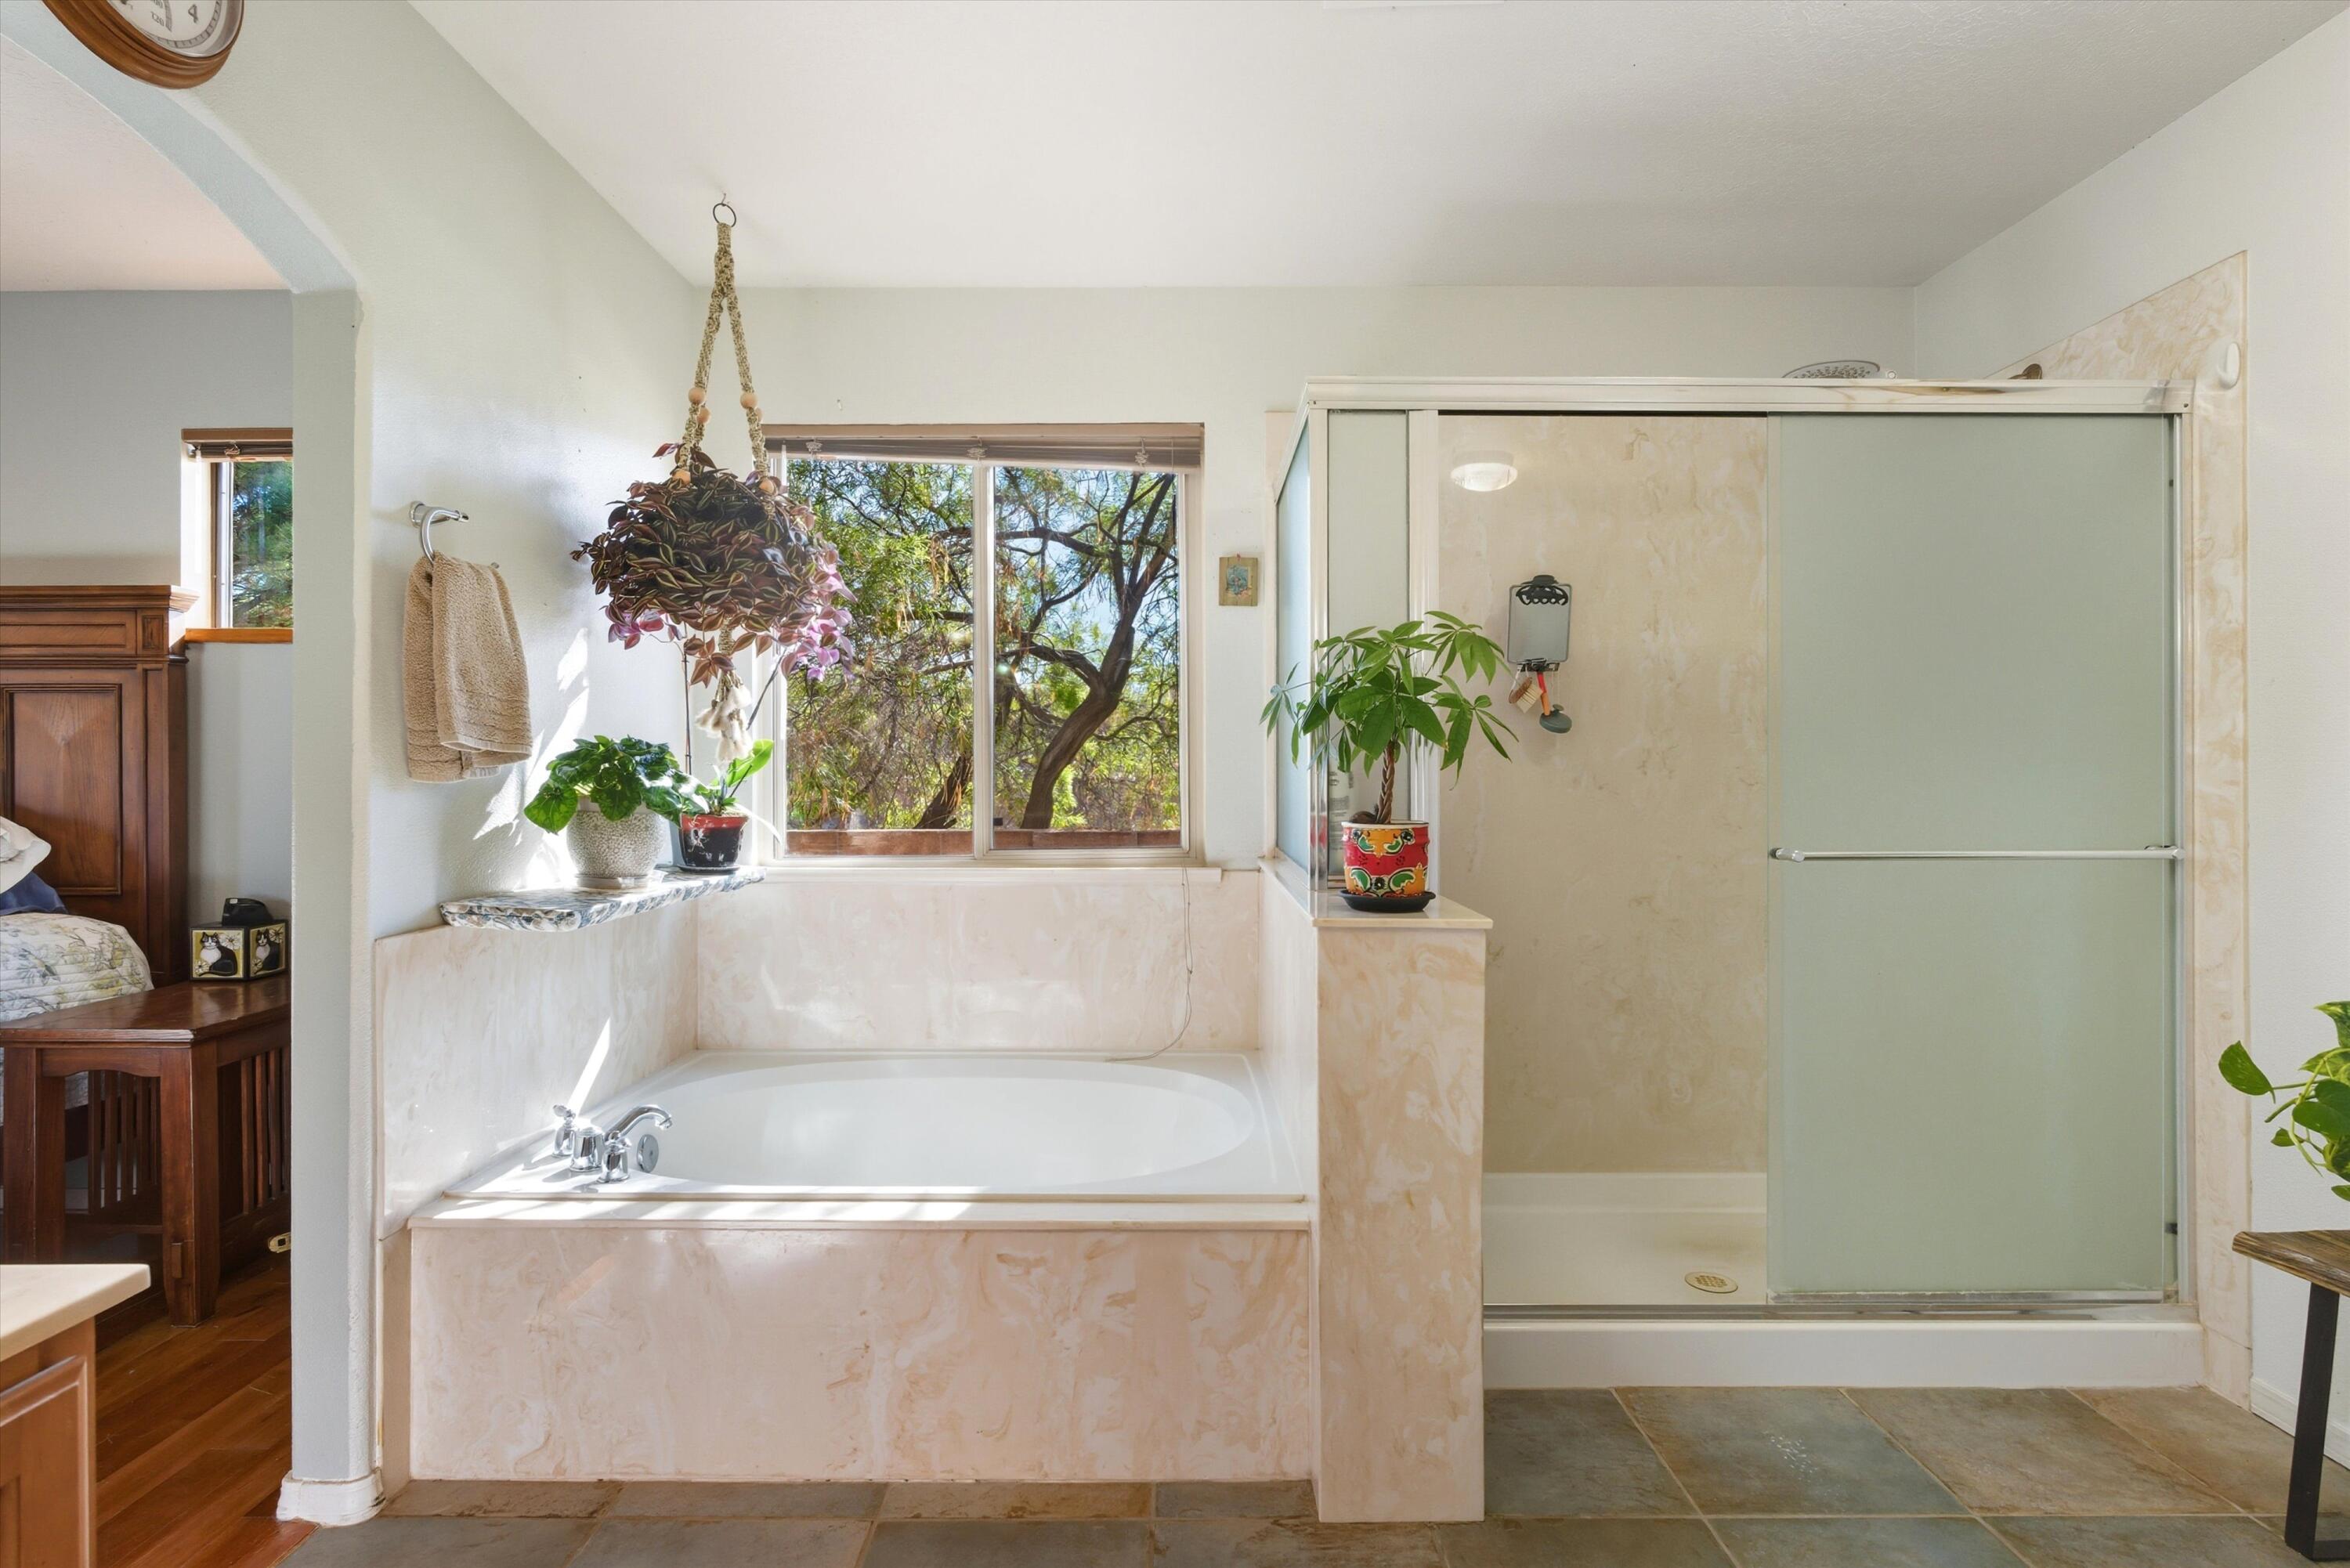
Bathroom with a soaking tub beneath a large window and a glass-enclosed shower.
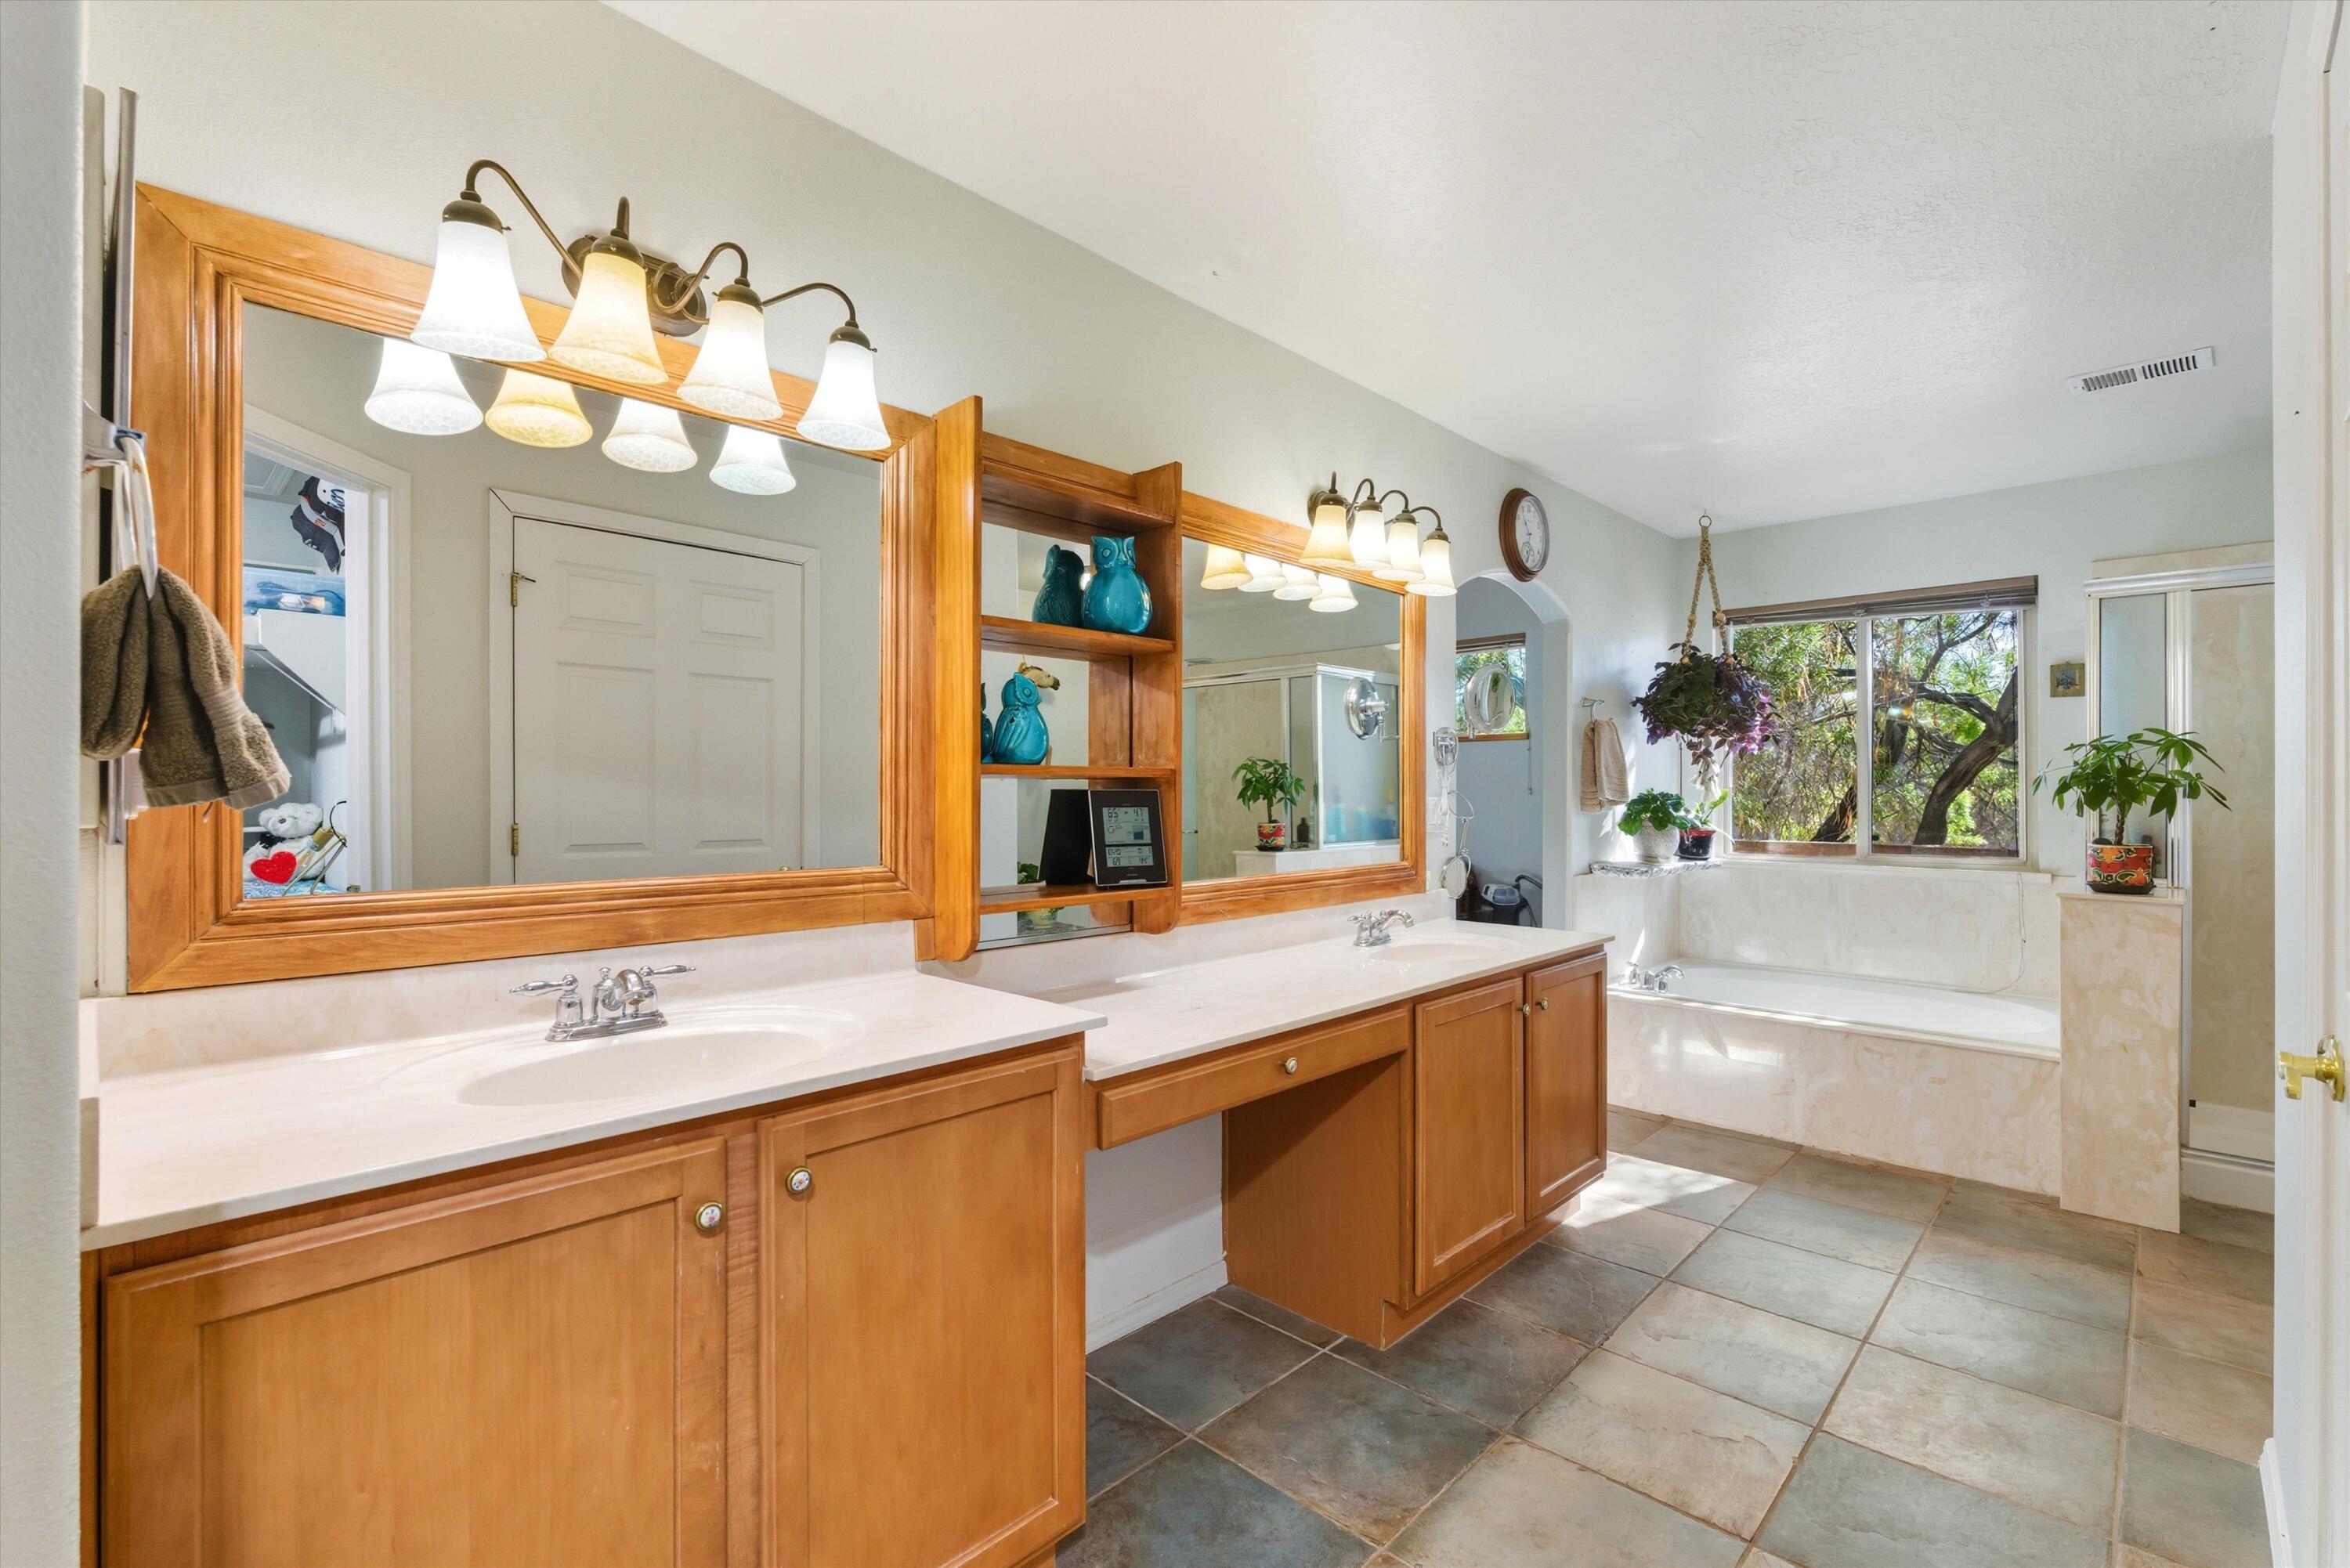
Bathroom with a long double-sink wood vanity and a bathtub beneath a leafy window.
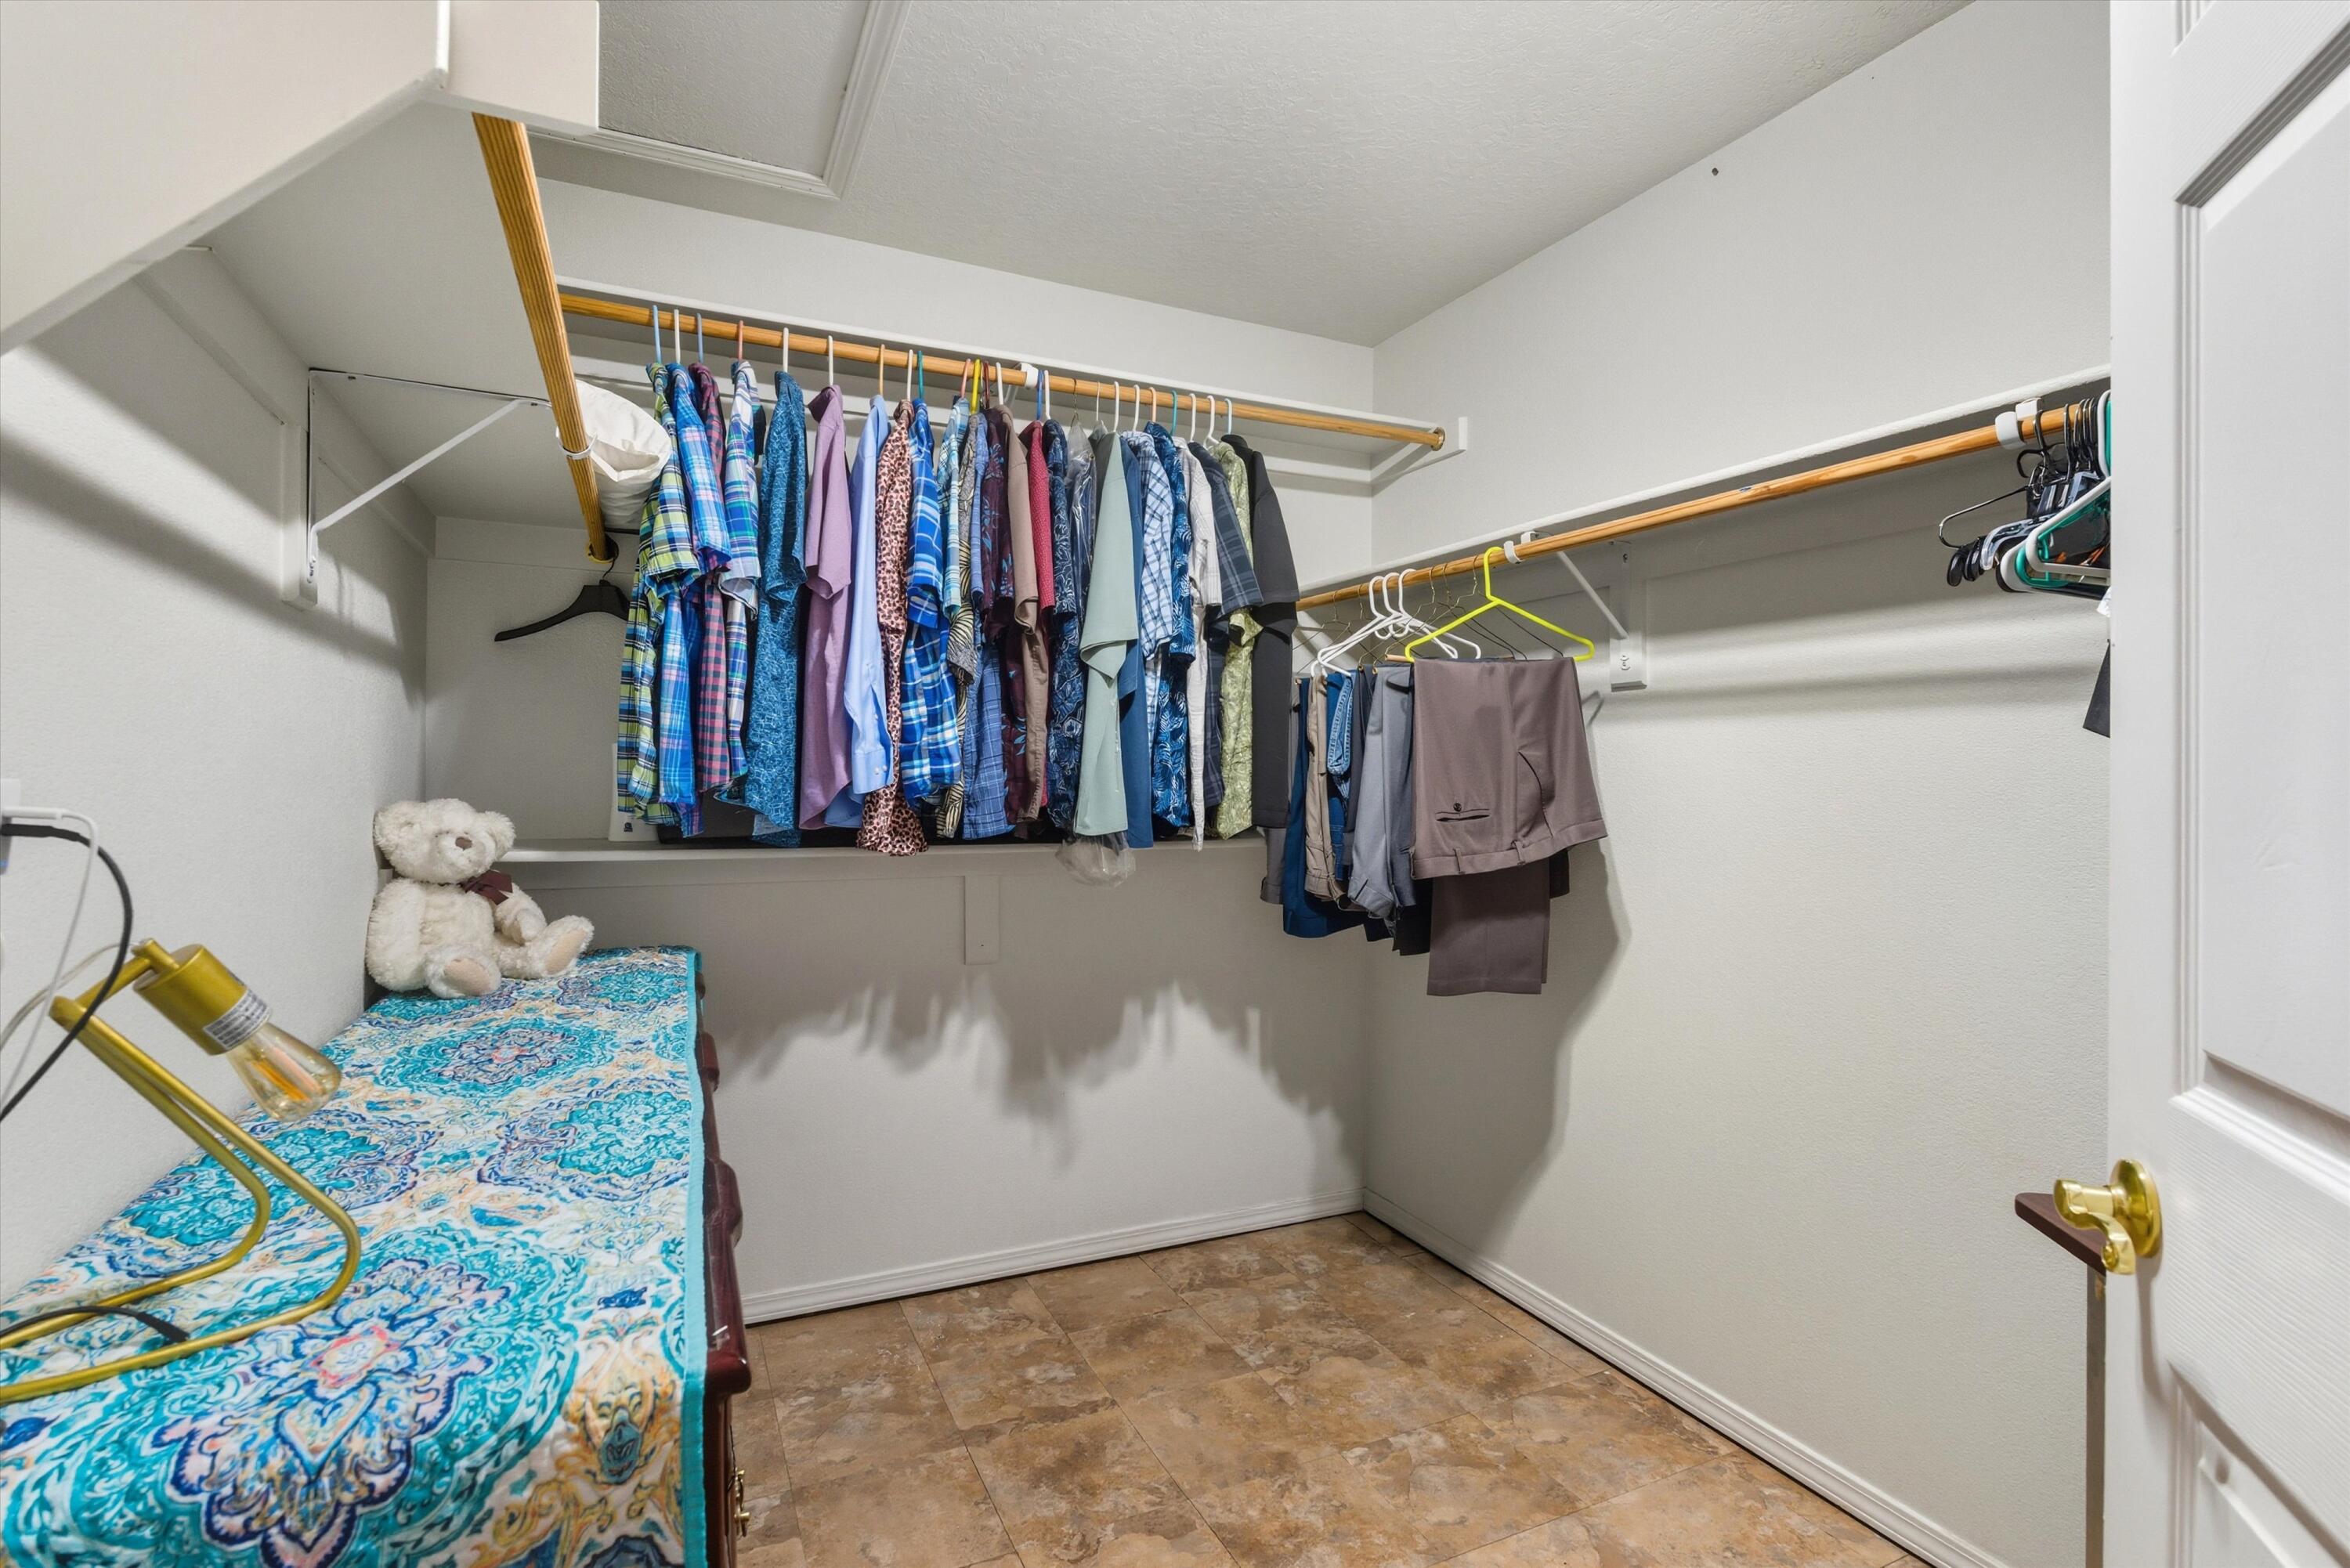
Walk-in closet with clothes on two walls and a patterned bed or bench beneath them.
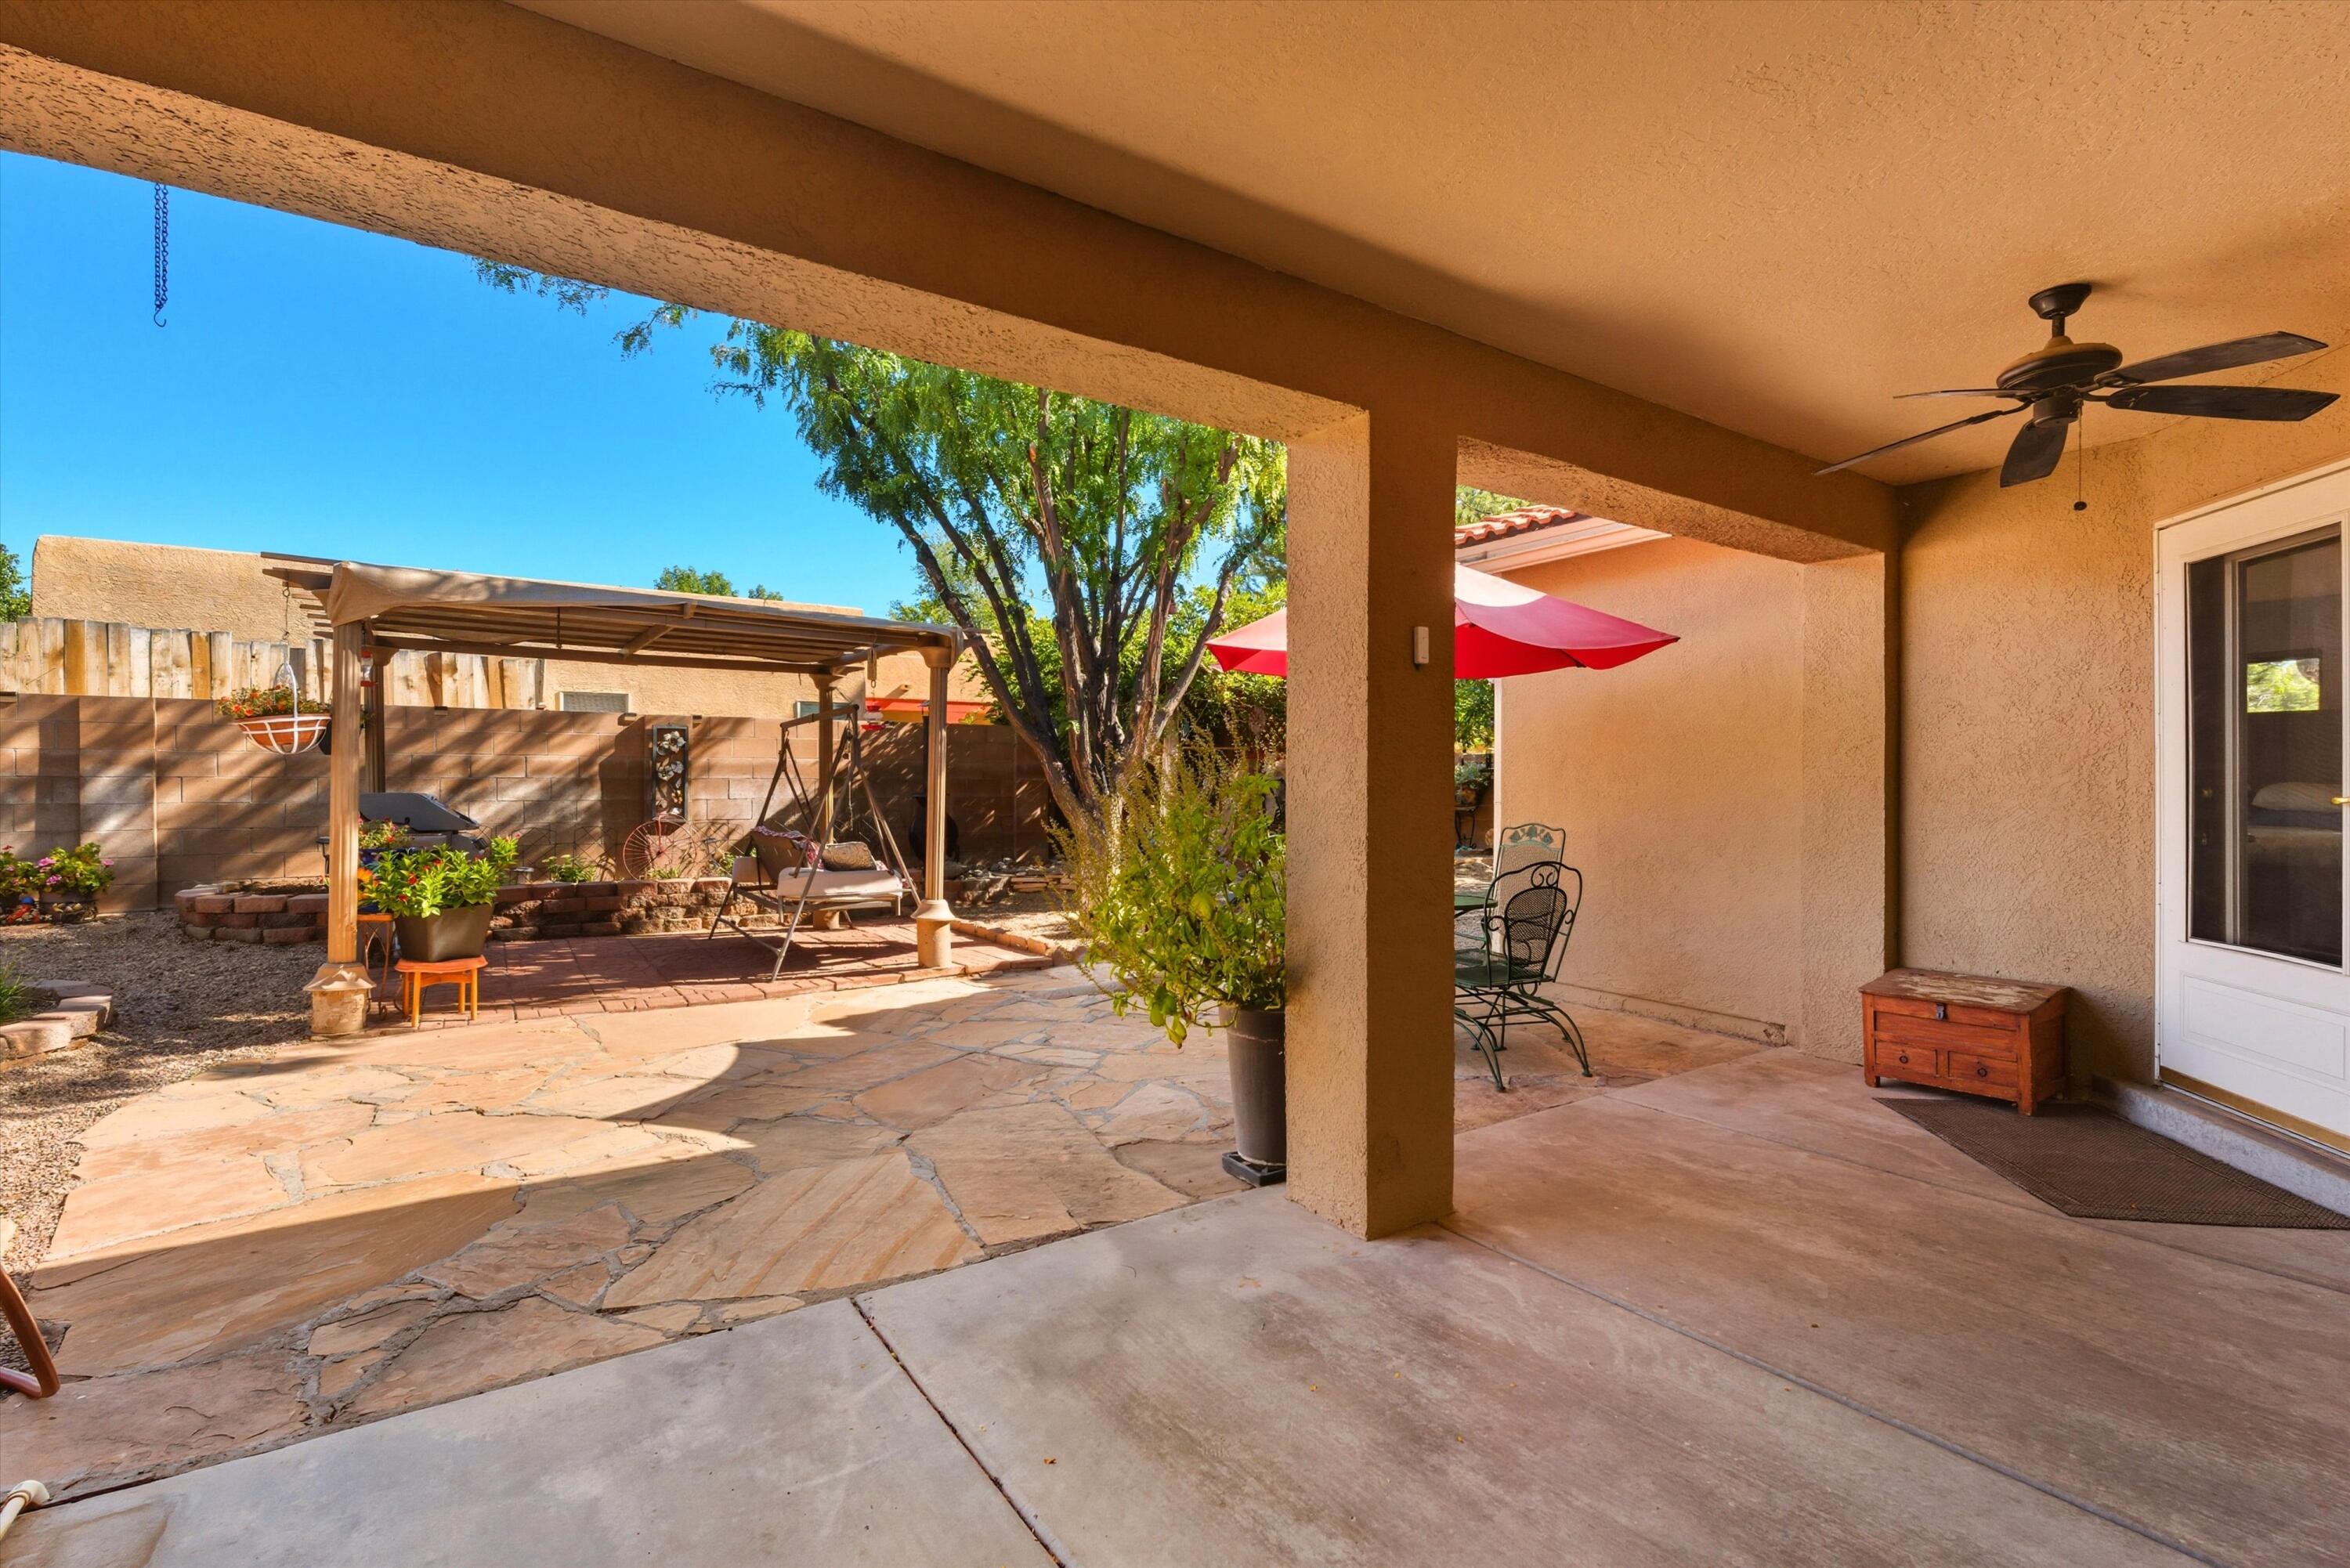
Covered patio with a ceiling fan opens onto a stone-paved backyard with pergola seating and a red umbrella.
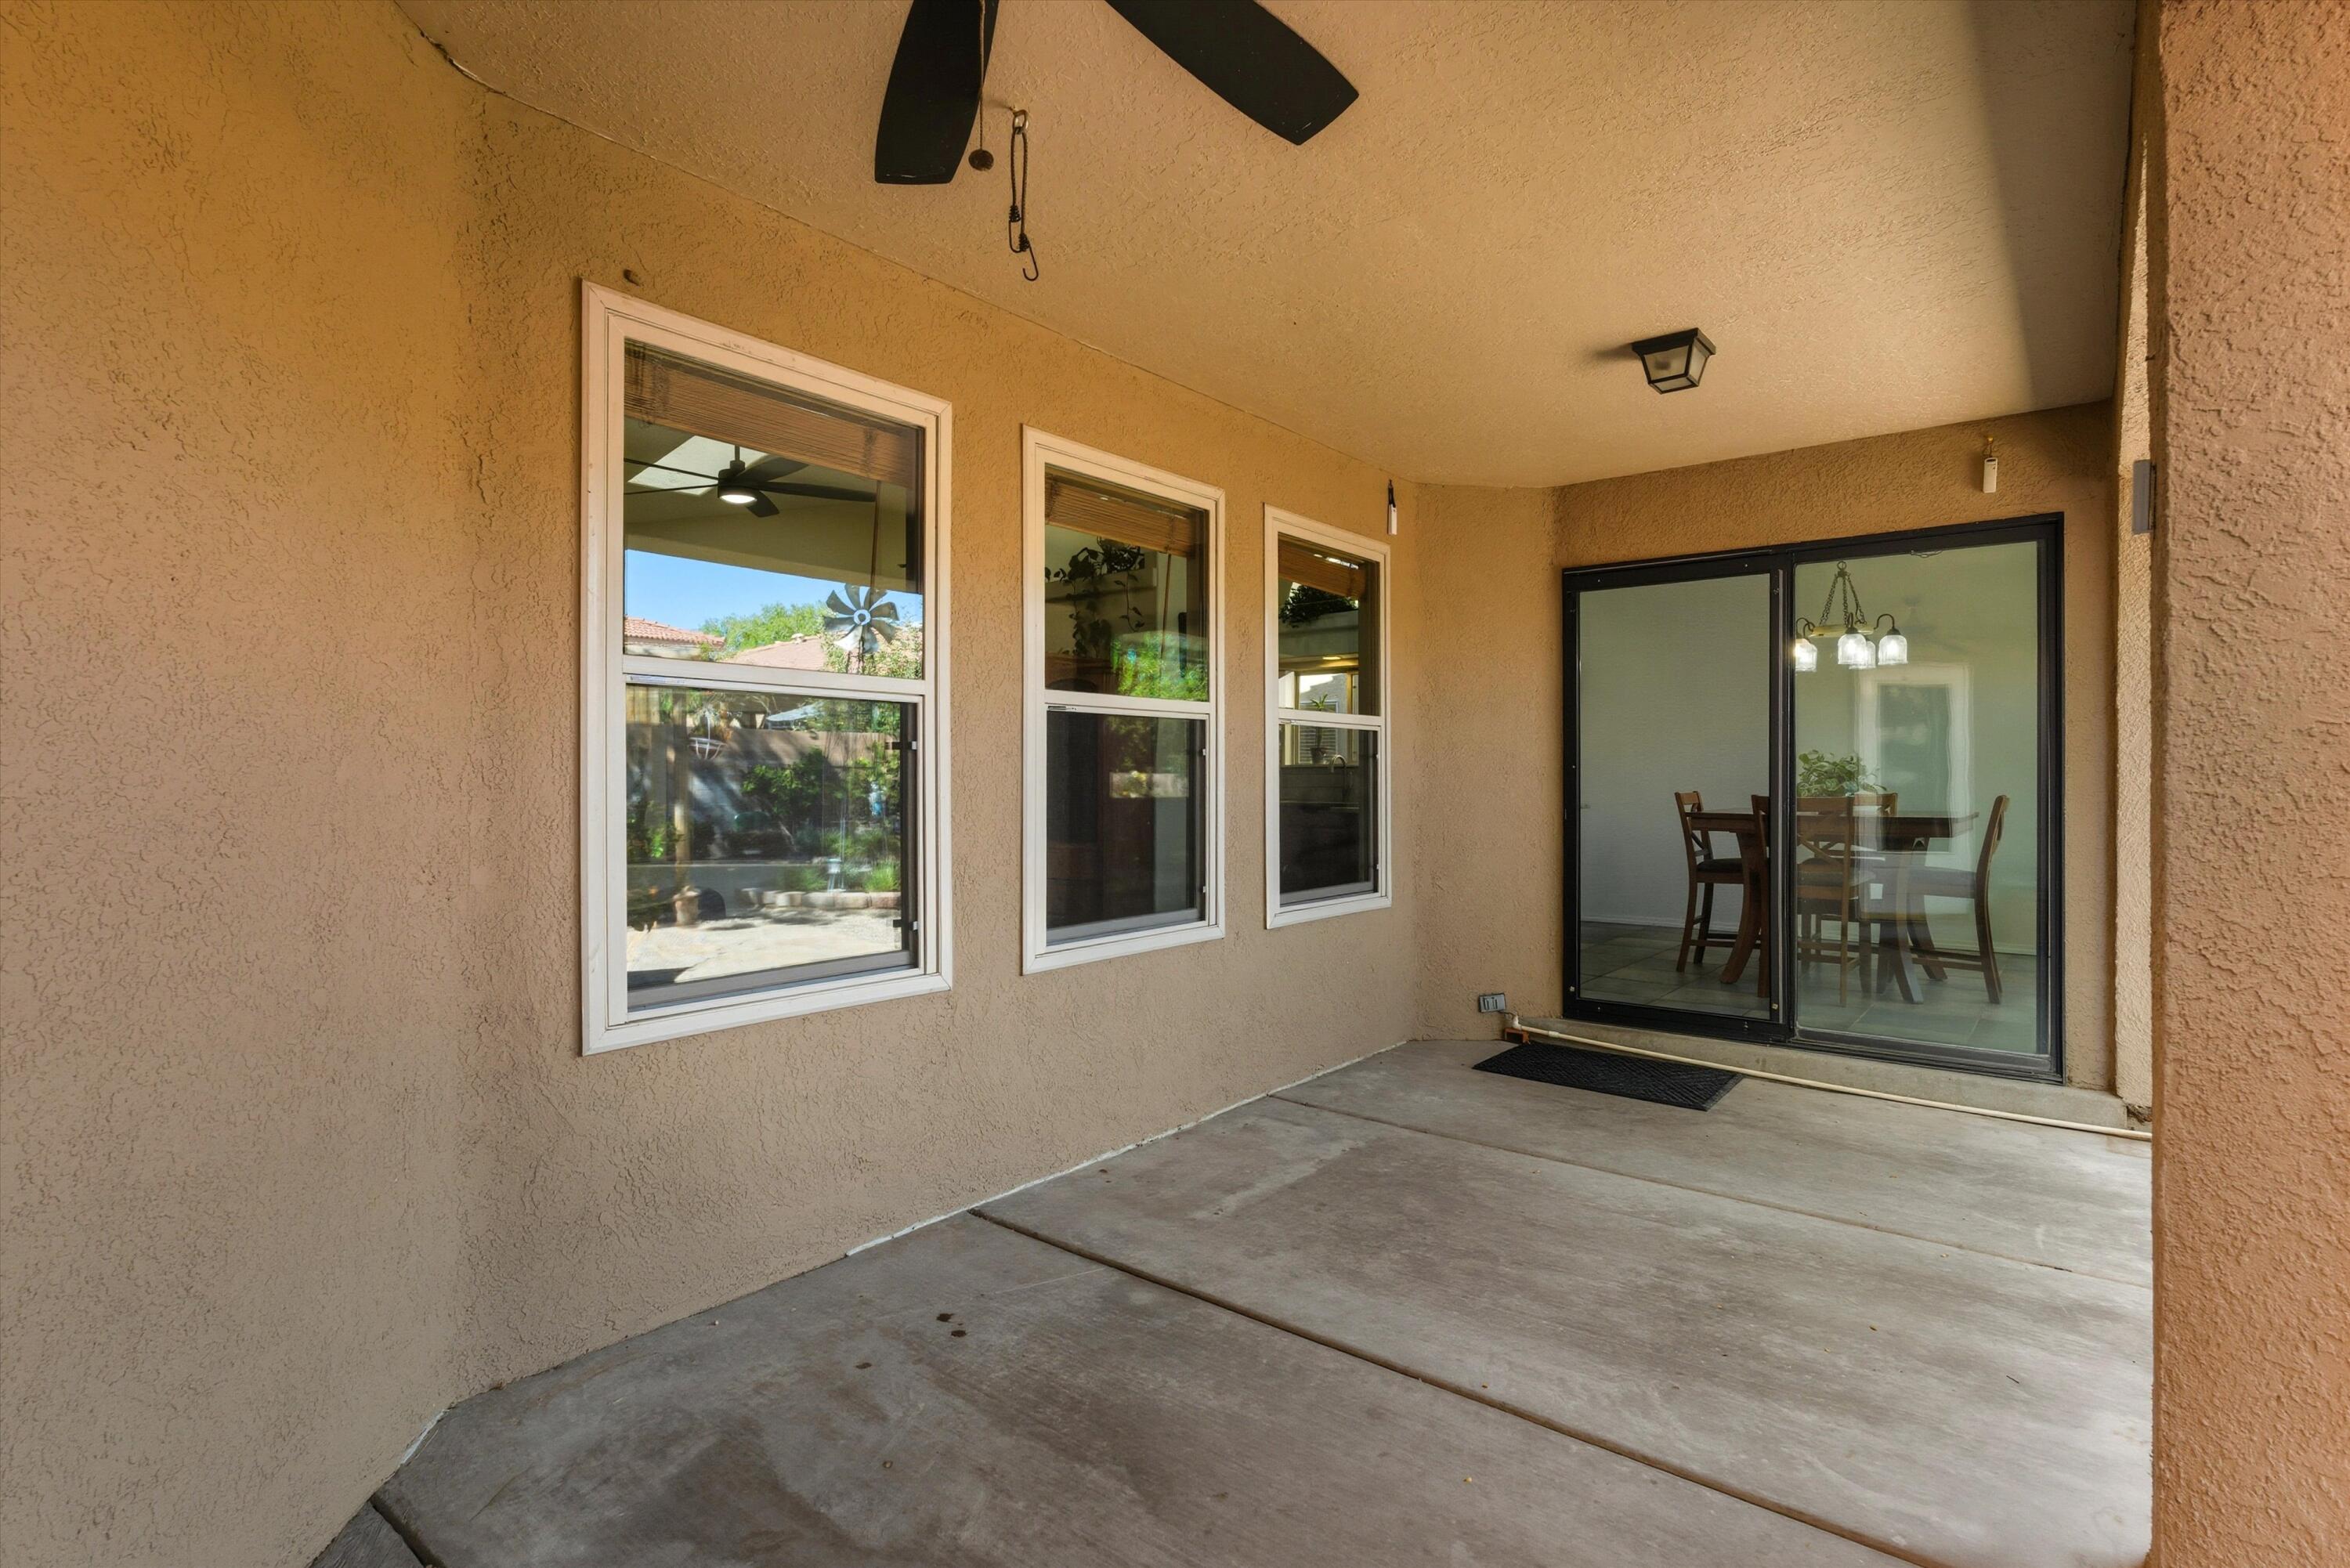
Covered concrete patio with tan stucco walls, three windows, and a sliding glass door.
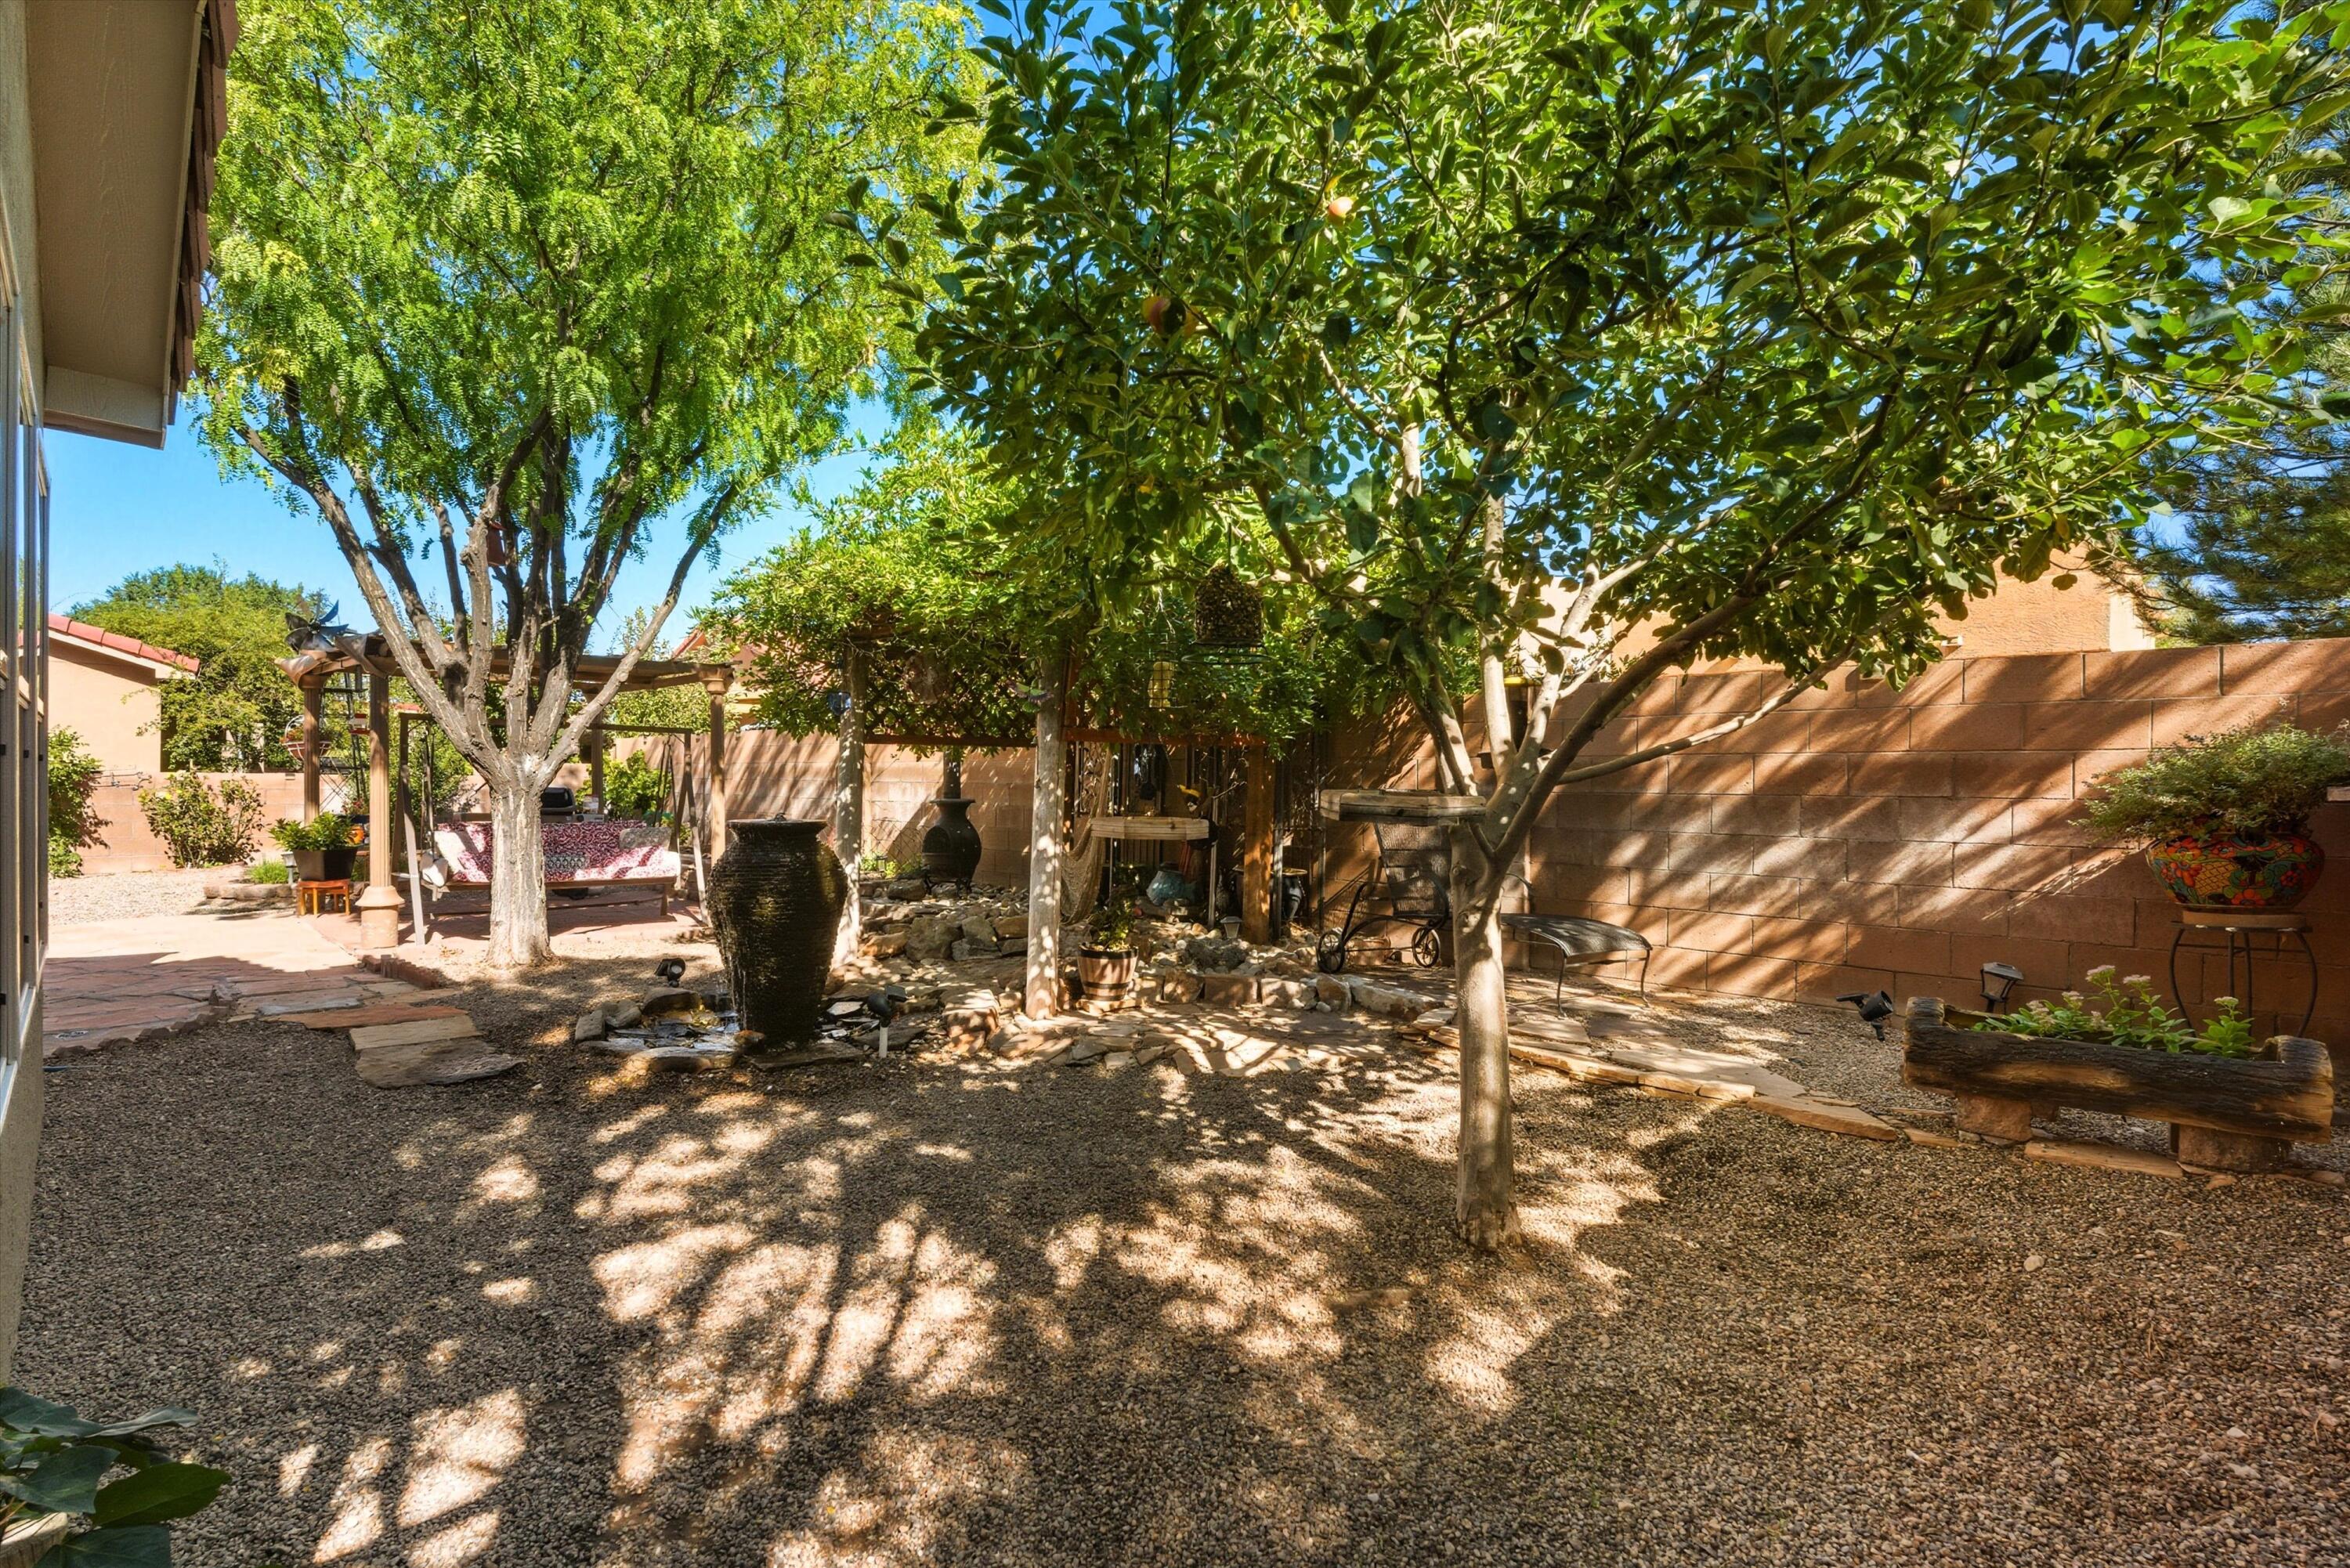
Shaded backyard with mature trees, gravel landscaping, a pergola, and outdoor seating.
Backyard with a shaded pergola seating area, fountain, mature trees, and gravel landscaping.
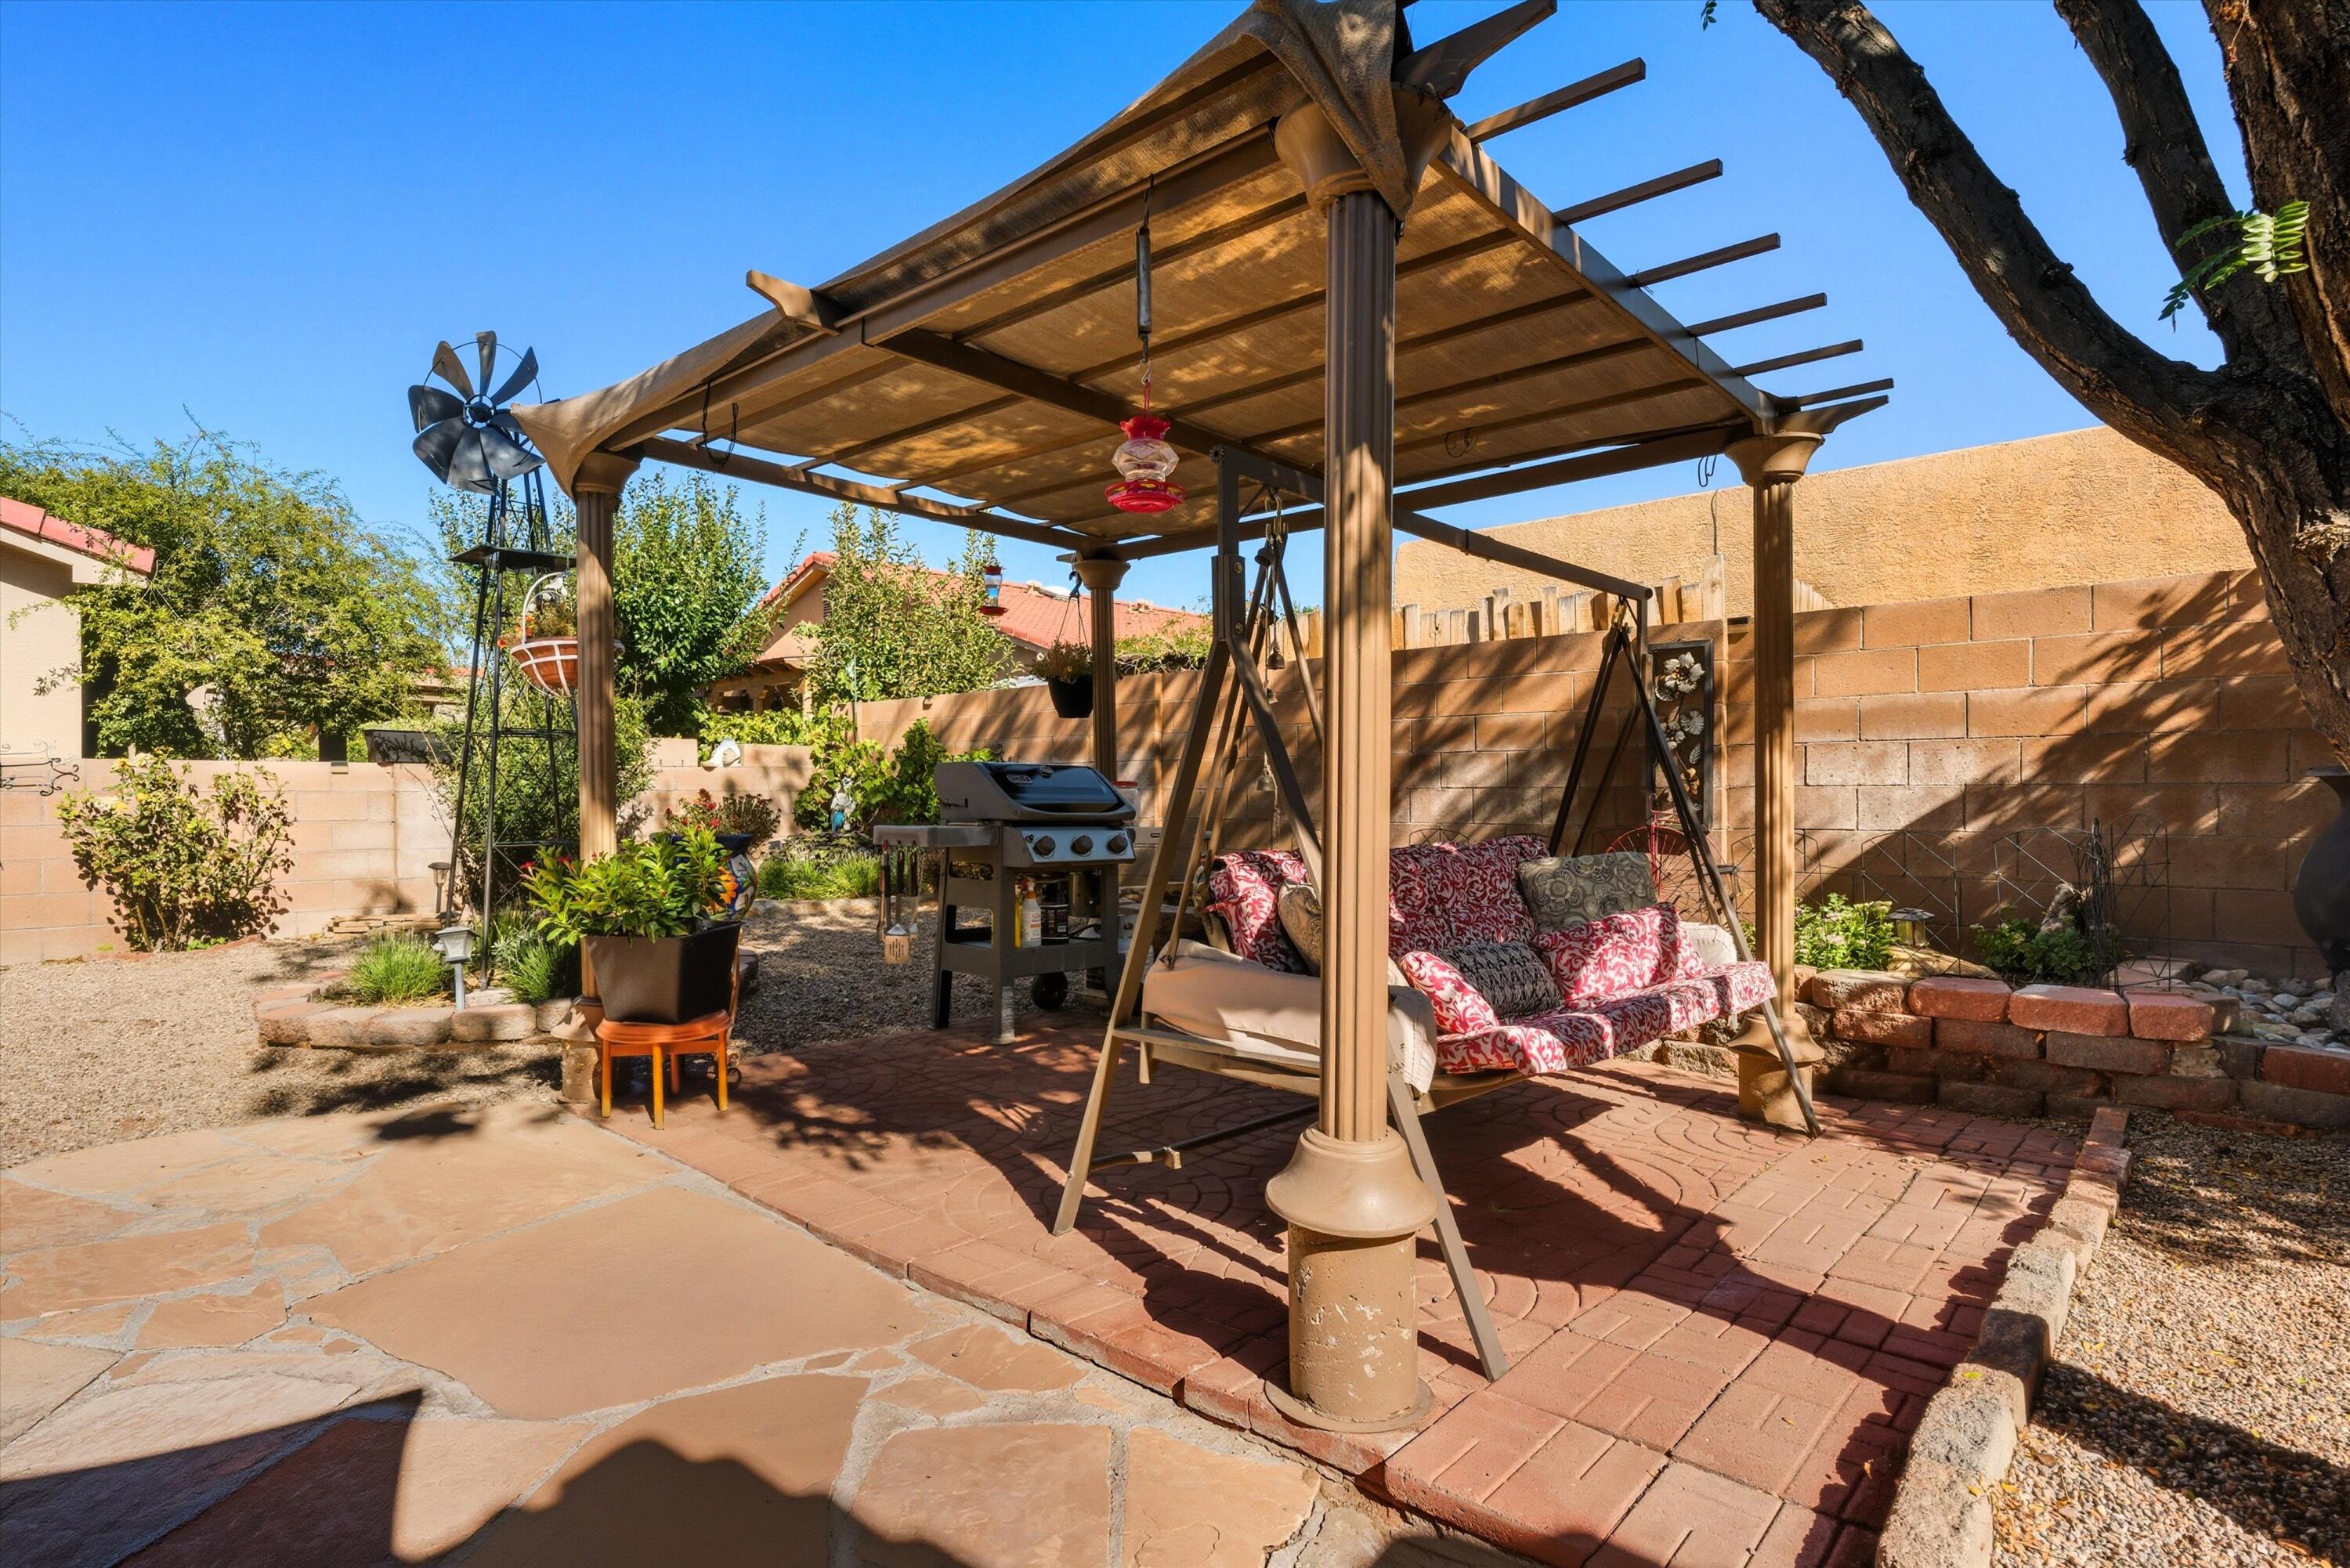
Backyard patio with a wooden pergola, cushioned swing, and grill.
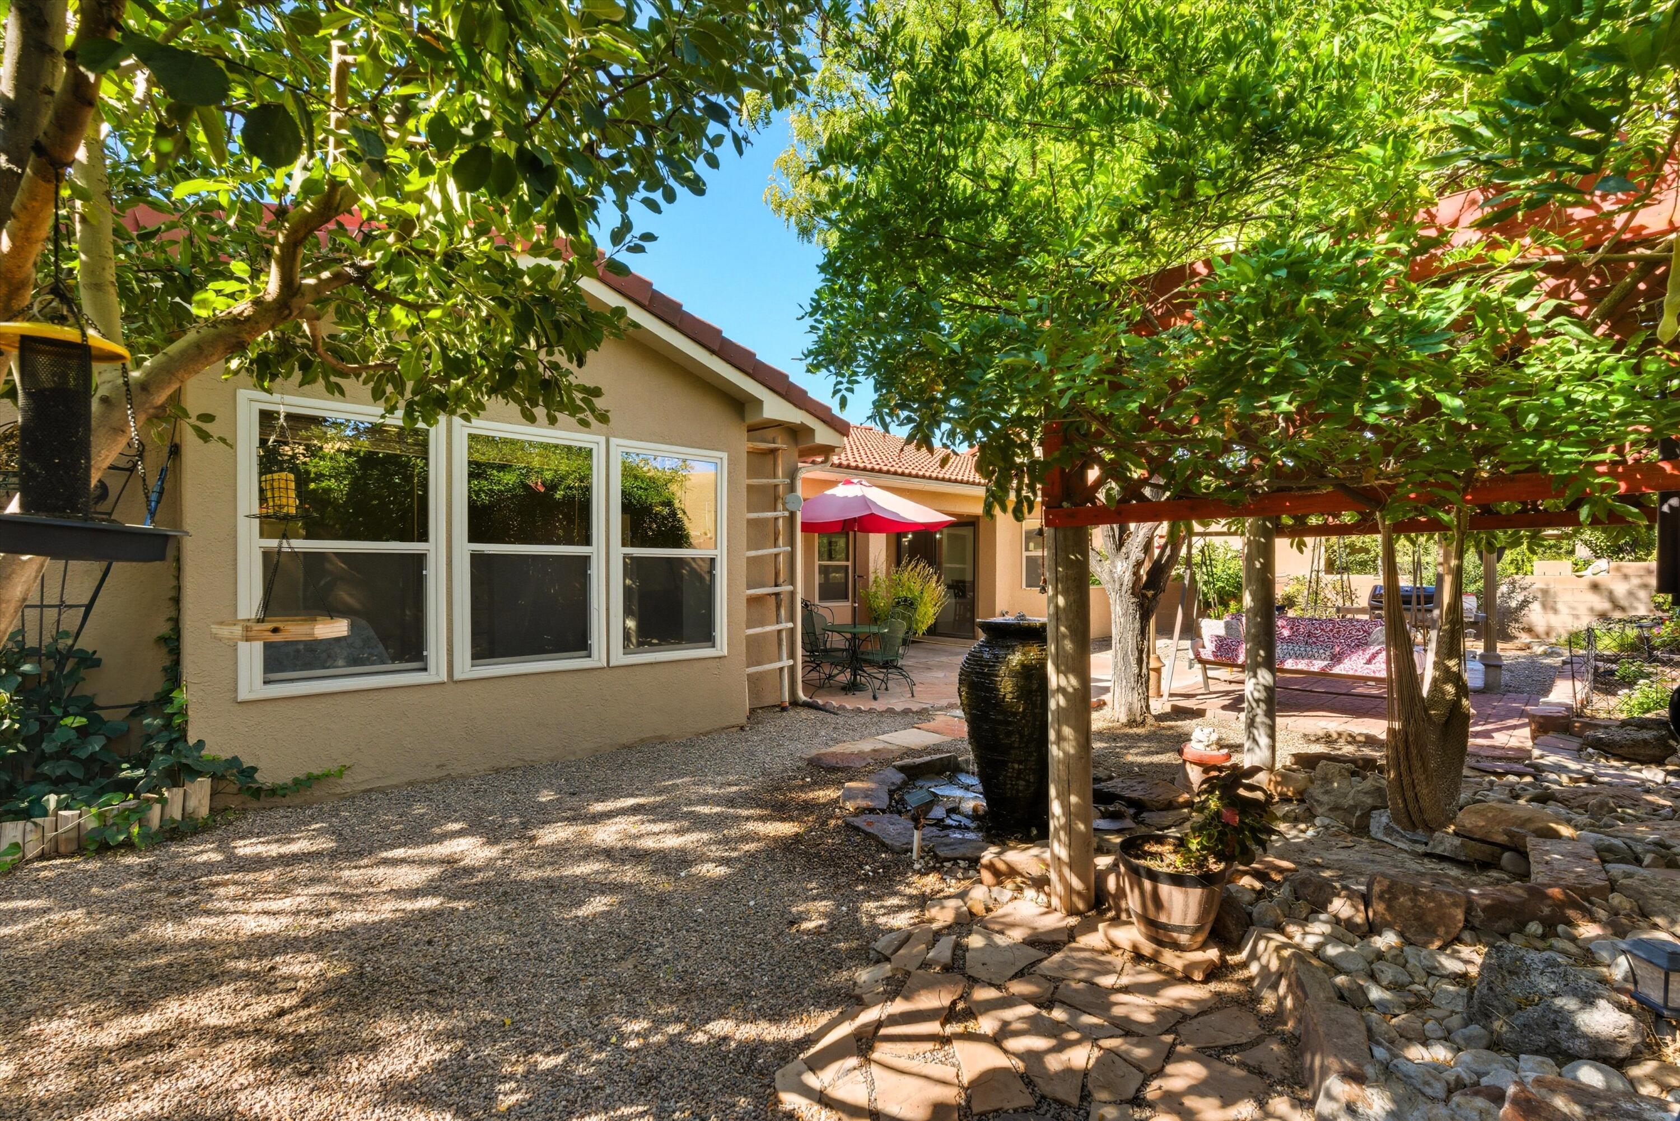
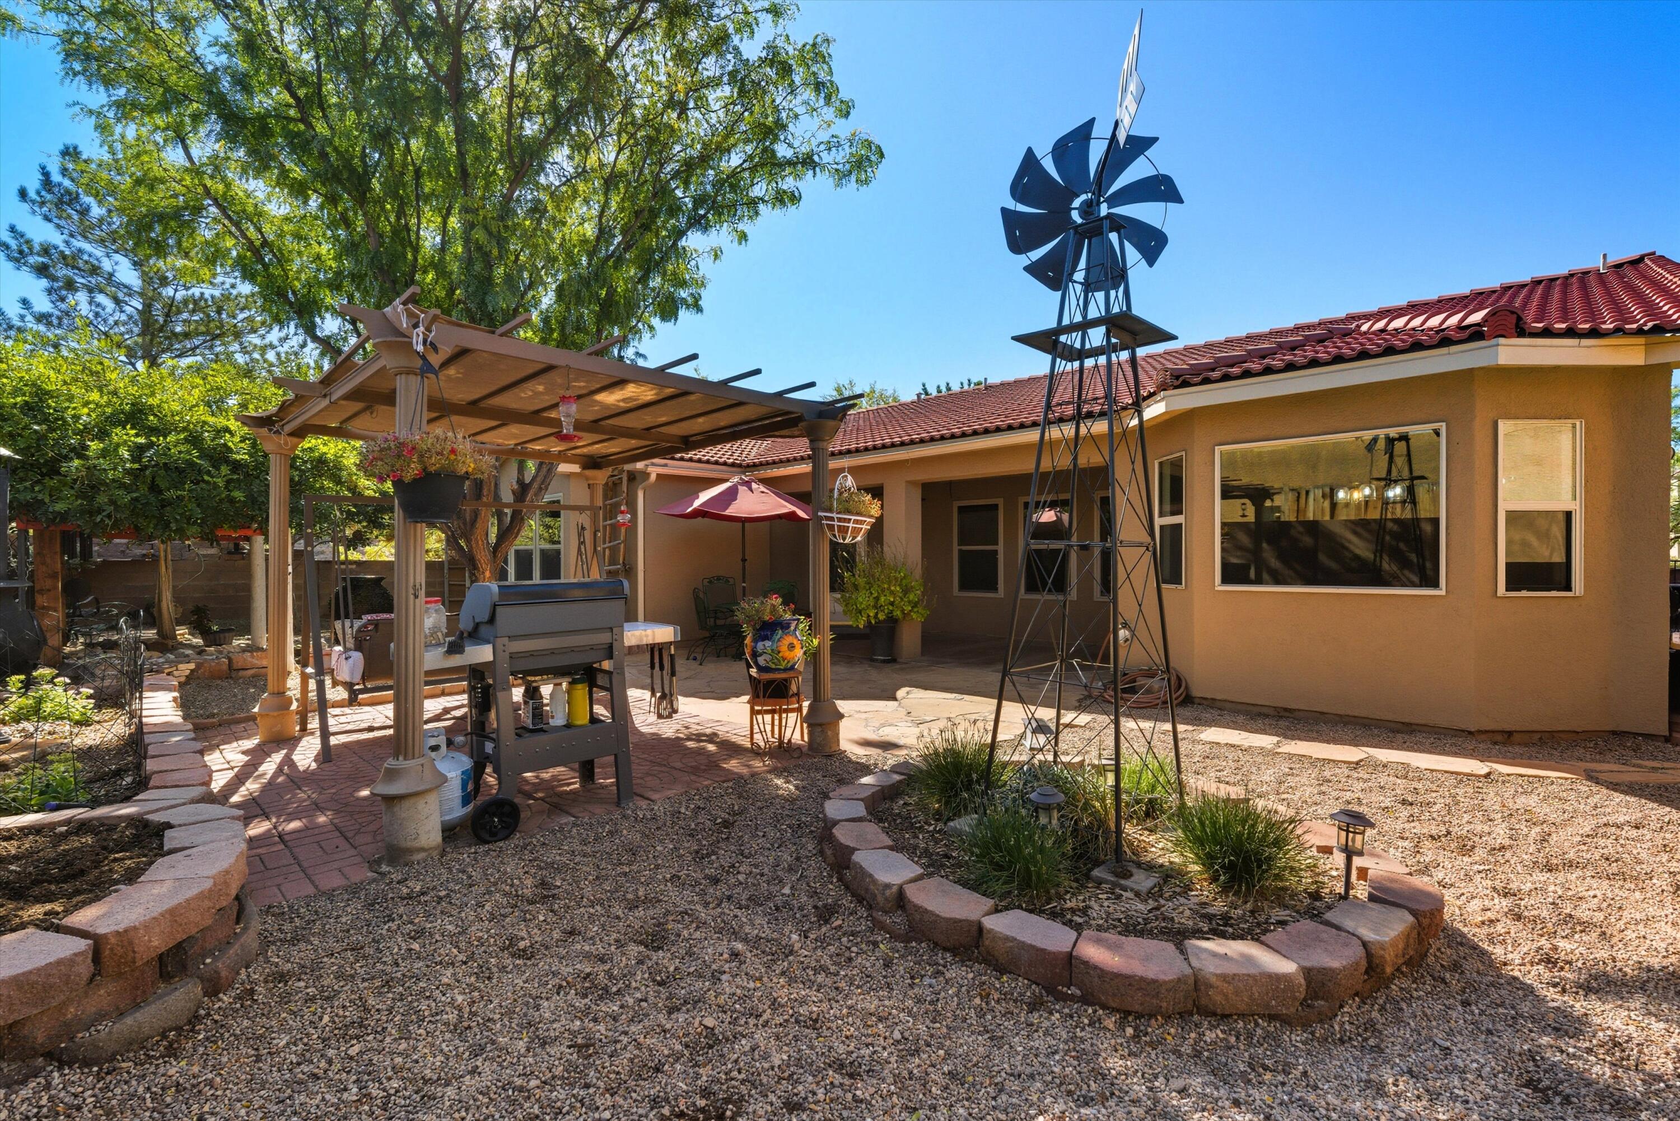
Backyard patio with a pergola, outdoor grill, gravel landscaping, and a tall decorative windmill.
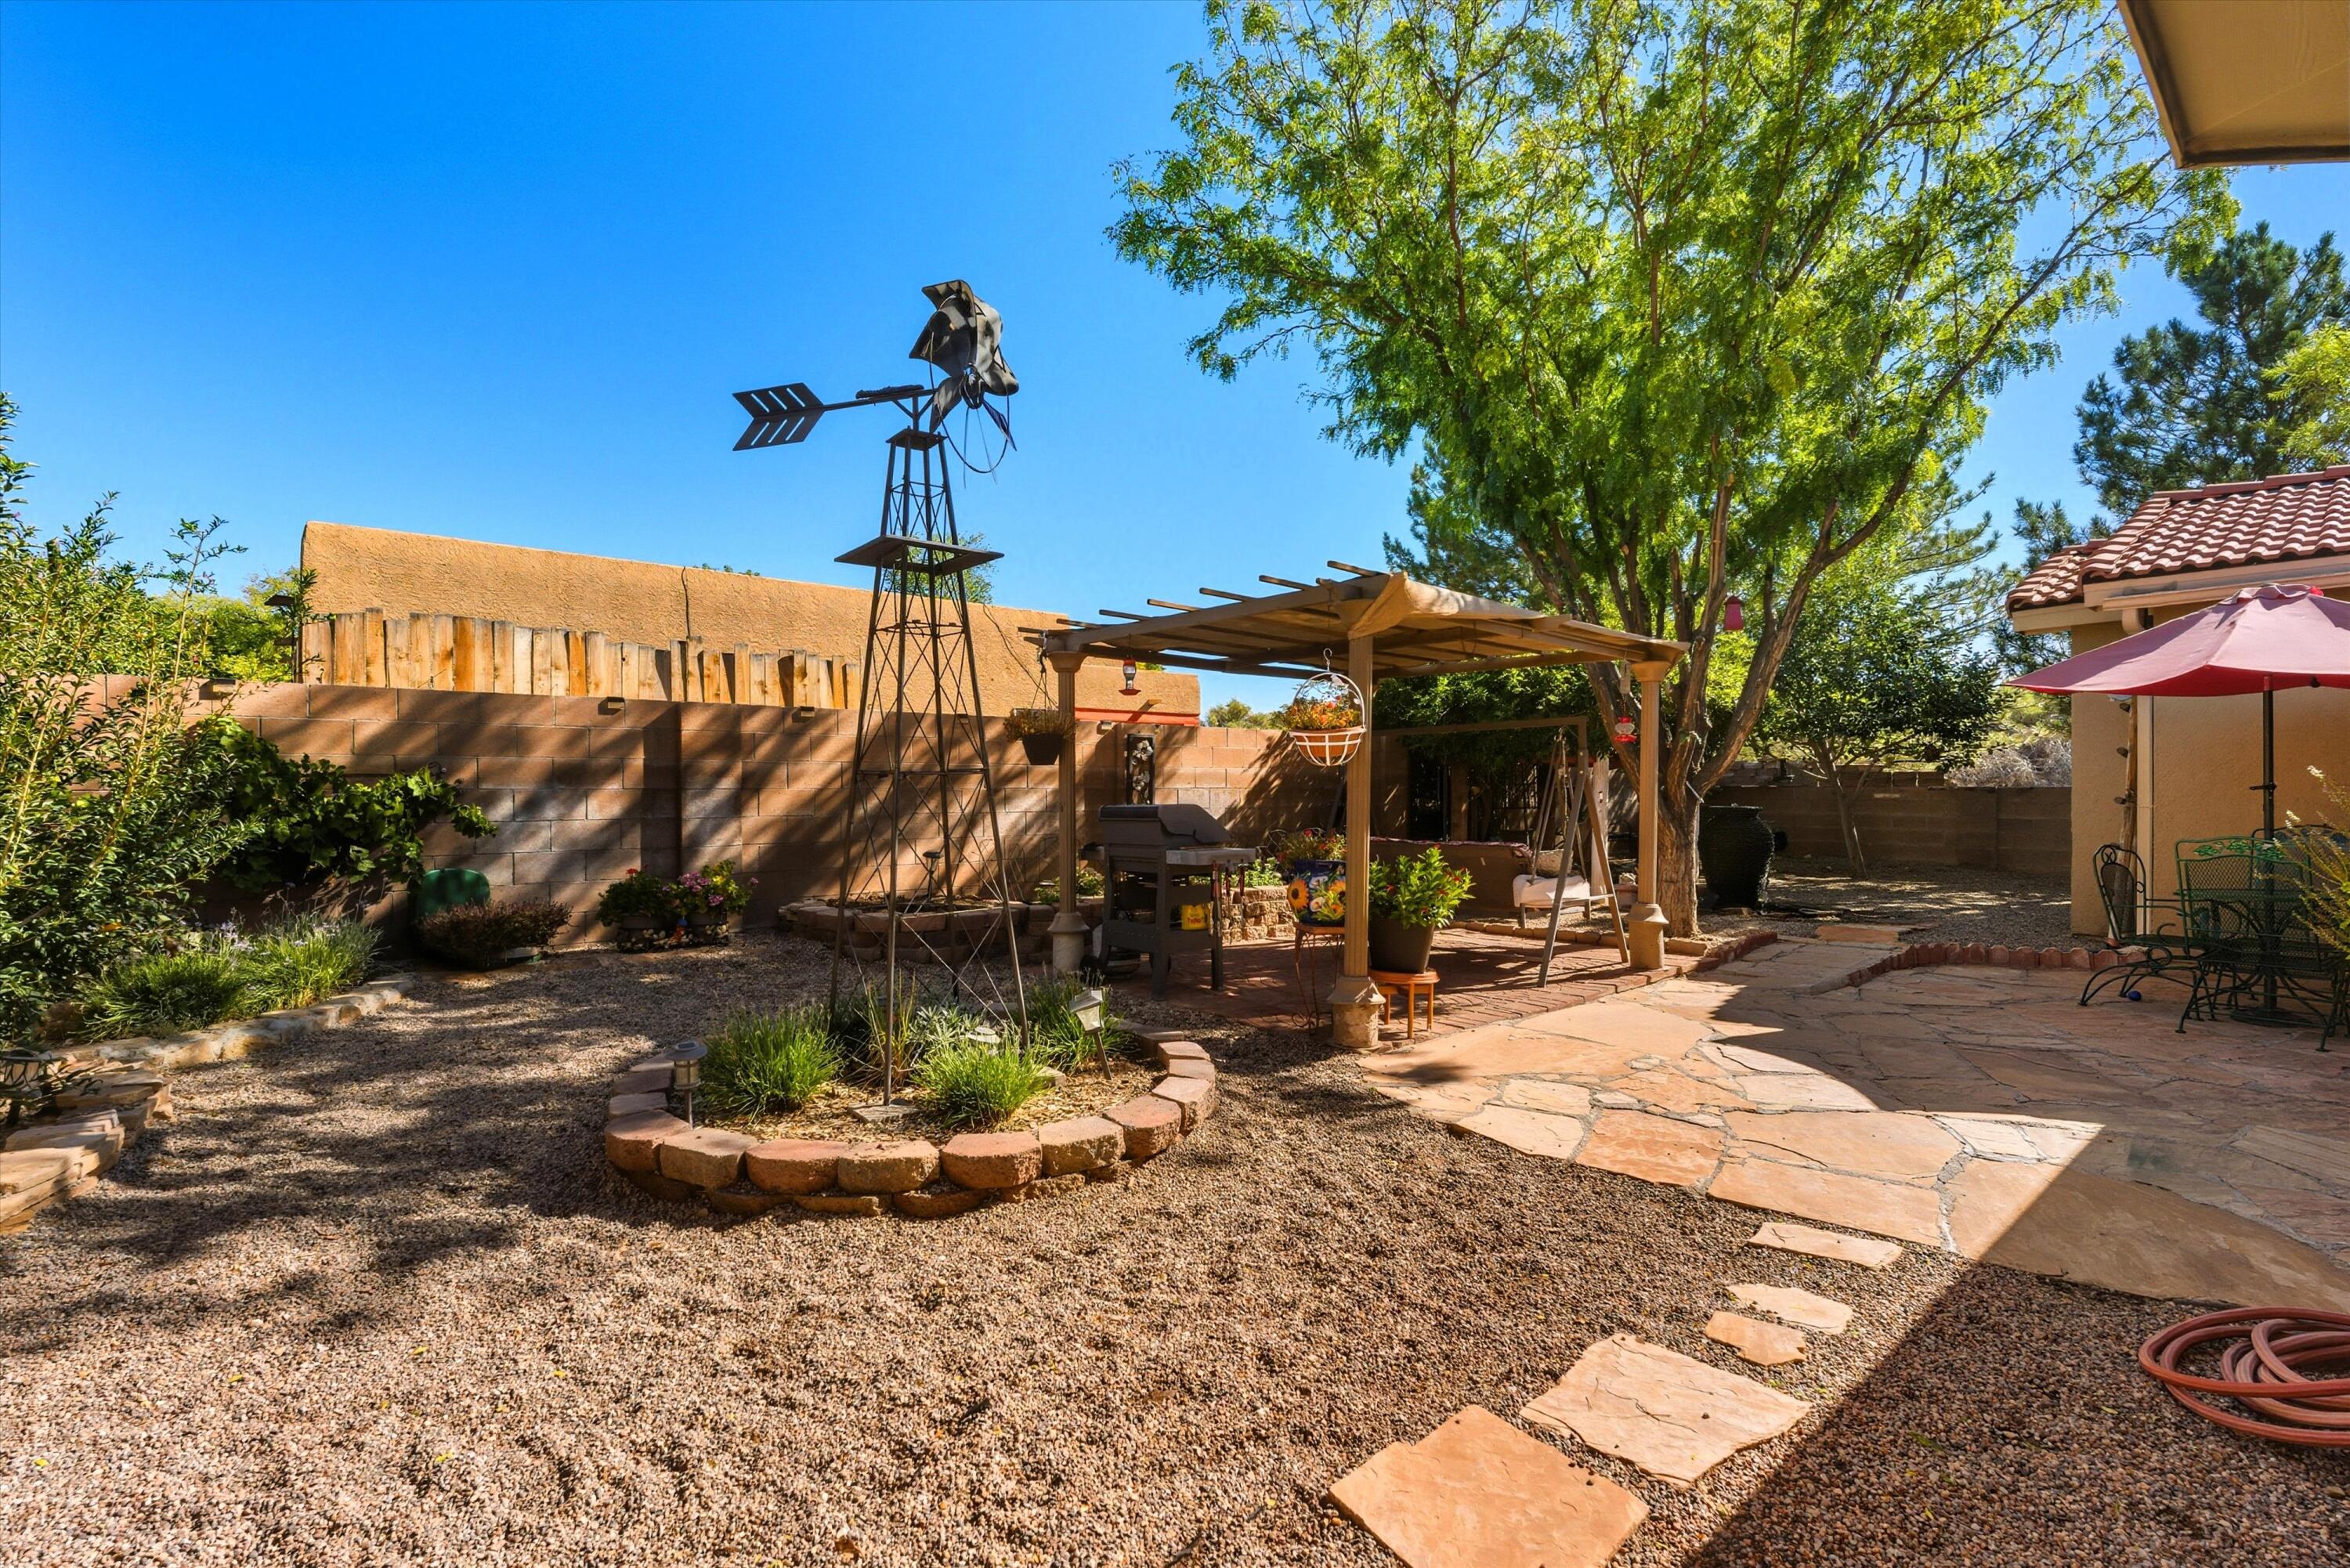
Backyard patio with a pergola swing, stone path, gravel landscaping, mature trees, and a metal windmill.
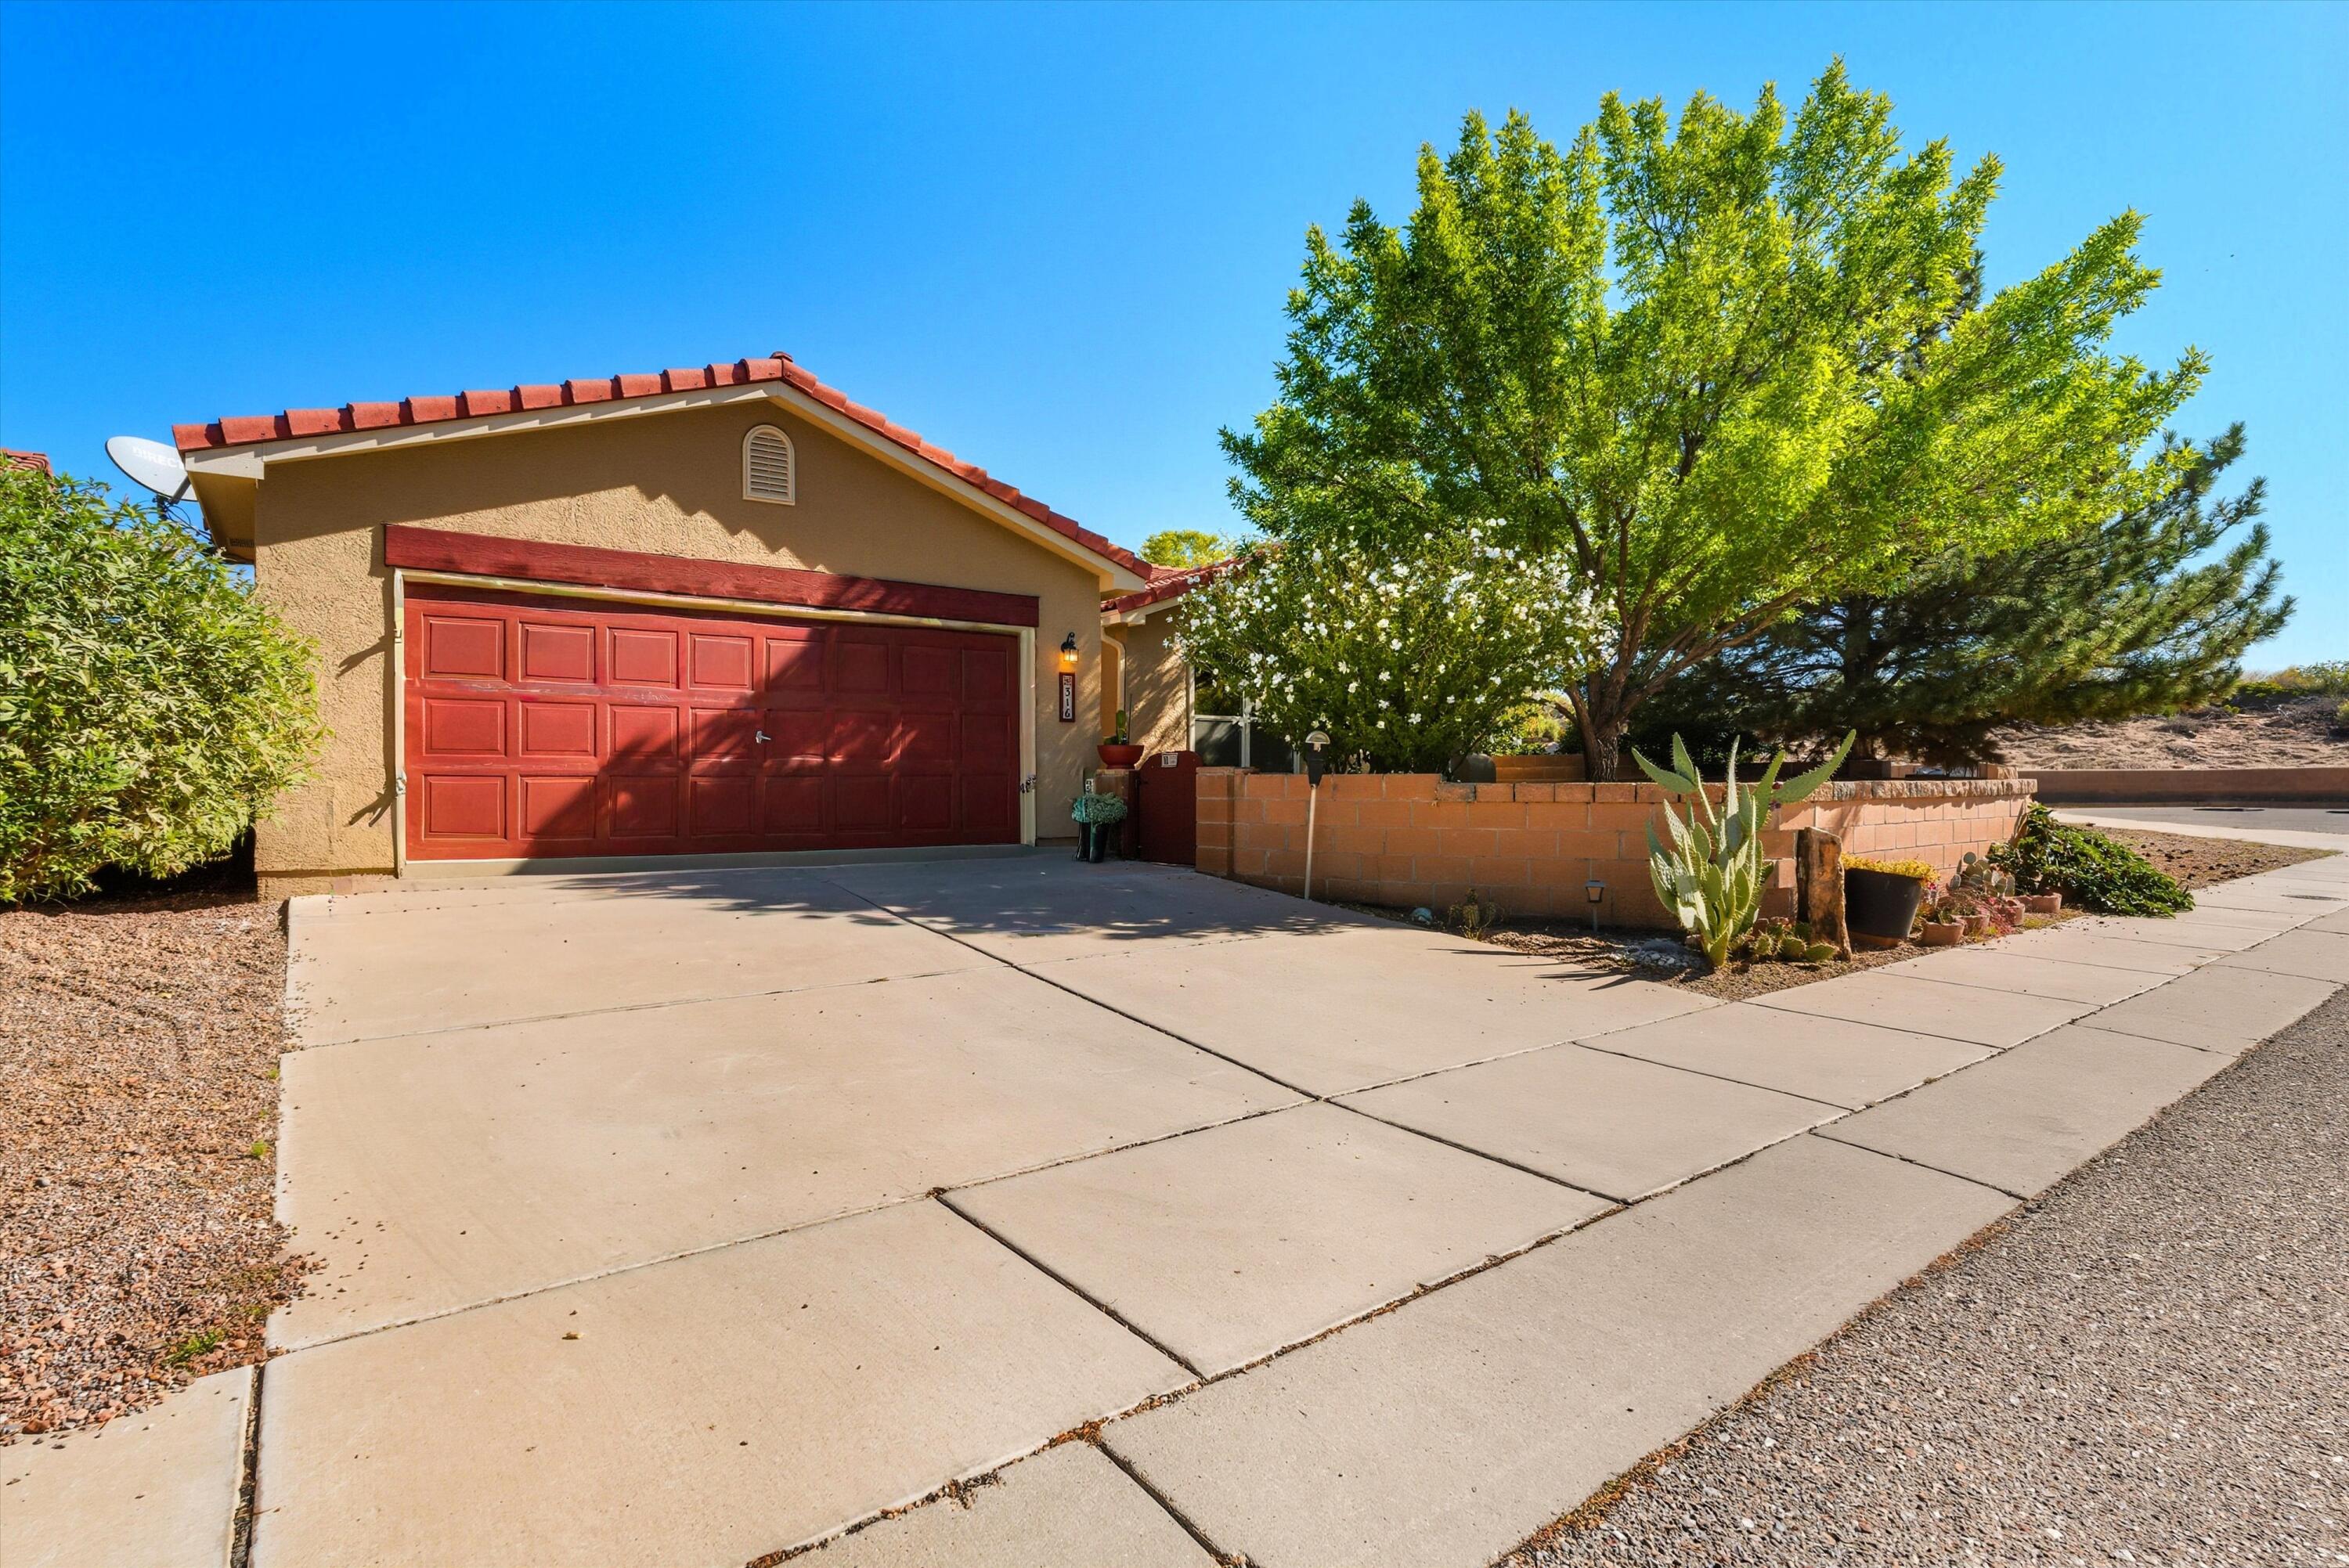
Tan stucco home with a red garage door, broad concrete driveway, low brick wall, and mature trees.
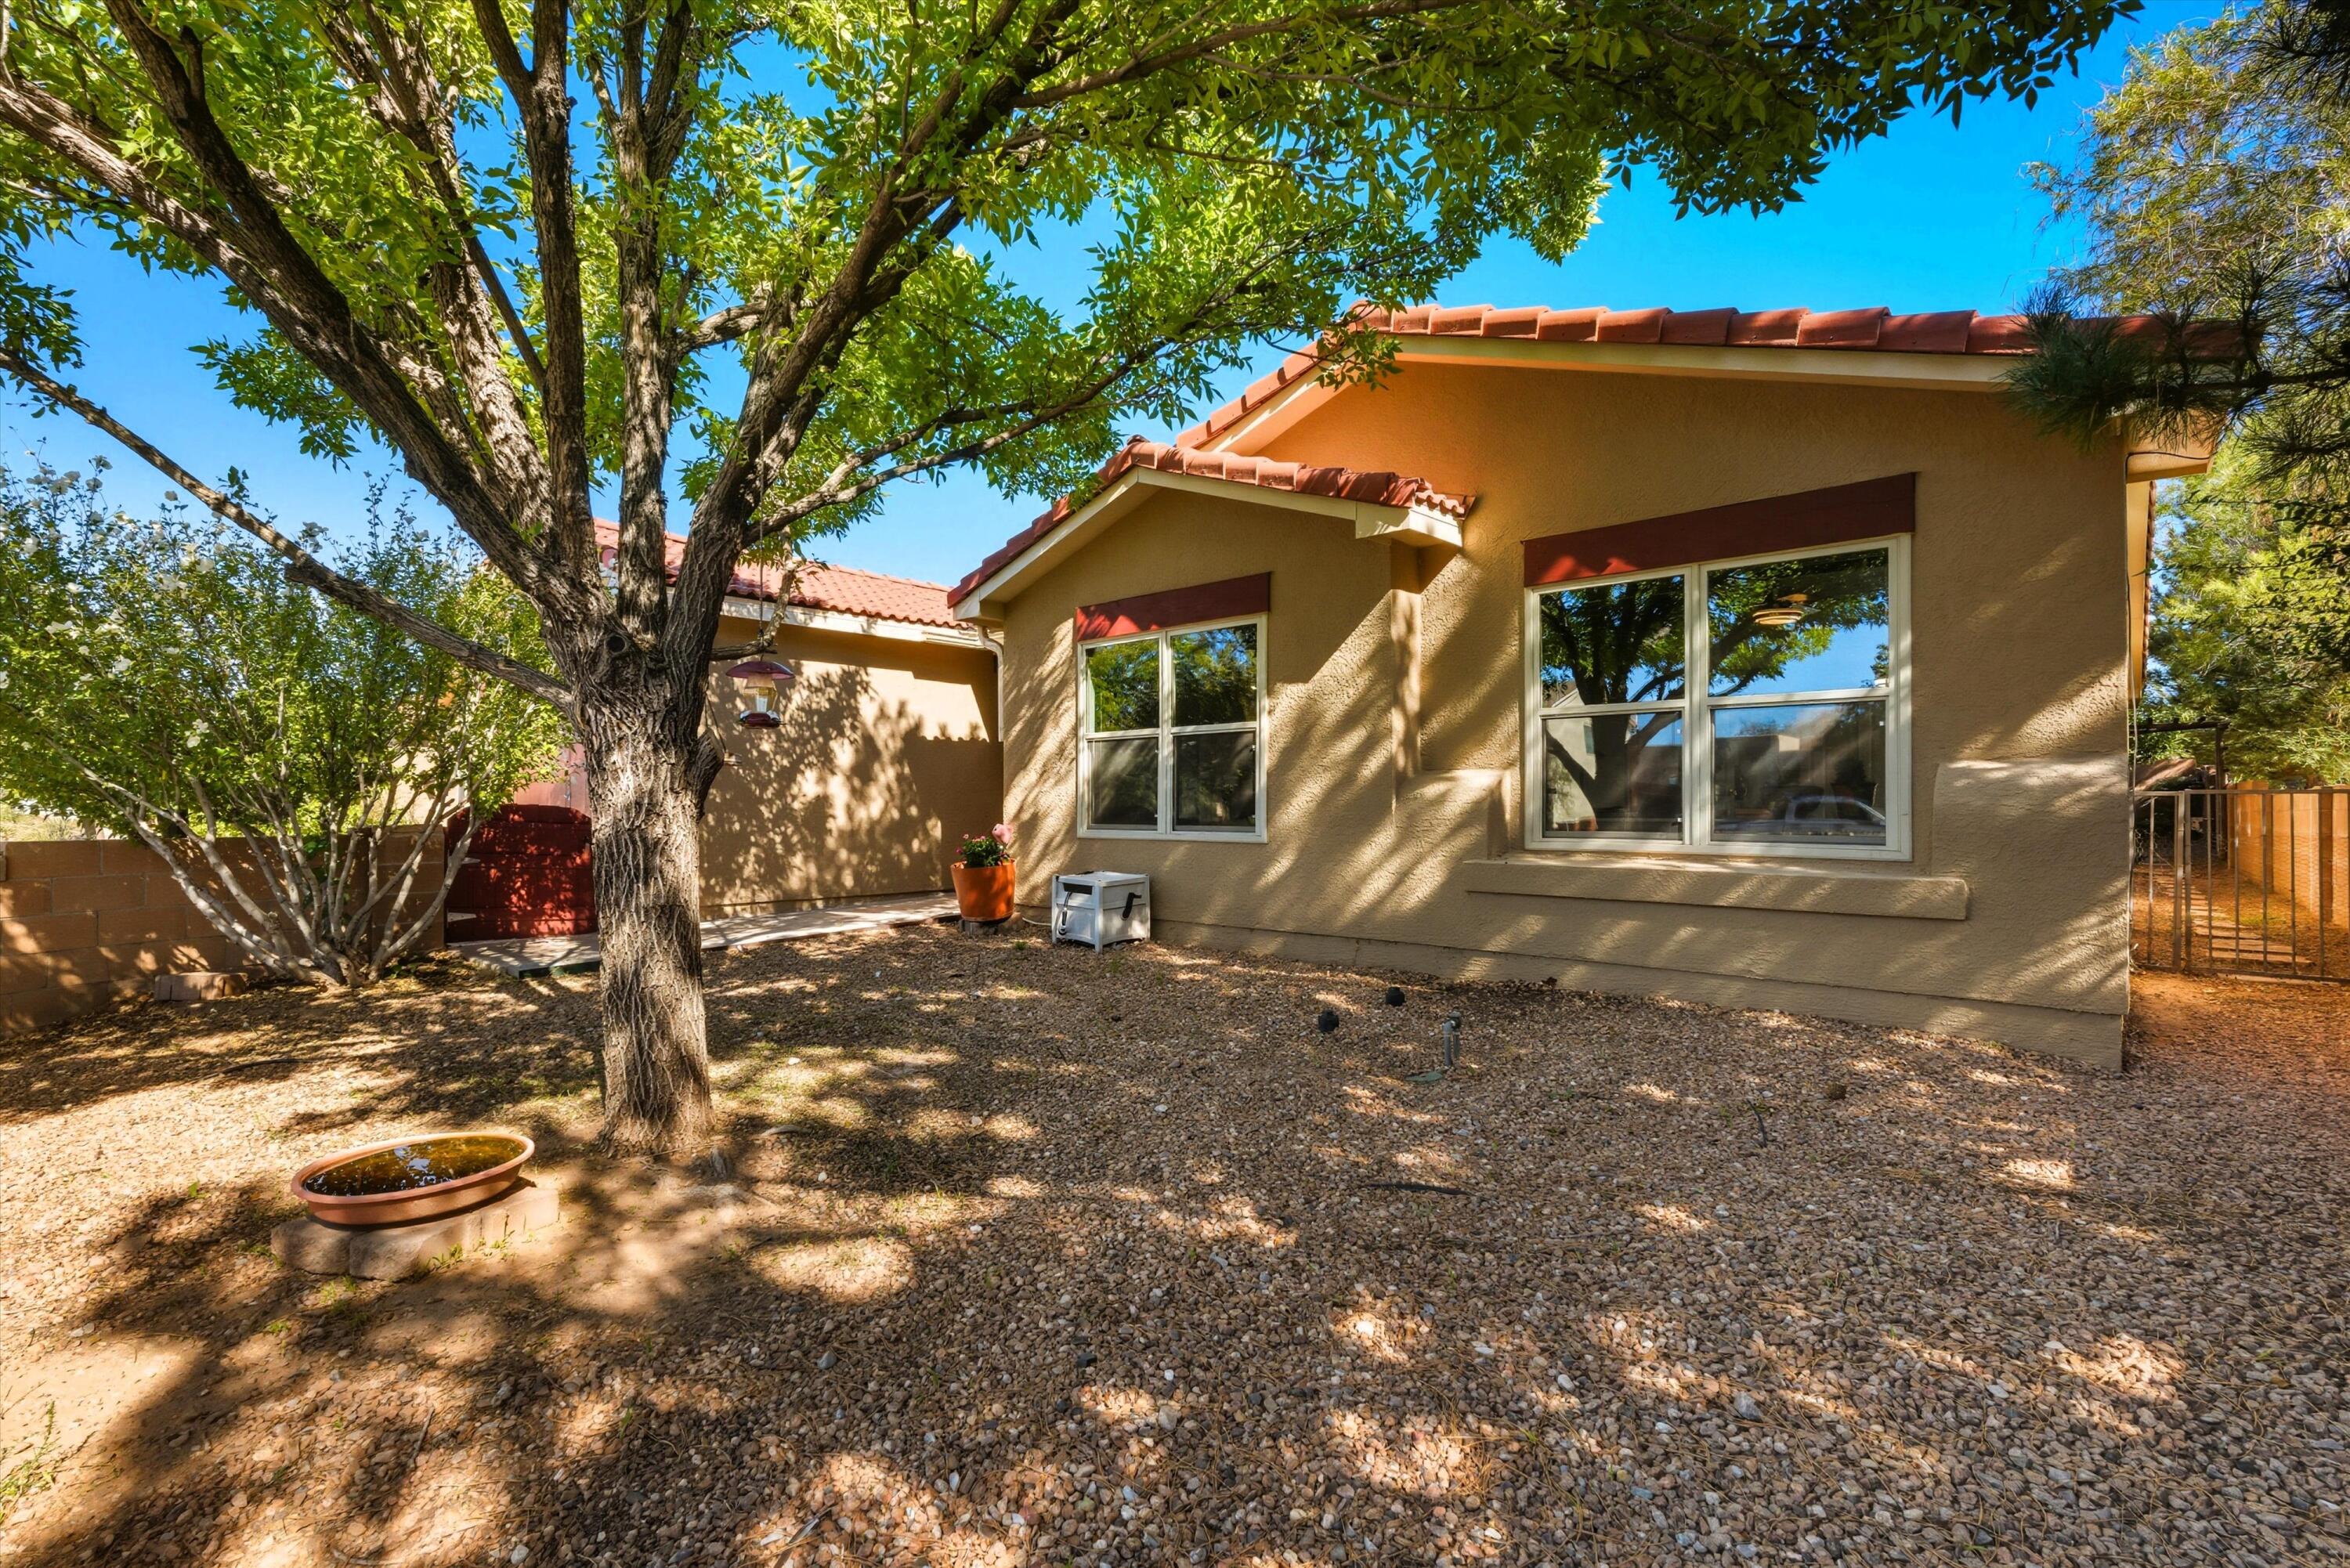
Tan stucco home with red tile roof behind a large shade tree in a gravel yard.
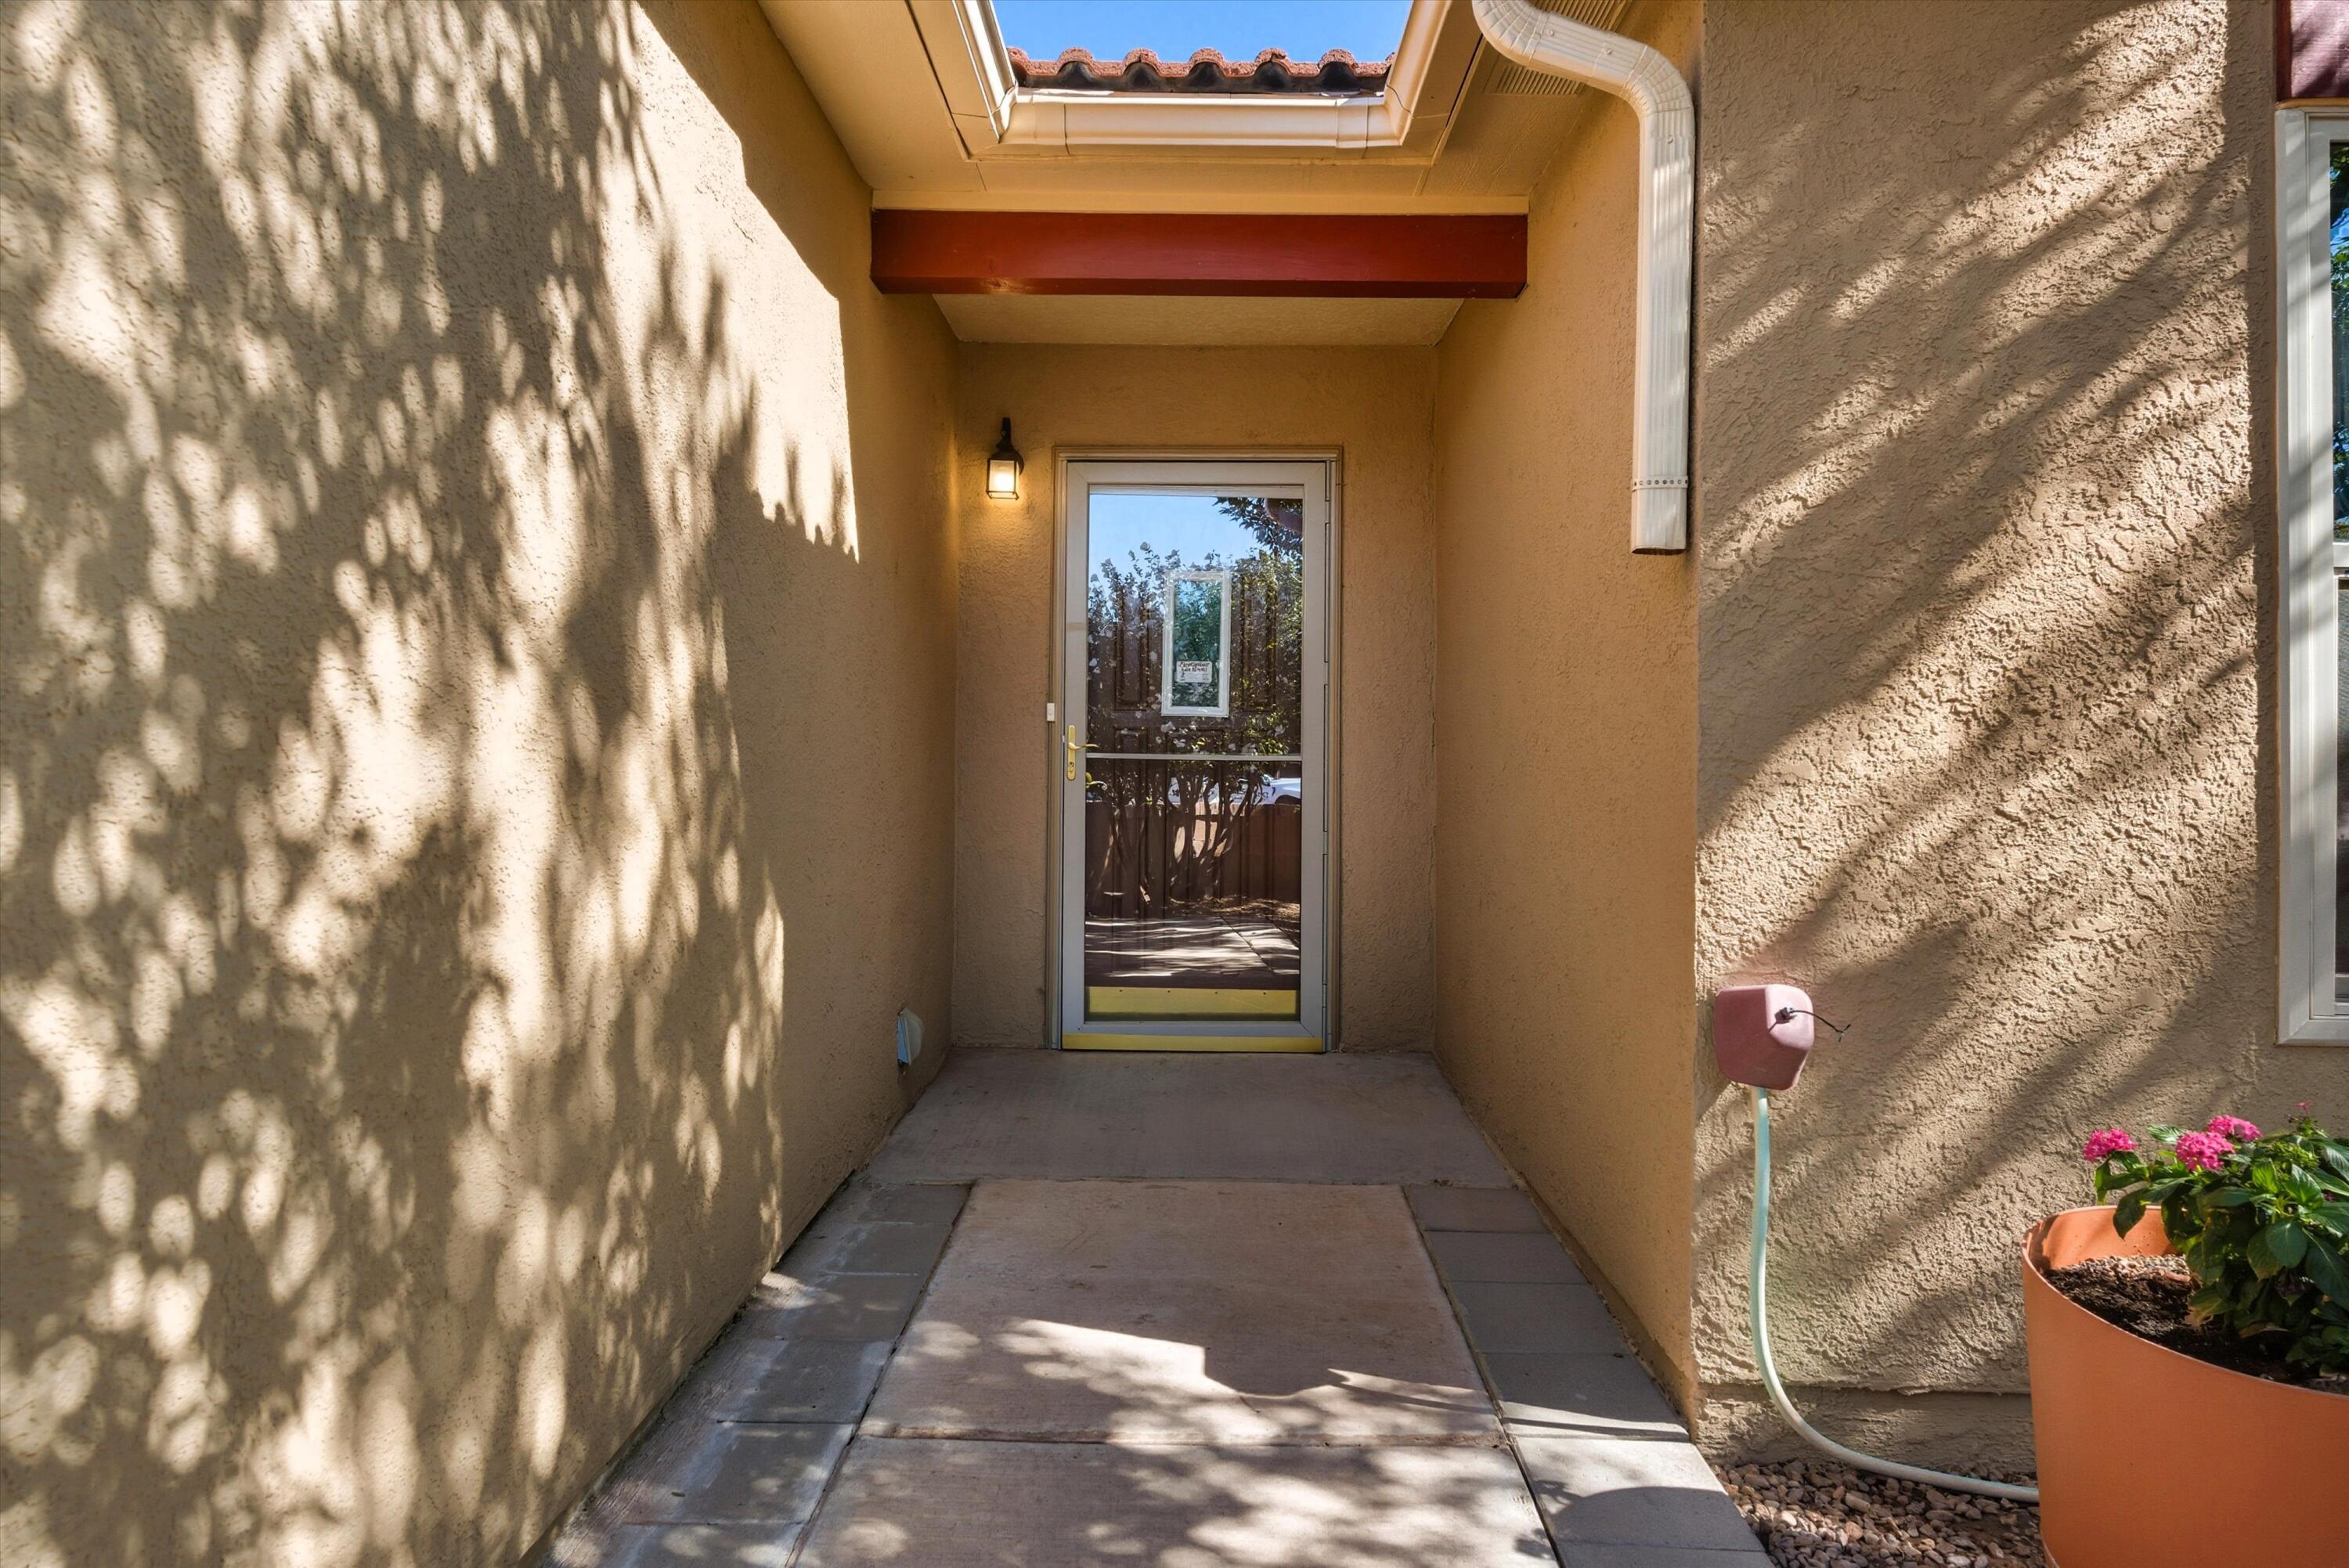
Recessed stucco entry with a glass storm door and potted pink flowers.
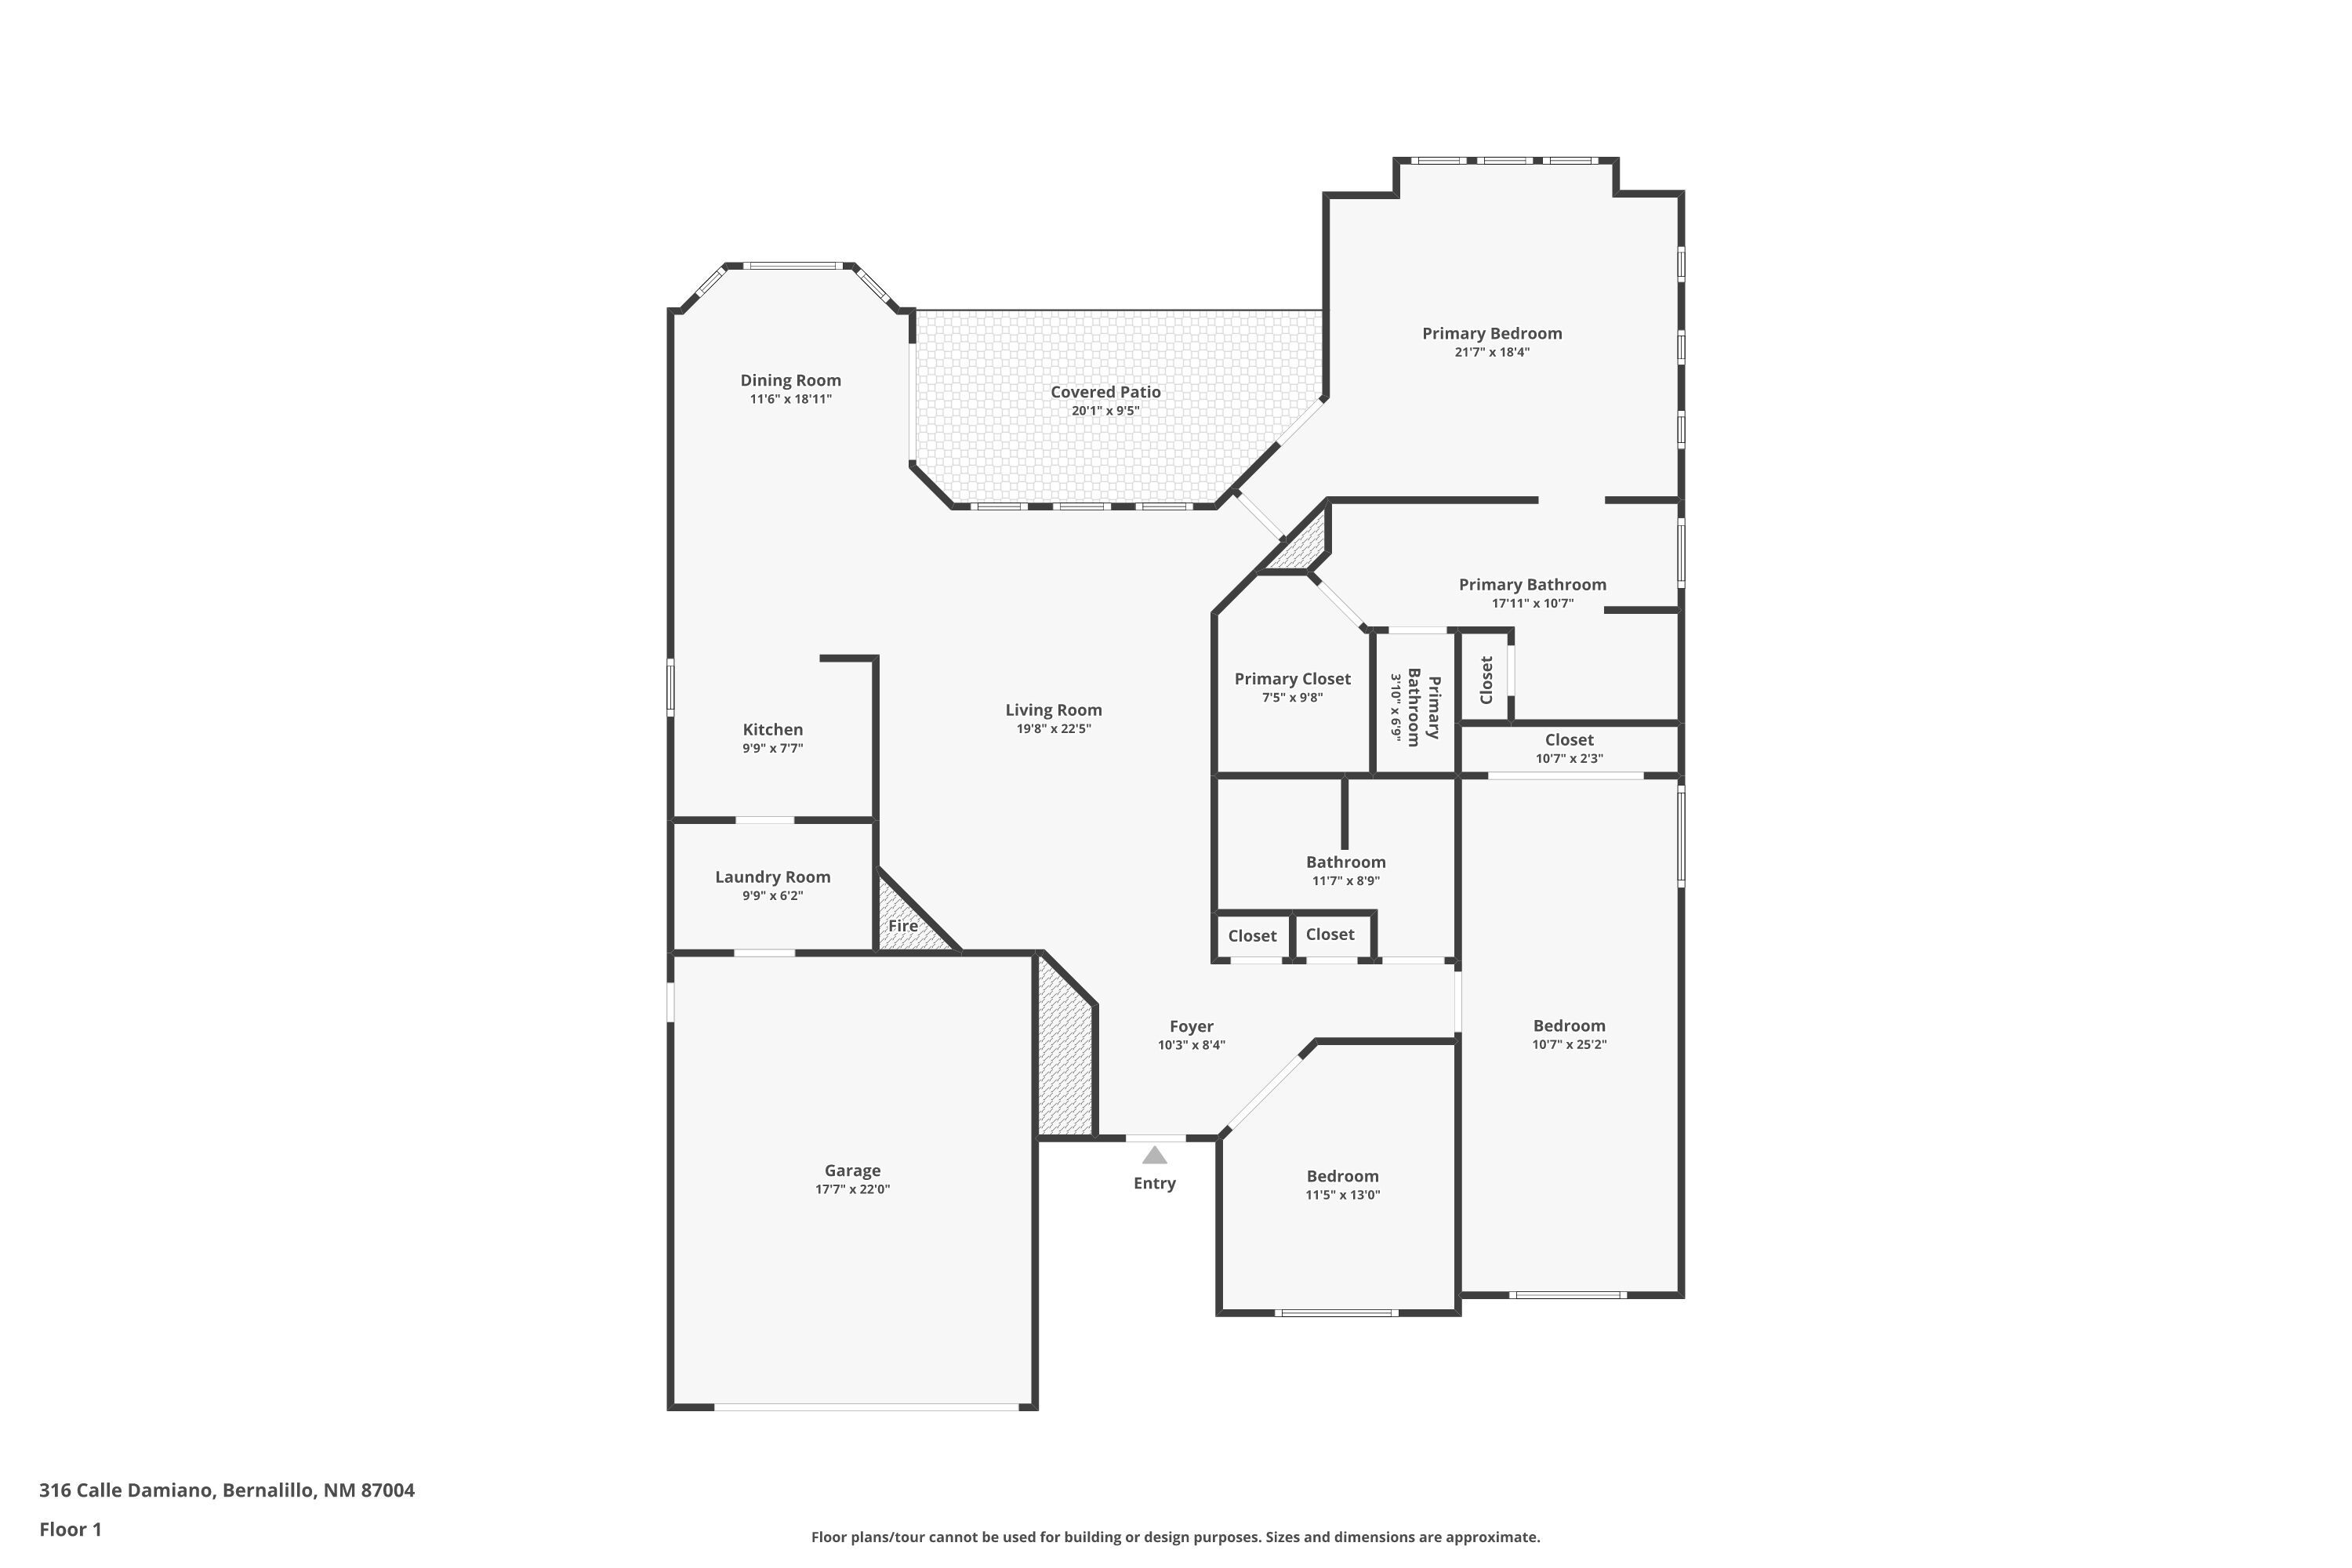
First-floor plan of 316 Calle Damiano, showing three bedrooms, a garage, living and dining rooms, and covered patio.
SEE ALL PHOTOS
Tan stucco home with a red garage door, desert landscaping, and a large shade tree.
Living room with a tiled floor, corner fireplace, wooden entertainment center, and leather seating.
Living room with a tiled floor, gas fireplace, skylights, and an open kitchen.
Living room with brown leather seating, tiled floors, skylights, and a fireplace.
Kitchen and dining area with a granite peninsula, wood cabinets, and a table by large windows.
Bright kitchen with warm wood cabinets, stainless steel appliances, and a large granite island.
Kitchen with a large granite island, wood cabinets, and an open view into the living area.
Kitchen with wood cabinets, granite counters, tiled backsplash, and a black gas range beneath a stainless microwave.
Kitchen with warm wood cabinets, granite counters, tiled floors, and a view into the dining area.
Dining room with a wooden table beneath a chandelier and large windows overlooking a leafy yard.
Dining area with a wooden table, pendant lights, and black-framed sliding glass doors.
Bedroom with a colorful patchwork quilt, cushioned armchair, and large window overlooking a leafy tree.
Furnished bedroom with a colorful patchwork quilt, ceiling fan, and open doors to the living area.
Bathroom with a long wood vanity and large mirror beside a patterned shower curtain.
Bathroom with a dense floral shower curtain, green towels, and pale blue walls.
Home office with wood-look flooring, a computer desk, and potted plants by the windows.
Home office with a wooden desk, leather chair, white closet doors, and wood-look flooring.
Bedroom with a large dark wood bed, hardwood floors, and a row of windows.
Bedroom with a floral bedspread, leather armchair, and yellow nightstand beside a potted plant.
Bathroom with a soaking tub, frosted-glass shower, gray tile floor, and horse wall sculpture.
Bathroom with a long double vanity, warm wood cabinetry, large mirrors, and tiled flooring.
Bathroom with a soaking tub beneath a large window and a glass-enclosed shower.
Bathroom with a long double-sink wood vanity and a bathtub beneath a leafy window.
Walk-in closet with clothes on two walls and a patterned bed or bench beneath them.
Covered patio with a ceiling fan opens onto a stone-paved backyard with pergola seating and a red umbrella.
Covered concrete patio with tan stucco walls, three windows, and a sliding glass door.
Shaded backyard with mature trees, gravel landscaping, a pergola, and outdoor seating.
Backyard with a shaded pergola seating area, fountain, mature trees, and gravel landscaping.
Backyard patio with a wooden pergola, cushioned swing, and grill.
Backyard patio with a pergola, outdoor grill, gravel landscaping, and a tall decorative windmill.
Backyard patio with a pergola swing, stone path, gravel landscaping, mature trees, and a metal windmill.
Tan stucco home with a red garage door, broad concrete driveway, low brick wall, and mature trees.
Tan stucco home with red tile roof behind a large shade tree in a gravel yard.
Recessed stucco entry with a glass storm door and potted pink flowers.
First-floor plan of 316 Calle Damiano, showing three bedrooms, a garage, living and dining rooms, and covered patio.
Courtesy of EXP Realty, LLC
For Sale

316 CALLE DAMIANO

316 CALLE DAMIANO, Bernalillo, NM 87004

$410,000
Discover this charming home located in a highly desirable neighborhood in Bernalillo. Offering easy access to I-25 and Highway 550, this 3-bedroom, 2-bath residence is perfect for comfortable living and convenient commuting. The property features a mature front and backyard, complete with a serene water feature, creating a peaceful outdoor retreat. Well-maintained and move-in ready, this home provides the ideal blend of community appeal and practicality. Schedule your showing today and experience all this wonderful property has to offer.

3
beds

2
baths

2,018 Sq.Ft. LIVING AREA

6,098.4 Sq.Ft. lot

Carrie Telles in a bright pink blazer, standing with one hand on her hip.

Carrie Telles

Features & Amenities

Interior

  • total bedrooms3
  • Total bathrooms2
  • full bathrooms2
  • Laundry room Washer Hookup, Electric Dryer Hookup, Gas Dryer Hookup
  • Flooring Laminate, Tile, Wood
  • Fireplace Glass Doors, Gas Log, Outside
  • APPLIANCES Built-In Gas Oven, Built-In Gas Range, Dishwasher, Disposal, Microwave
  • other interior Features Ceiling Fan(s), Cathedral Ceiling(s), Dual Sinks, Family/Dining Room, Great Room, Garden Tub/Roman Tub, High Speed Internet, Living/Dining Room, Main Level Primary, Pantry, Skylights, Walk-In Closet(s)

Area & Lot

  • Status For Sale
  • Living Area2,018 Sq.Ft.
  • Total Area2,018 Sq.Ft.
  • Lot Area6,098.4 Sq.Ft.
  • MLS® ID1093551
  • TypeResidential
  • YEAR BUILT2005
  • Architecture StylesRanch

Exterior

  • STORIES1
  • Garage Space2.0
  • water SourcePublic
  • utilitiesElectricity Connected, Natural Gas Connected, Sewer Connected, Underground Utilities, Water Connected
  • roofPitched, Tile
  • lot featuresCorner Lot, Planned Unit Development
  • parkingAttached, Garage
  • HEAT TYPECombination, Central, Forced Air, Natural Gas
  • AIR CONDITIONINGRefrigerated
  • sewerPublic Sewer
  • Disability FeaturesWheelchair Access
  • security FeaturesSmoke Detector(s)
  • Green featuresNone
  • other exterior FeaturesCourtyard, Private Entrance, Privacy Wall, Private Yard, Water Feature

Financial

  • Sales Price$410,000
  • Real Estate Tax $2,293/yr
View Virtual Tour
Living room with a tiled floor, corner fireplace, wooden entertainment center, and leather seating.

Schedule a Showing

I would love to show you this beautiful property. Please select your preferred date and time below. I will be in touch shortly to confirm your appointment.

Schedule a Showing

I would love to show you this beautiful property. Please select your preferred date and time below. I will be in touch shortly to confirm your appointment.

Thank you for your interest in 316 CALLE DAMIANO, Bernalillo, NM 87004. We are reviewing your request and will be in touch shortly!

Mortgage Calculator

Estimate your monthly mortgage payment, including the principal and interest, property taxes, and HOA. Adjust the values to generate a more accurate rate.

All estimates are provided for informational purposes only. Actual amounts may vary.
$0,000 Your Payment 20 15 65
$0,000 Your Payment

Ready When You Are

Whether you're just starting your search or ready to list, I'm here to guide the way. Let’s make your next move a confident one—together.

Follow Me on Instagram