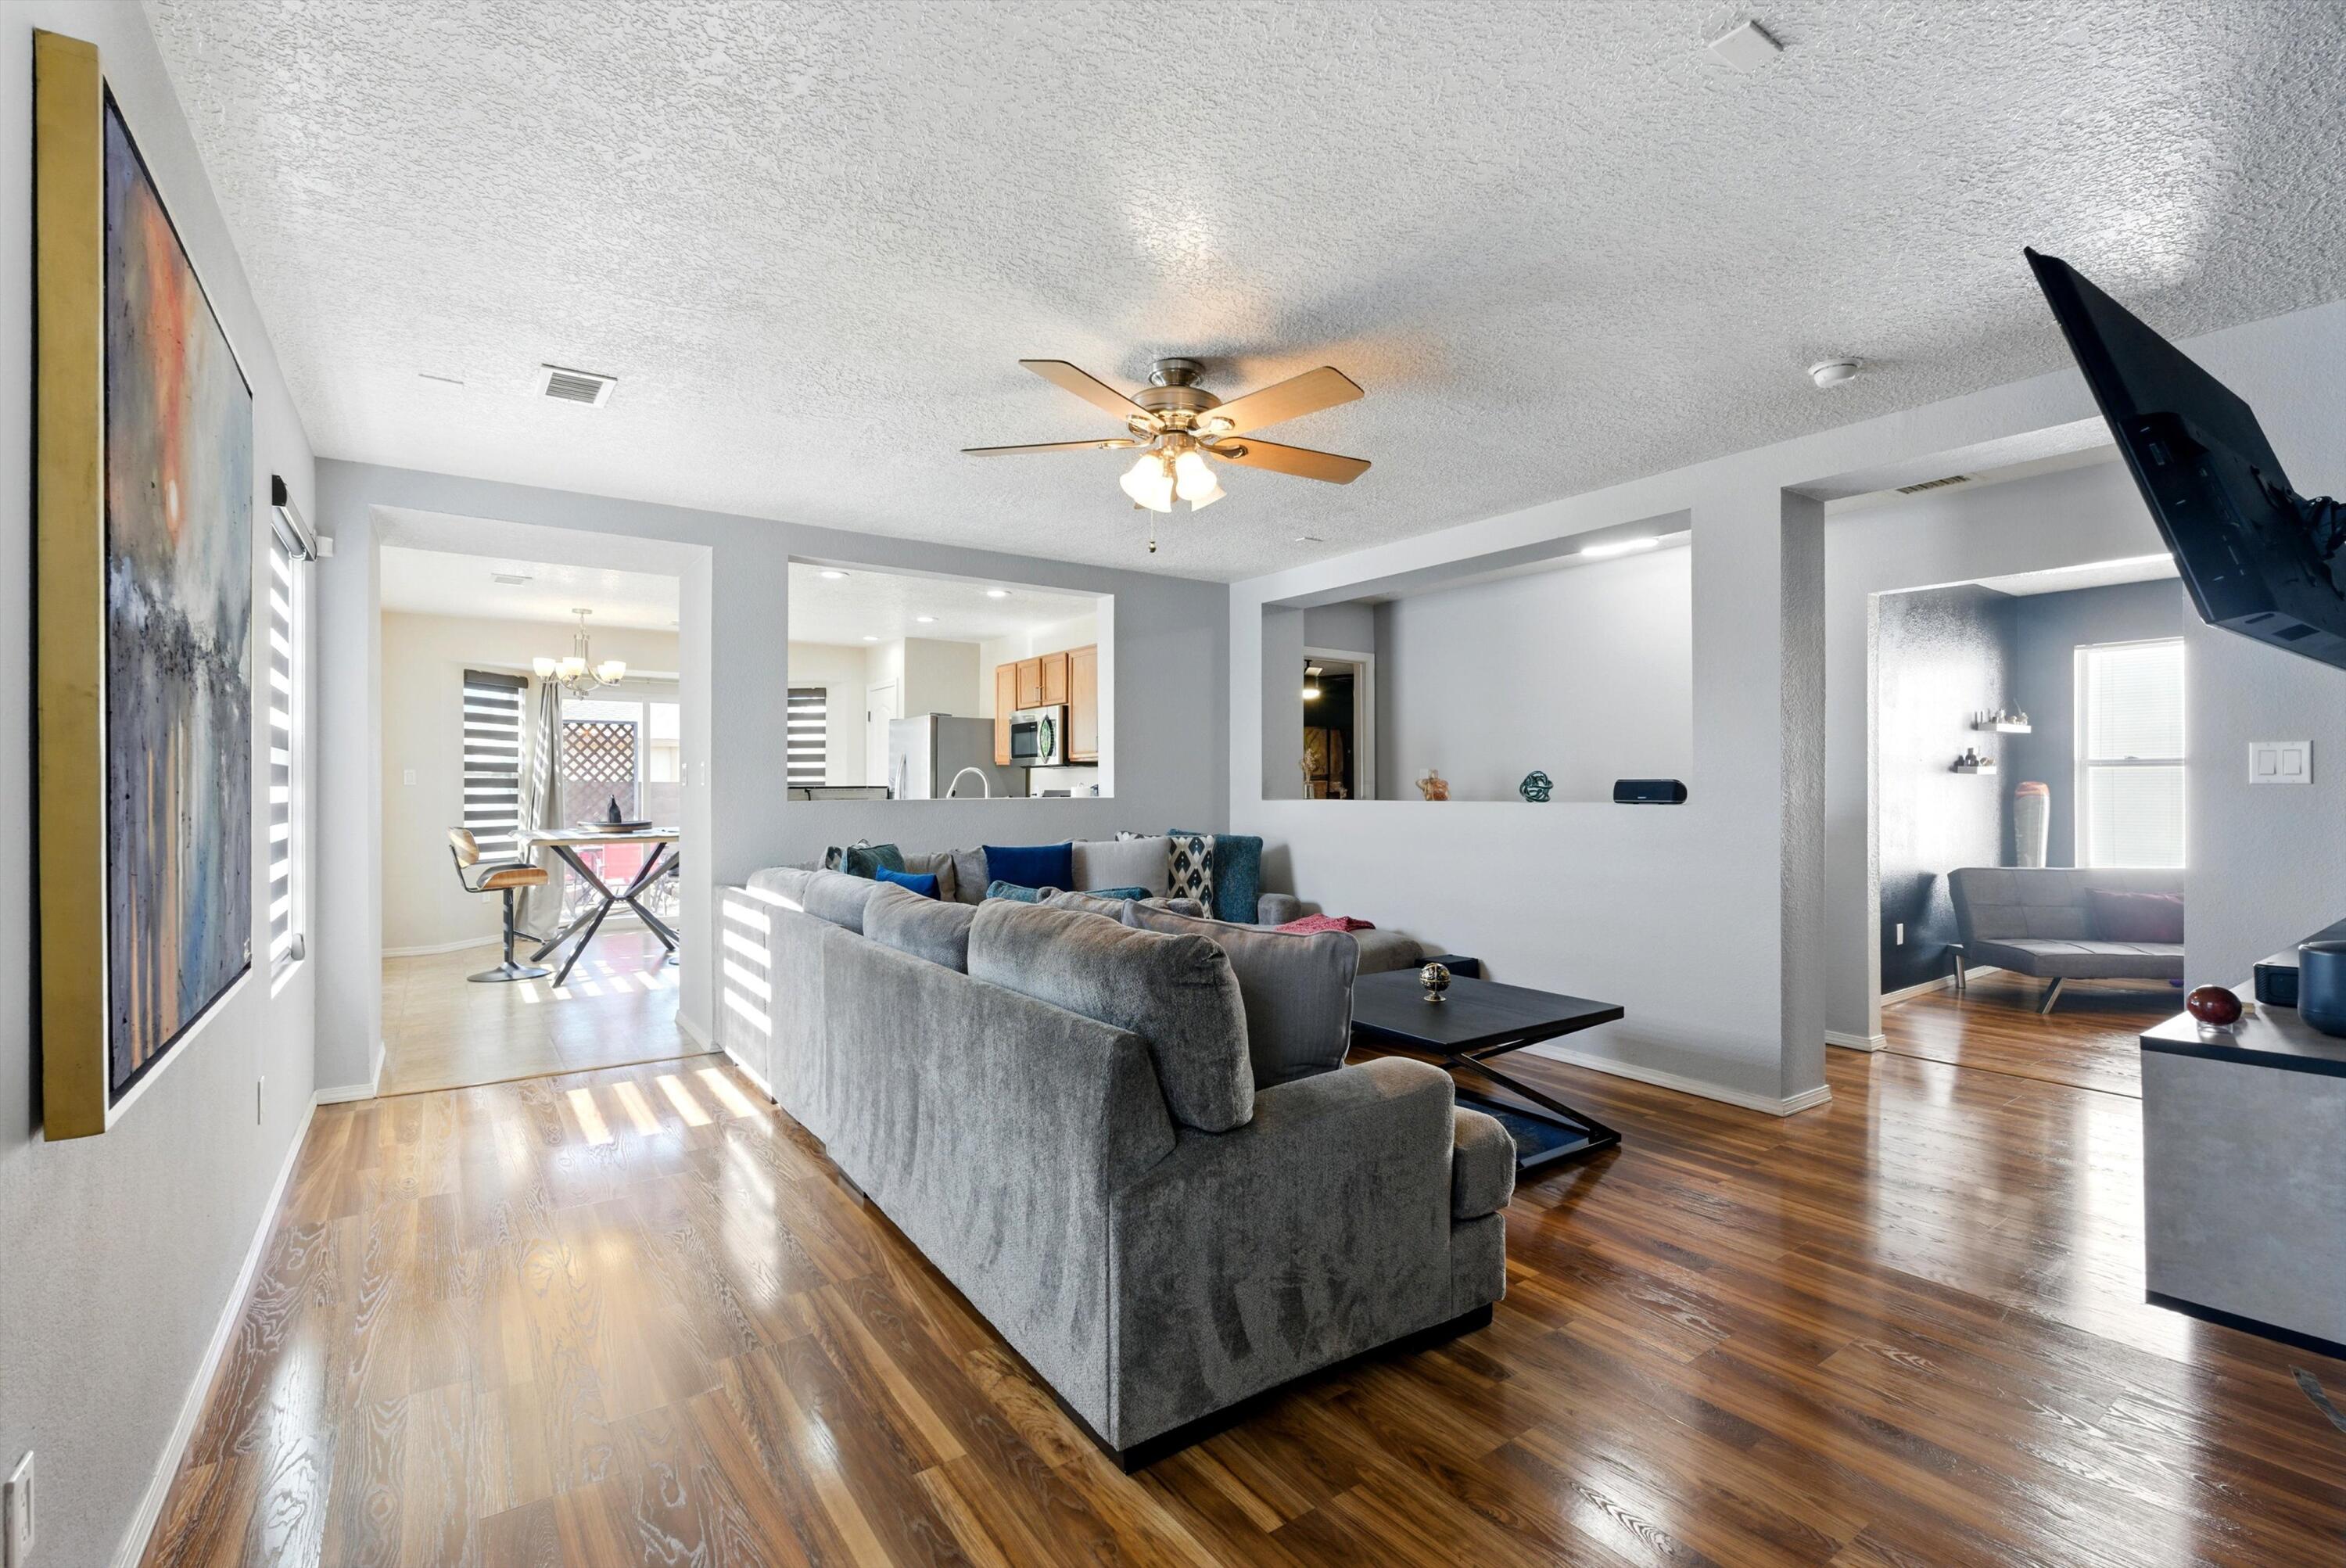

Open-plan living room with gray sectional, hardwood floors, and views into the dining area and kitchen.
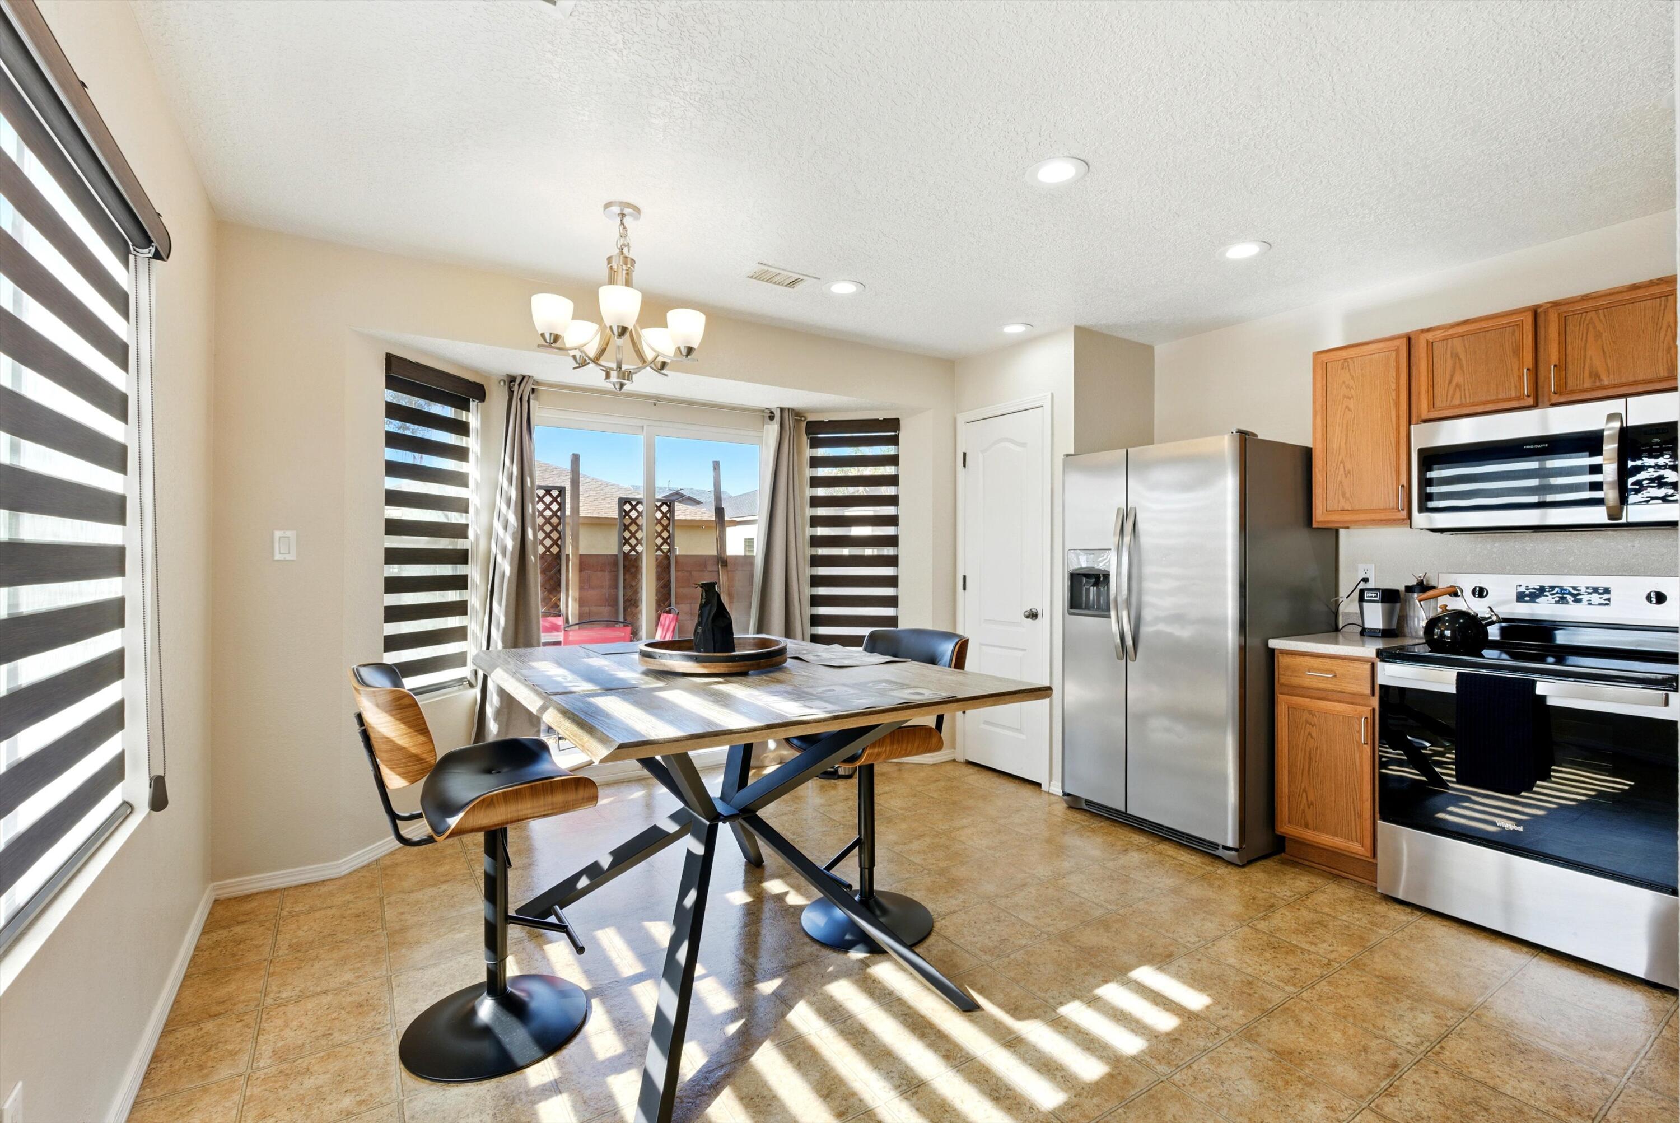
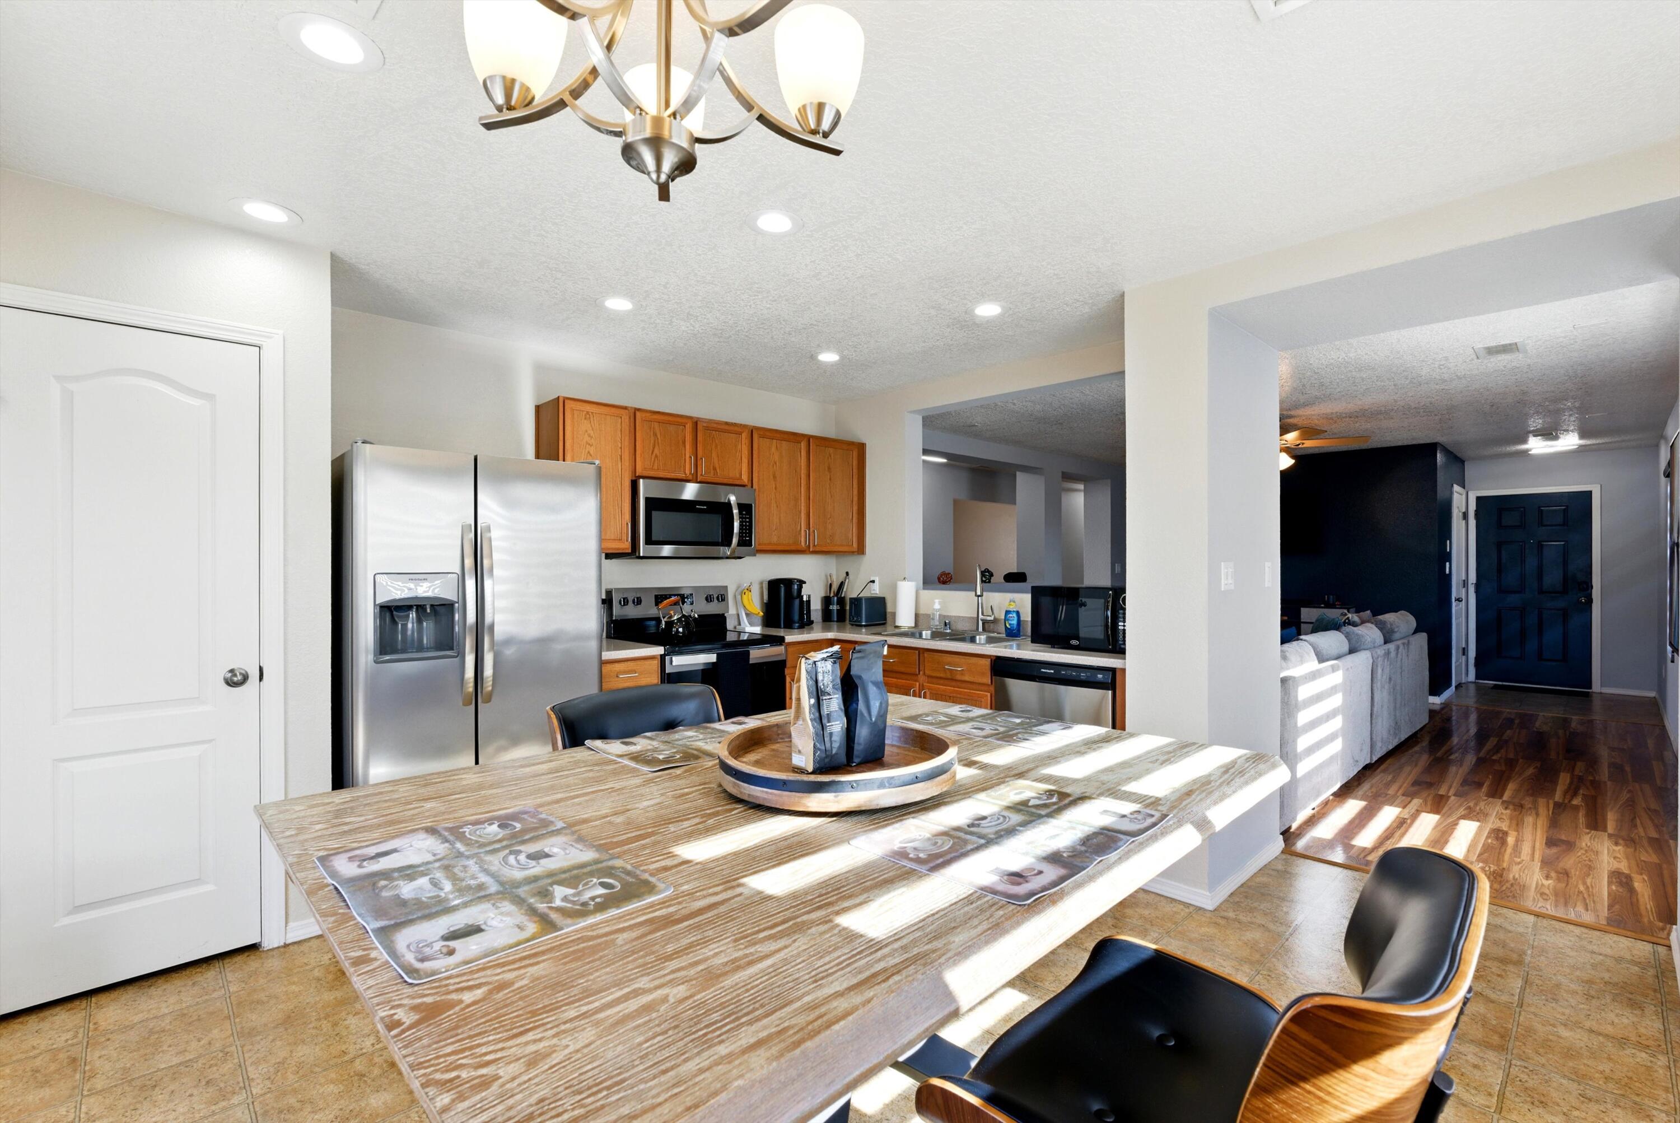
Kitchen and dining area with a wood table, stainless steel appliances, and sunlight through striped blinds.
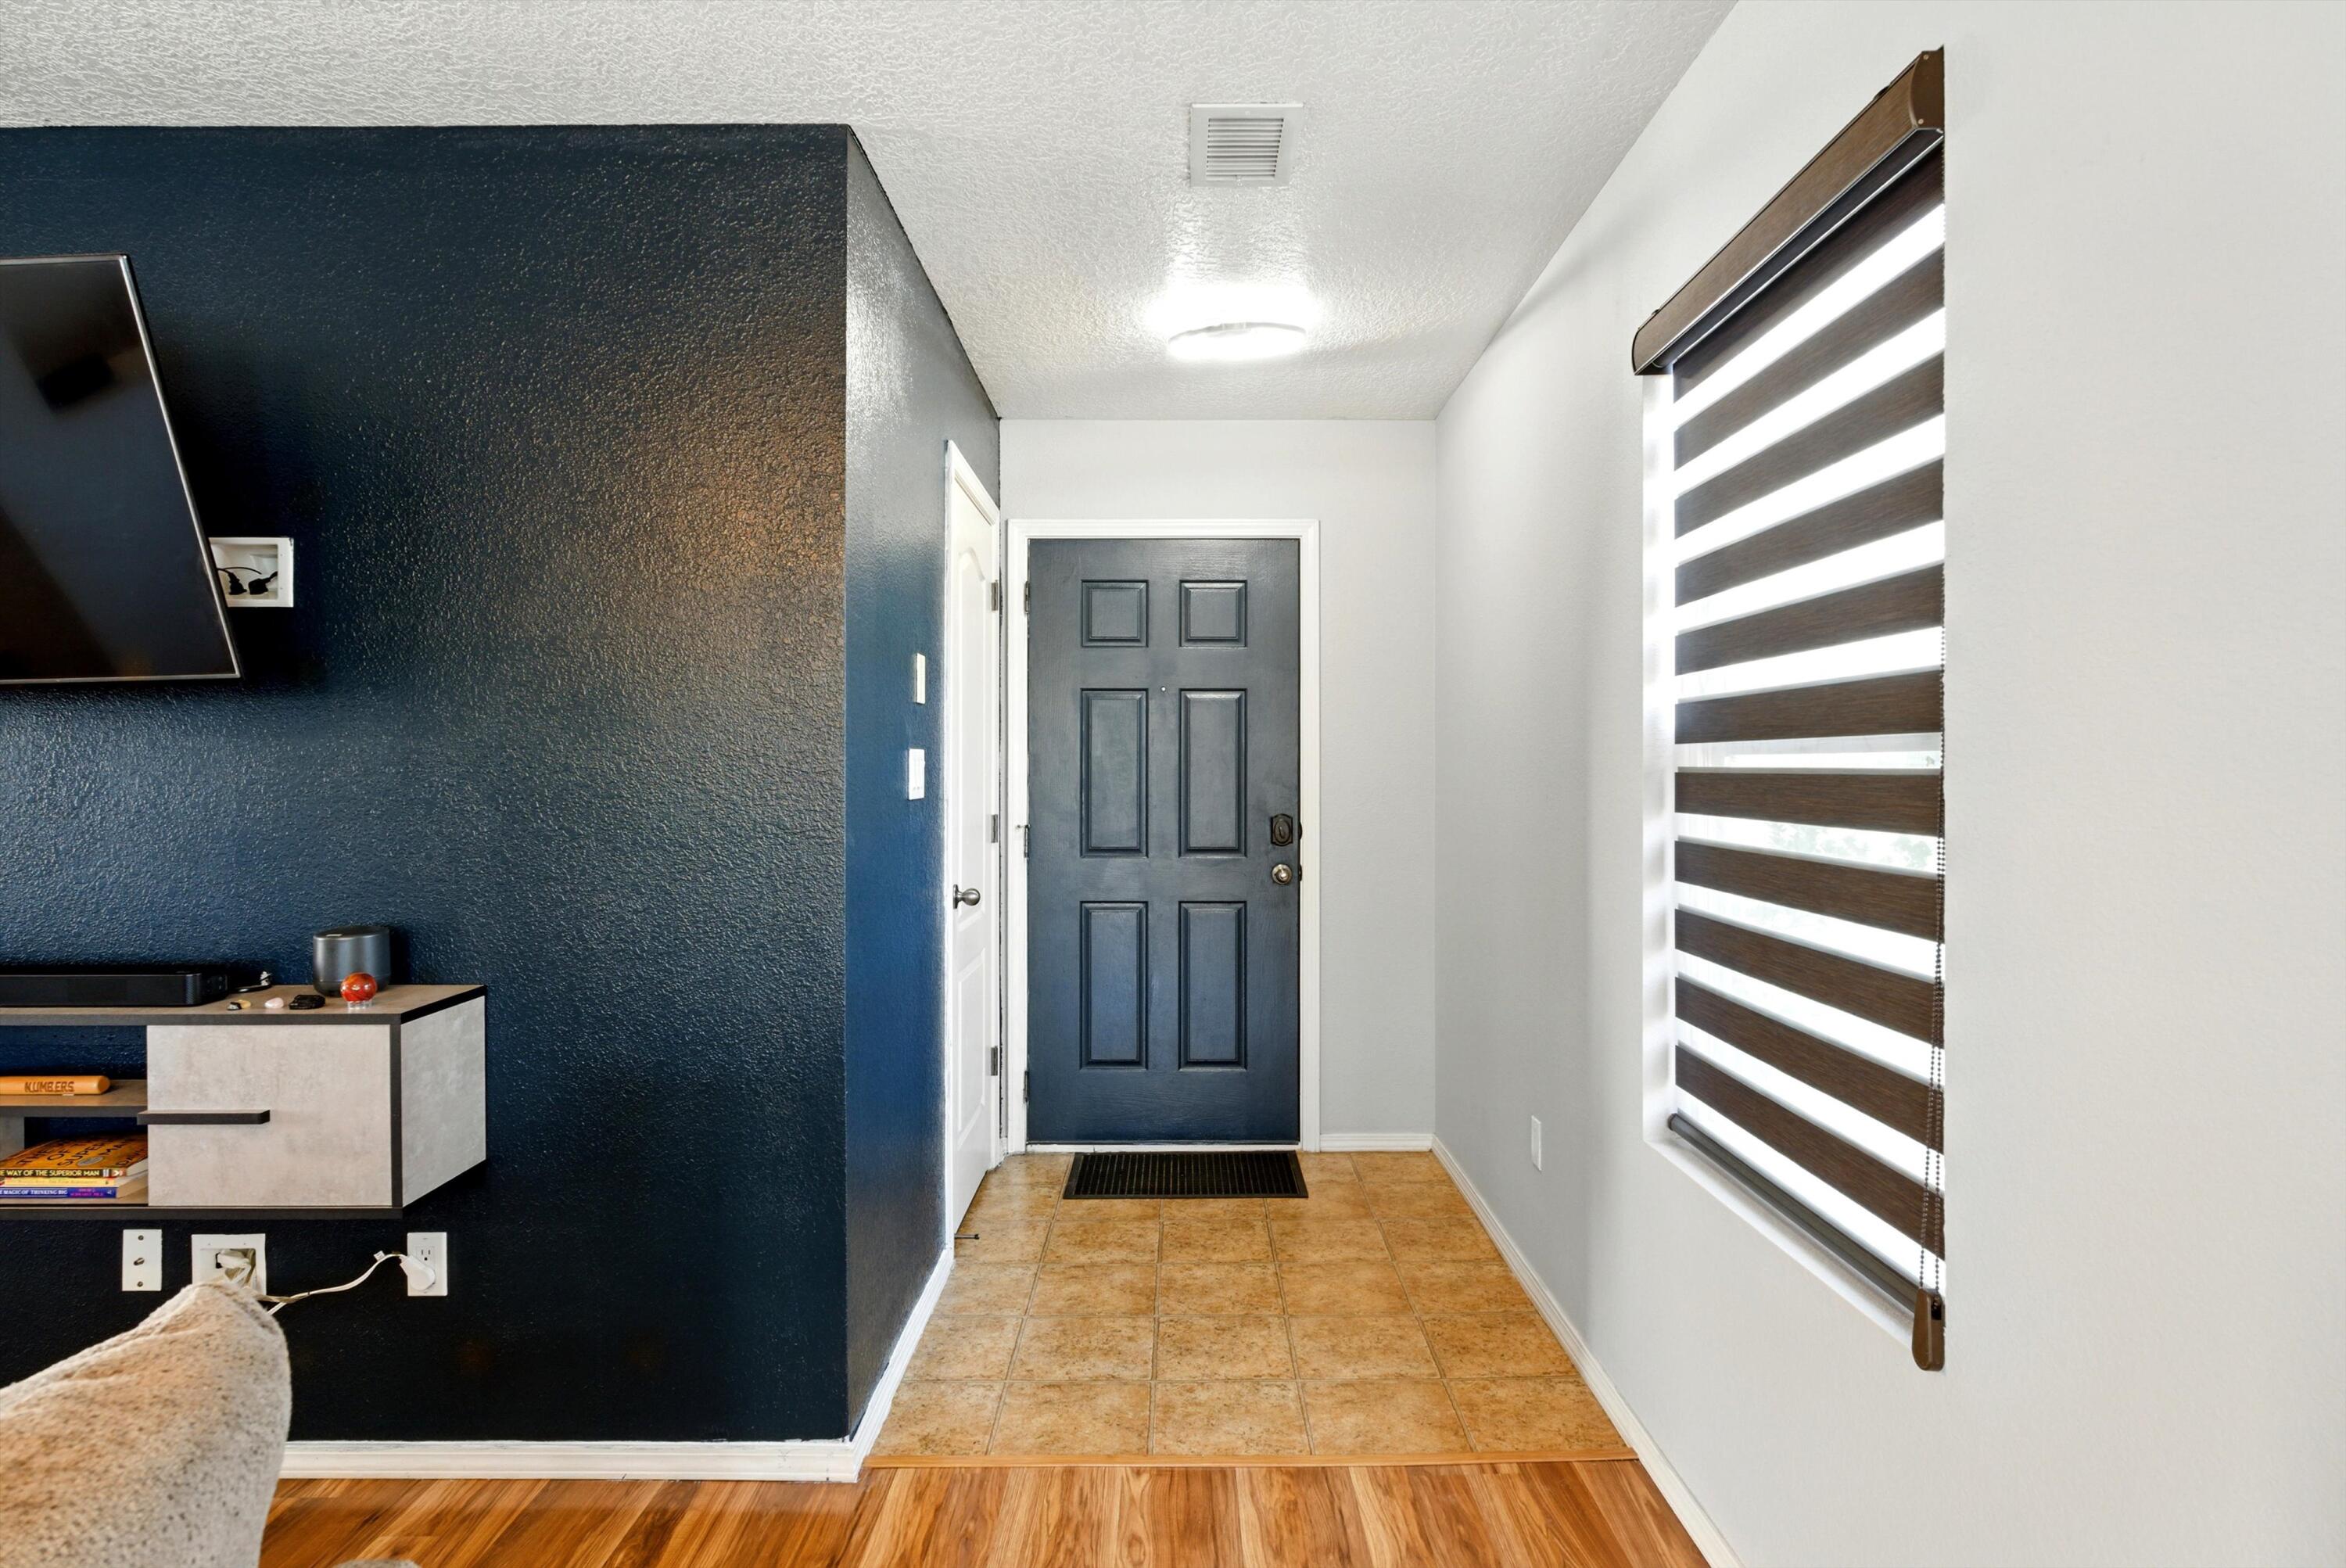
Home entryway with a dark blue accent wall, black front door, and tan tile floor.
The Orchards Park at Anderson Heights community sign beneath a tree, with mountains in the distance.
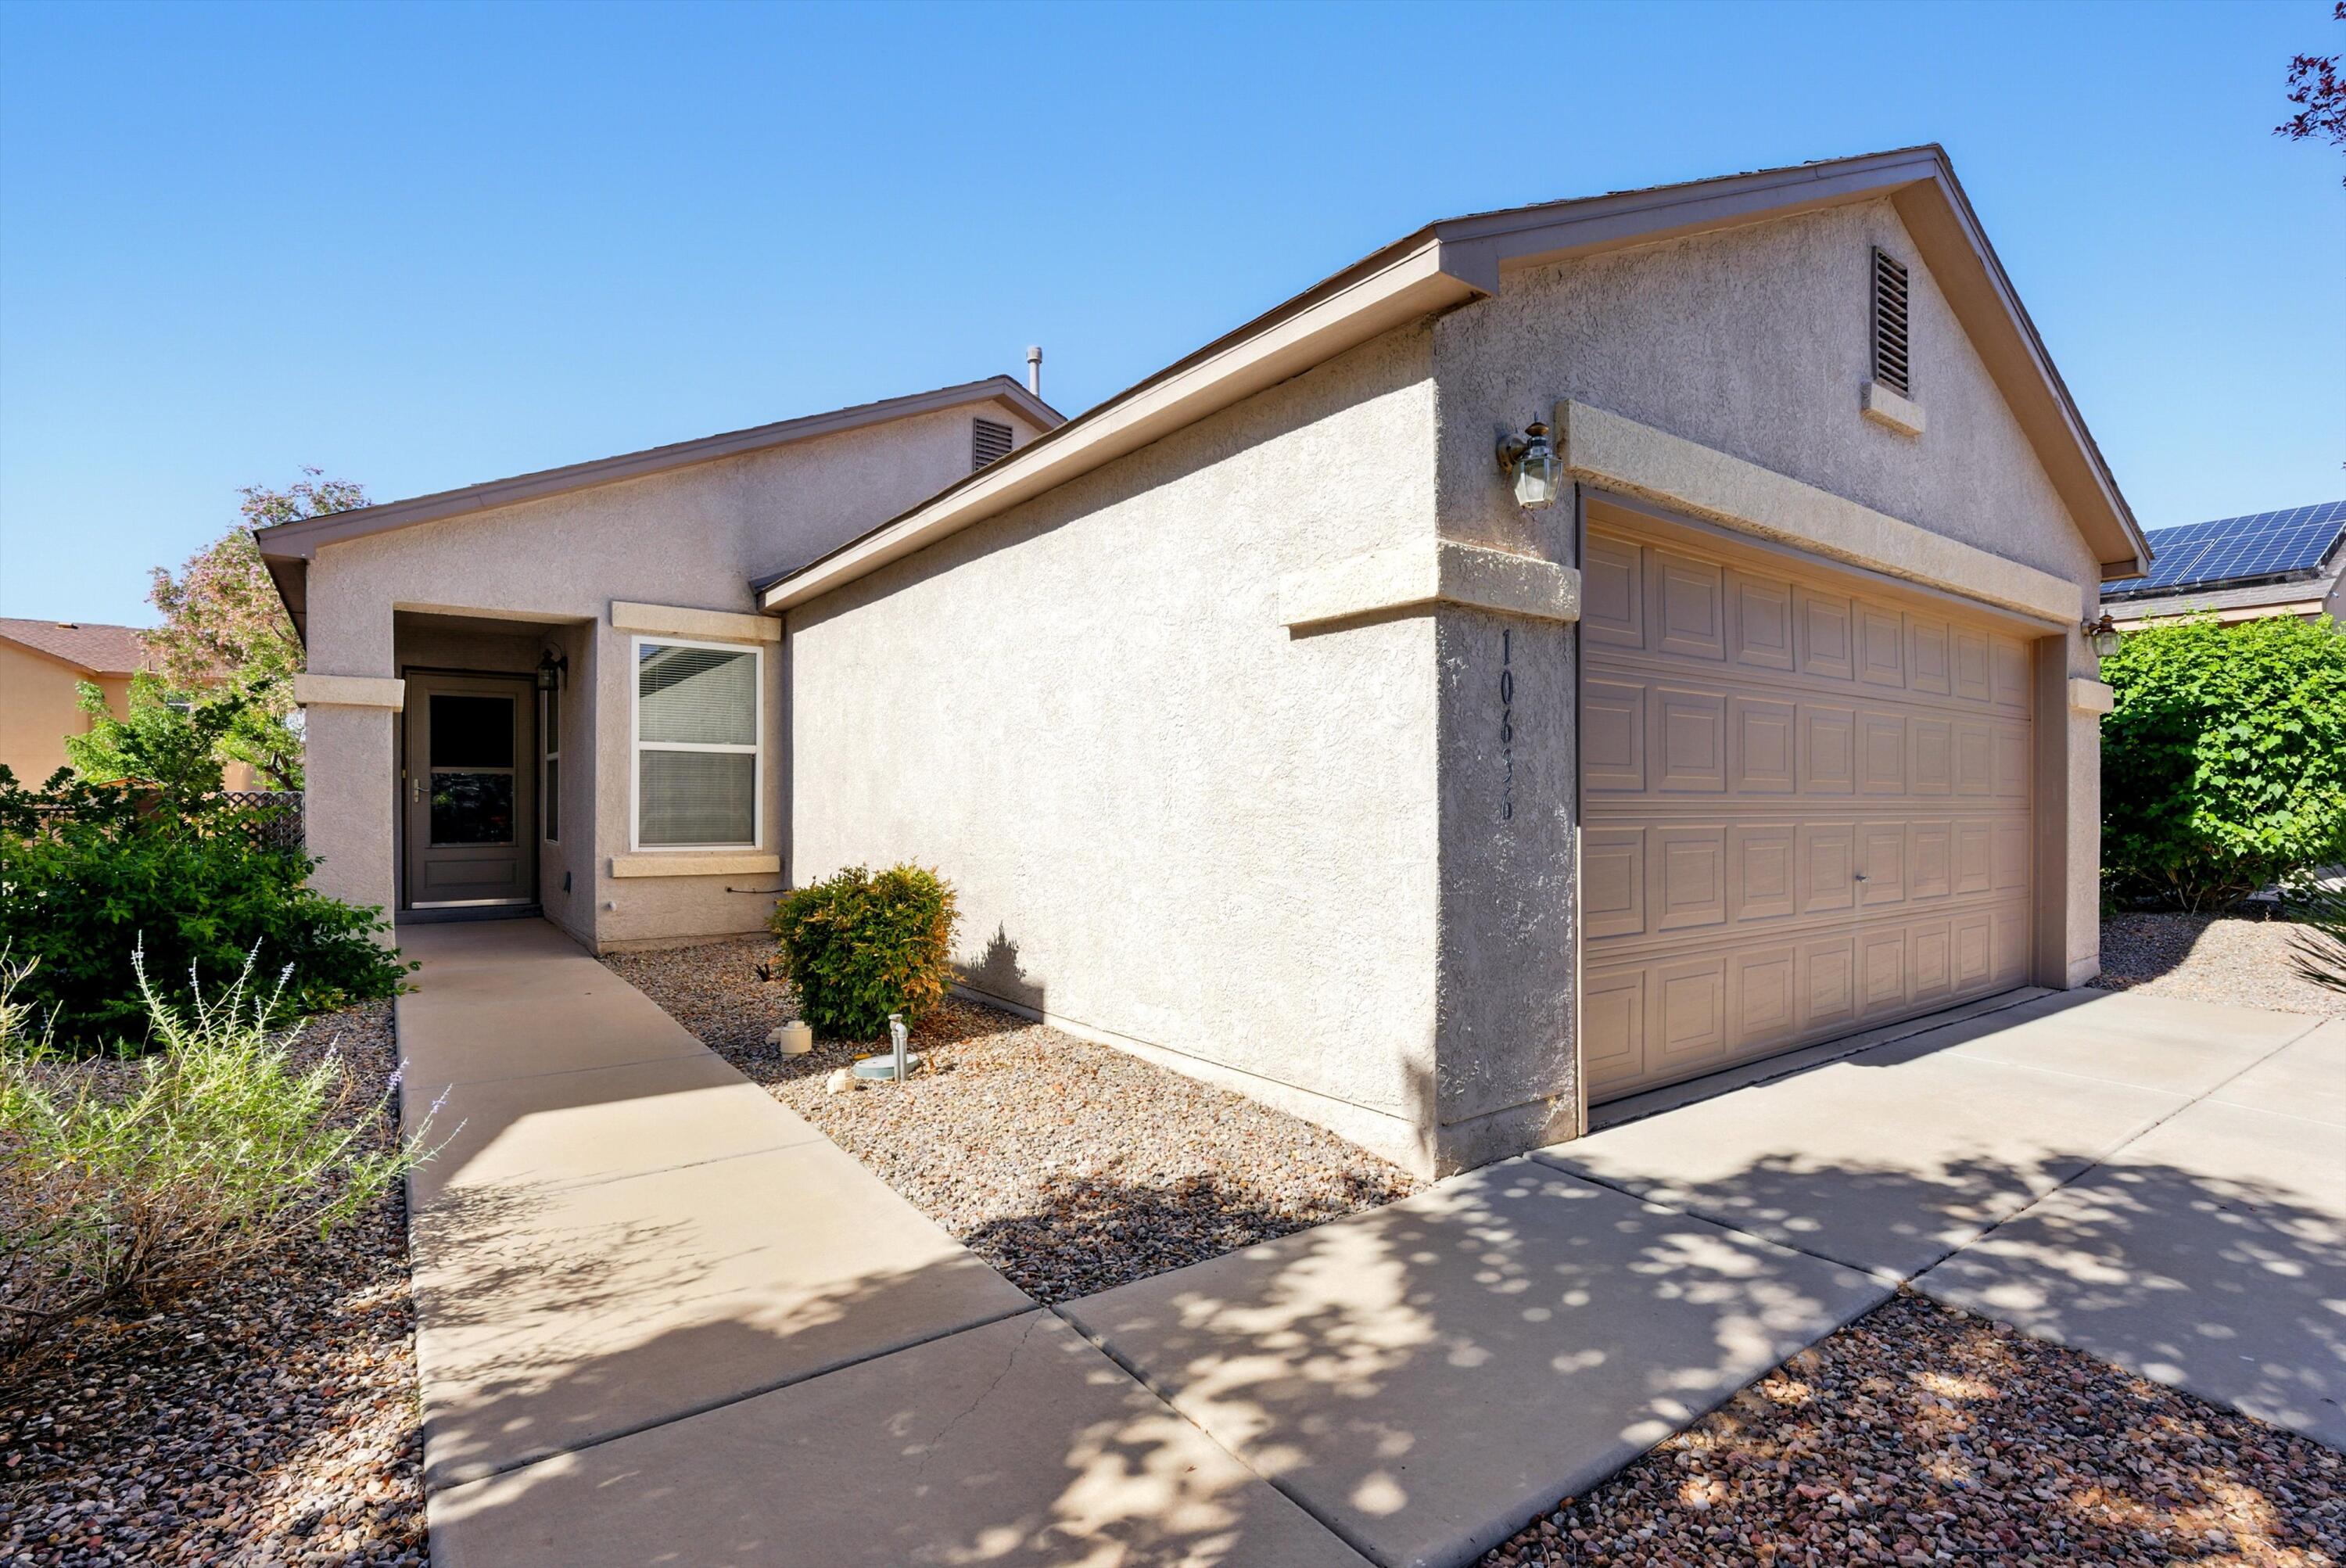
Stucco home with a recessed front entry, two-car garage, gravel landscaping, and a concrete walkway.
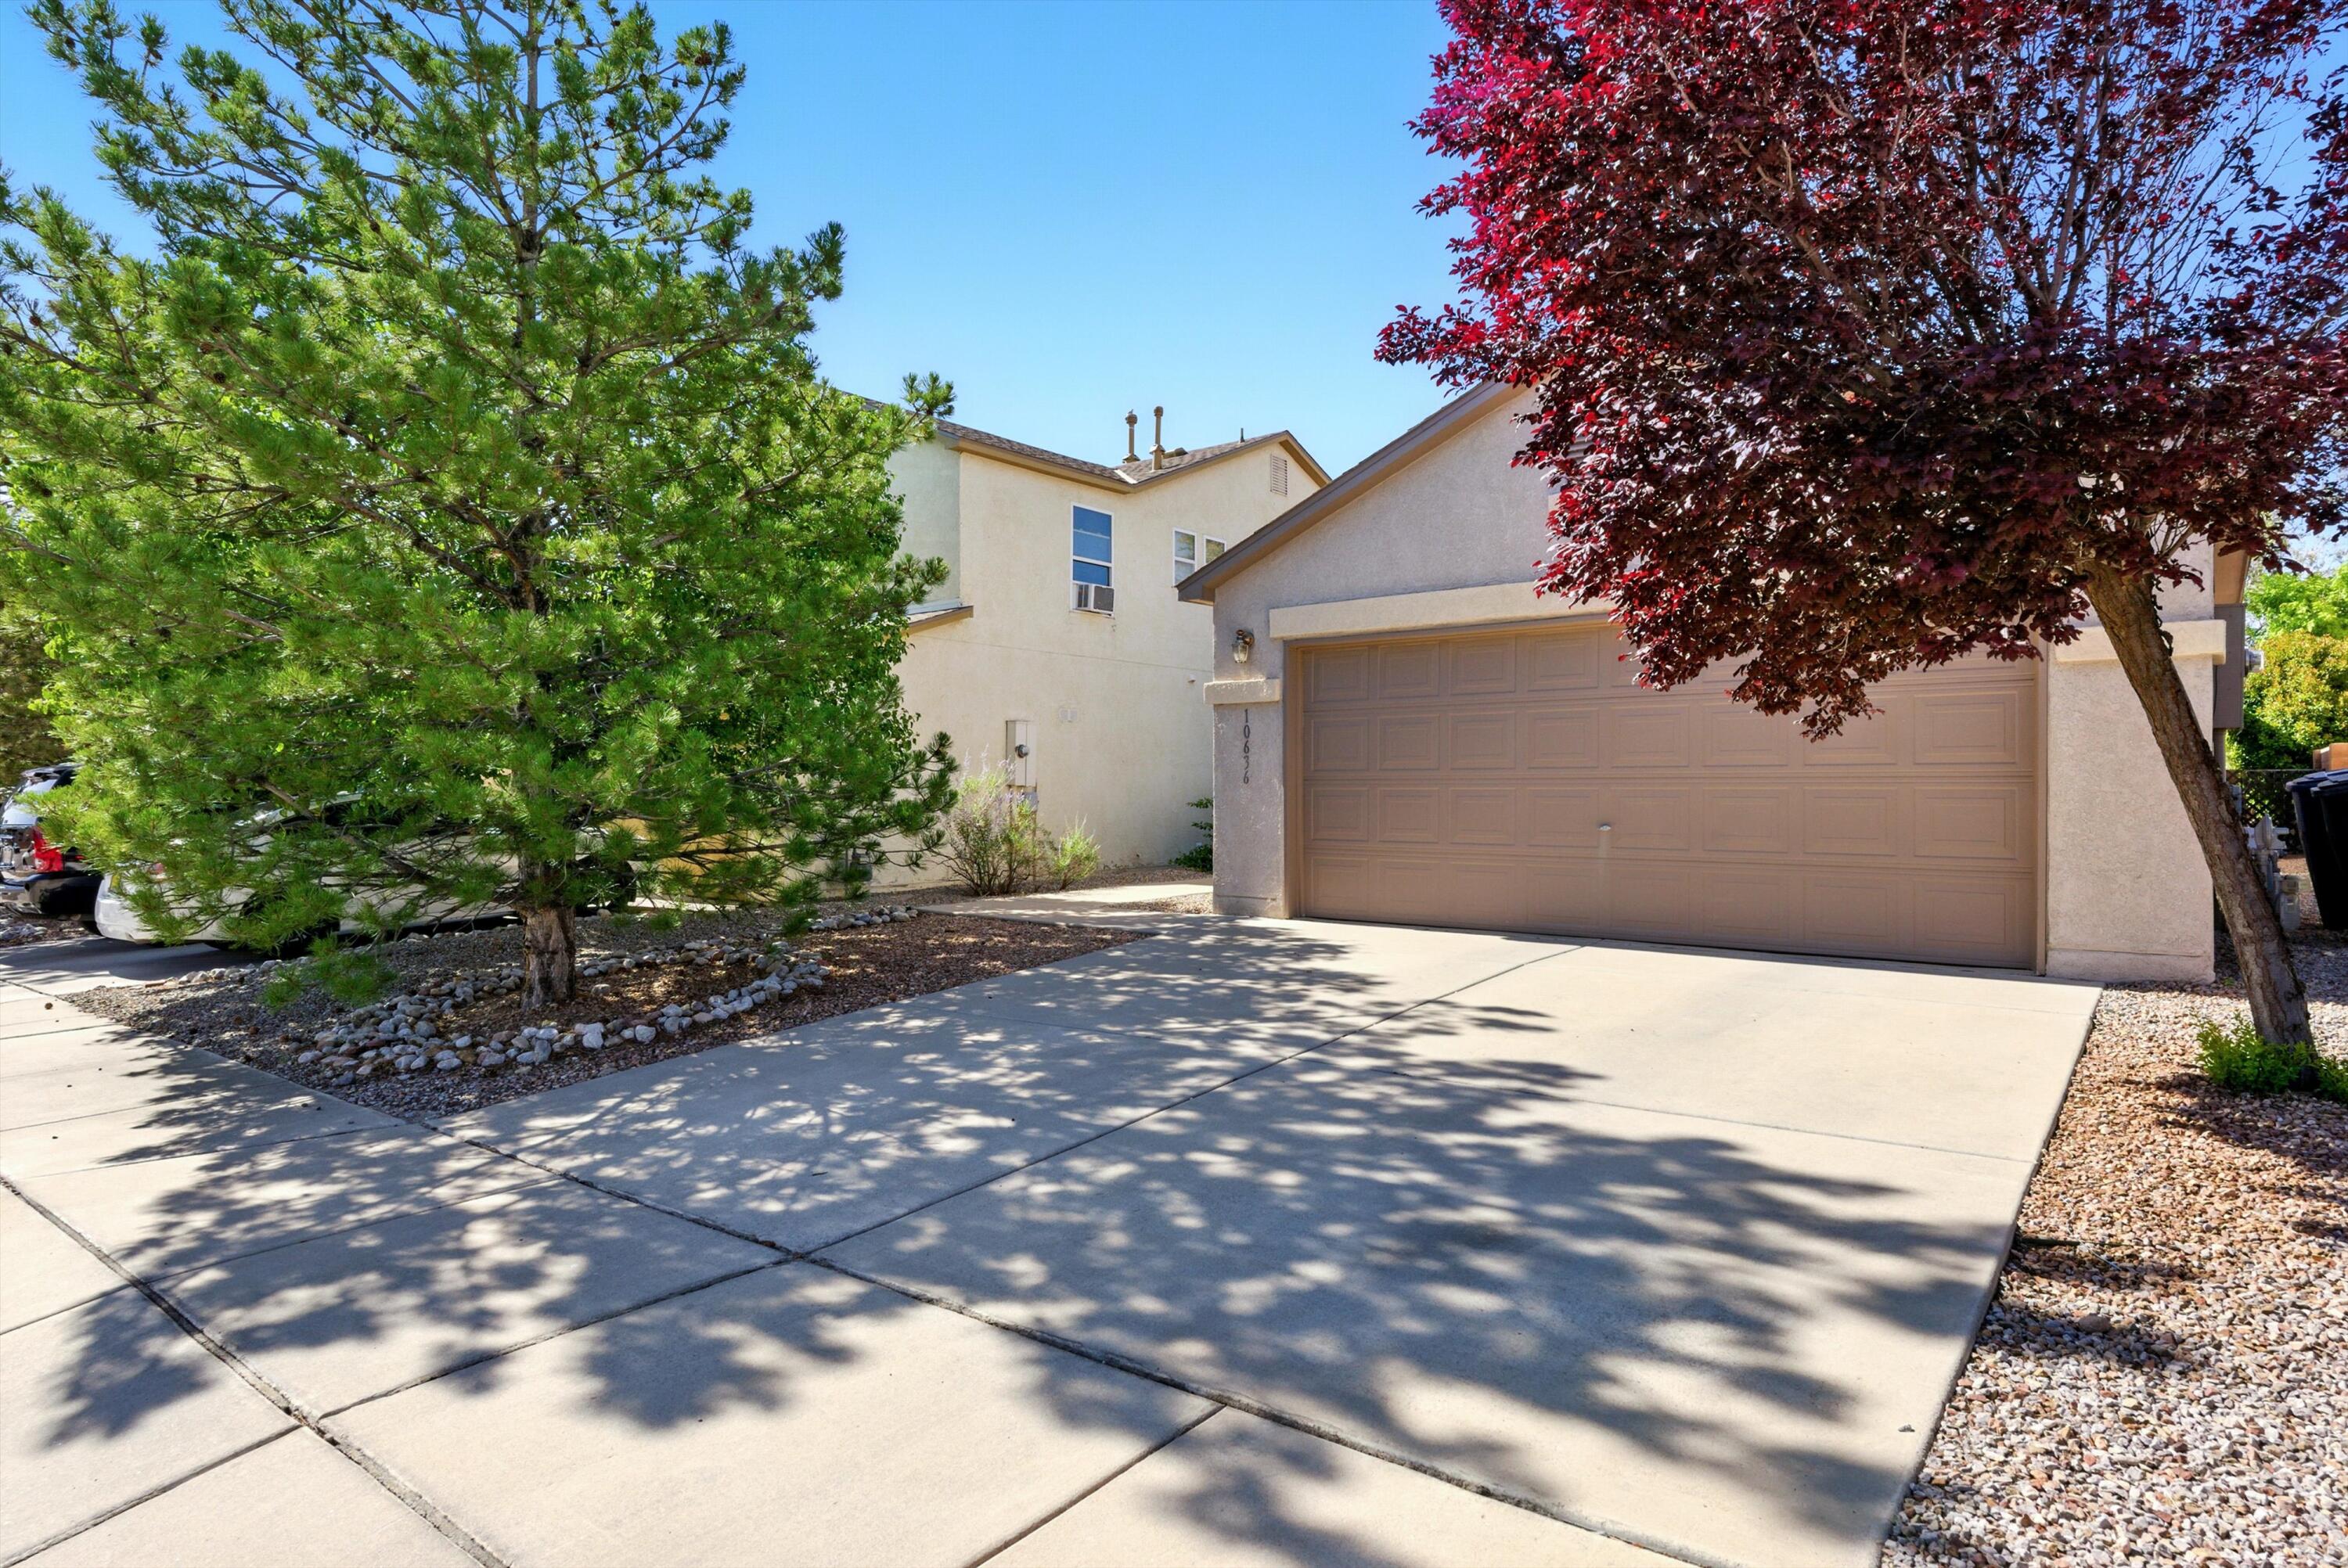
Two-story beige home with a wide garage, concrete driveway, and mature trees.
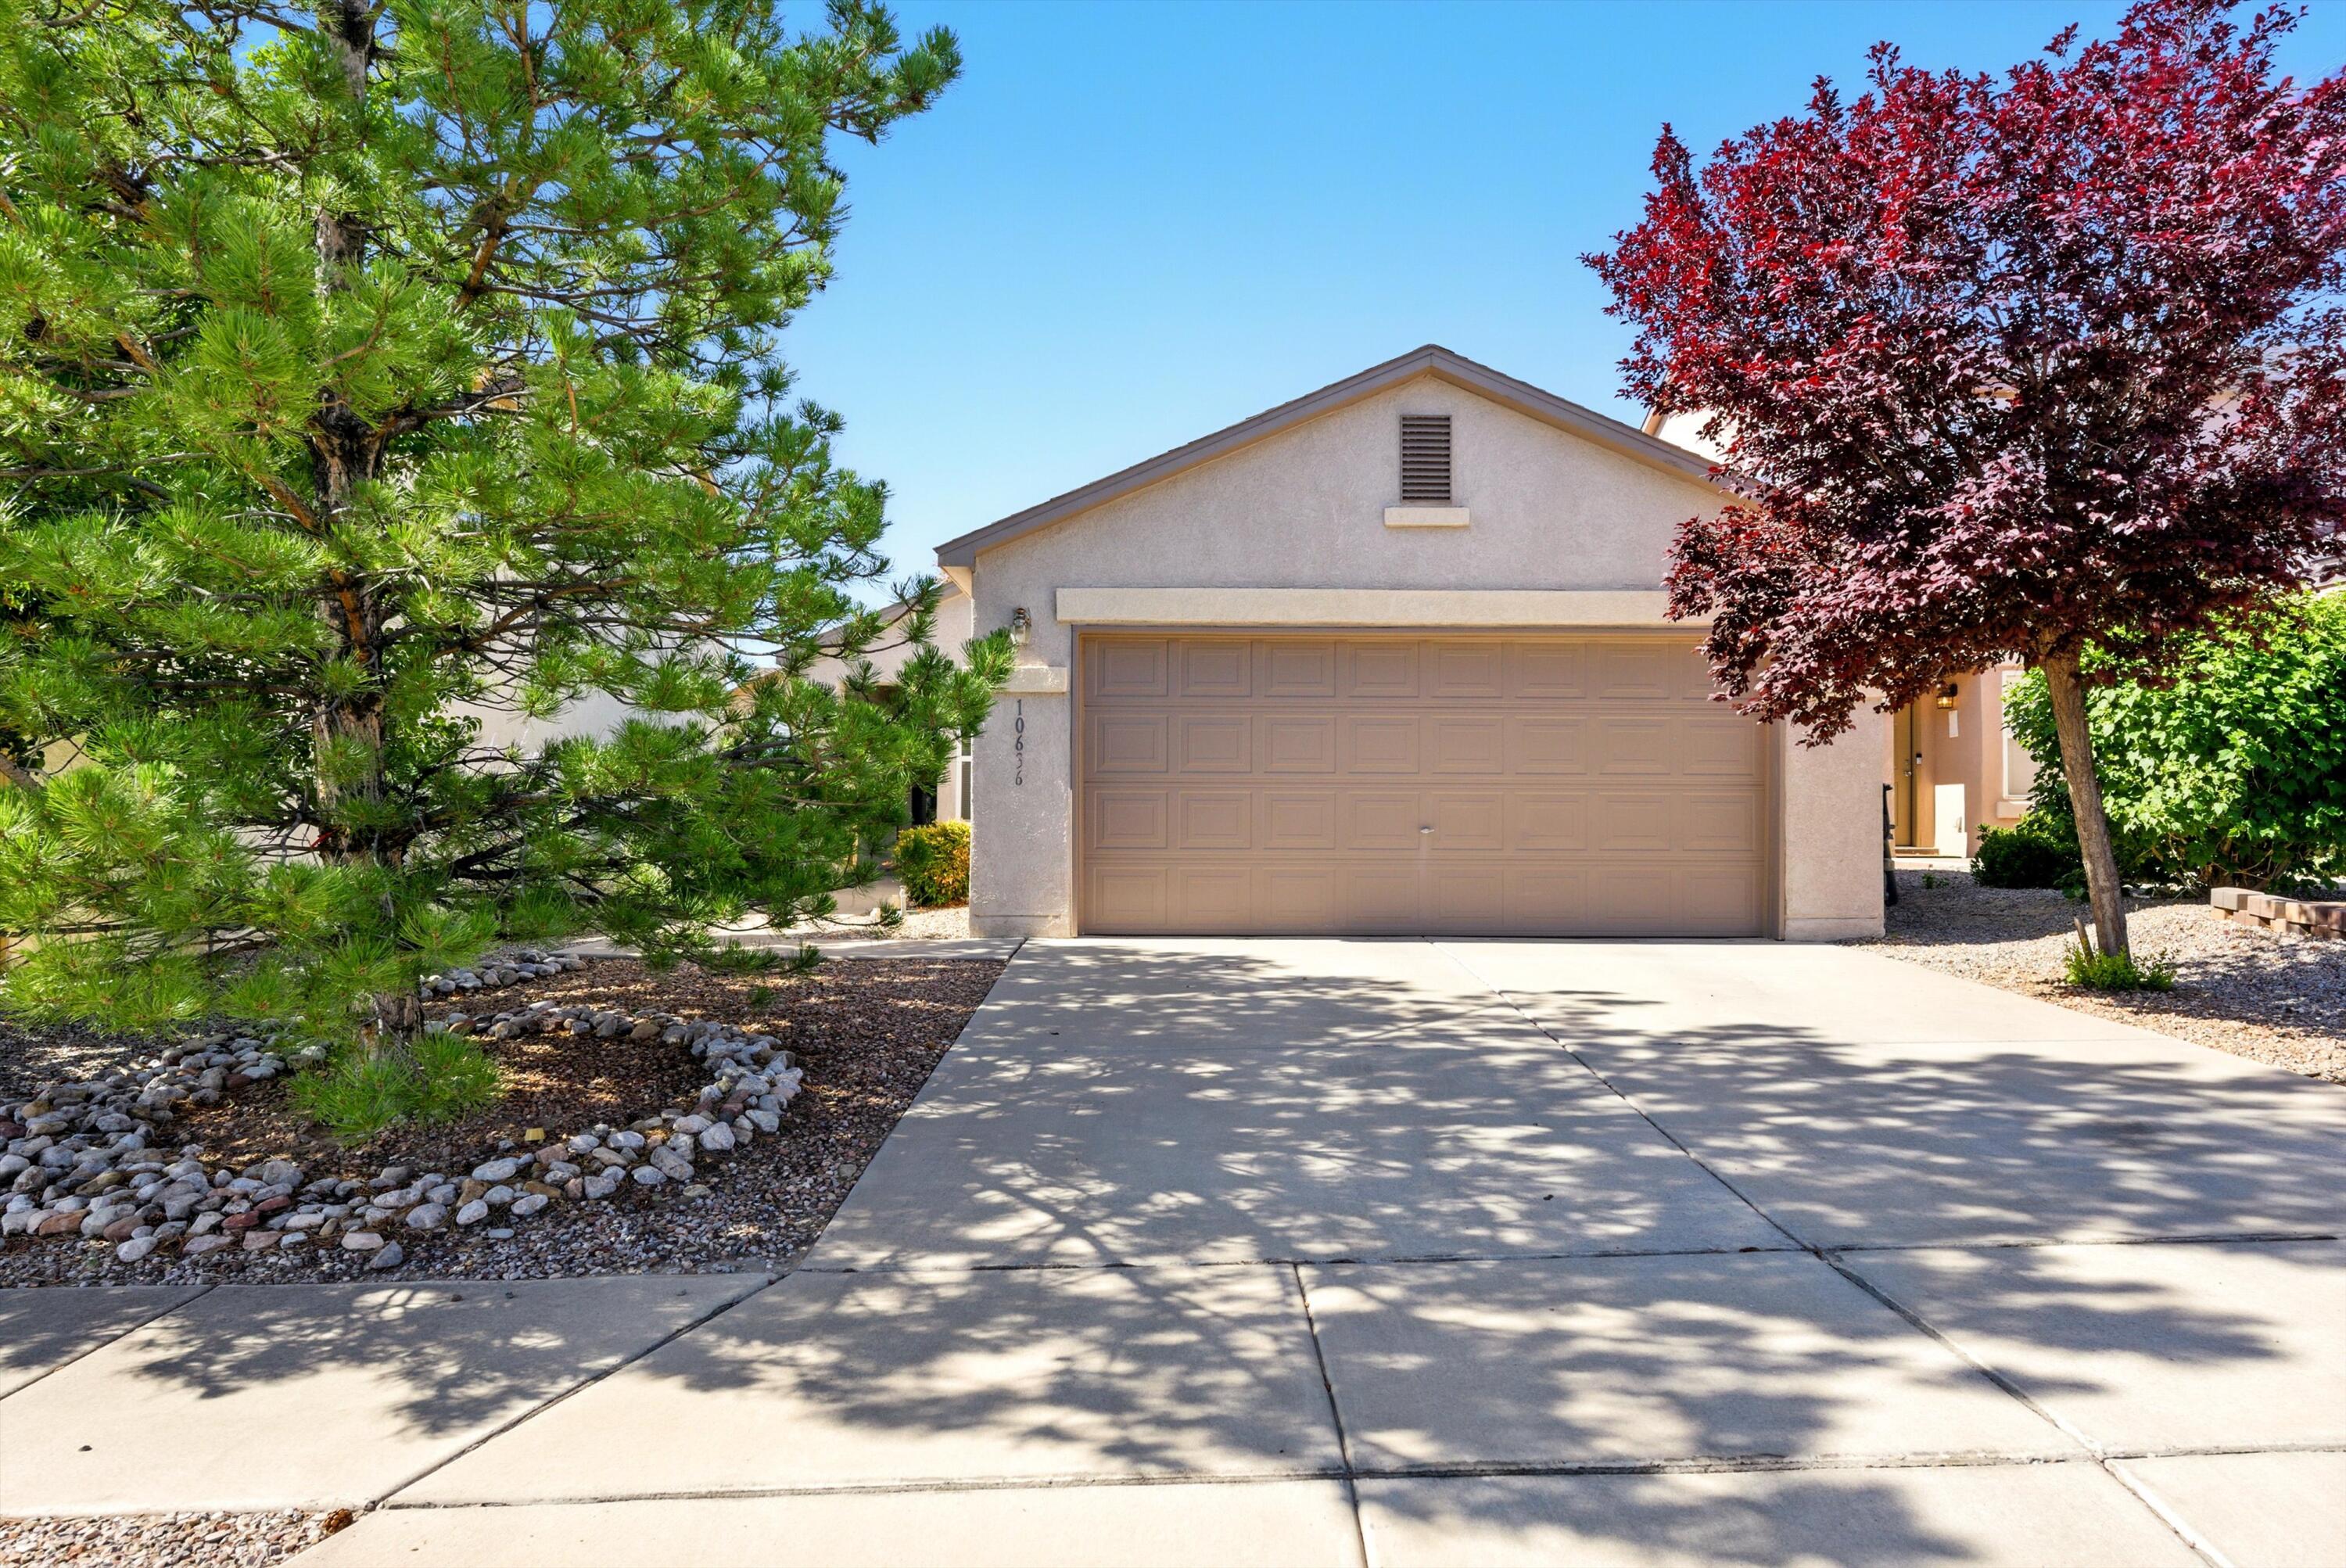
Stucco home with a wide double garage, concrete driveway, and mature trees framing the rock landscaping.
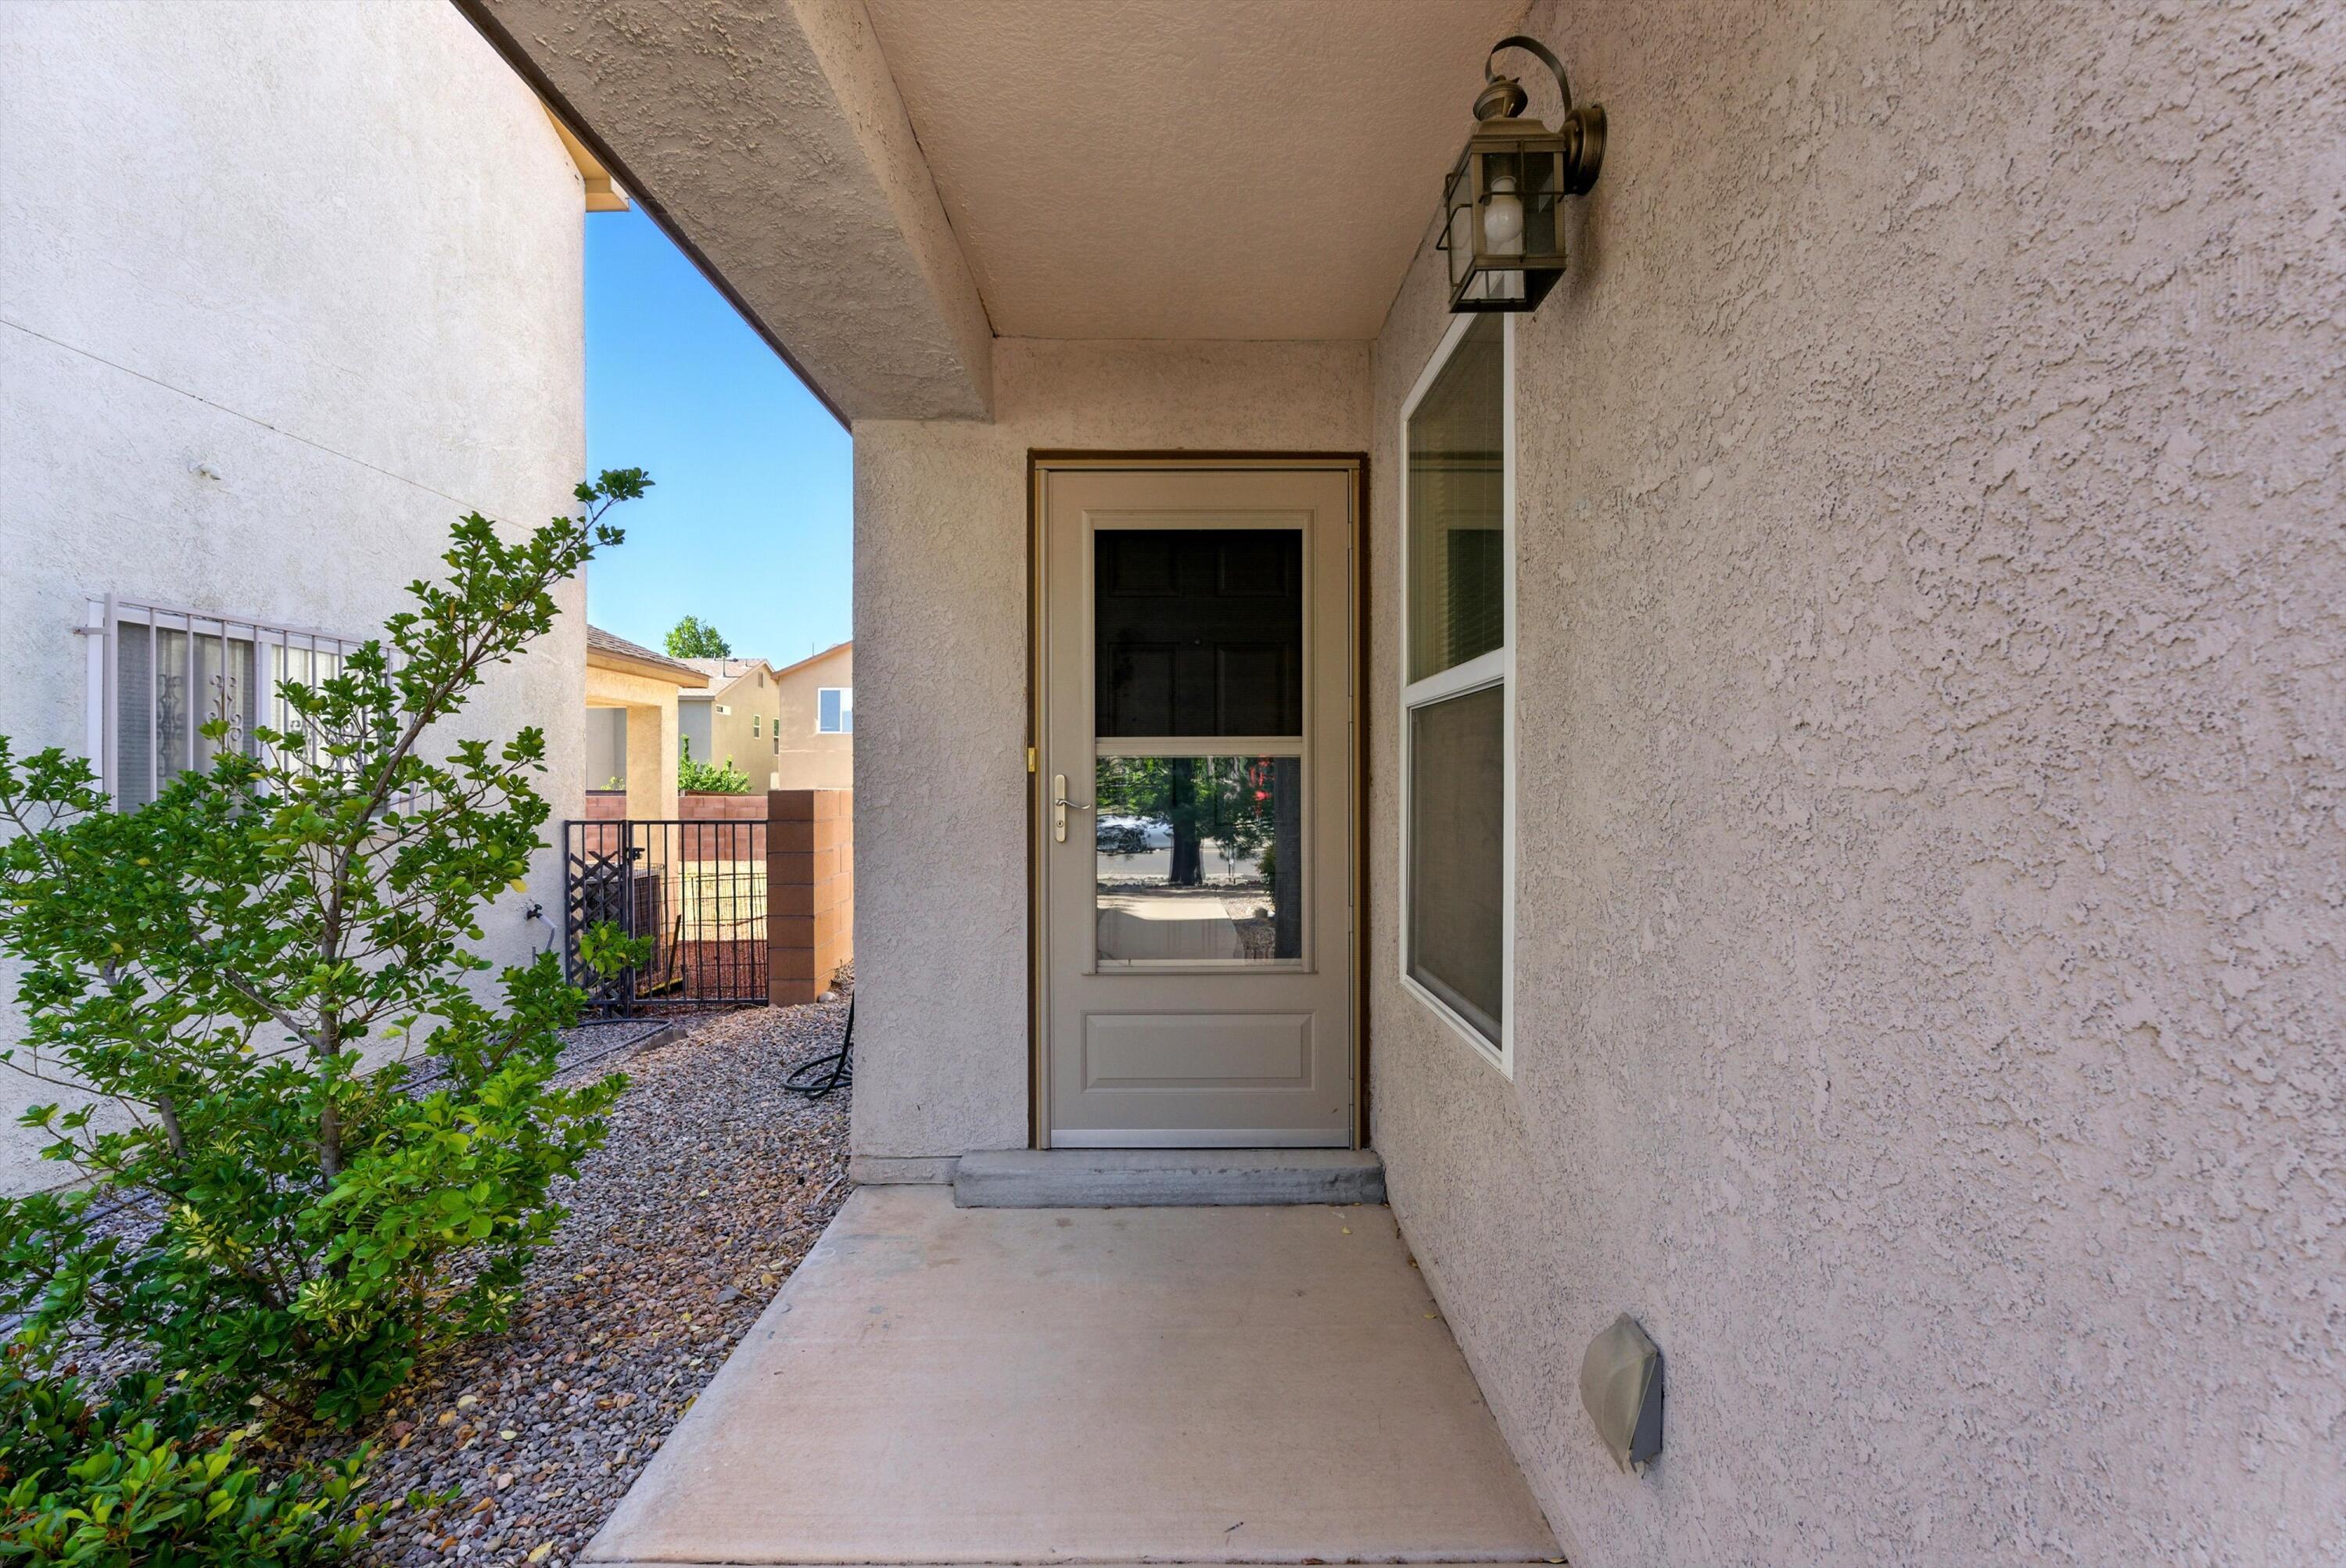
Covered front entry with a screened door and gravel landscaping beside the walkway.
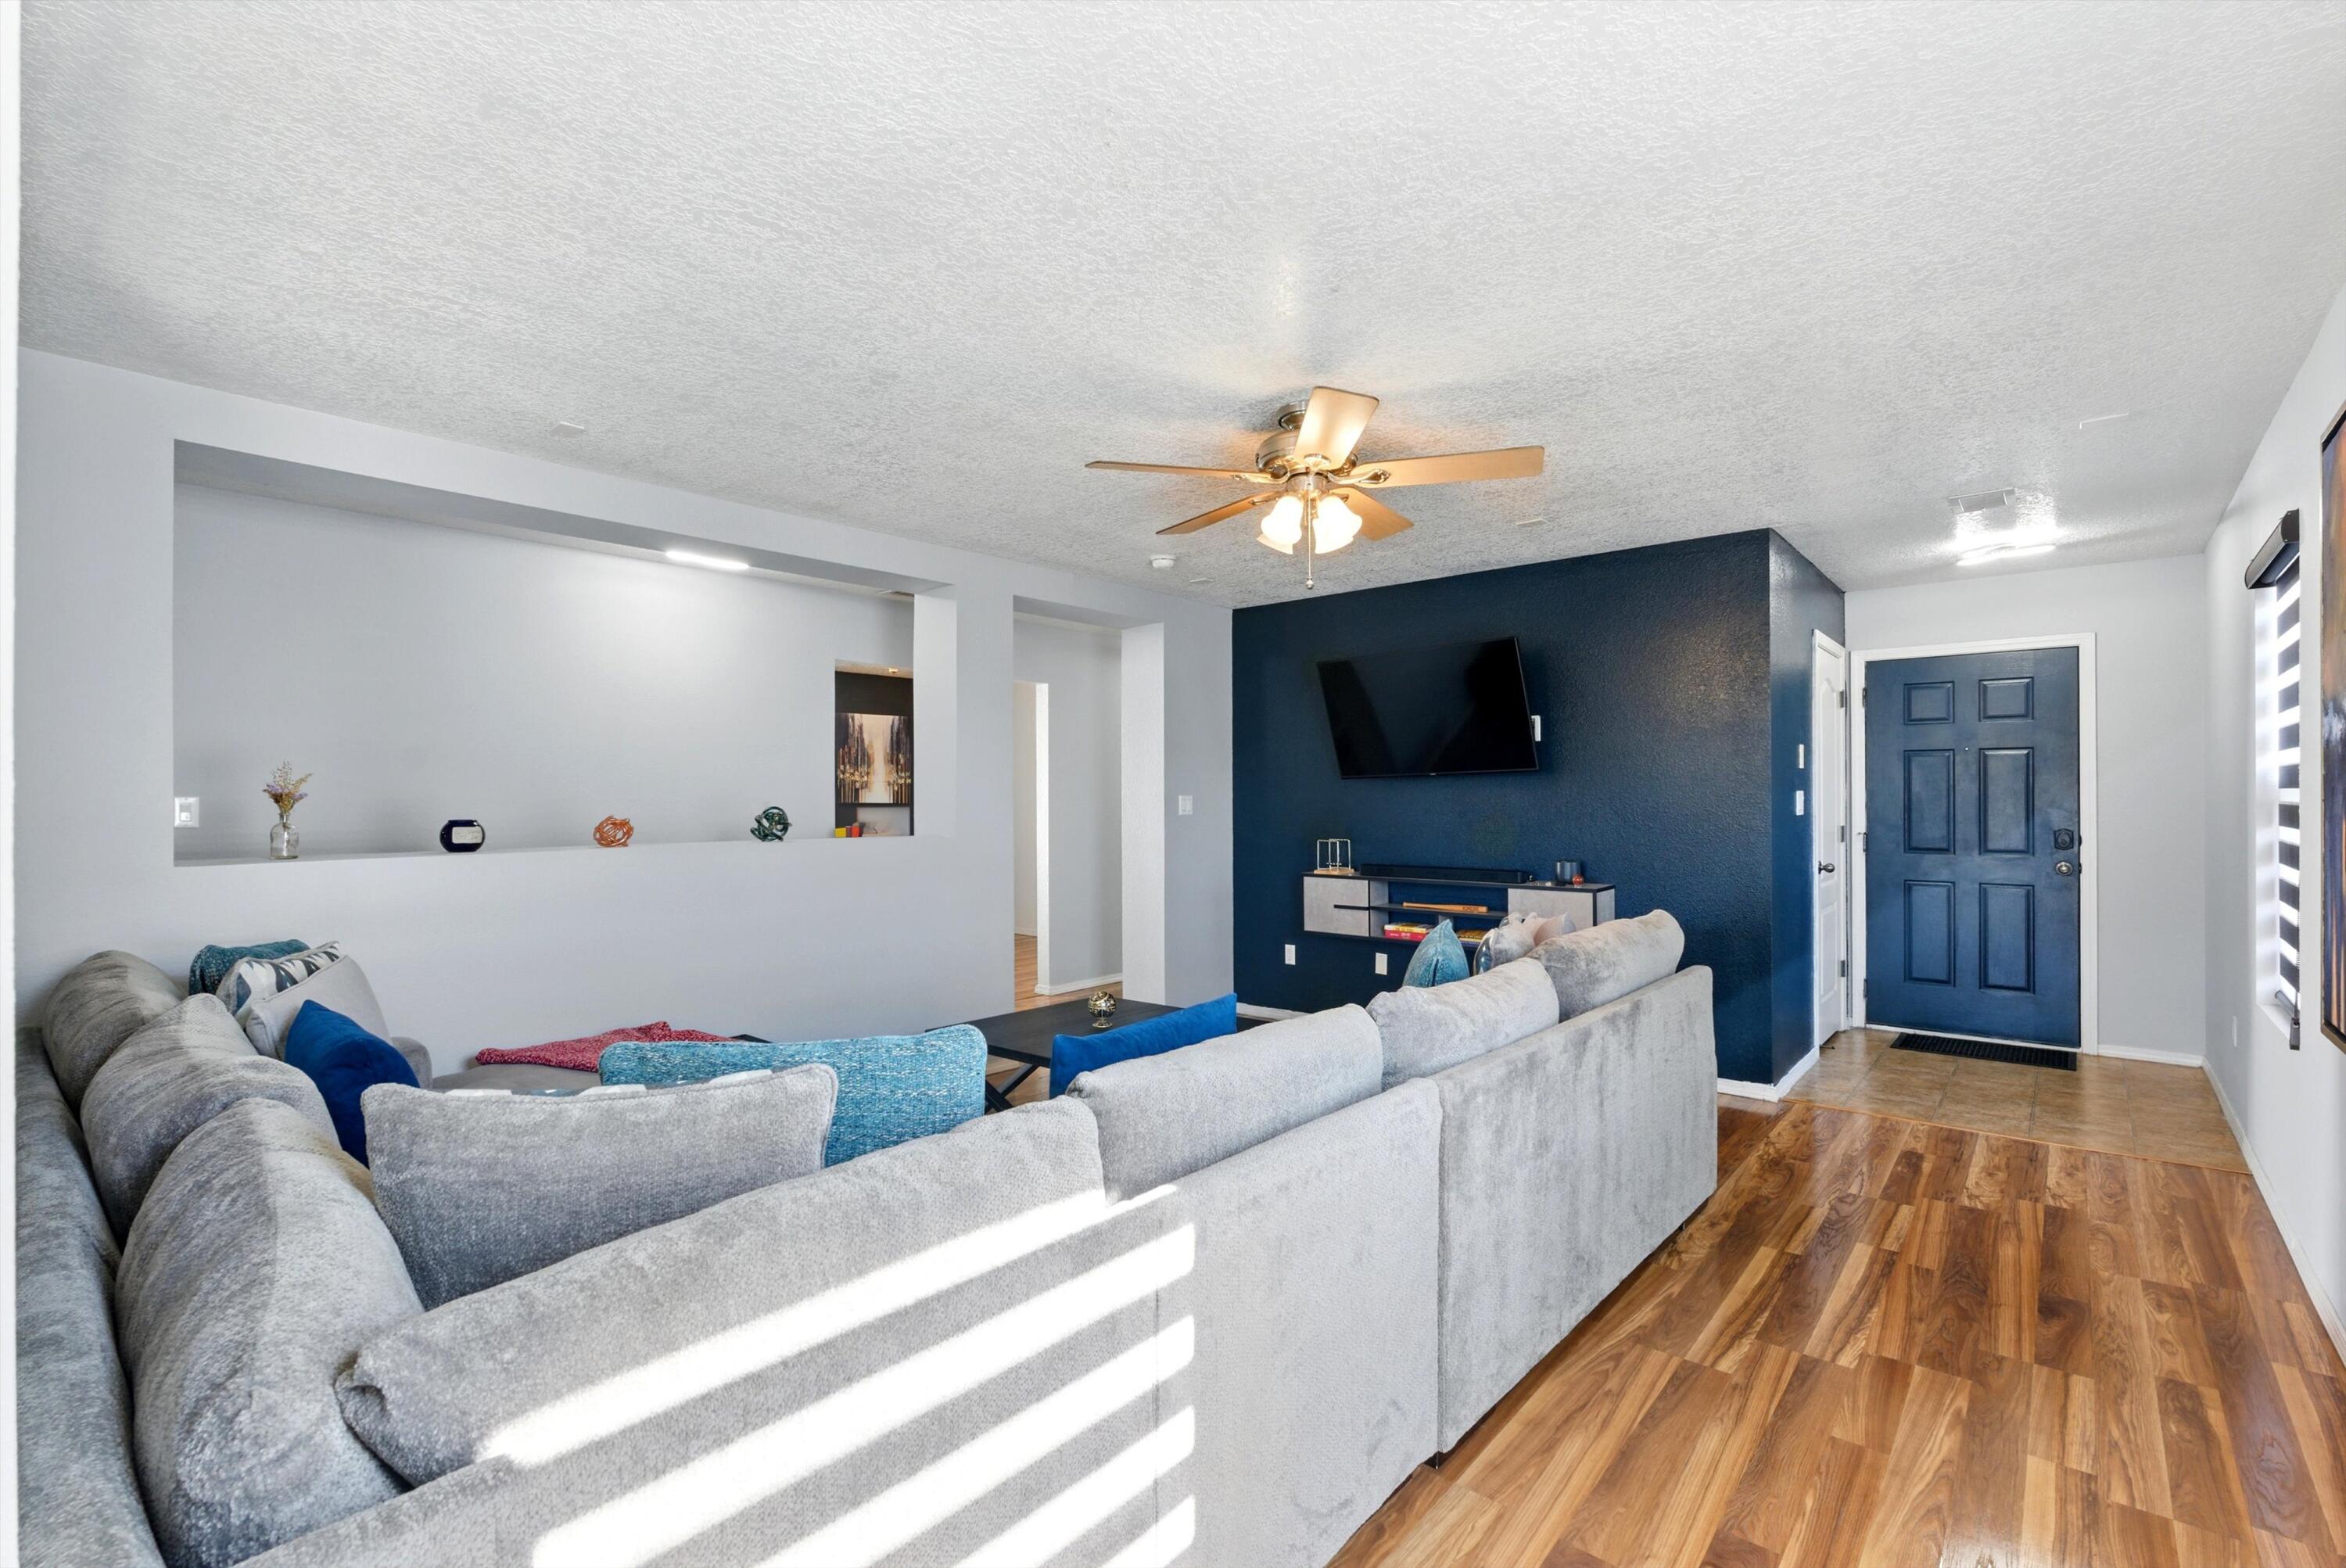
Living room with a gray sectional, navy accent wall, wall-mounted TV, and blue front door.
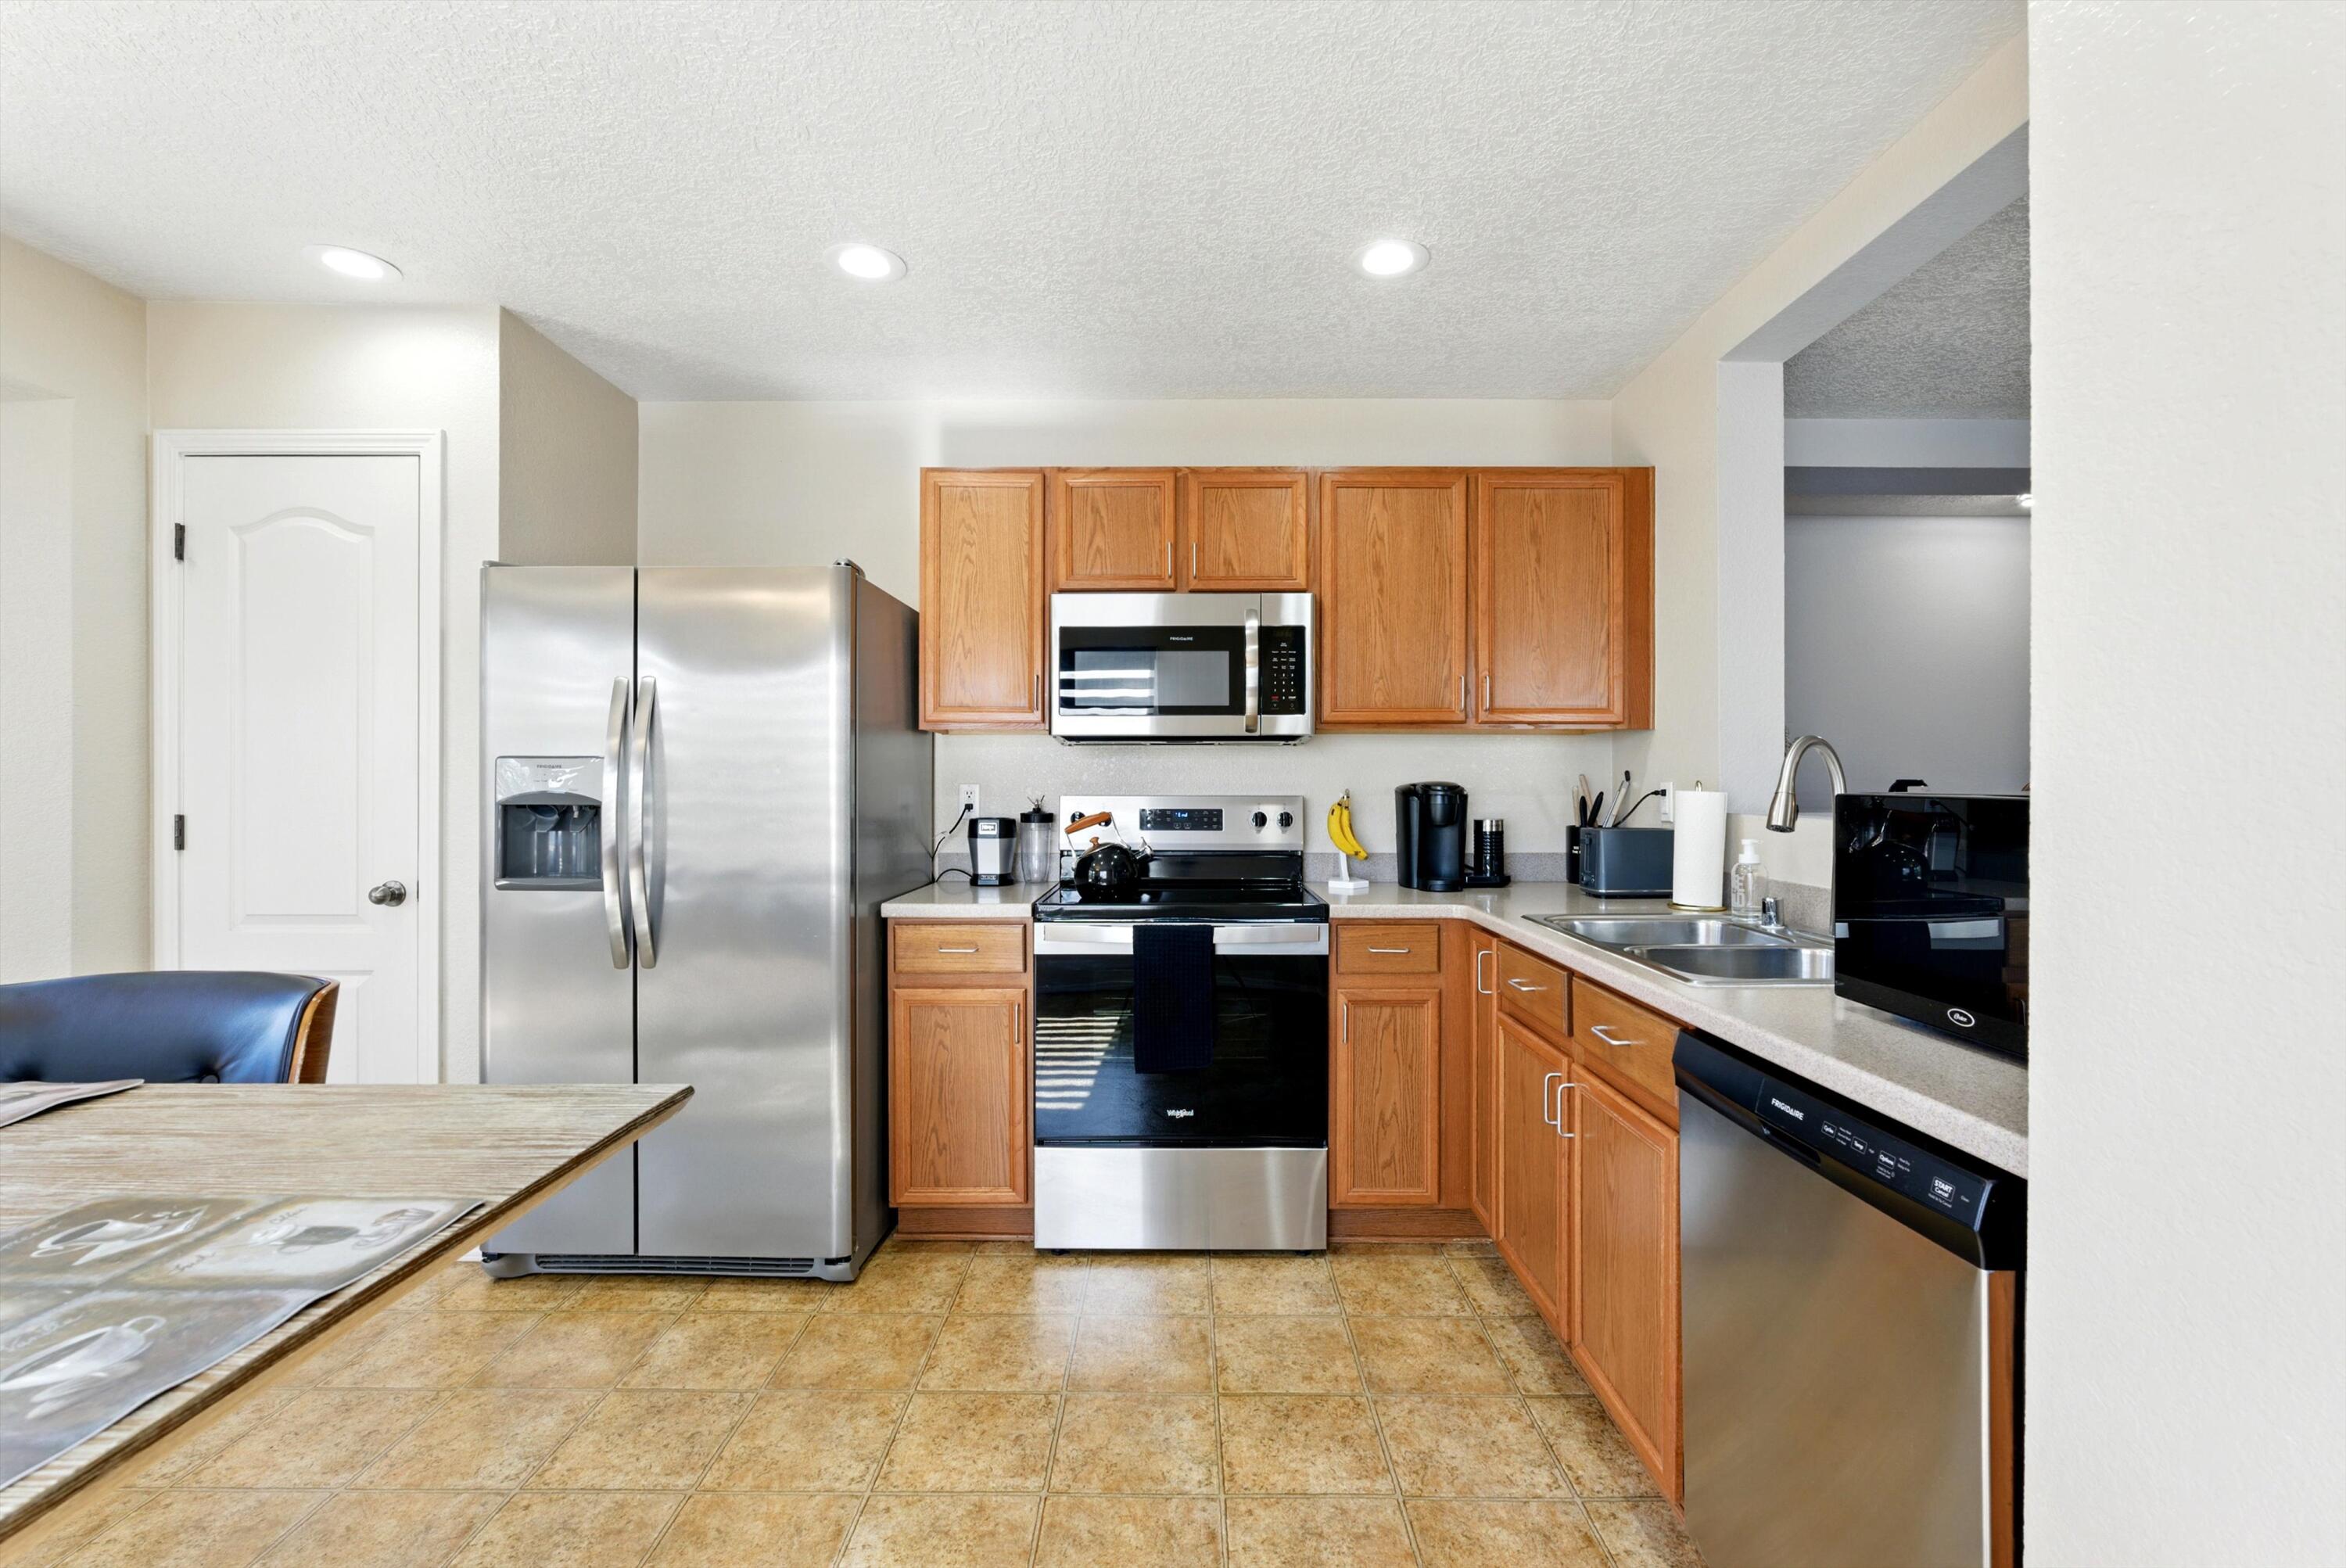
Kitchen and dining area with stainless steel appliances, wood cabinets, and an open view into the living room.
Kitchen with warm wood cabinets, stainless steel appliances, and tan tile flooring.
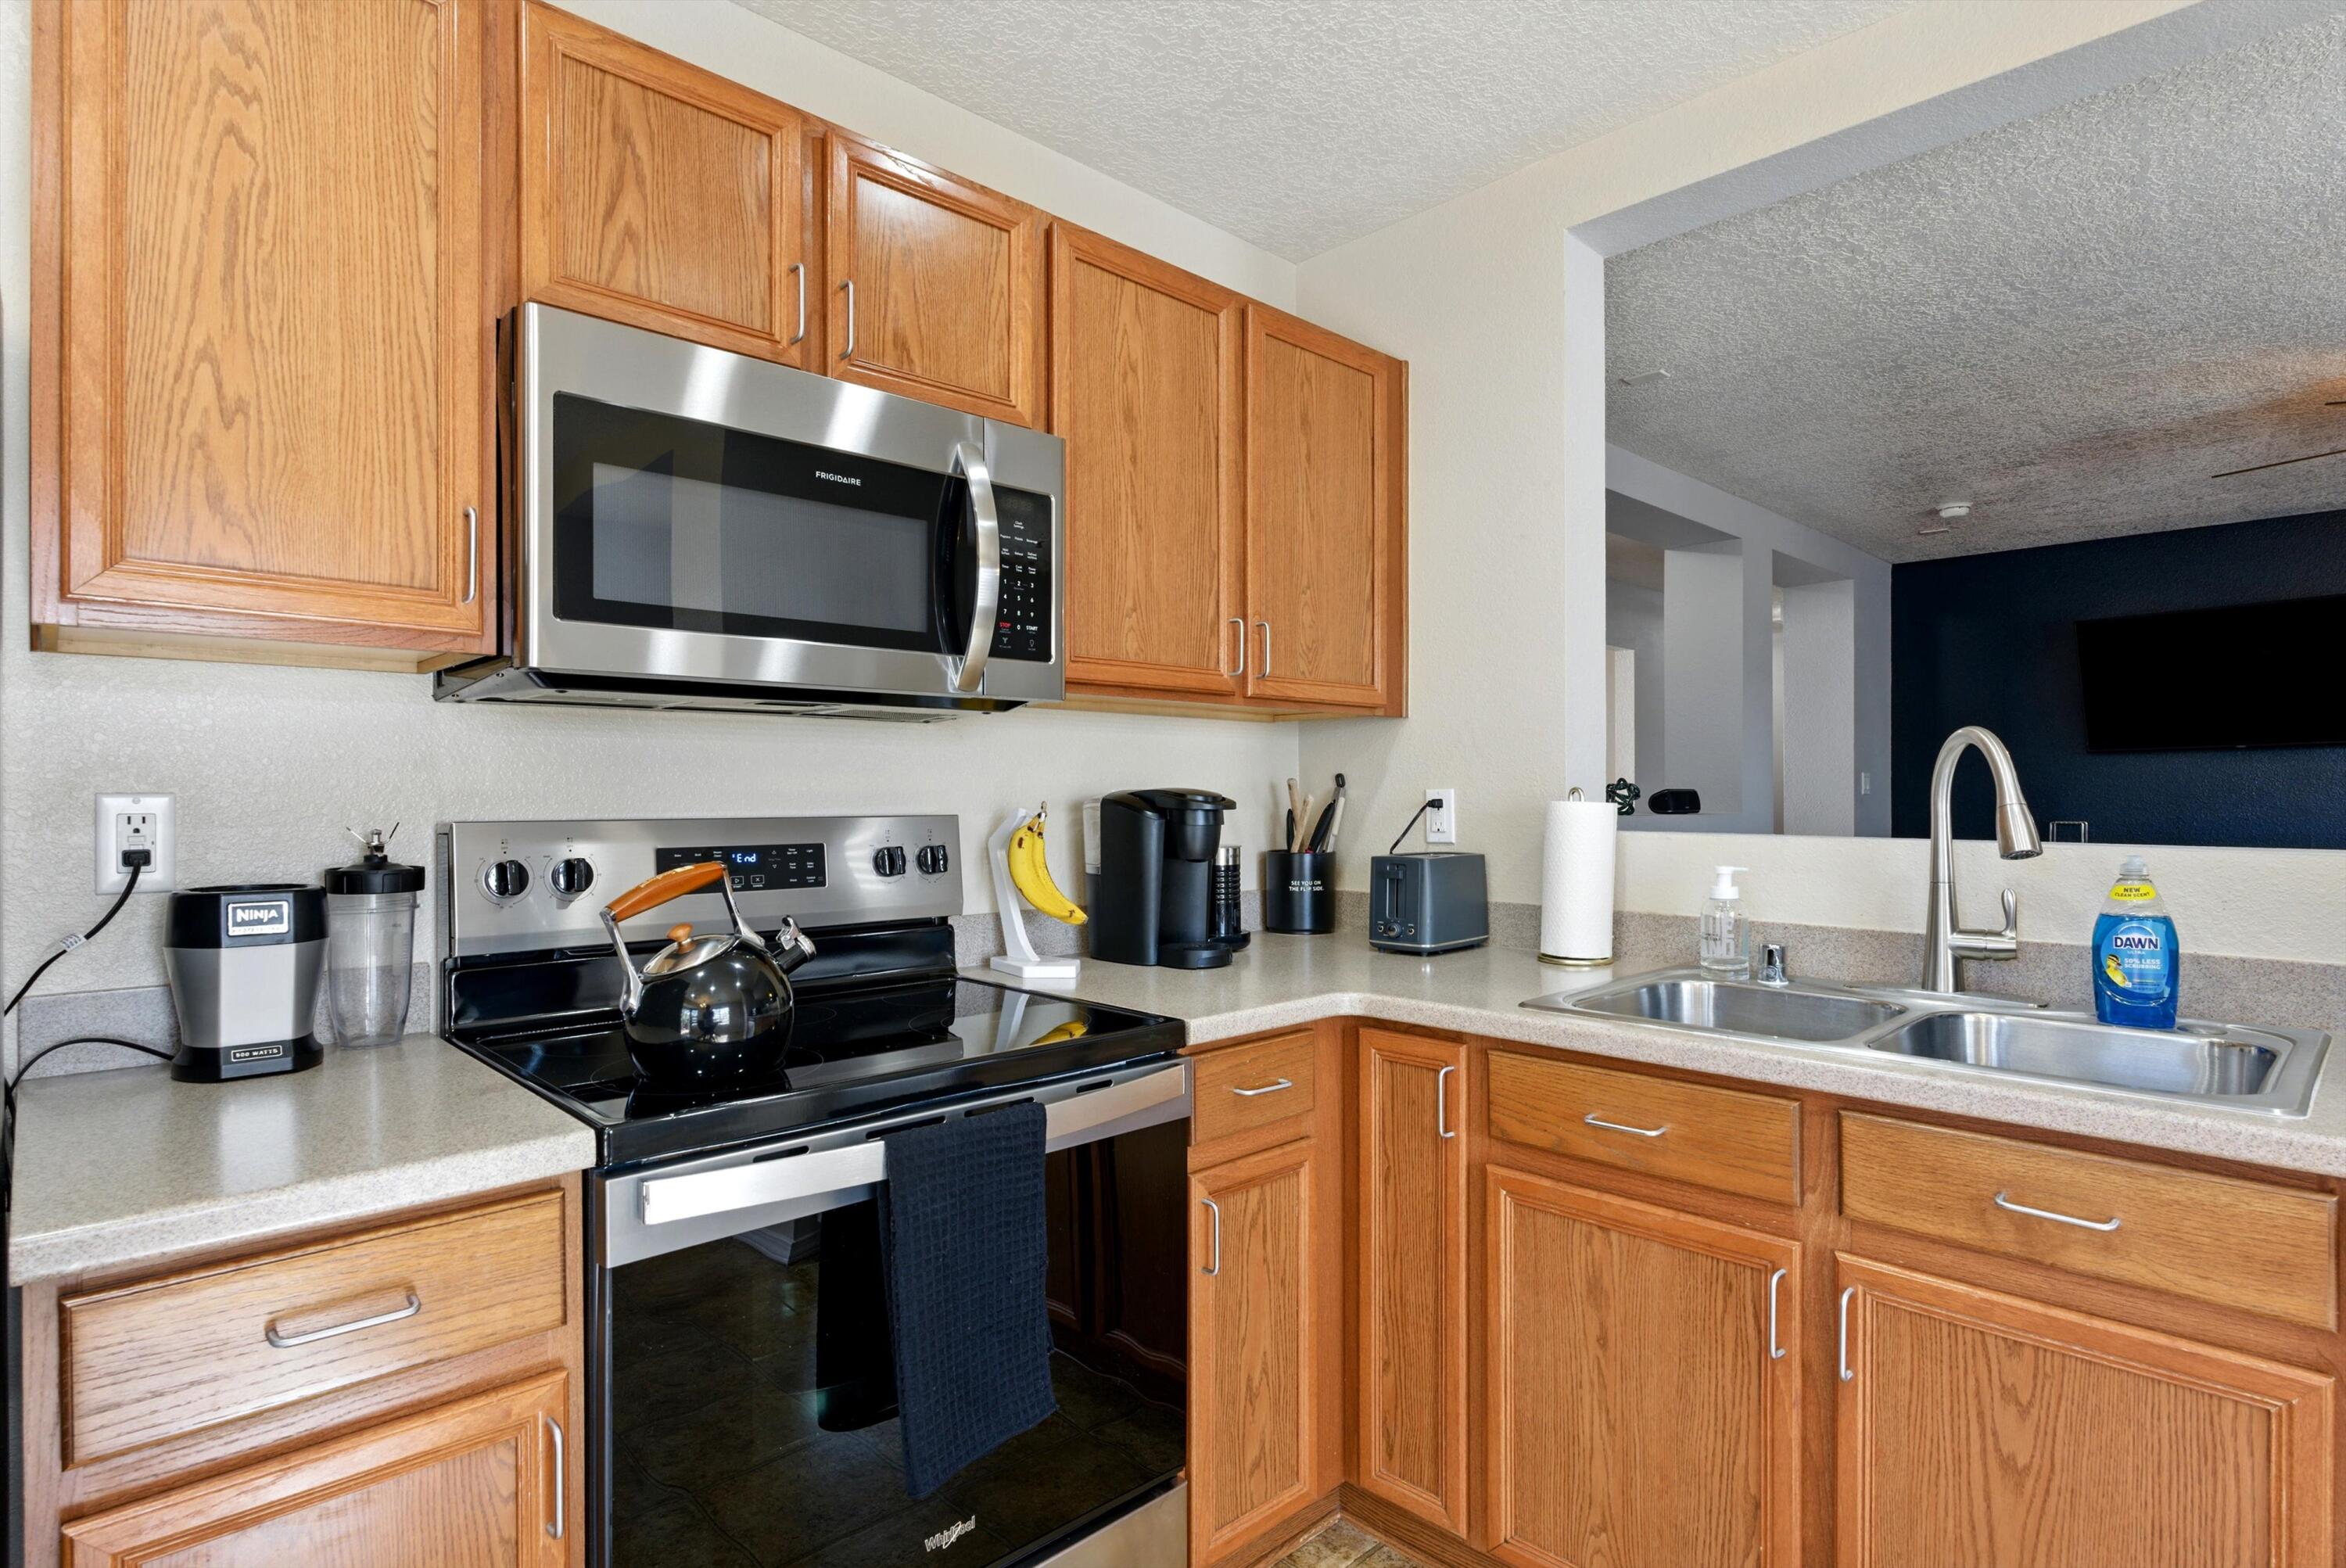
Kitchen with wood cabinets, stainless steel appliances, and a double-basin sink.
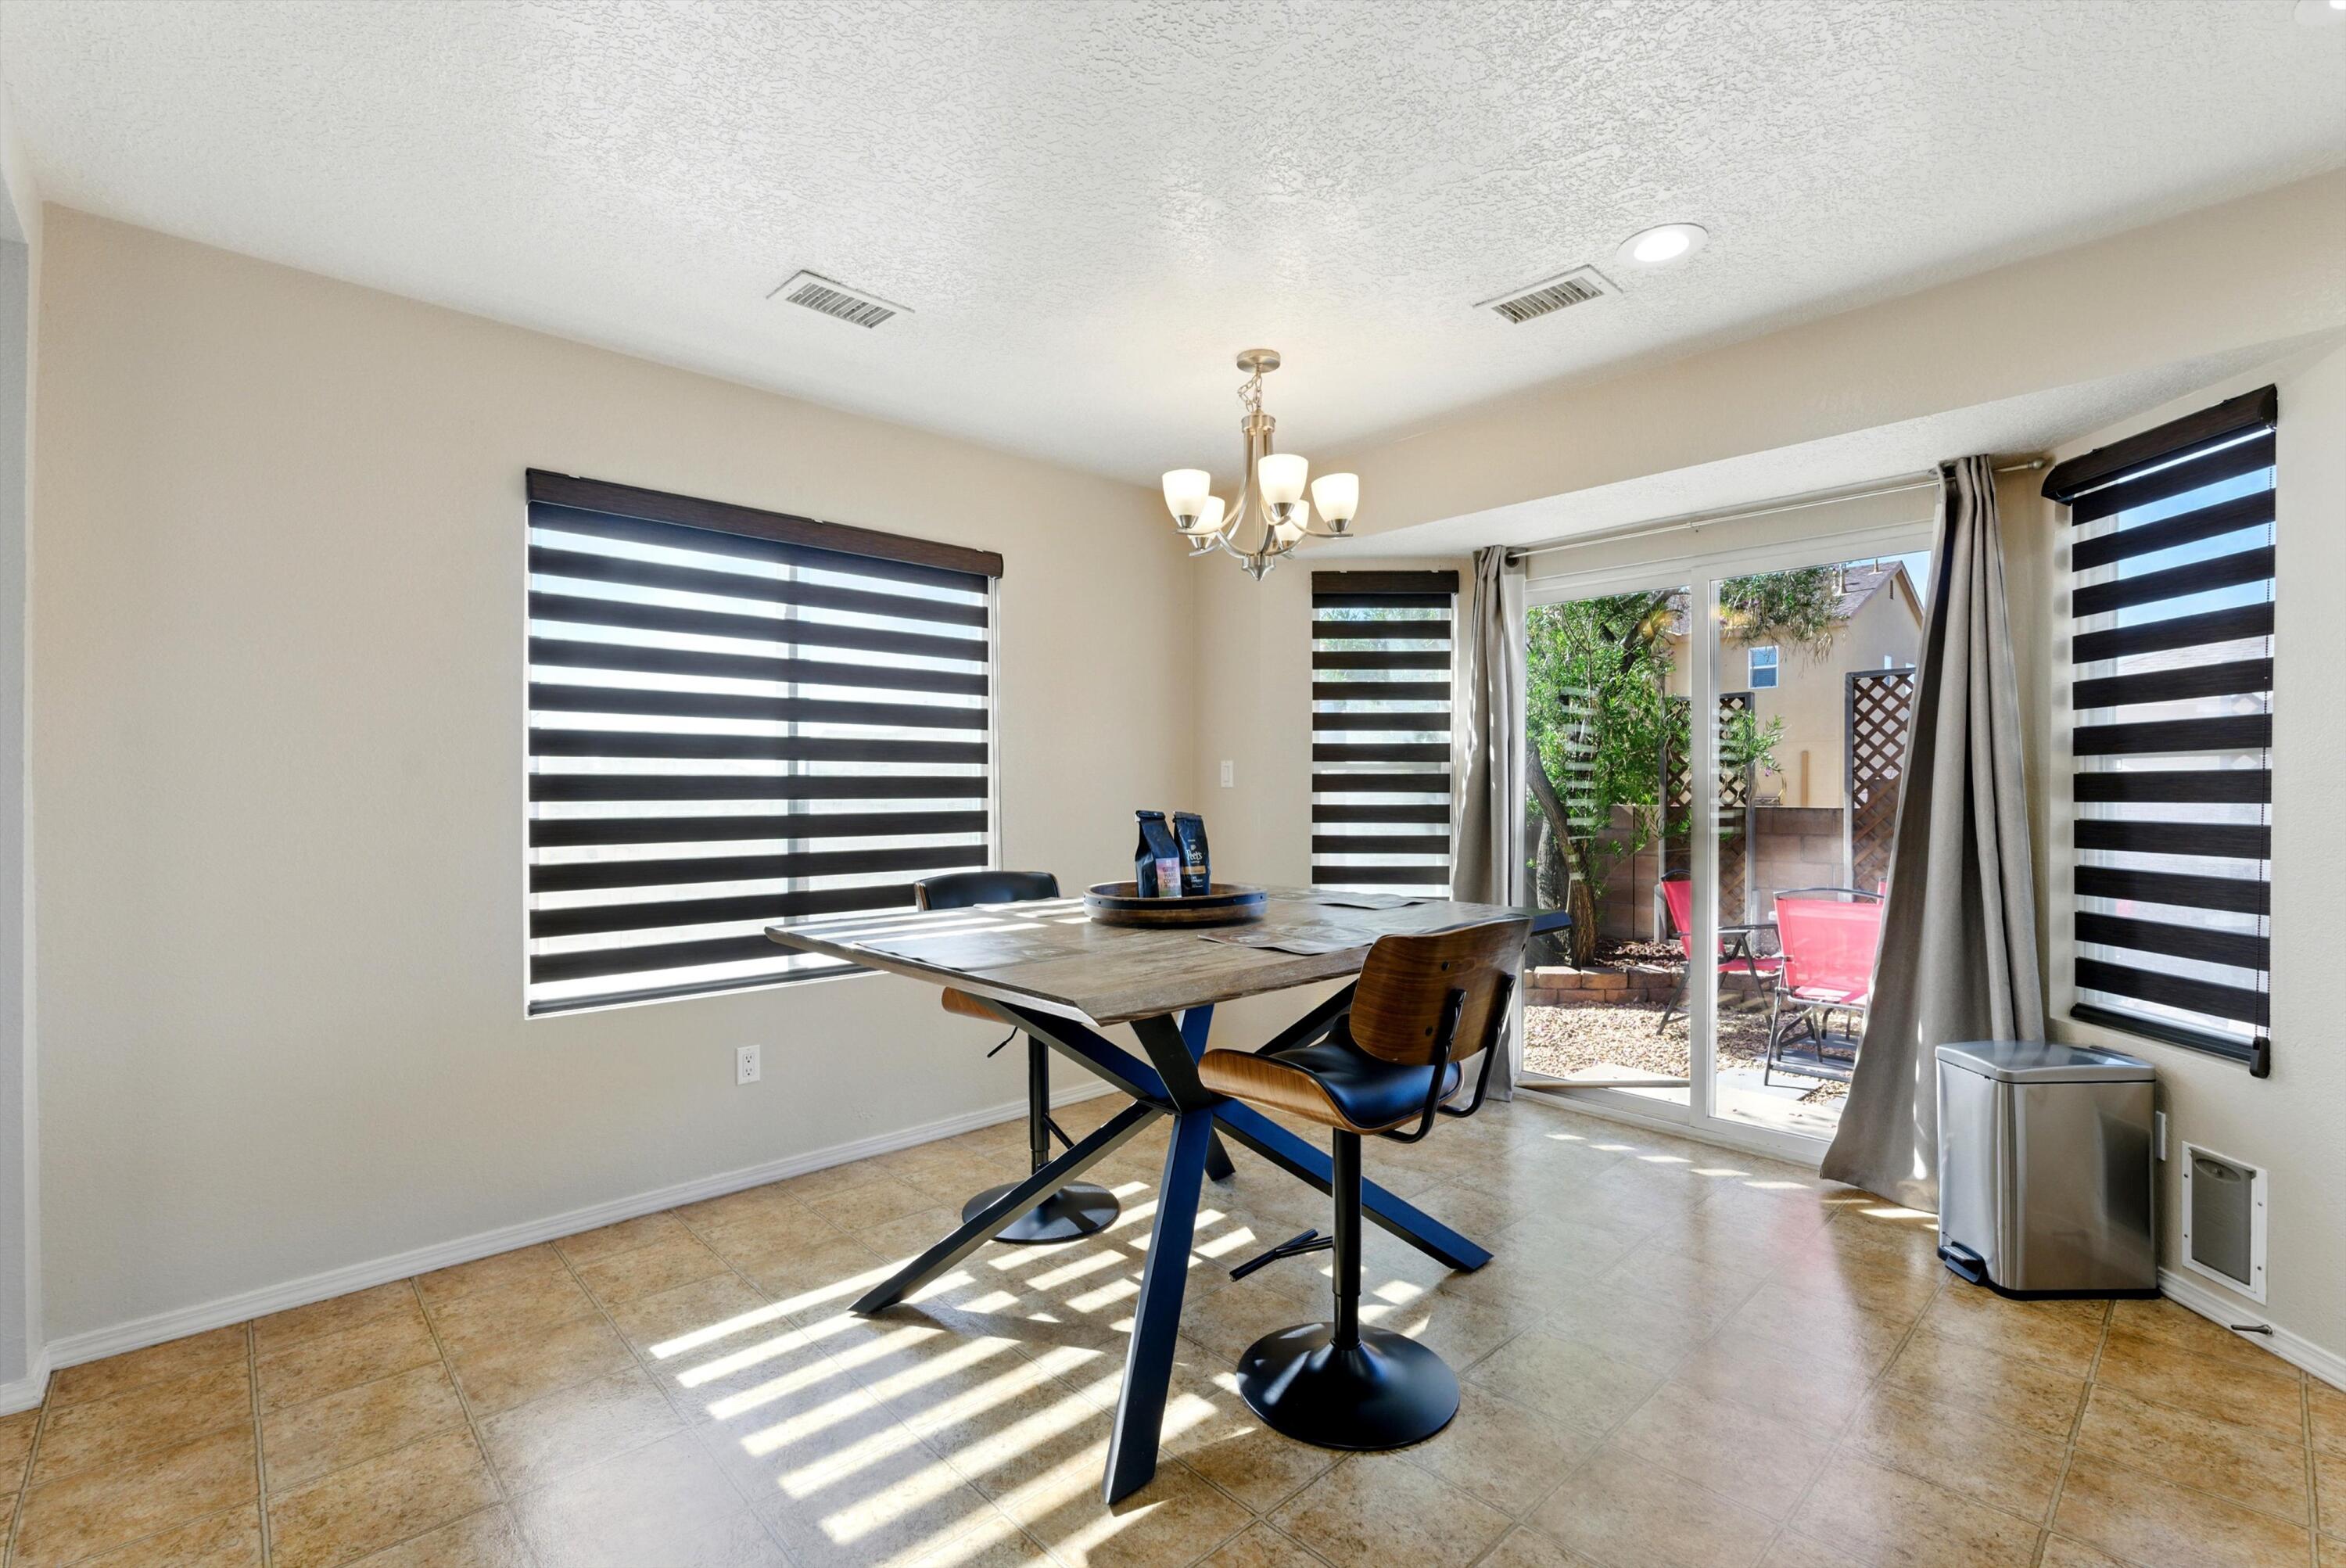
Dining room with a wooden table, striped blinds, and sliding glass doors to a patio.
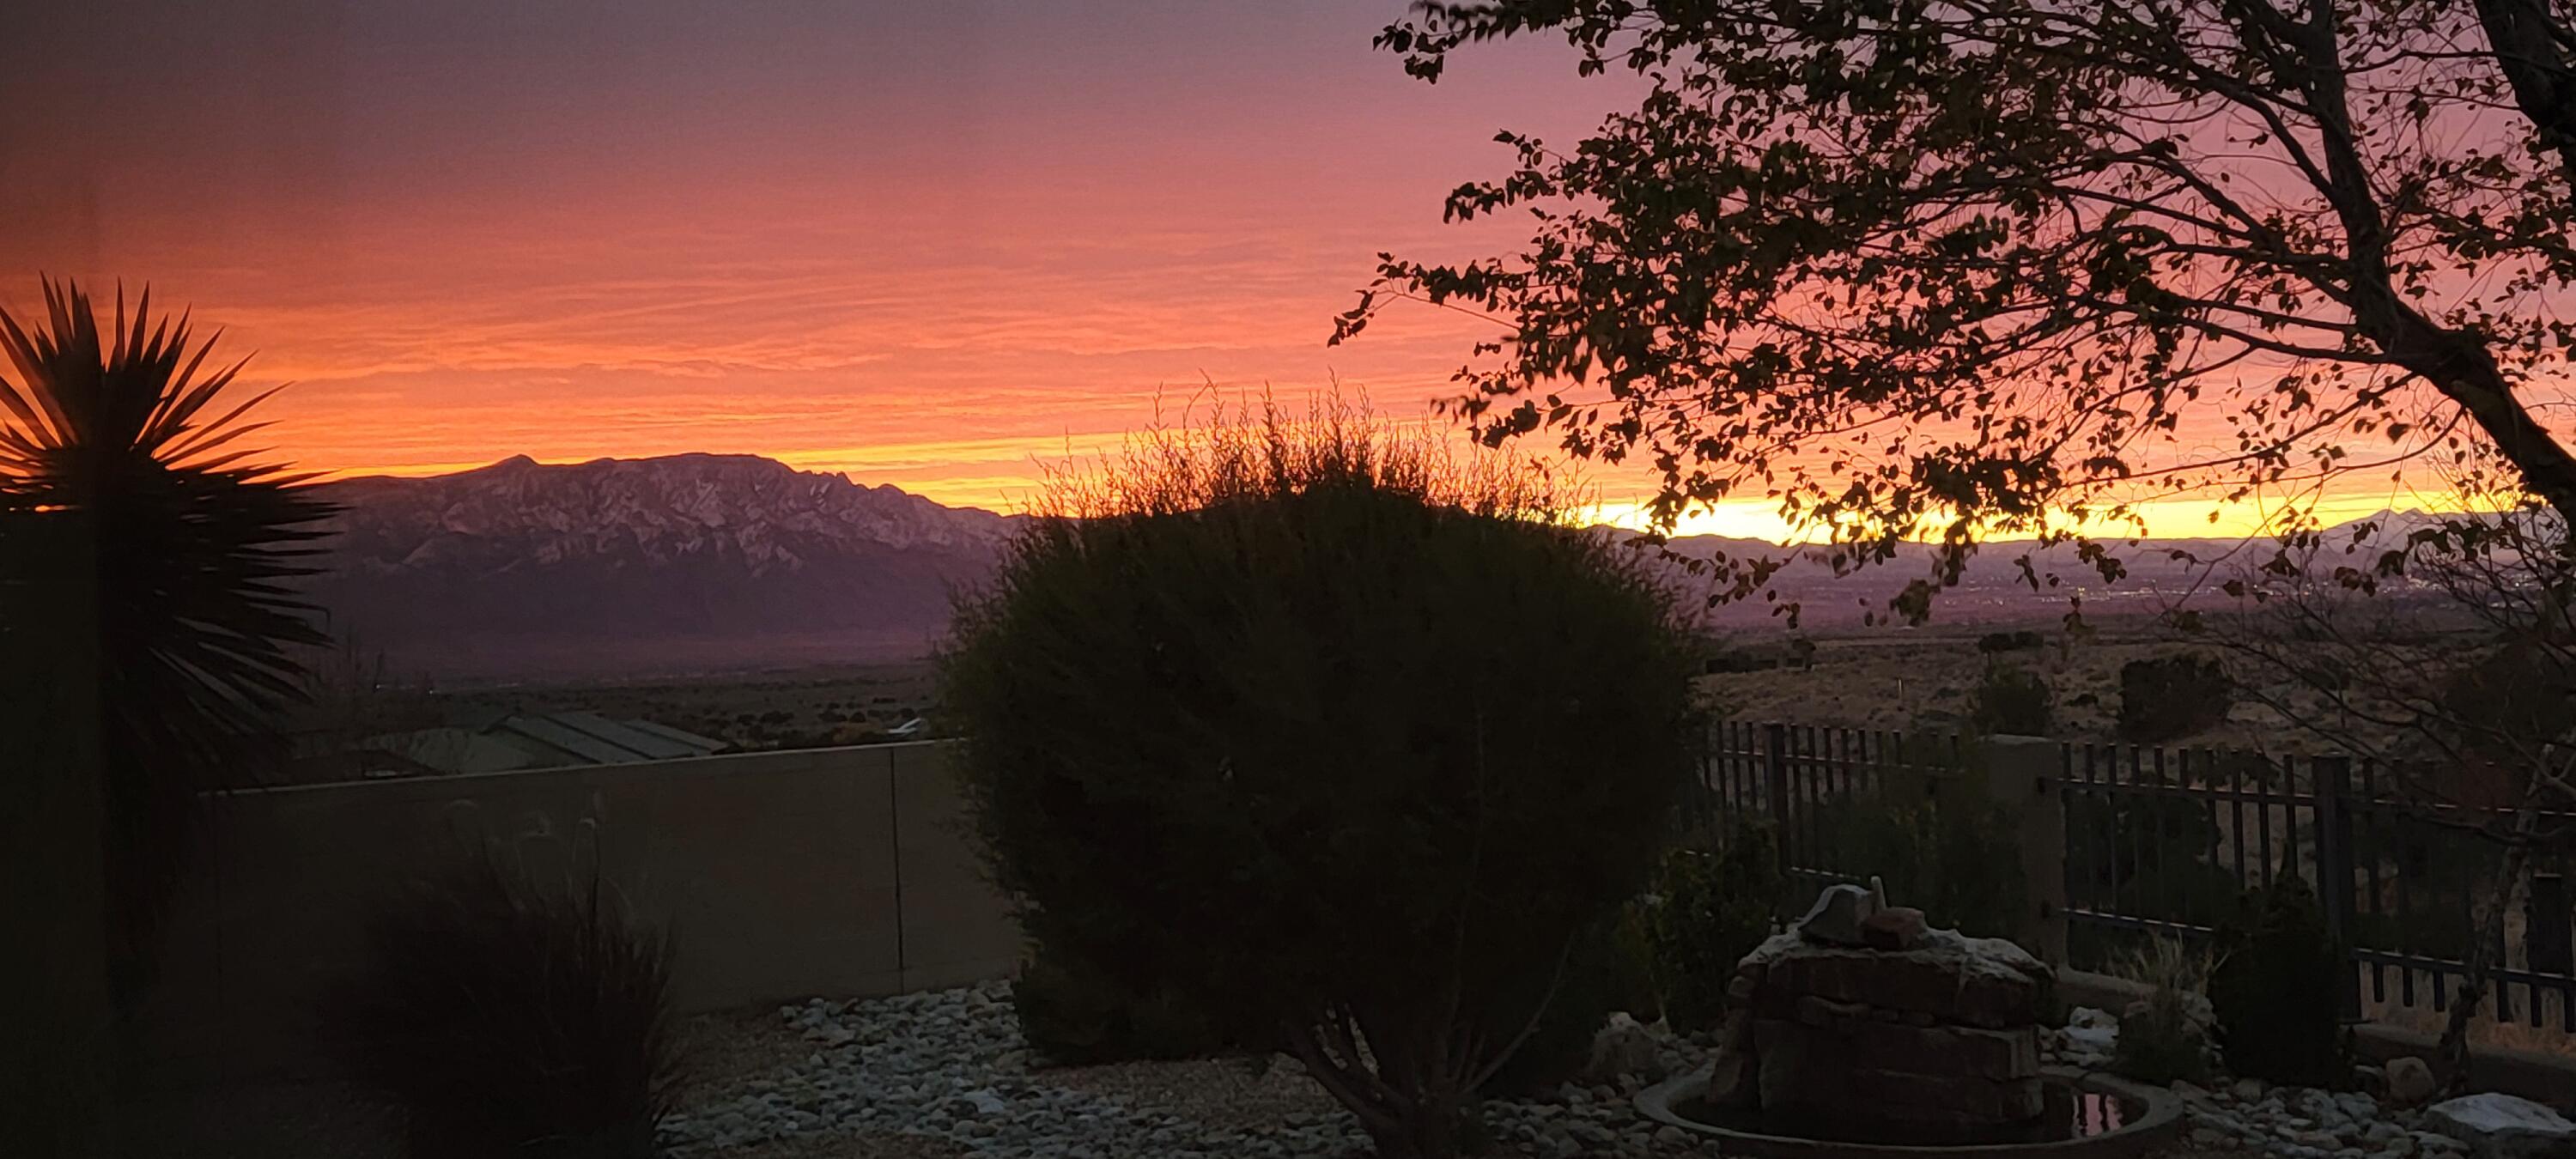
Landscaped backyard at sunset with a view of the Sandia Mountains.
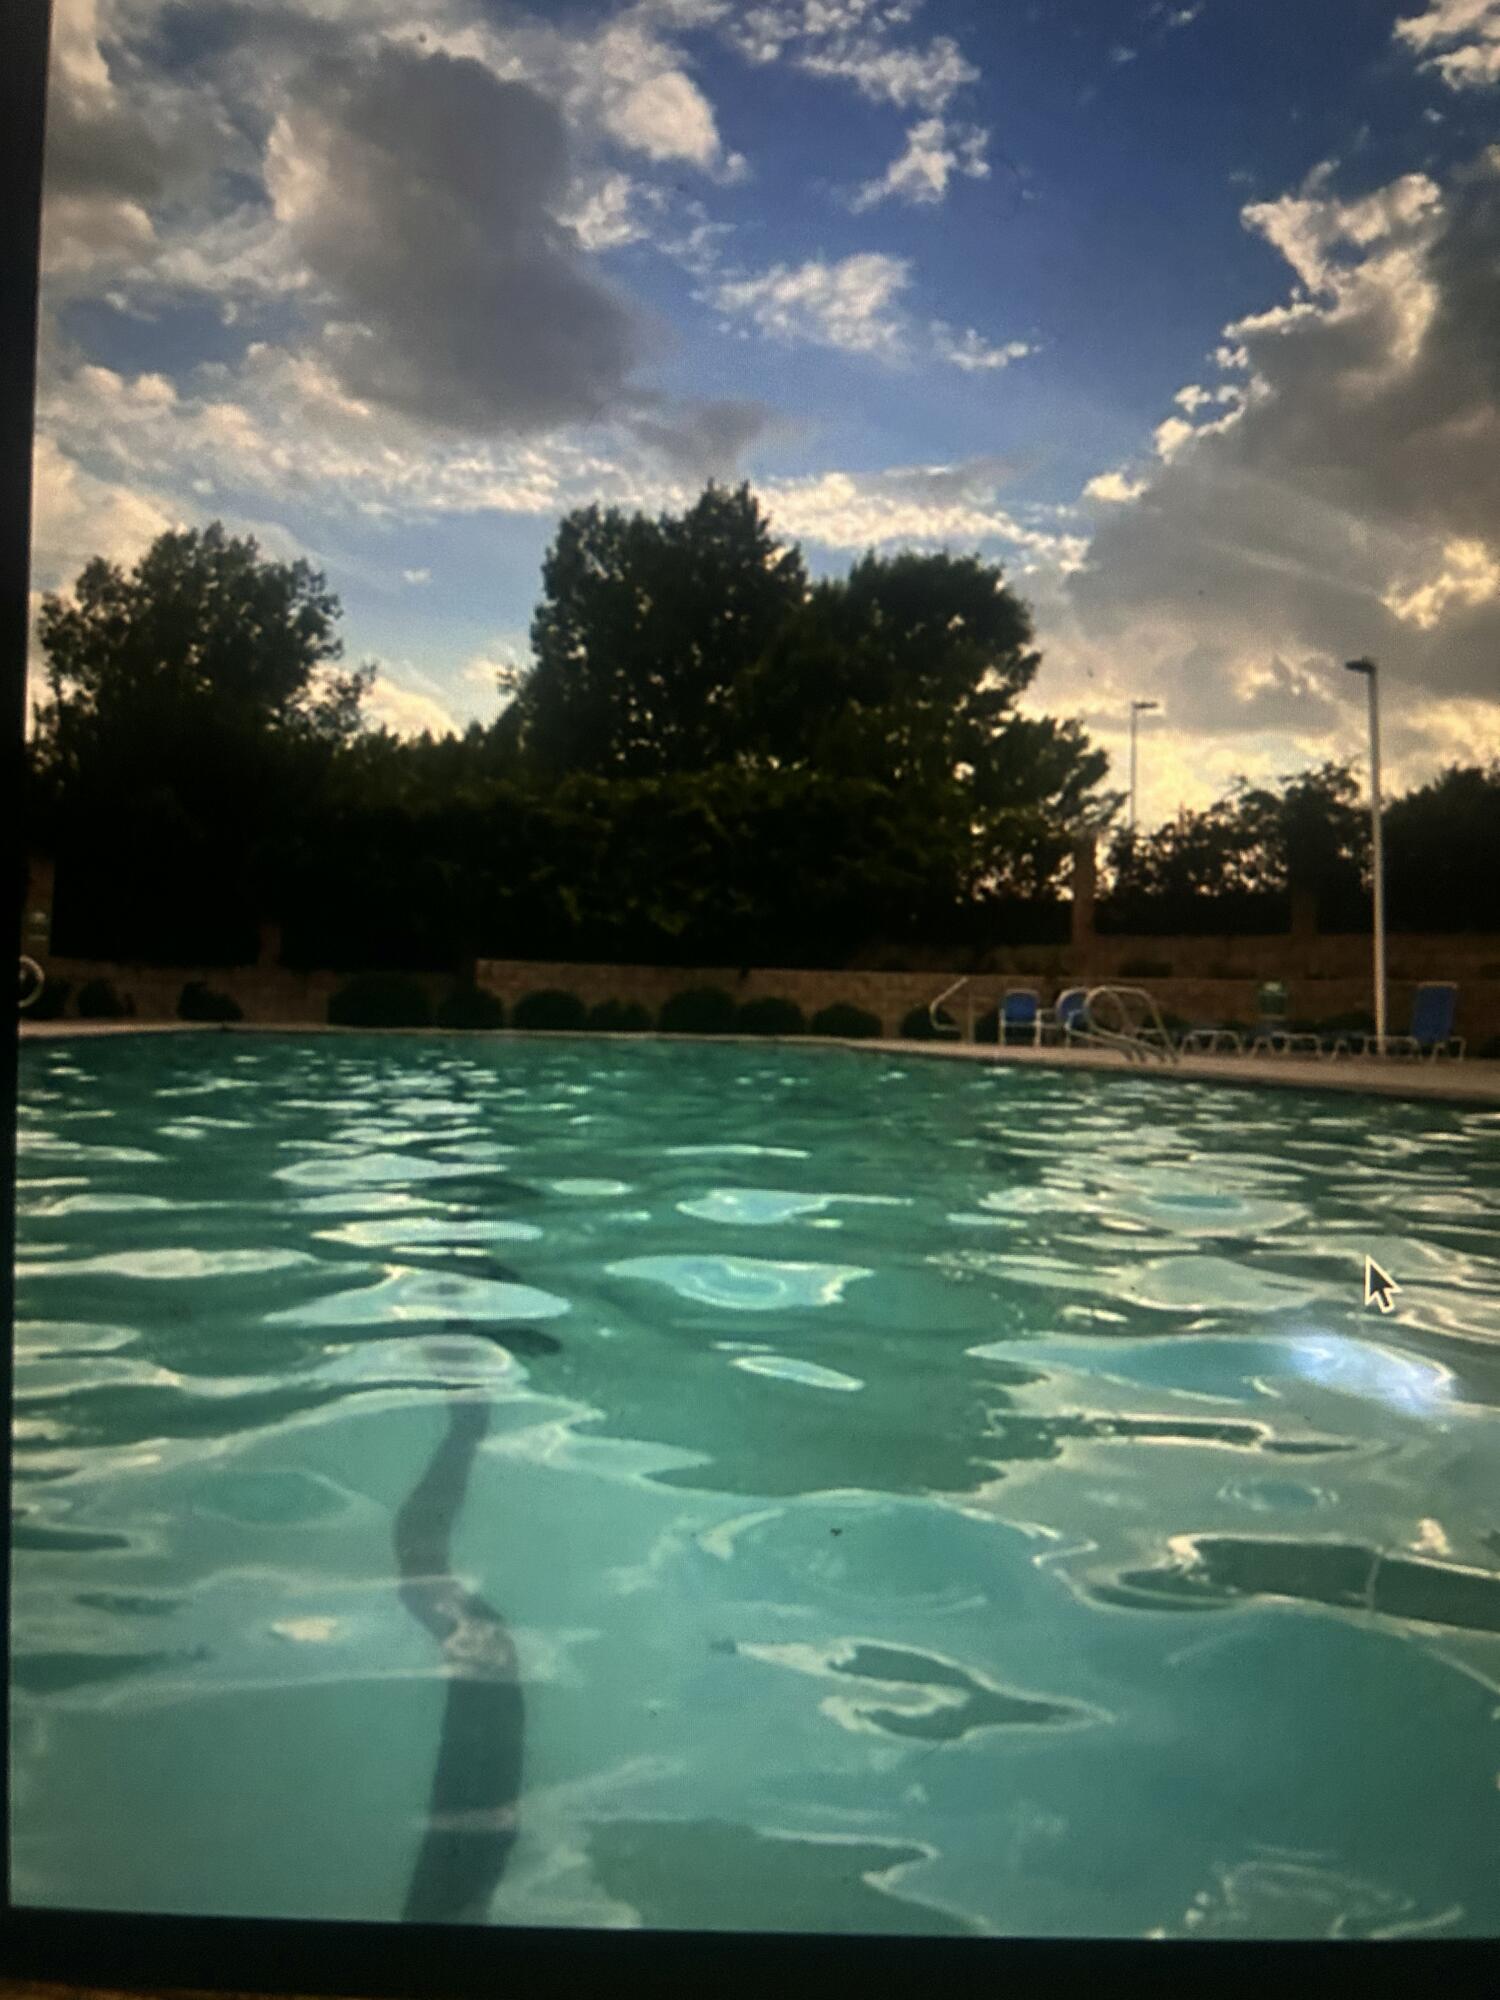
Swimming pool at dusk, with trees and chairs along the far side.
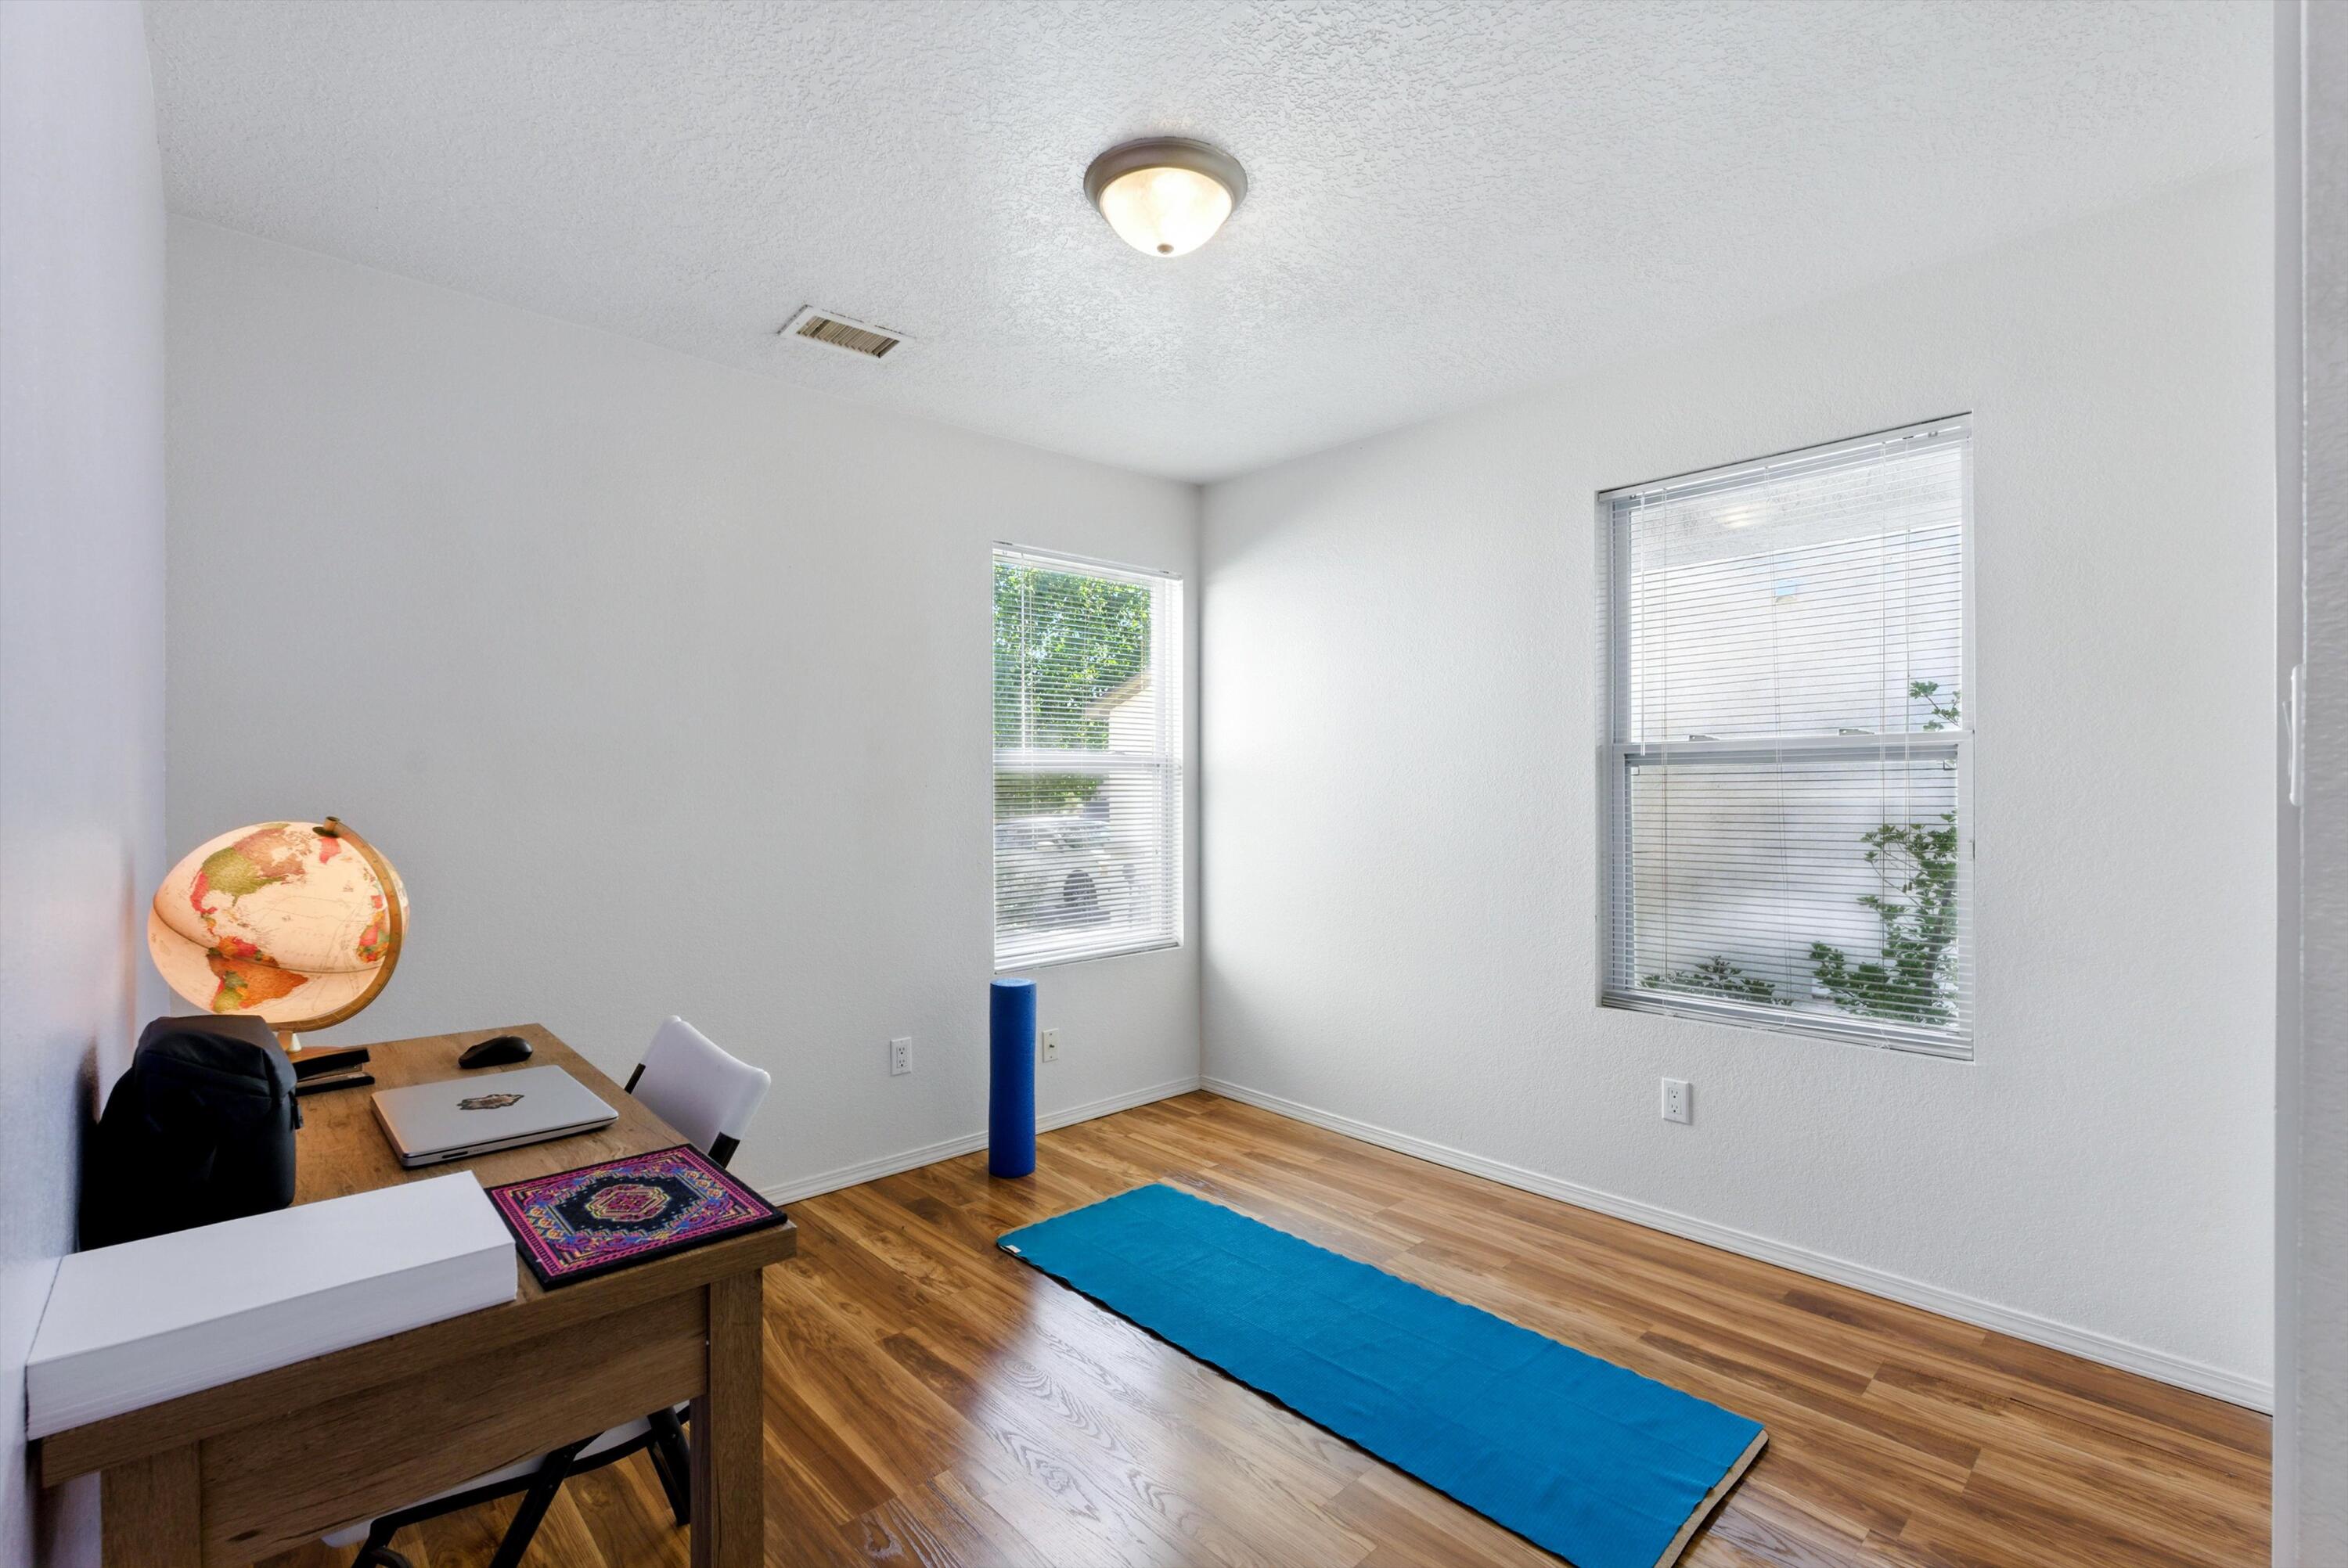
Bright home office with a desk, globe, wood flooring, and blue exercise mat.
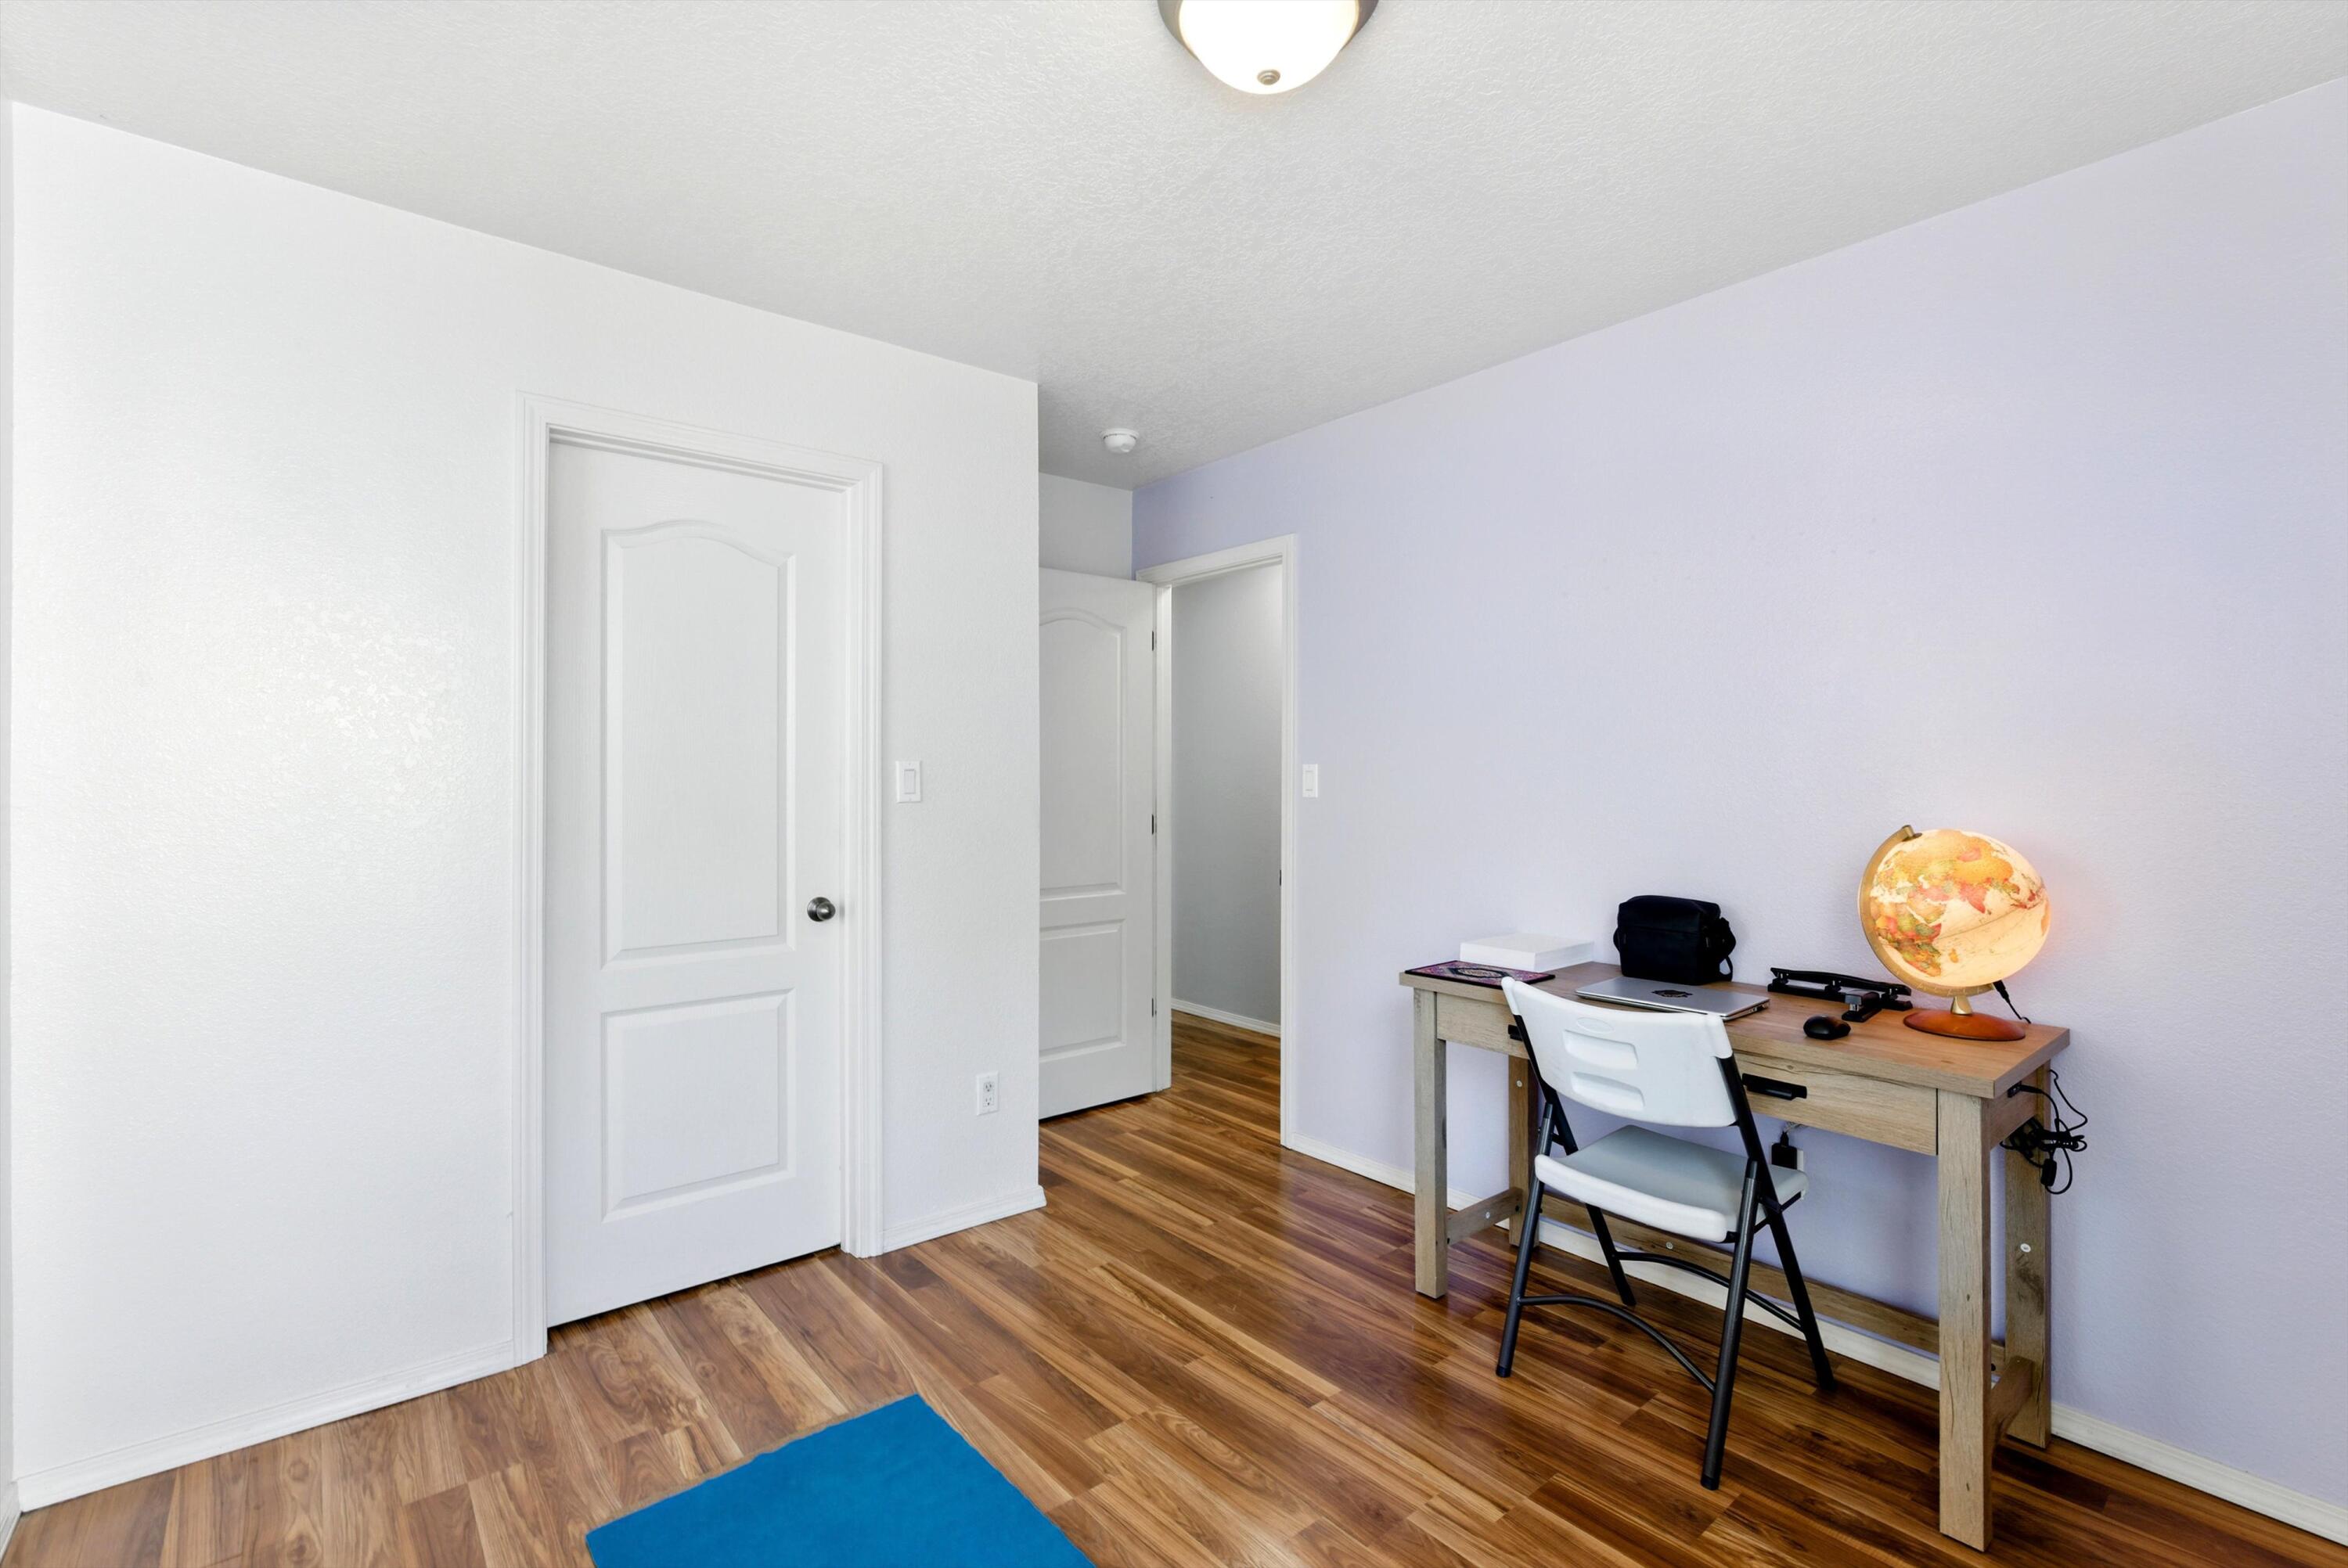
Home office with a desk, illuminated globe, blue rug, and wood-look flooring.
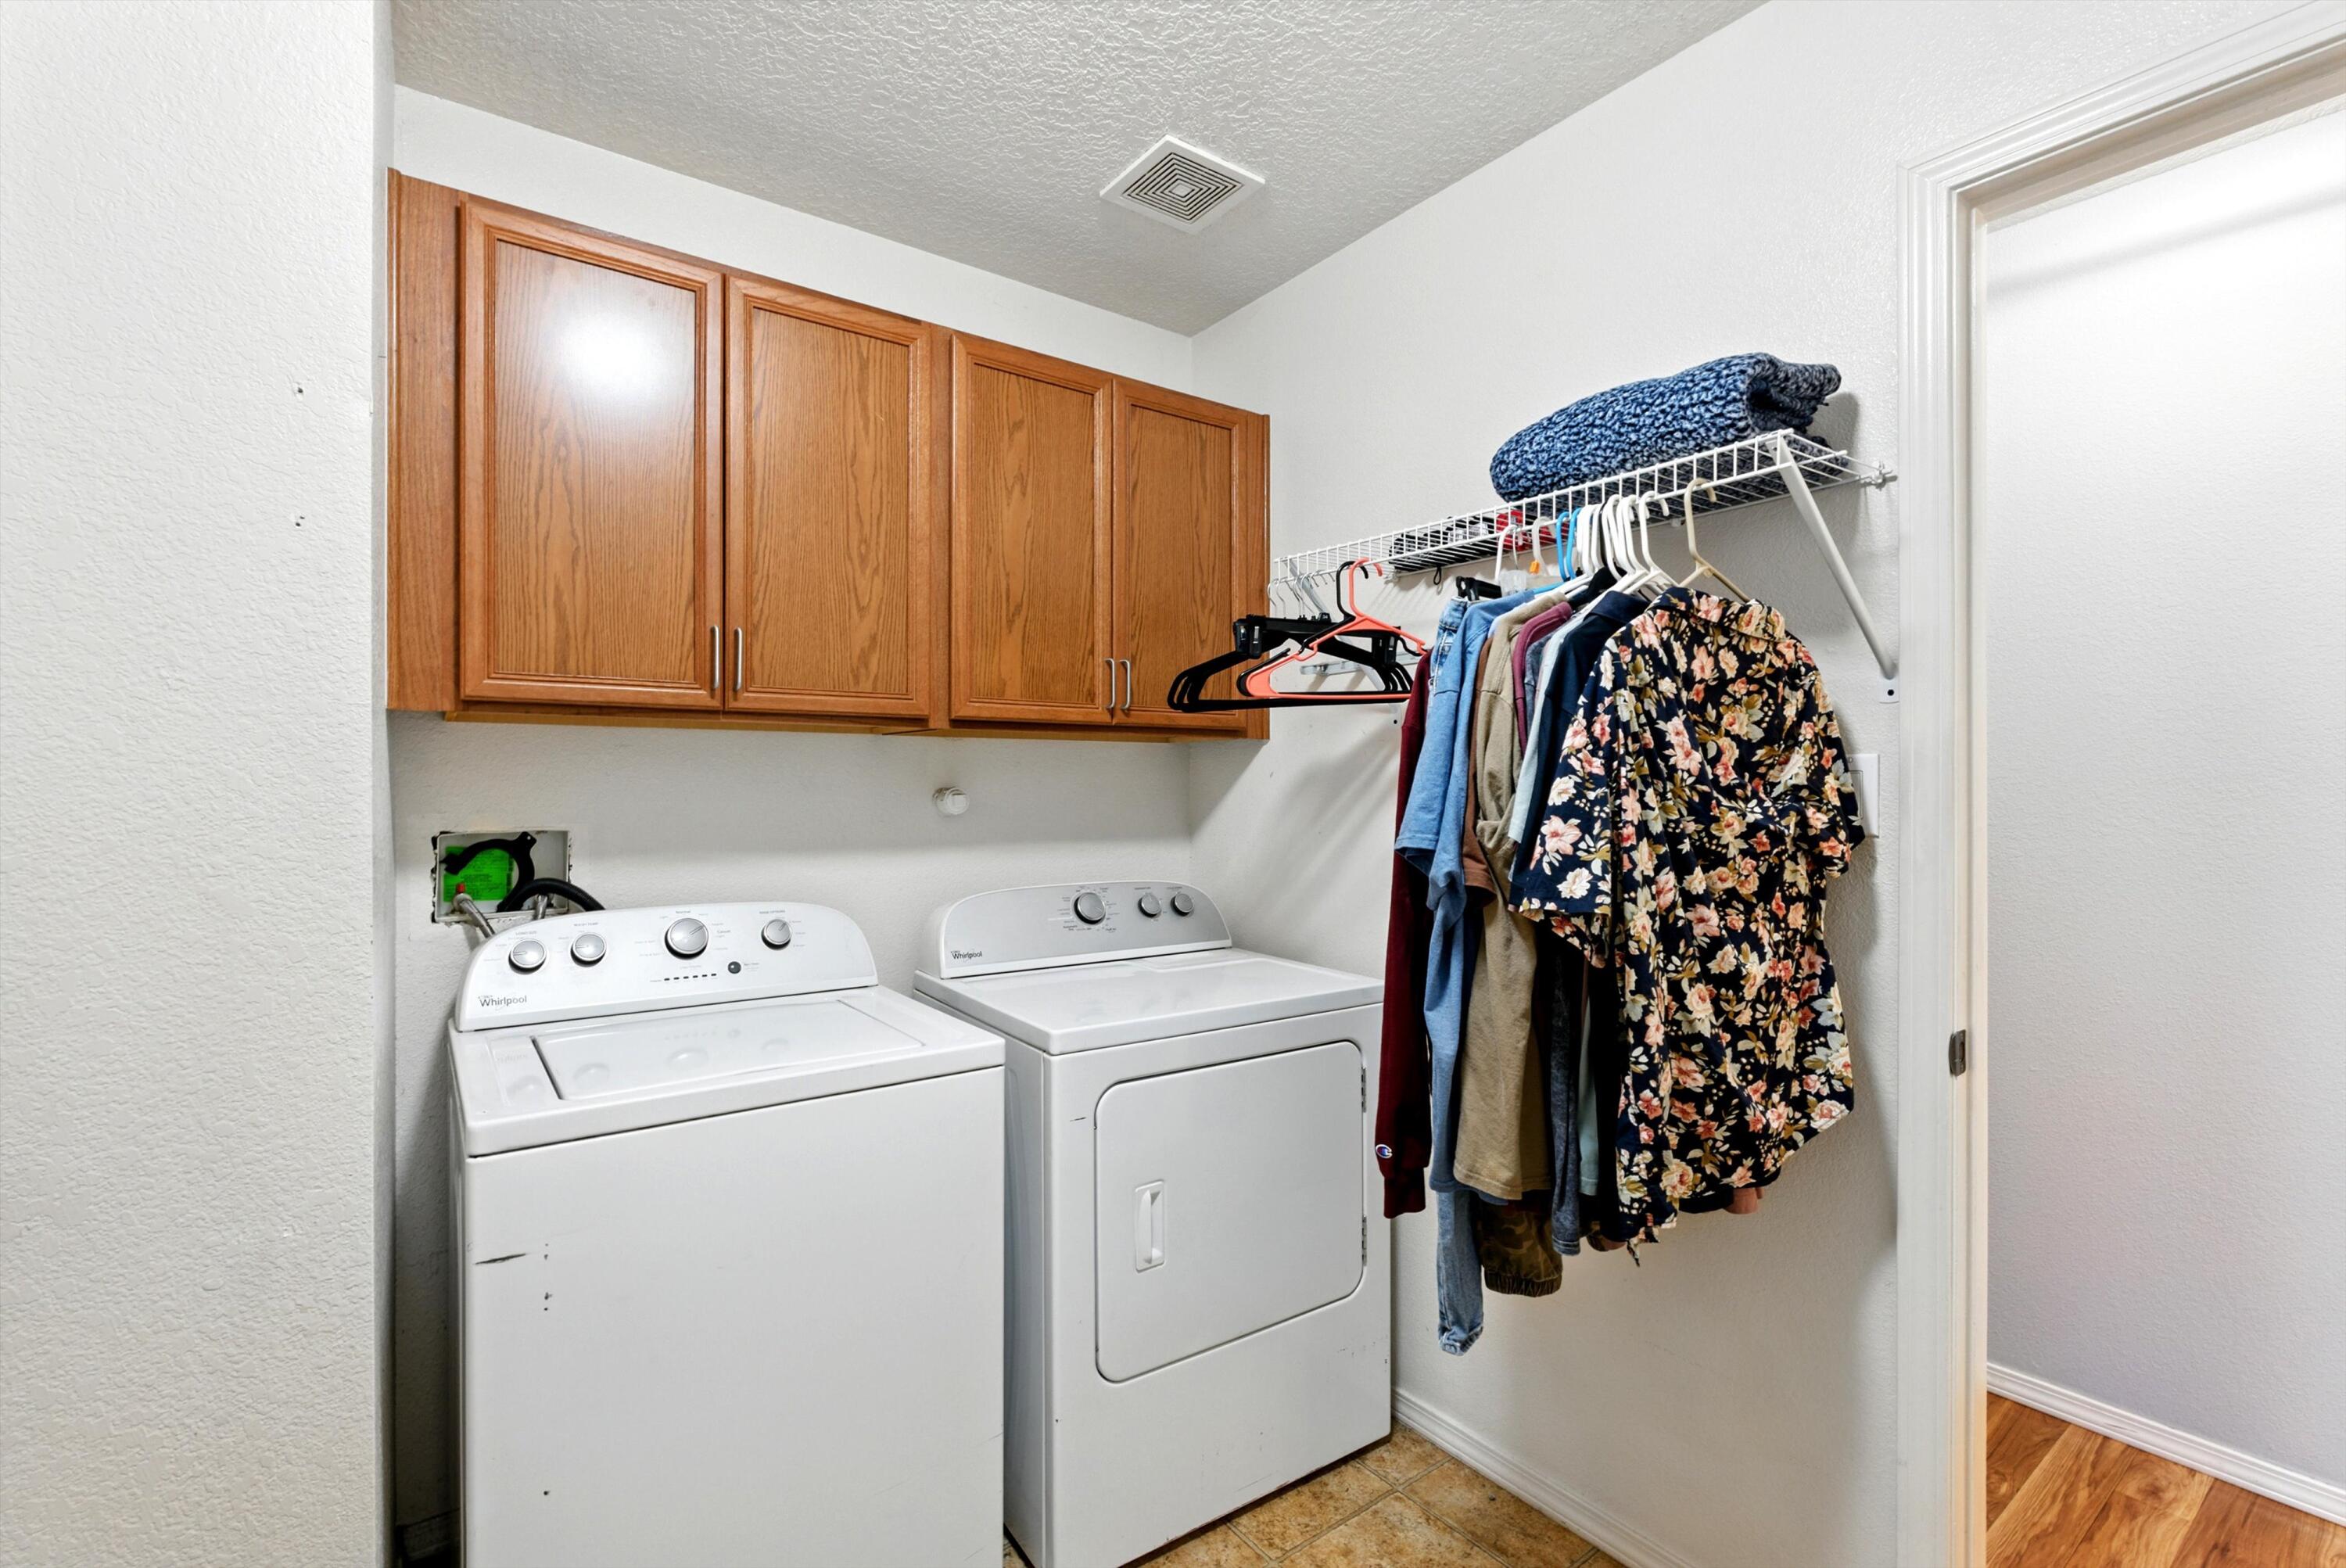
Laundry room with washer and dryer, wood cabinets, and a wall-mounted clothes rack.
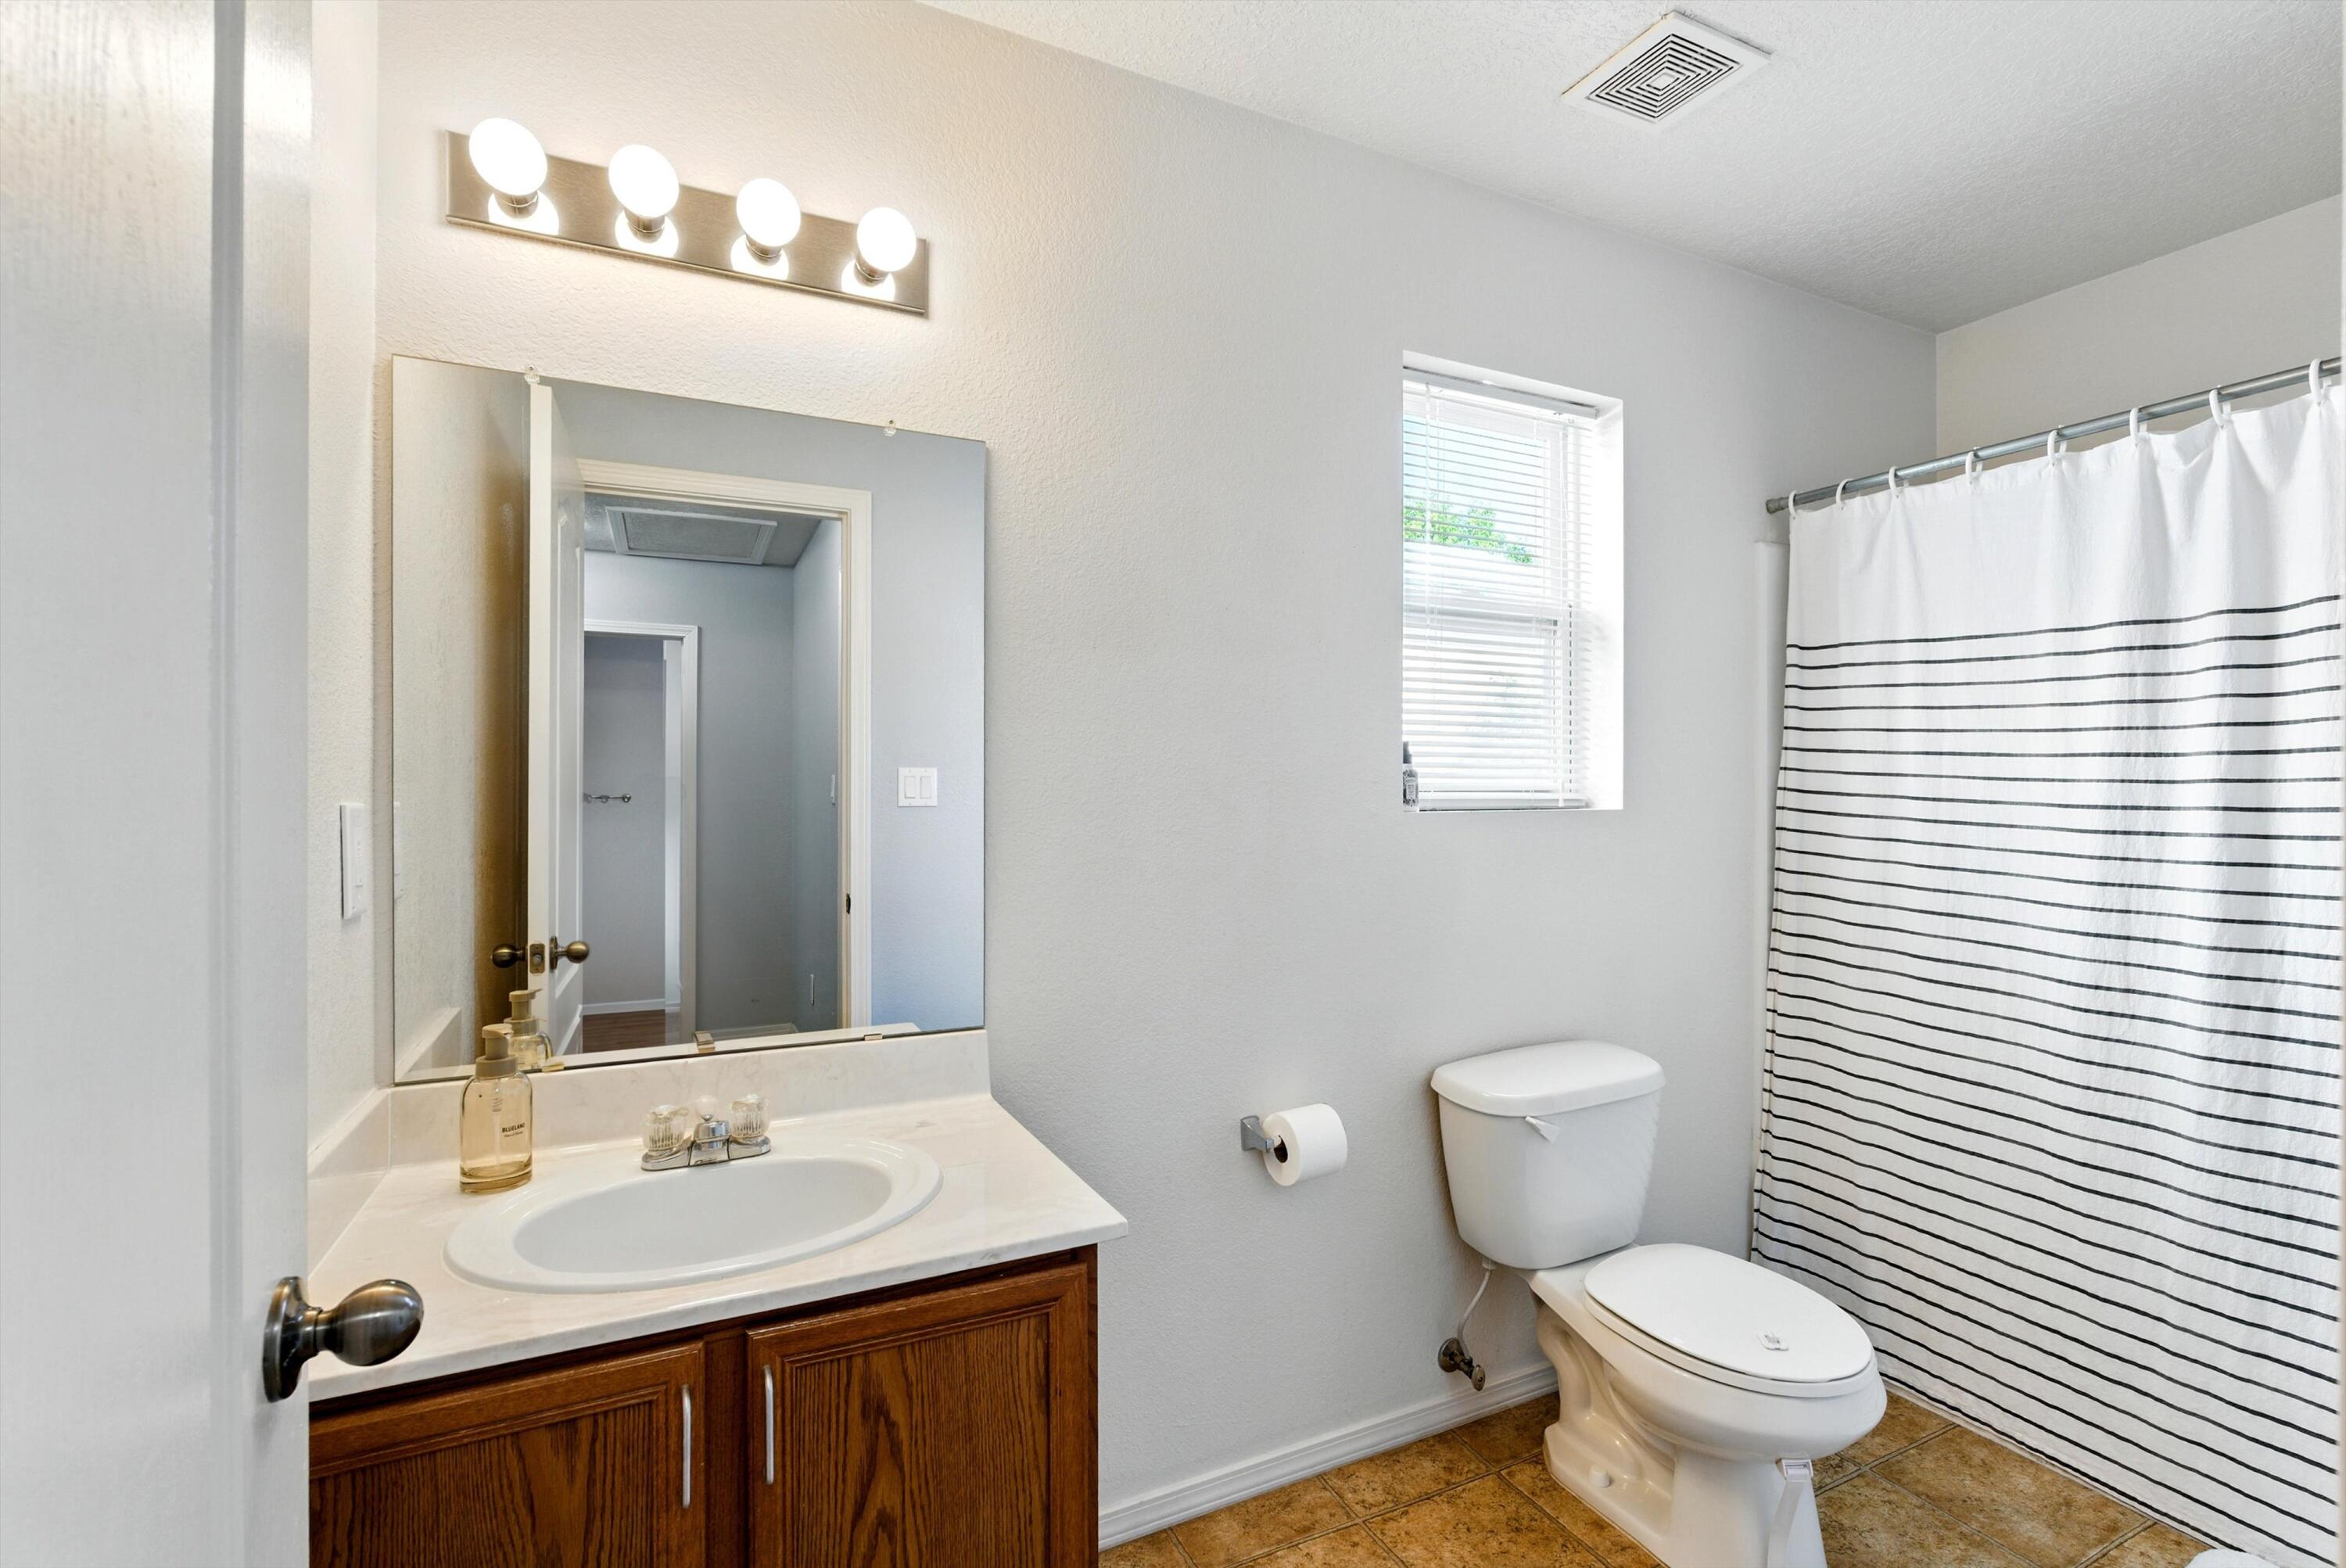
Bathroom with a wood vanity, large mirror, toilet, and striped shower curtain.
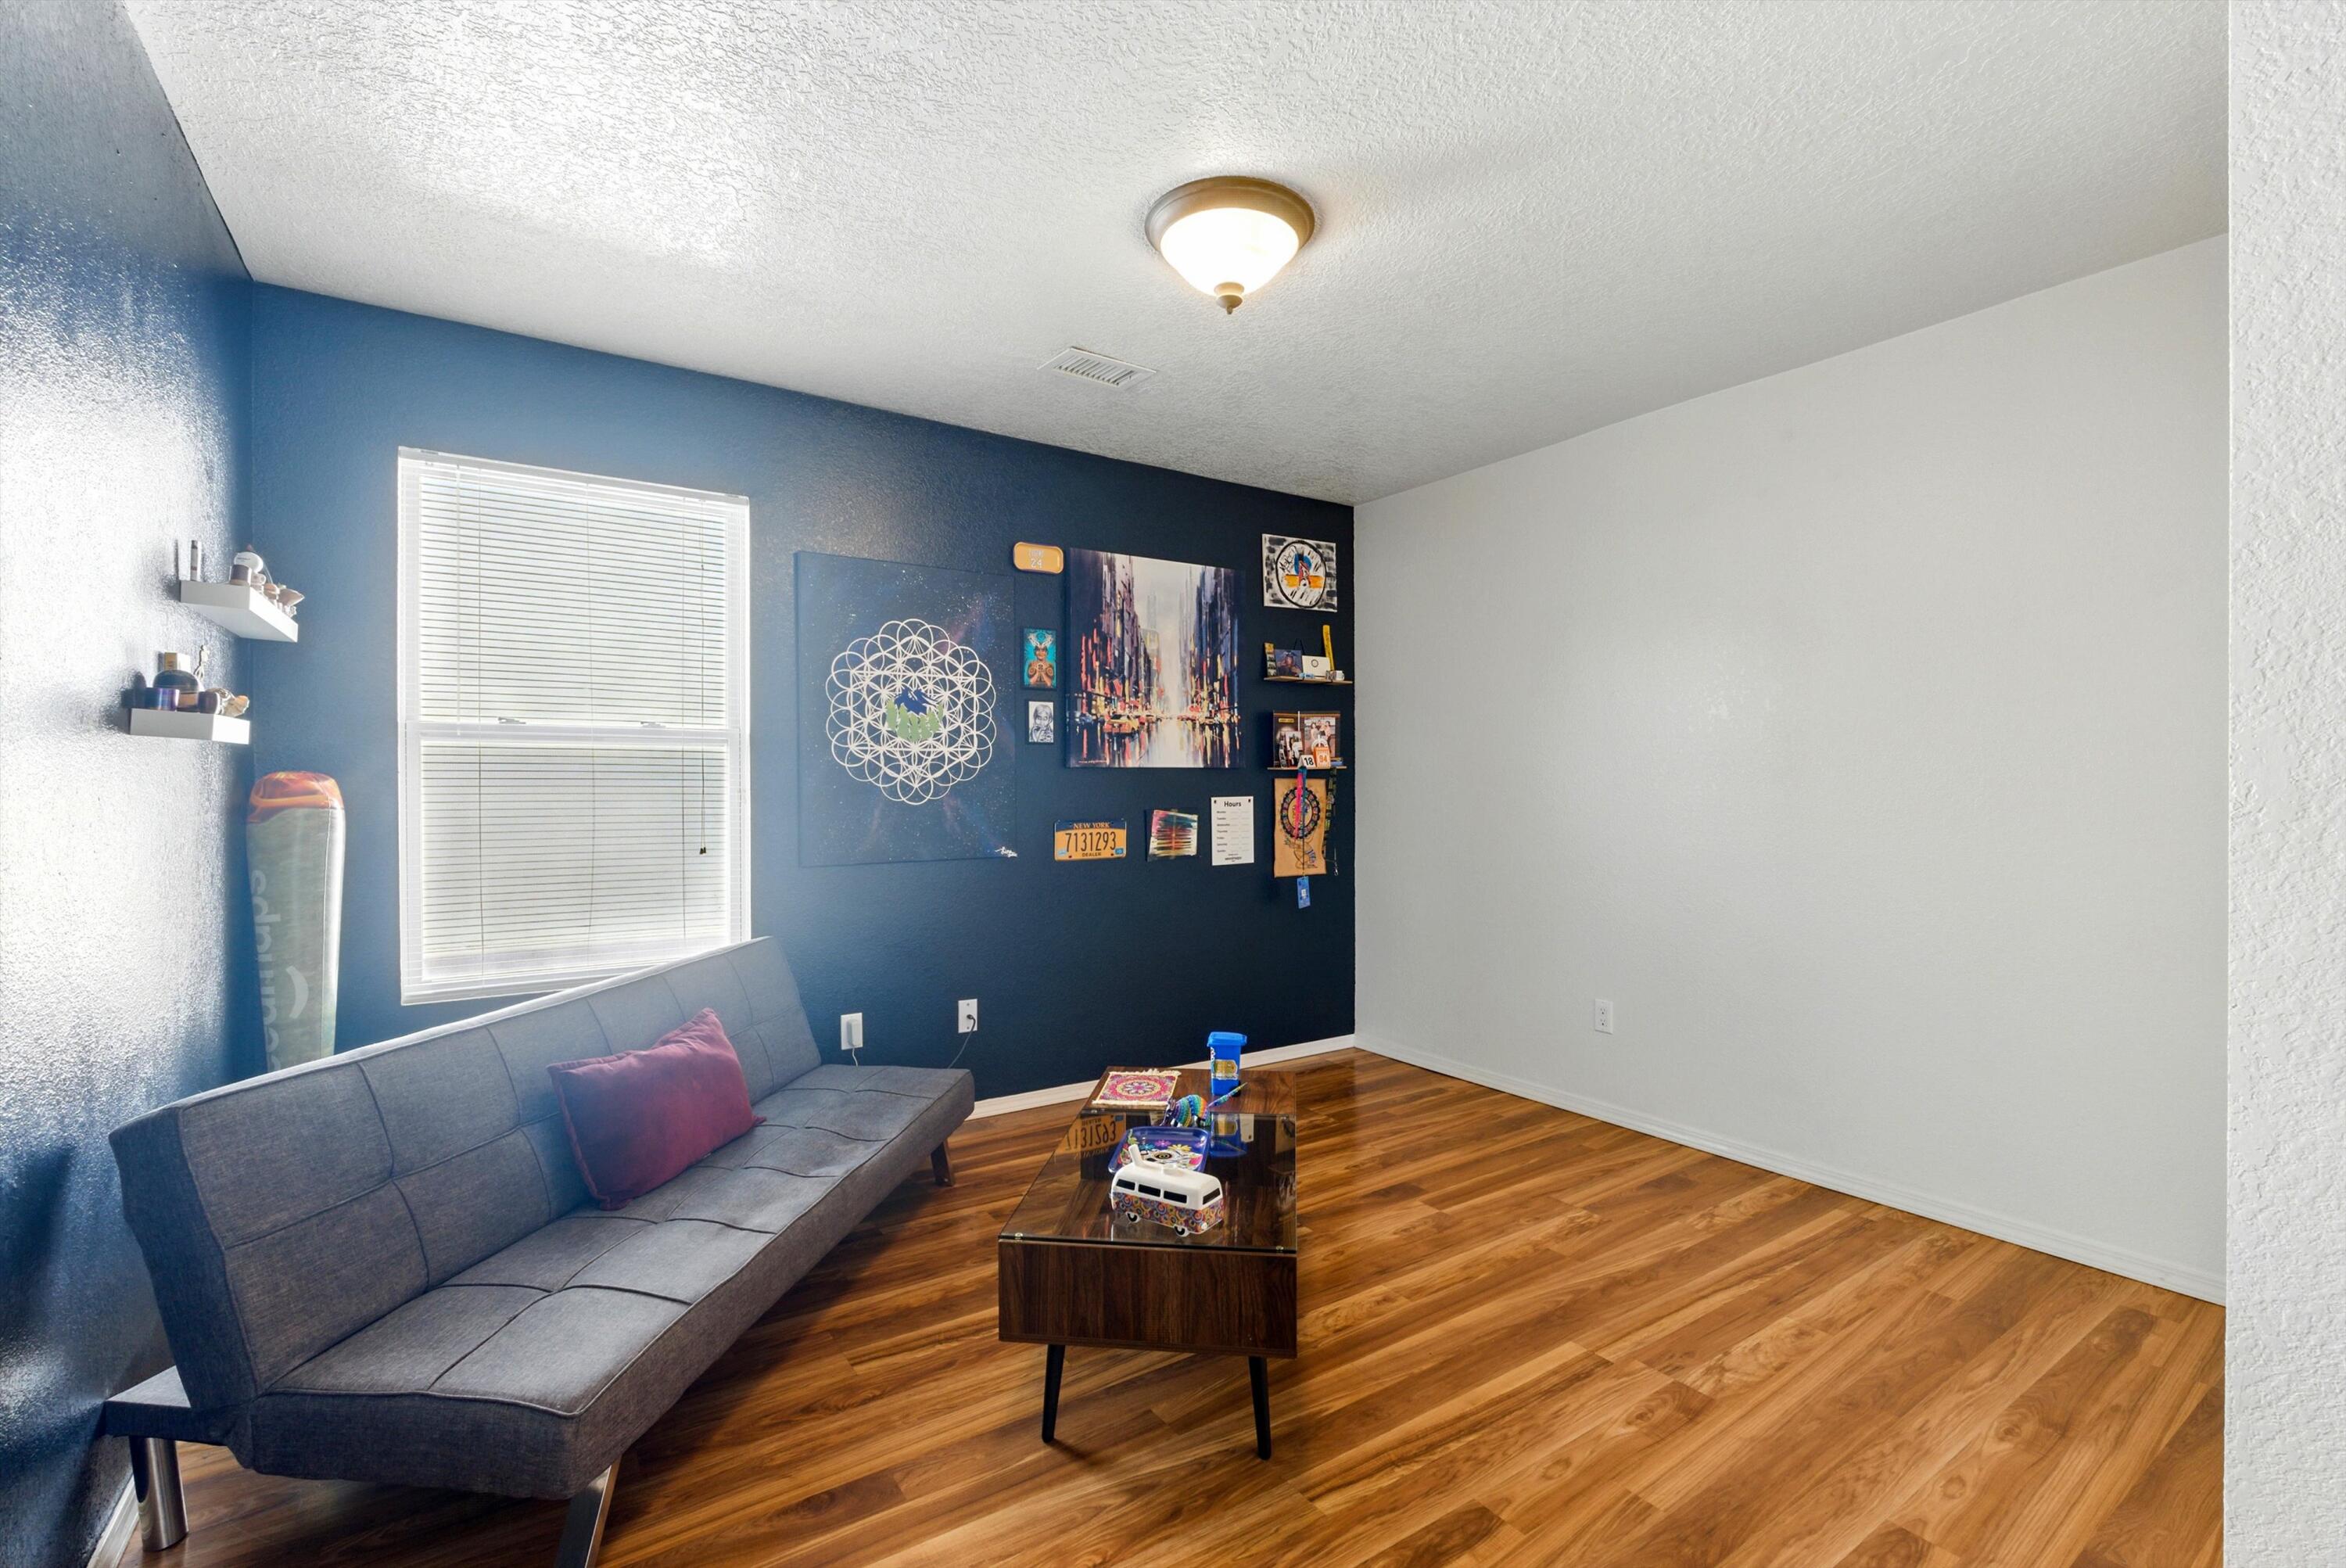
Living room with a gray sofa, navy accent wall, wall art, and warm wood flooring.
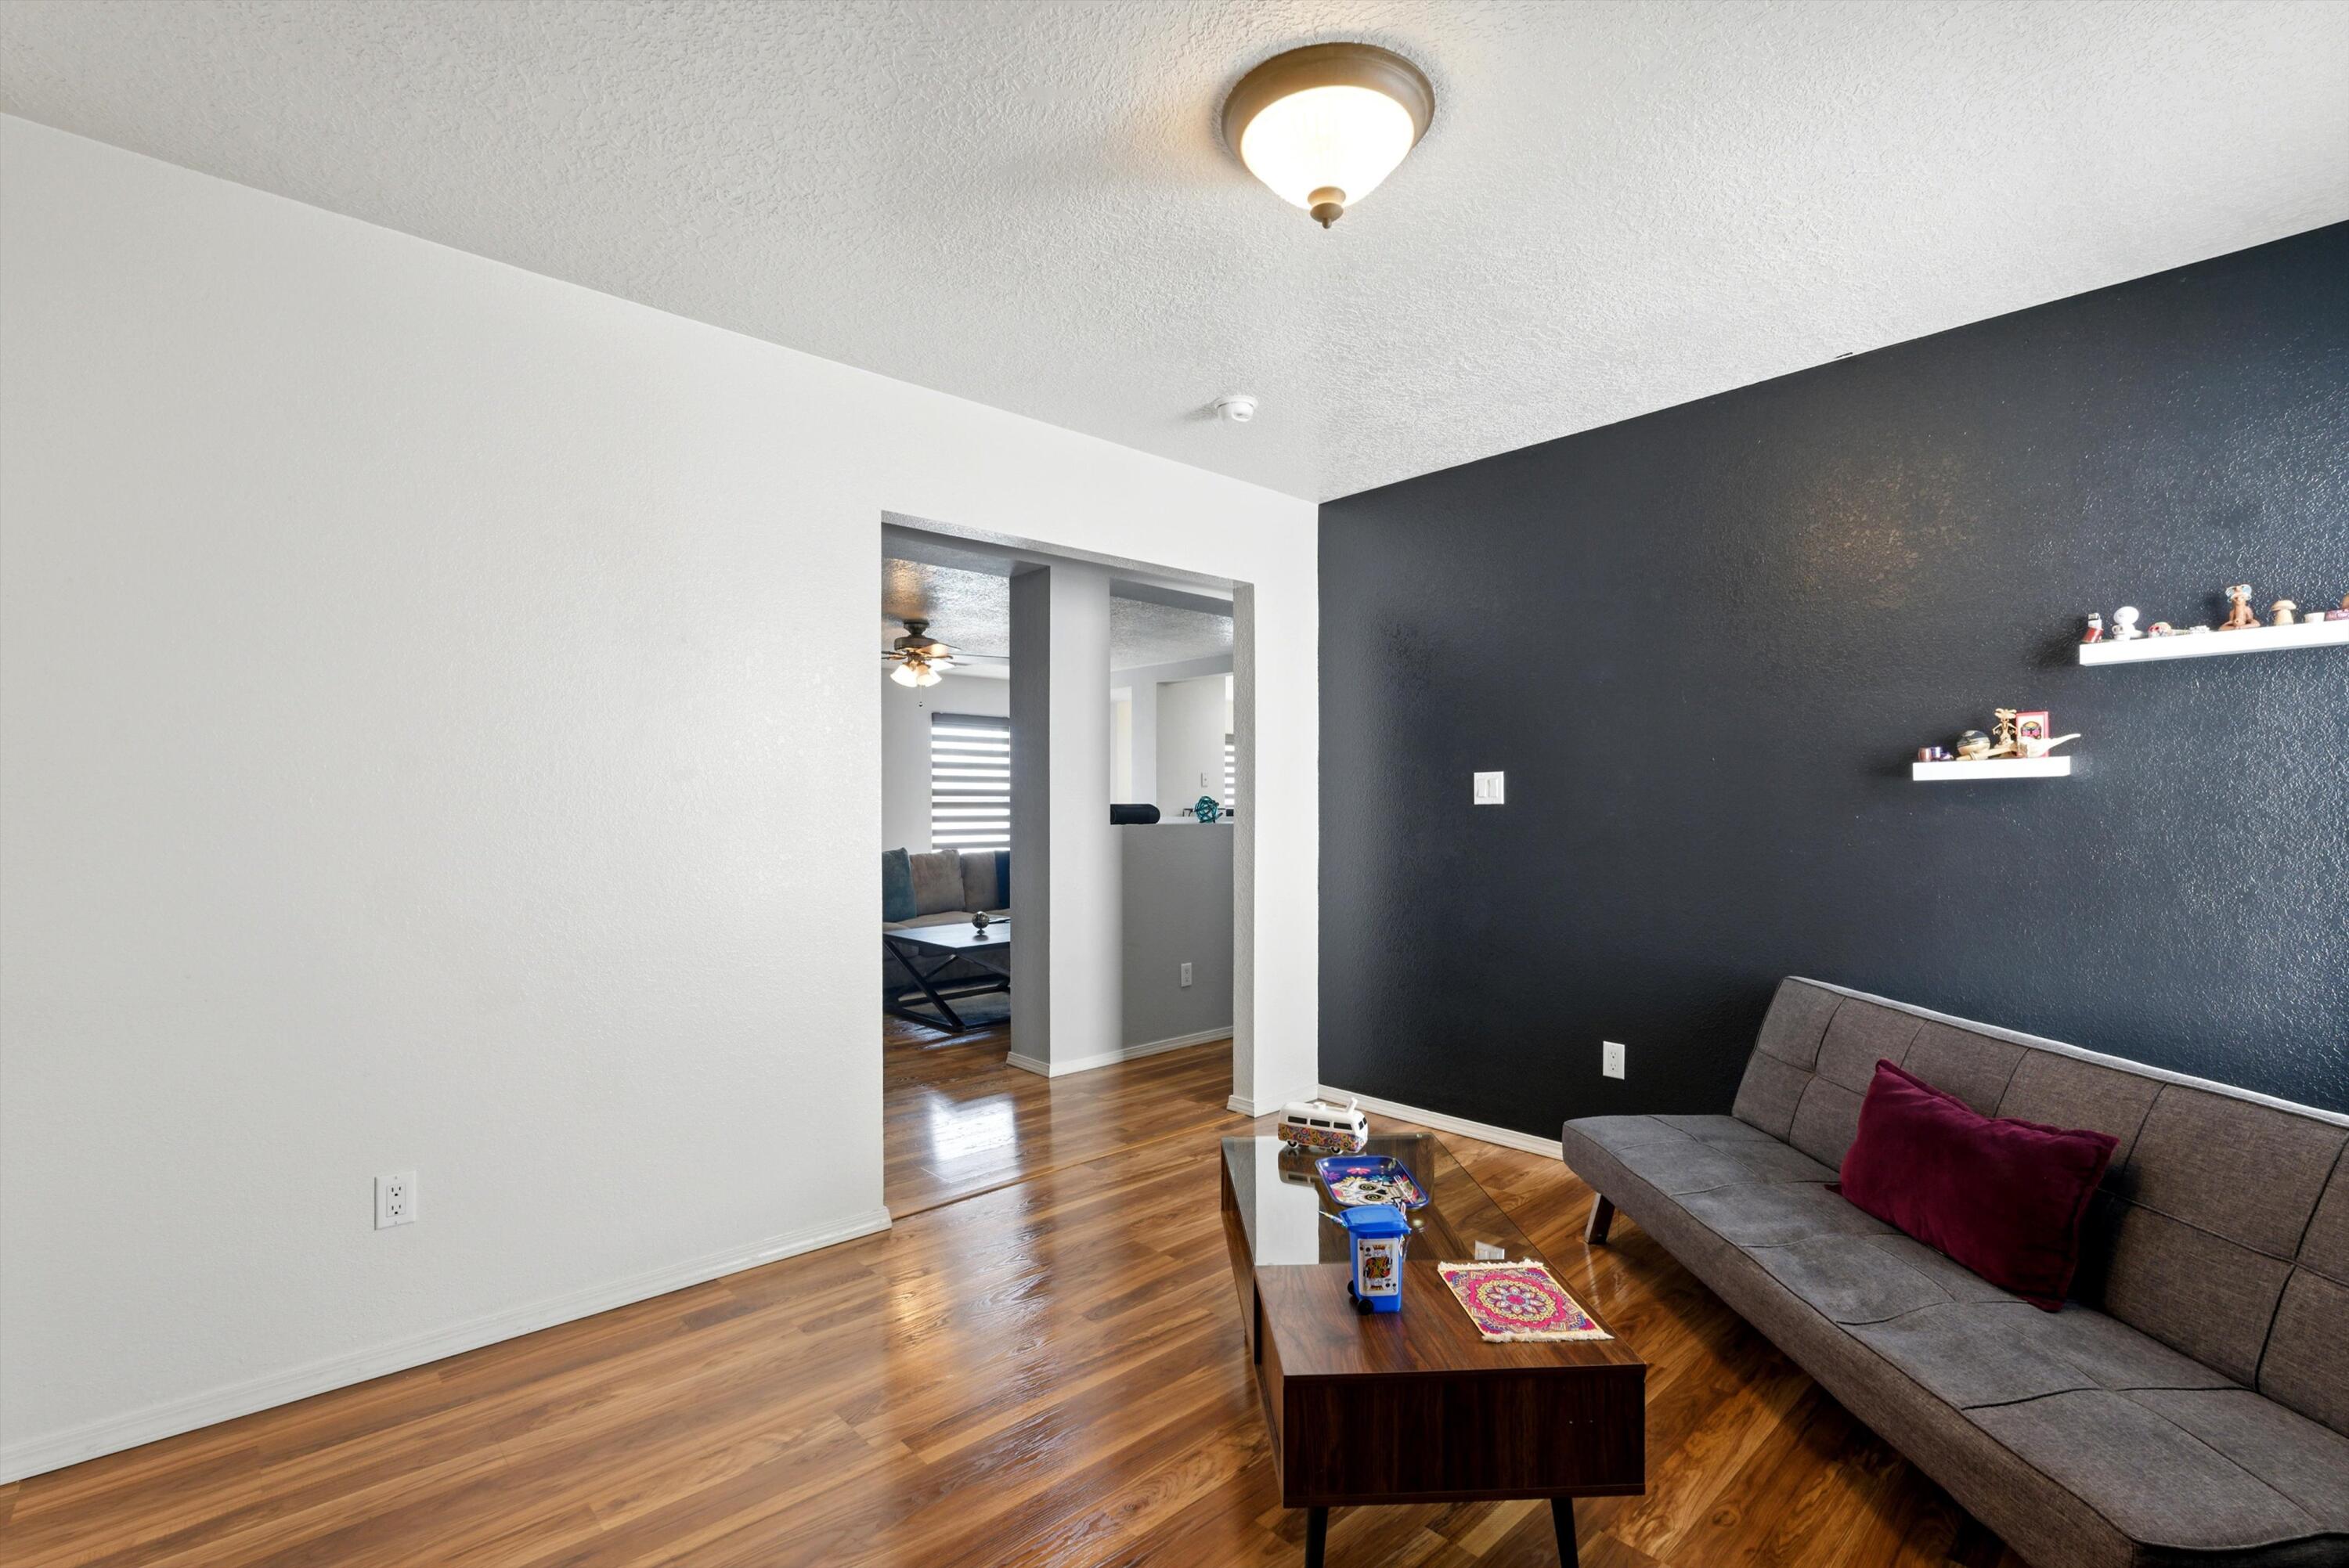
Living room with wood floors, a charcoal accent wall, and gray sofa beside a coffee table with toys.
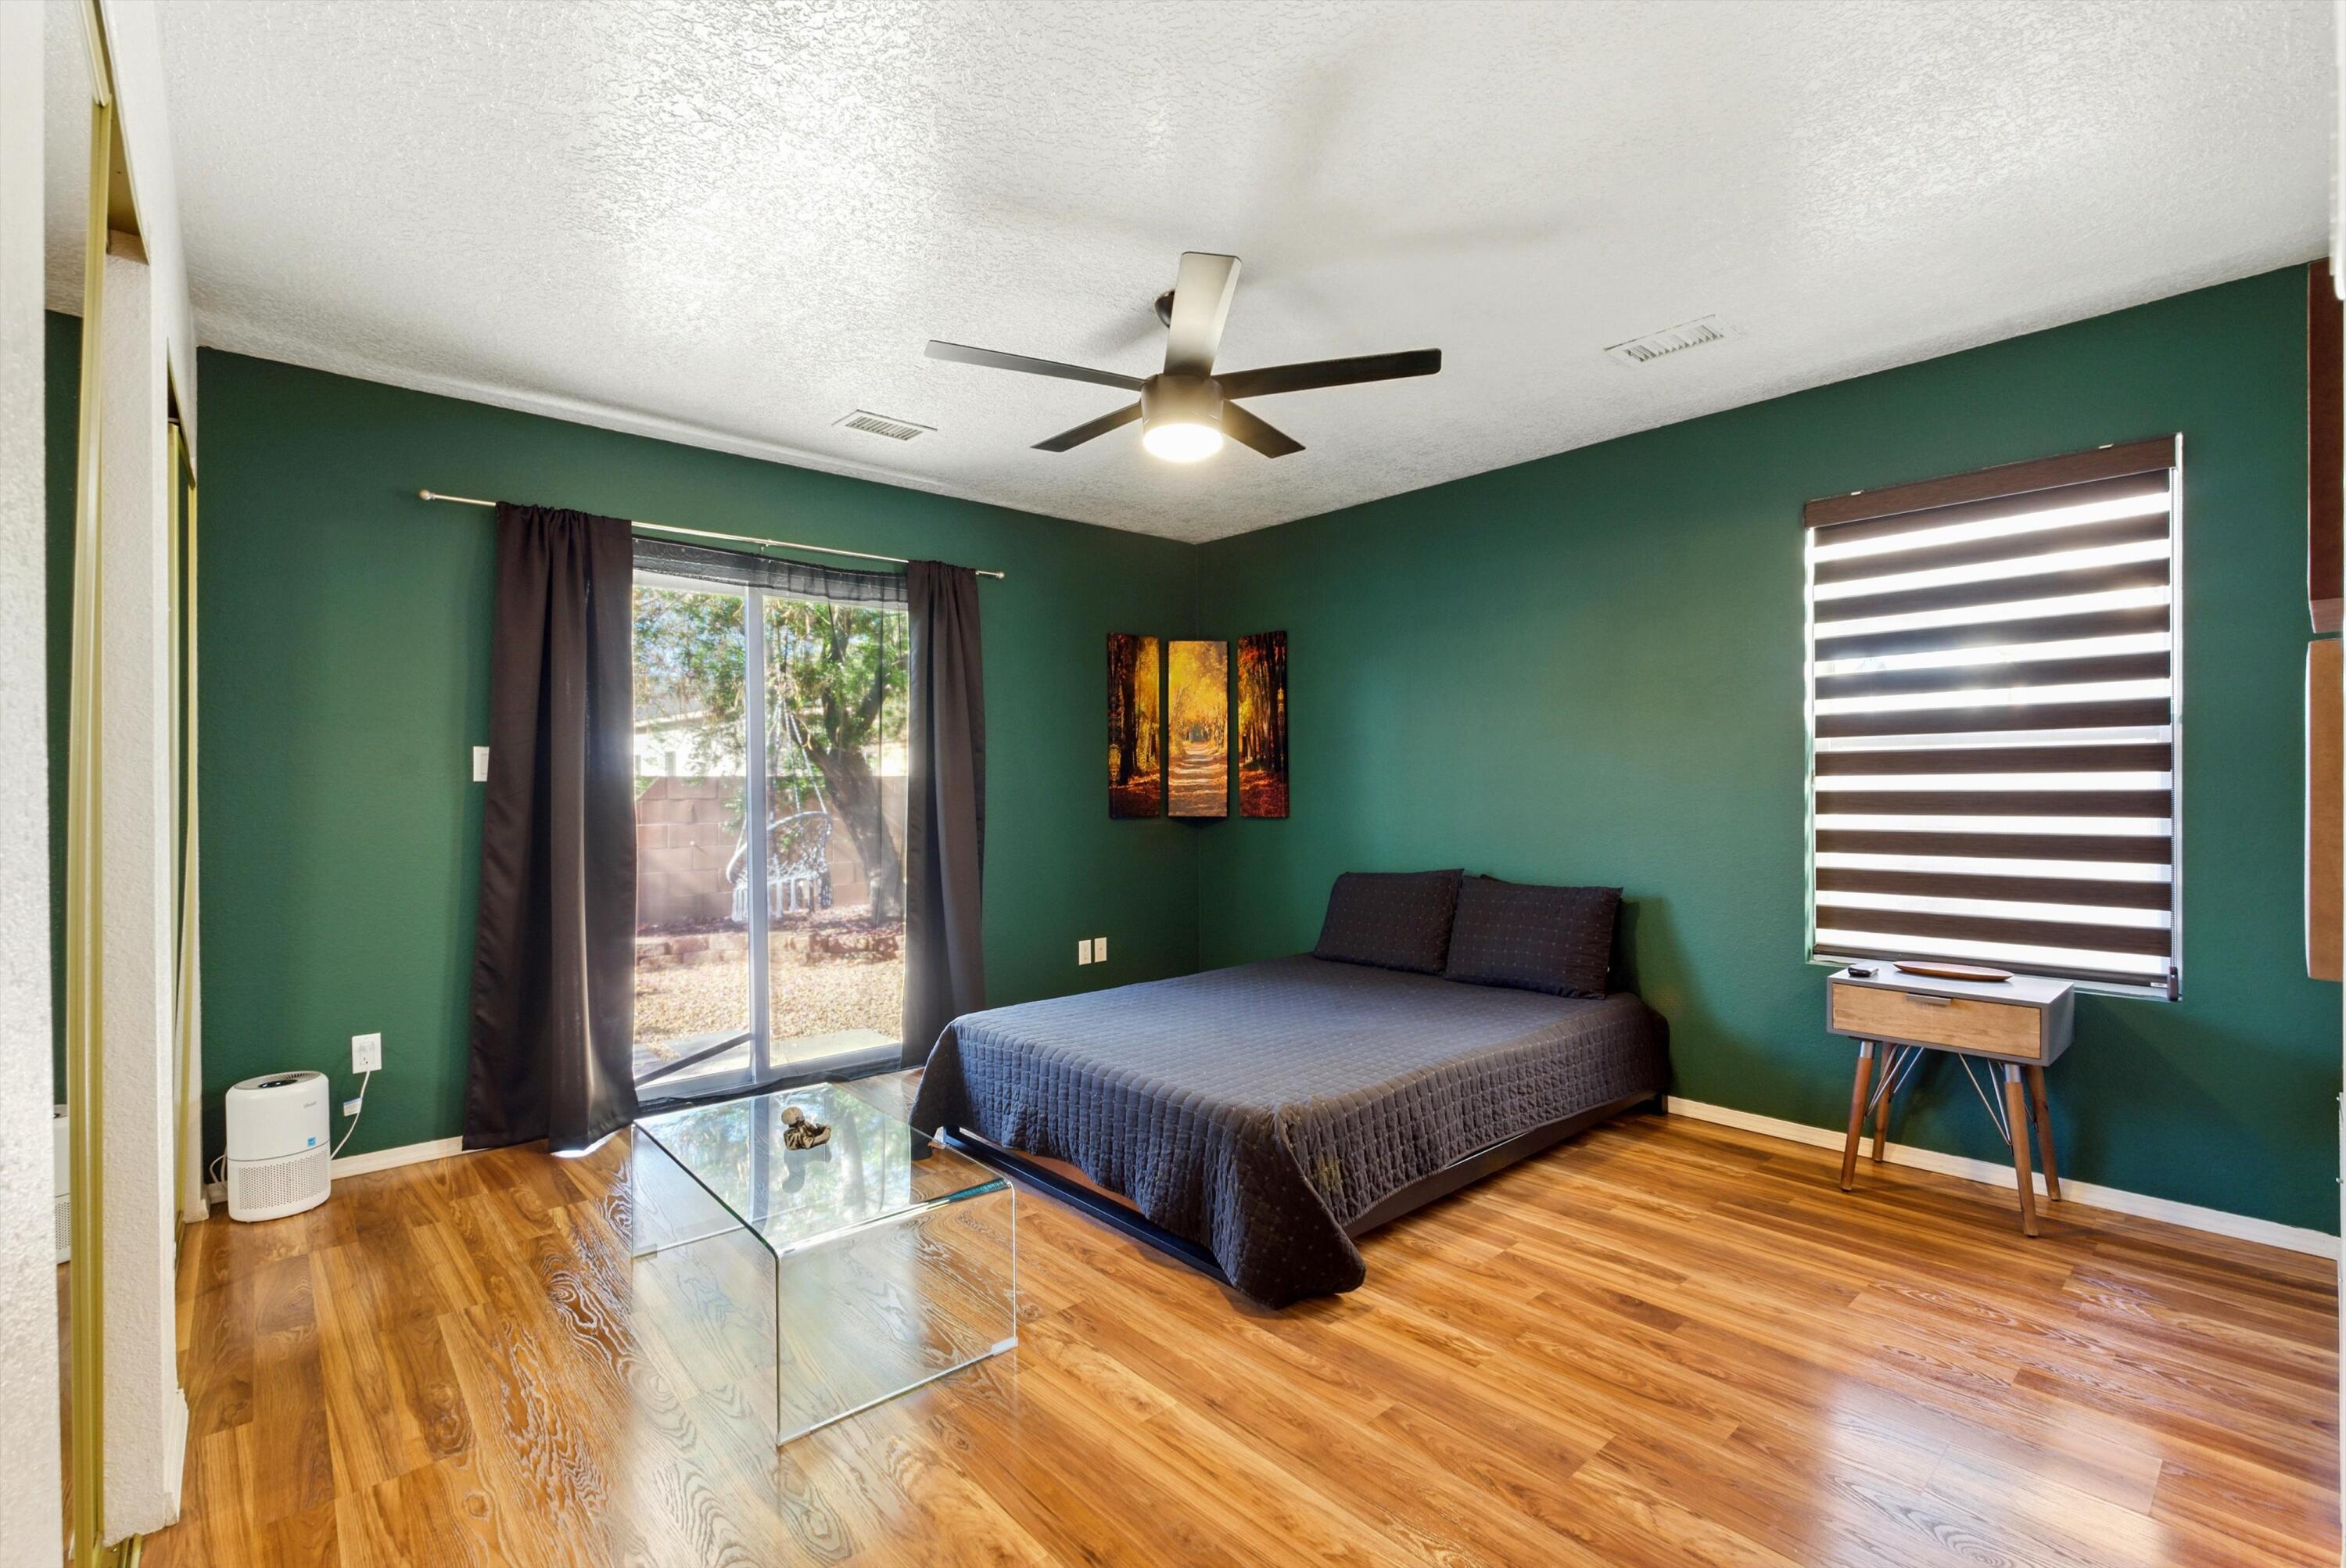
Bedroom with deep green walls, a dark bed, wood-look floors, and a sliding glass door.
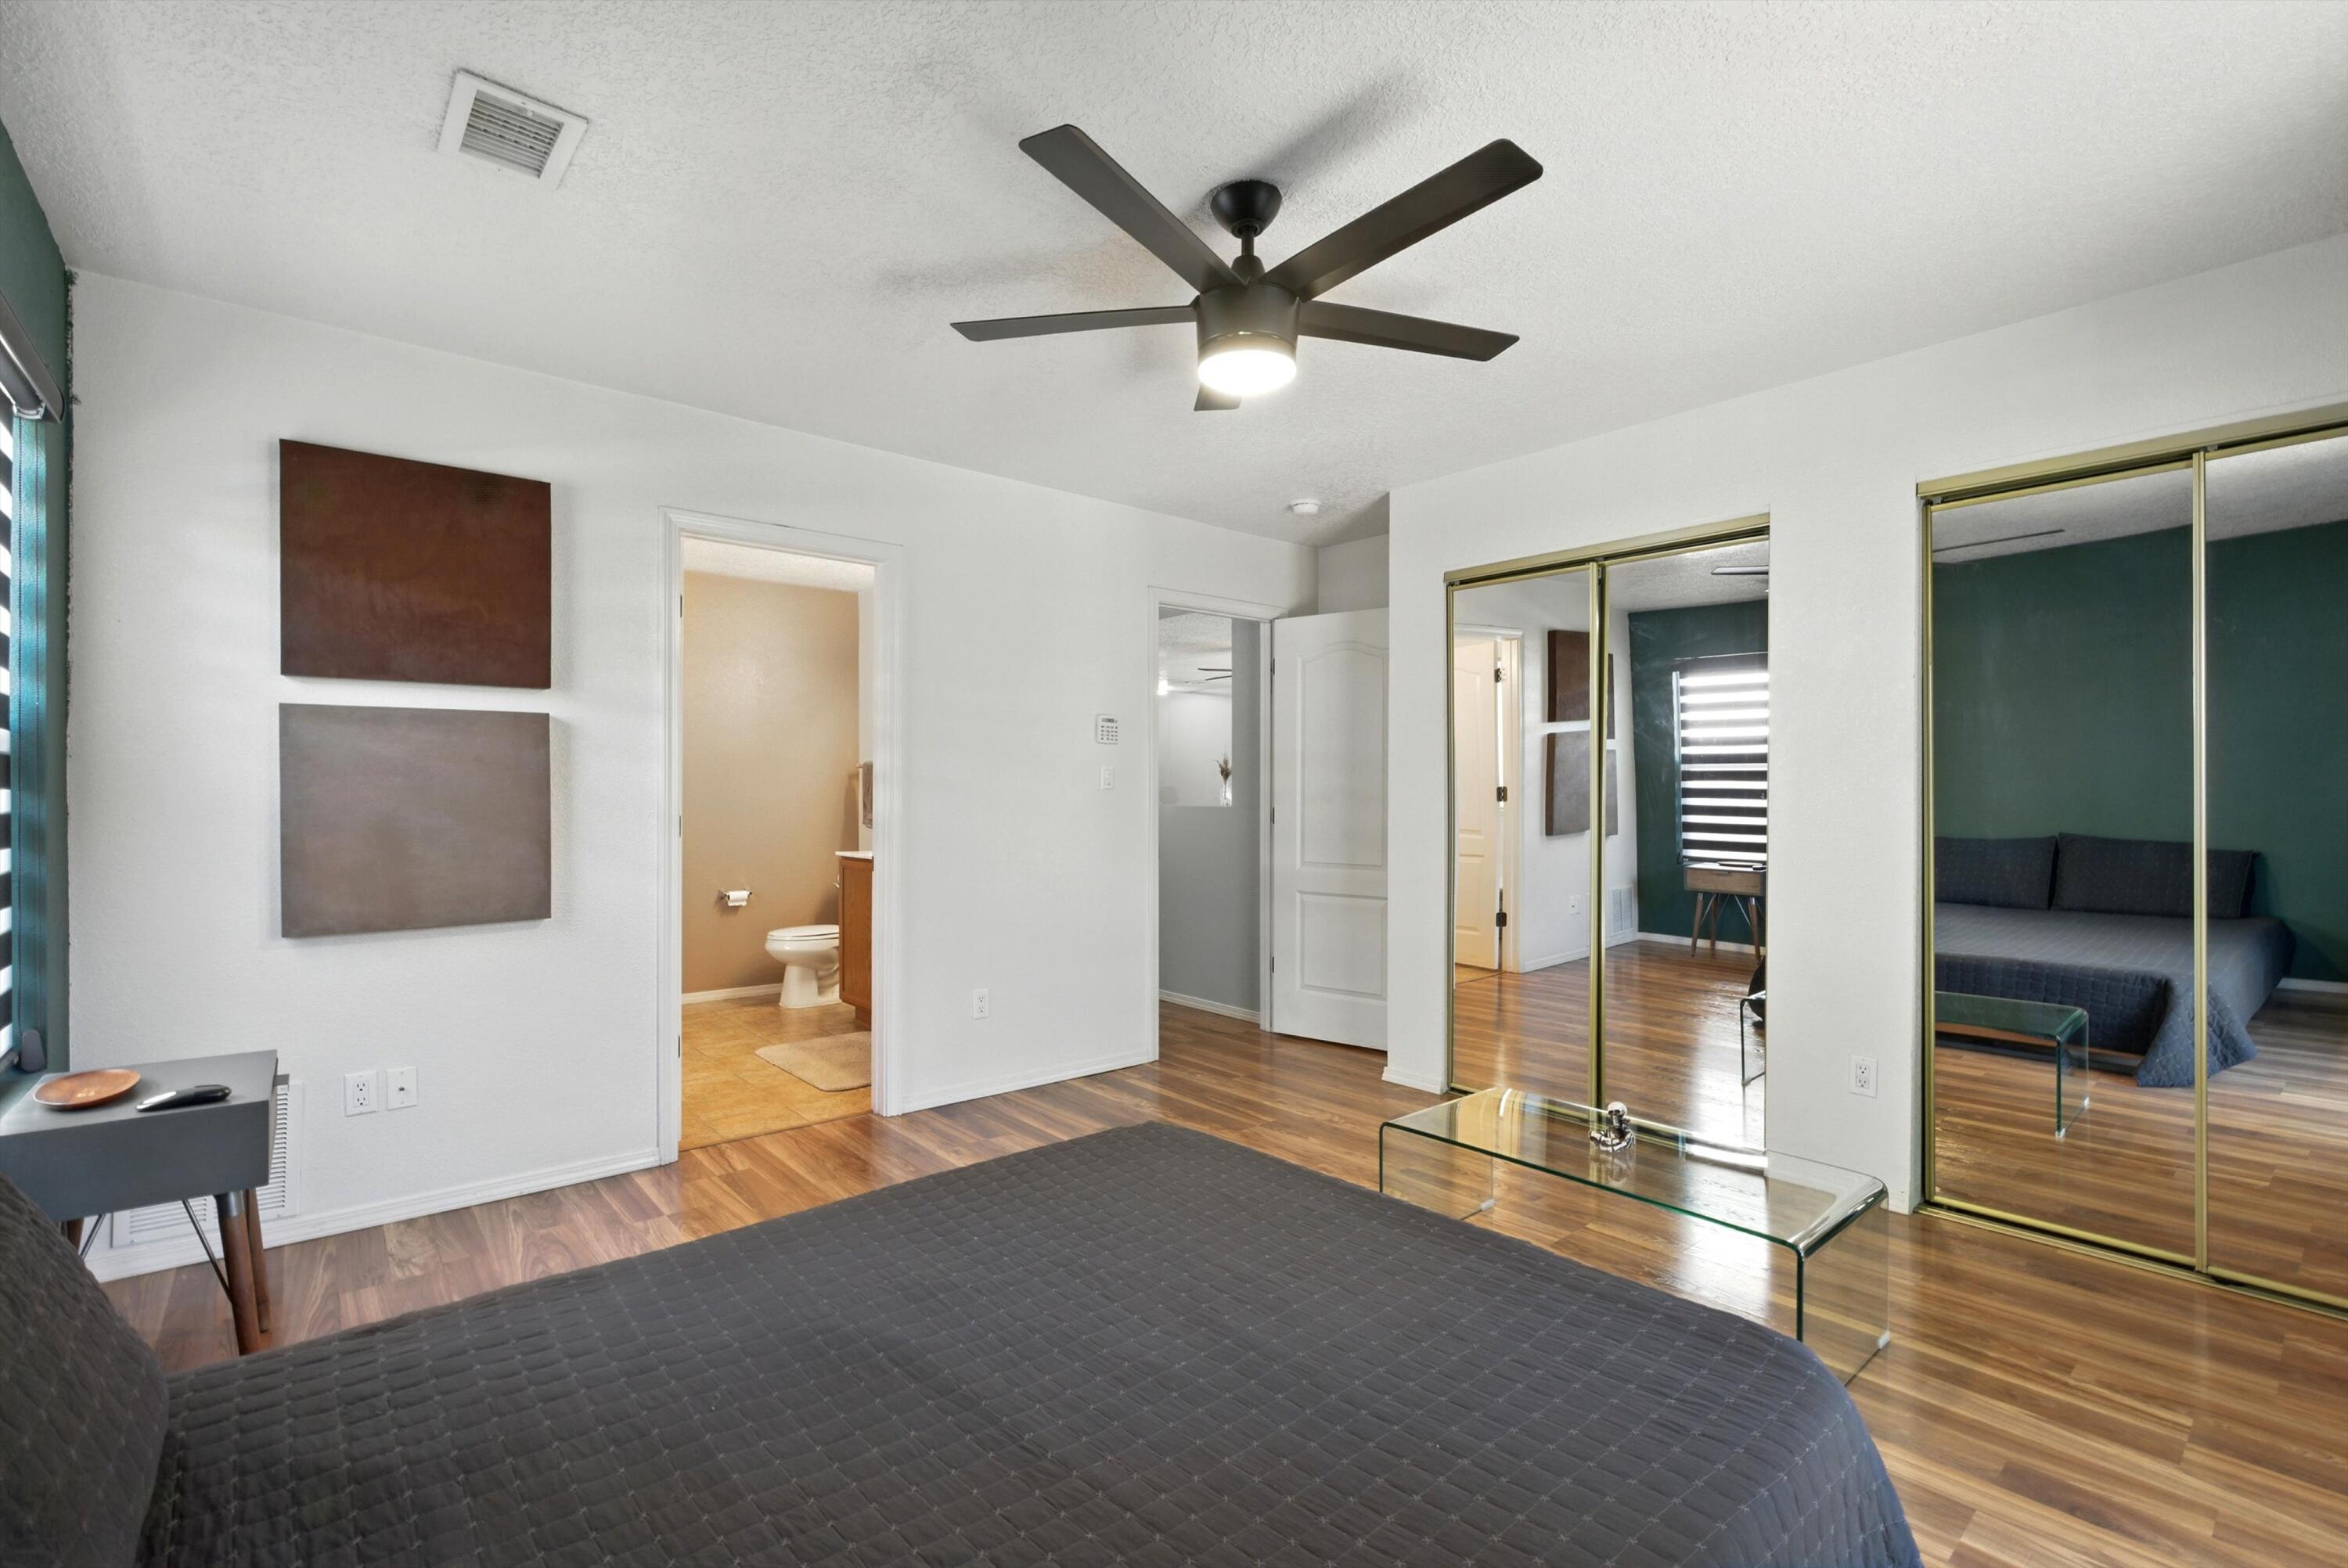
Furnished bedroom with mirrored closet doors, wood-look flooring, and a ceiling fan.
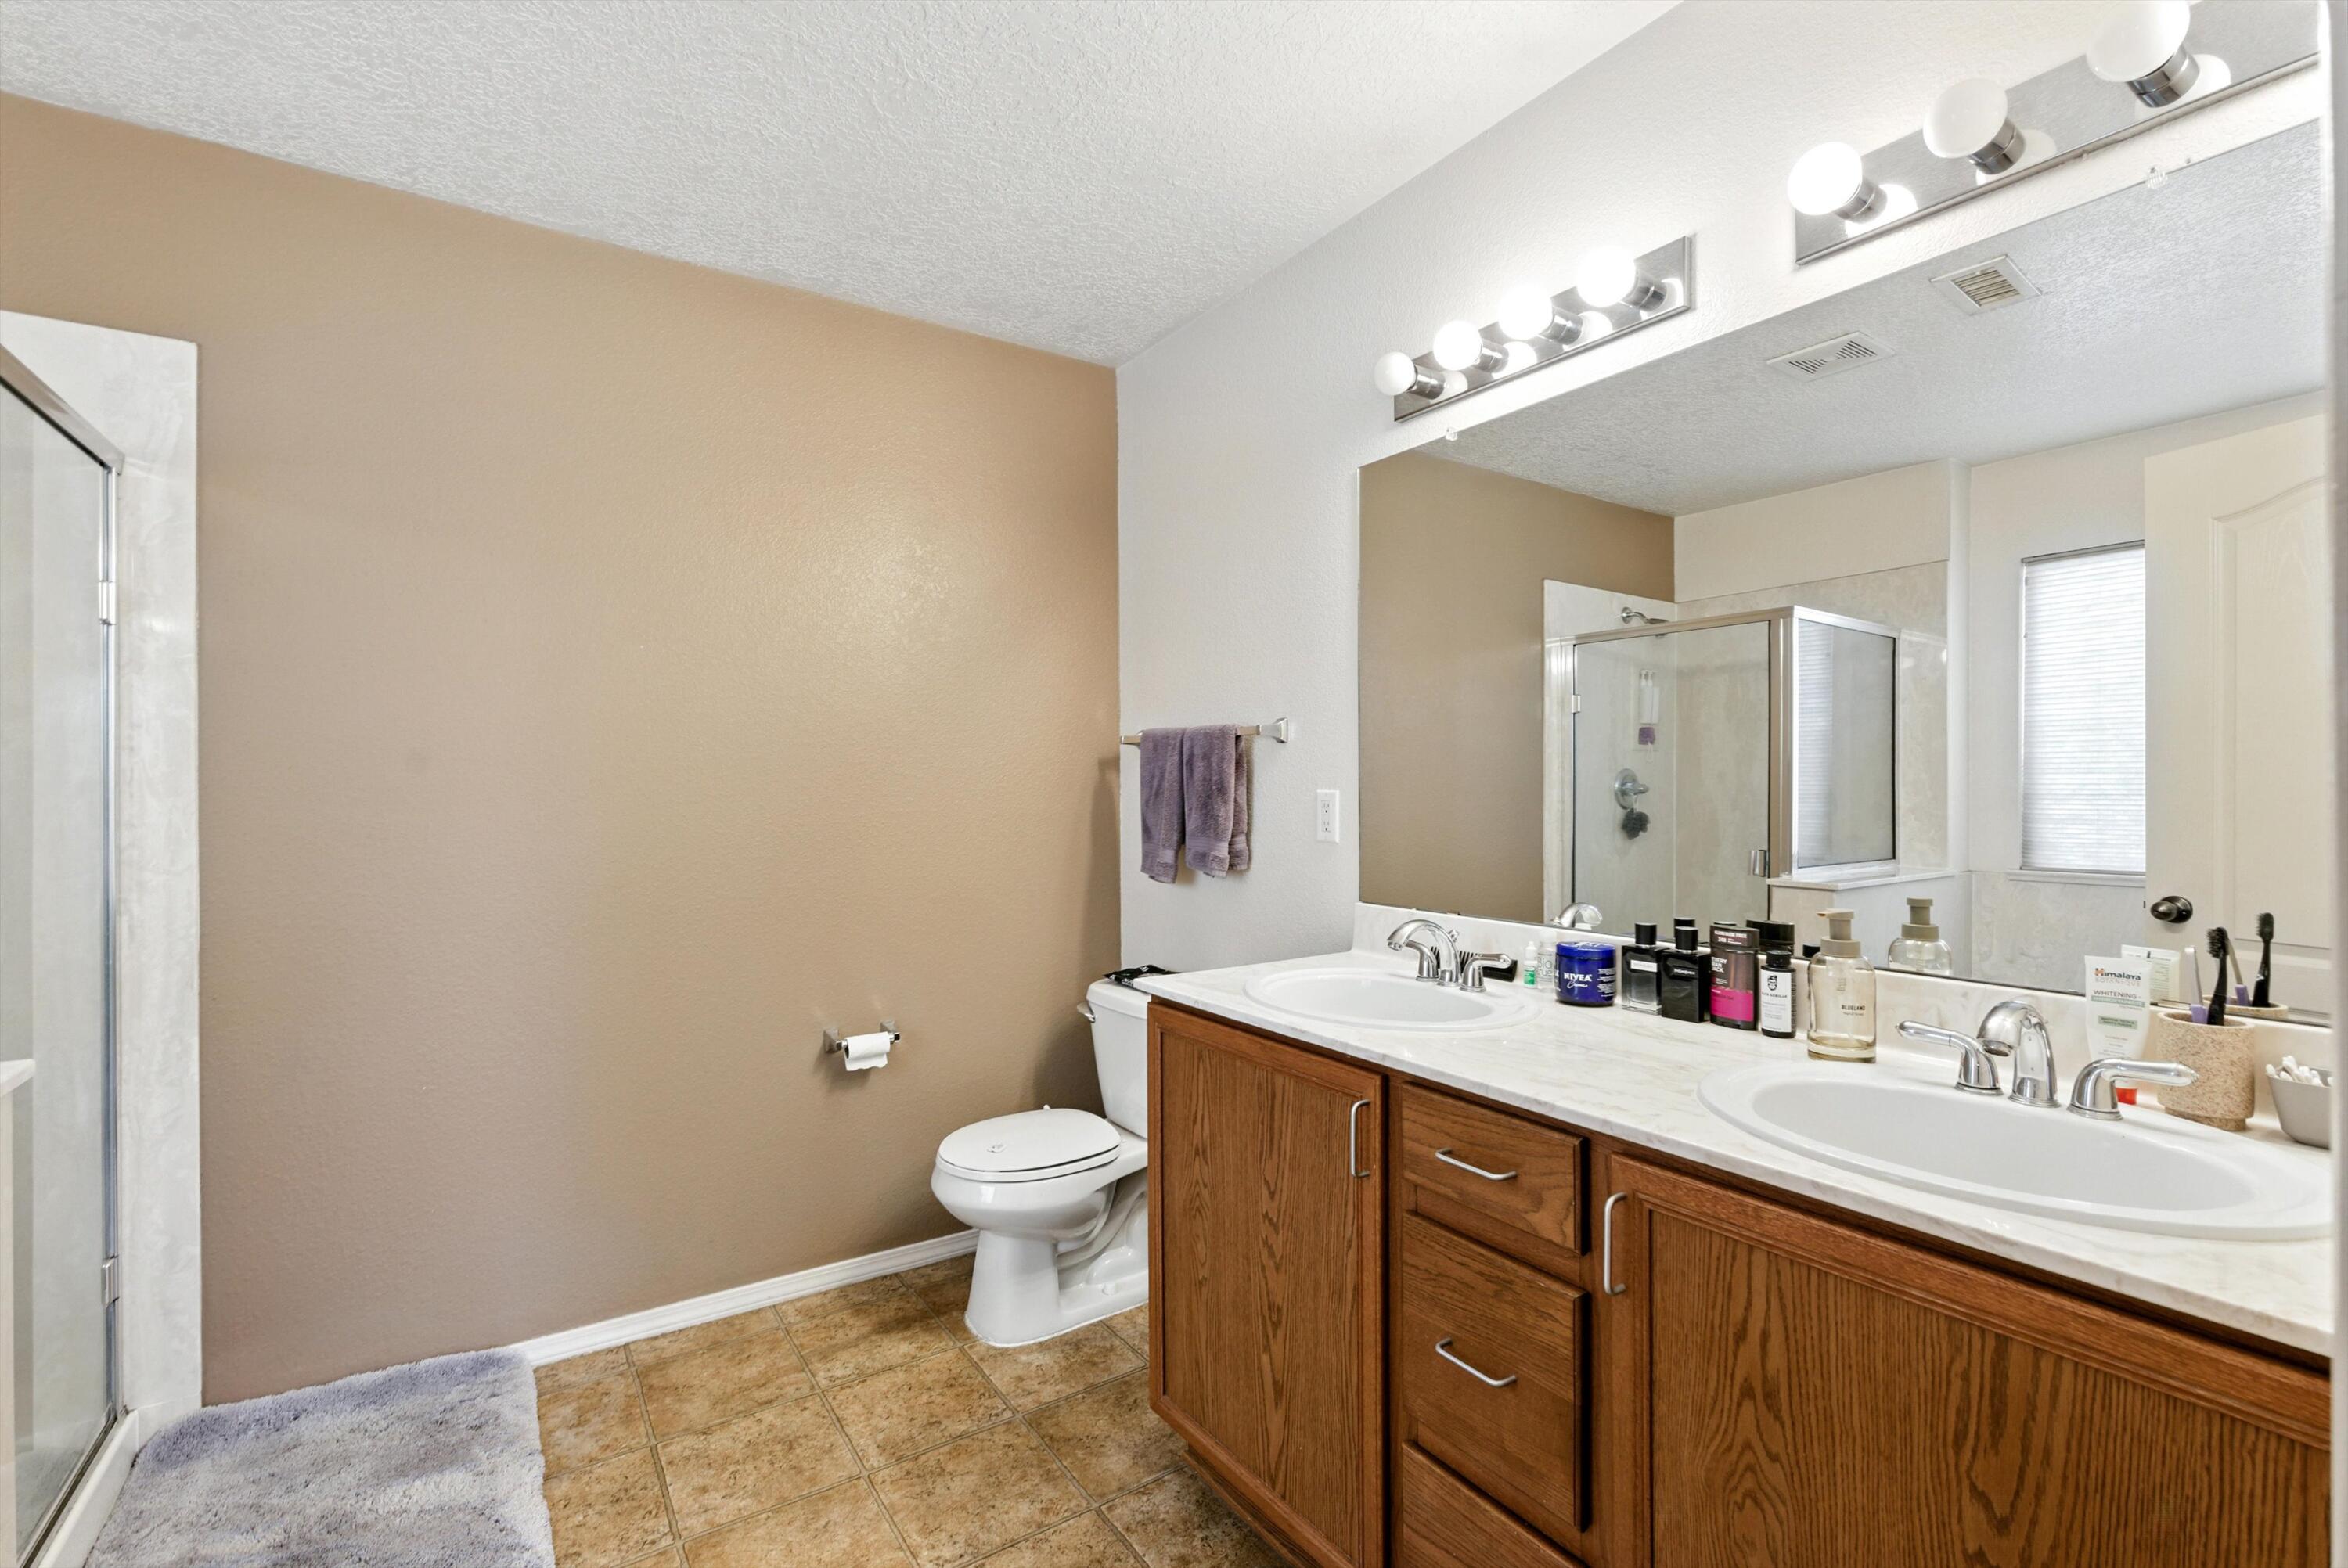
Bathroom with a double-sink wood vanity, large mirror, and glass-enclosed shower.
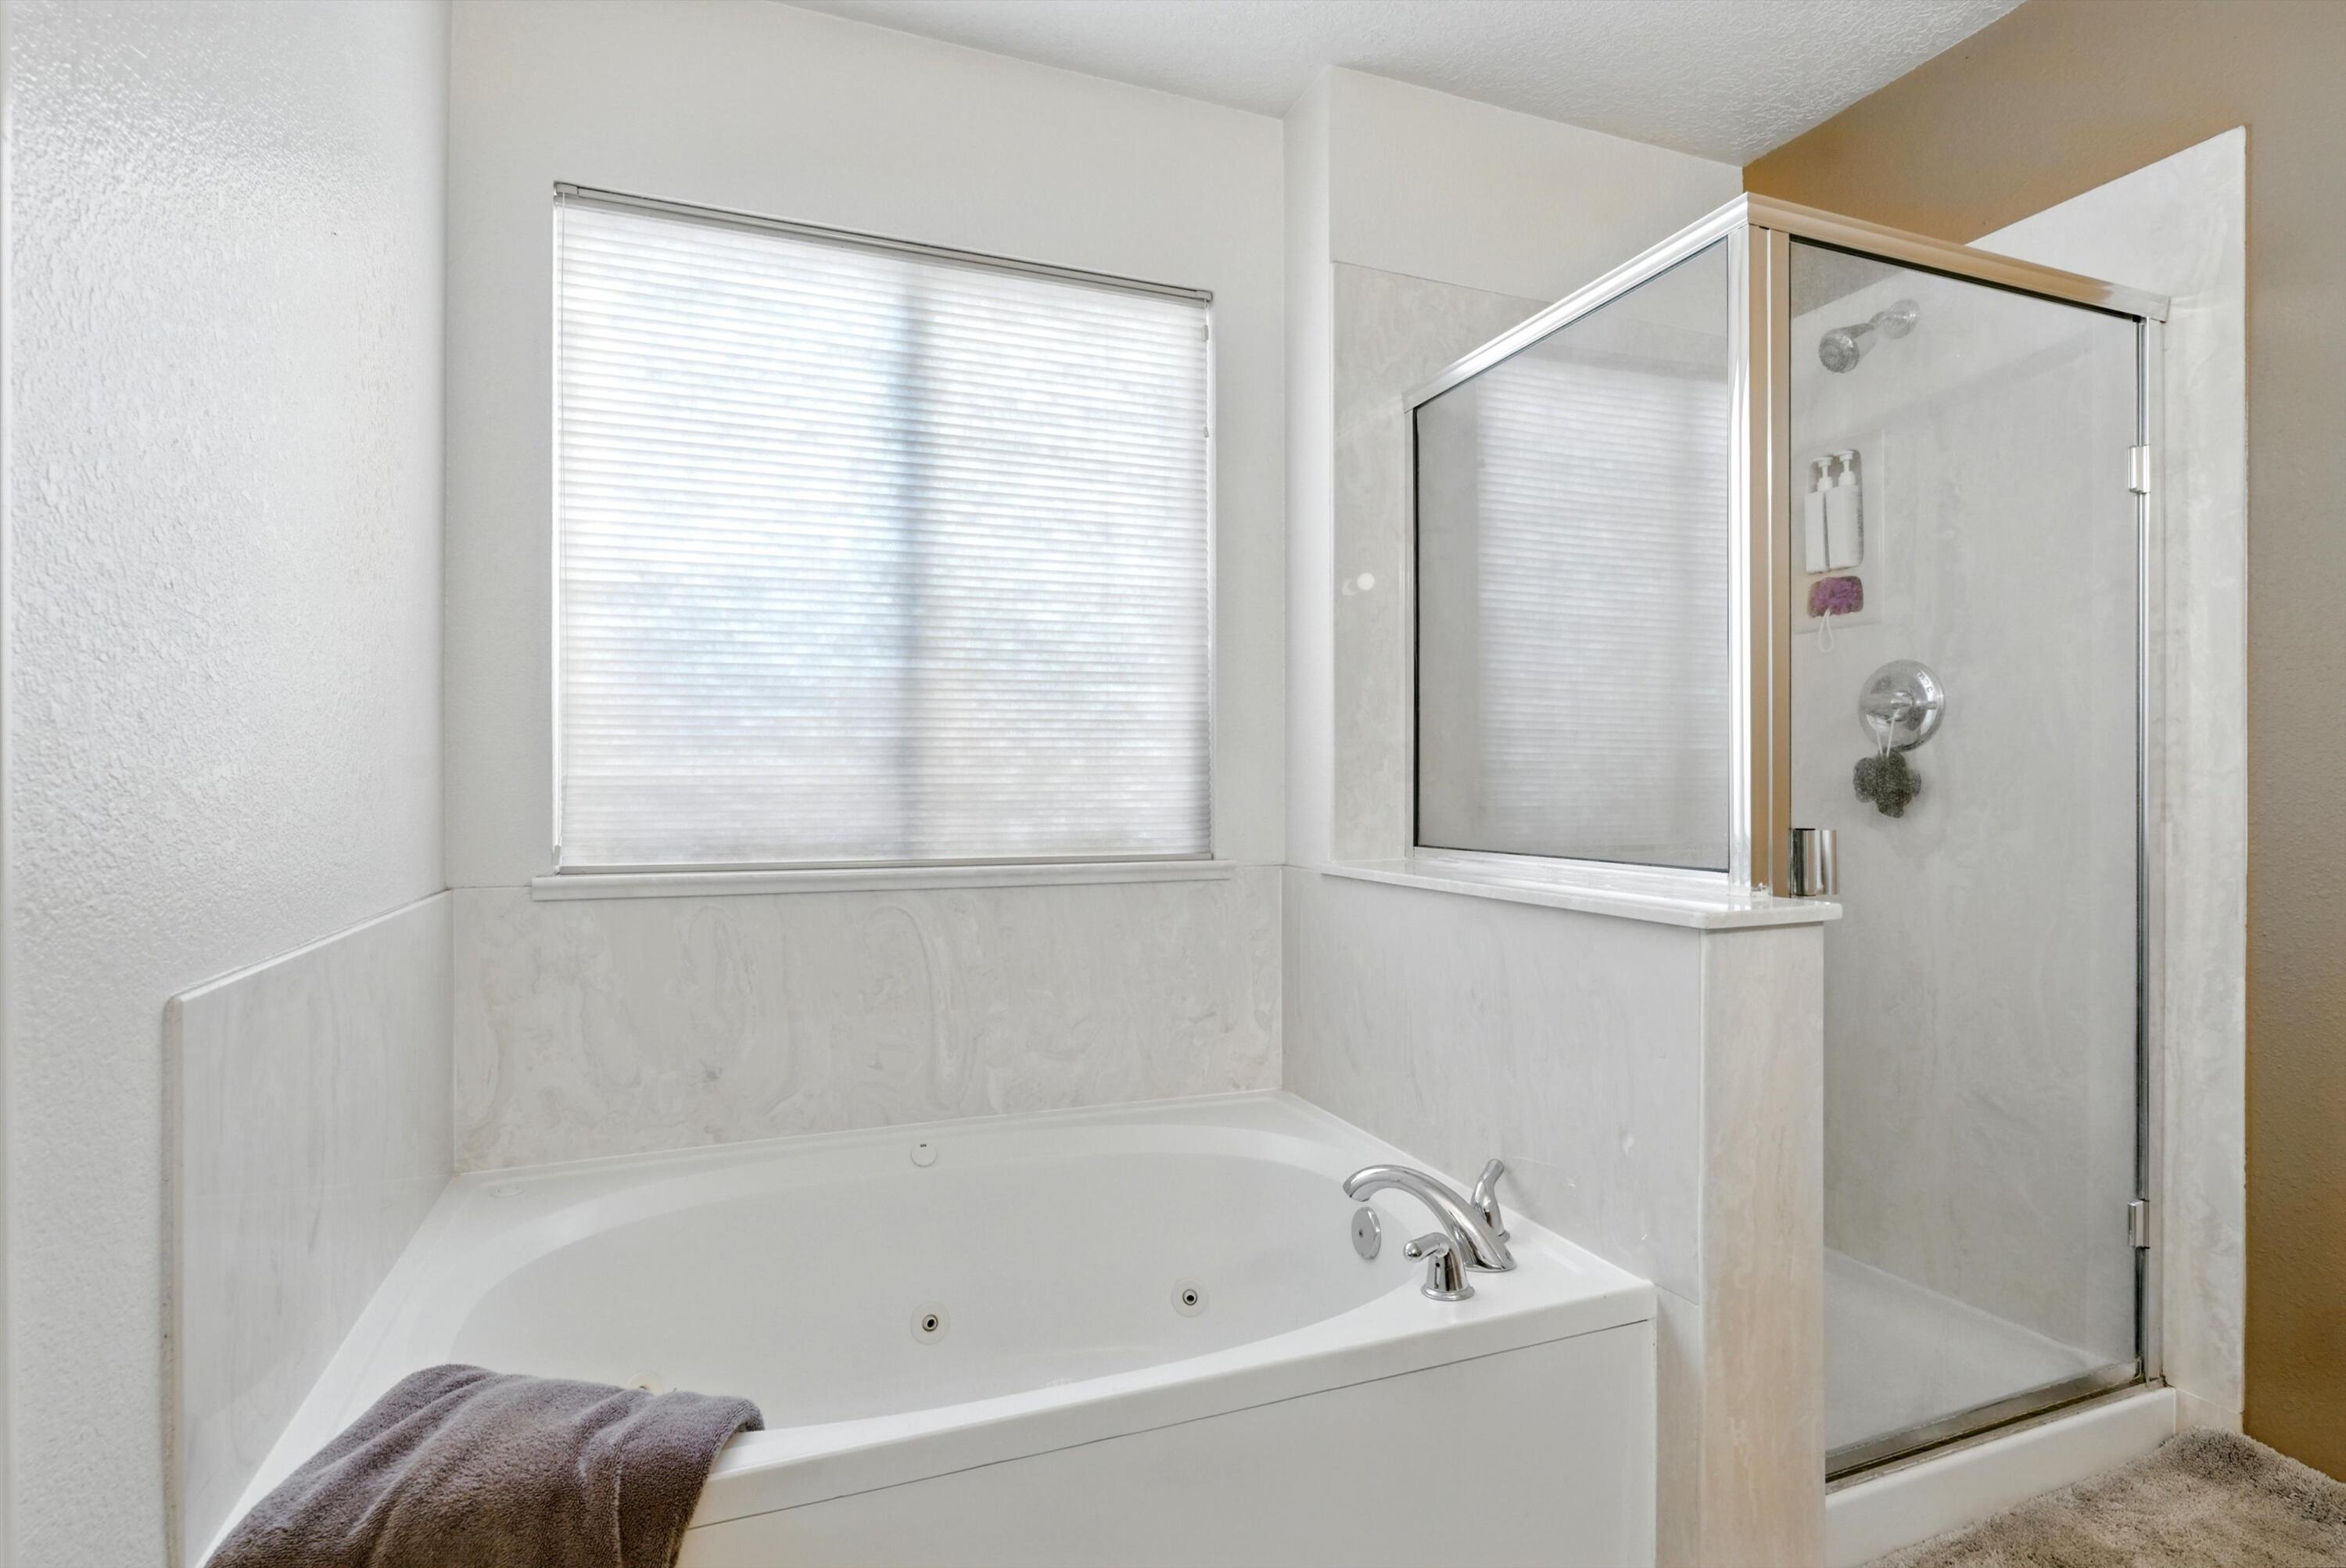
Bathroom with a built-in jetted tub beside a glass-enclosed shower and window with white blinds.
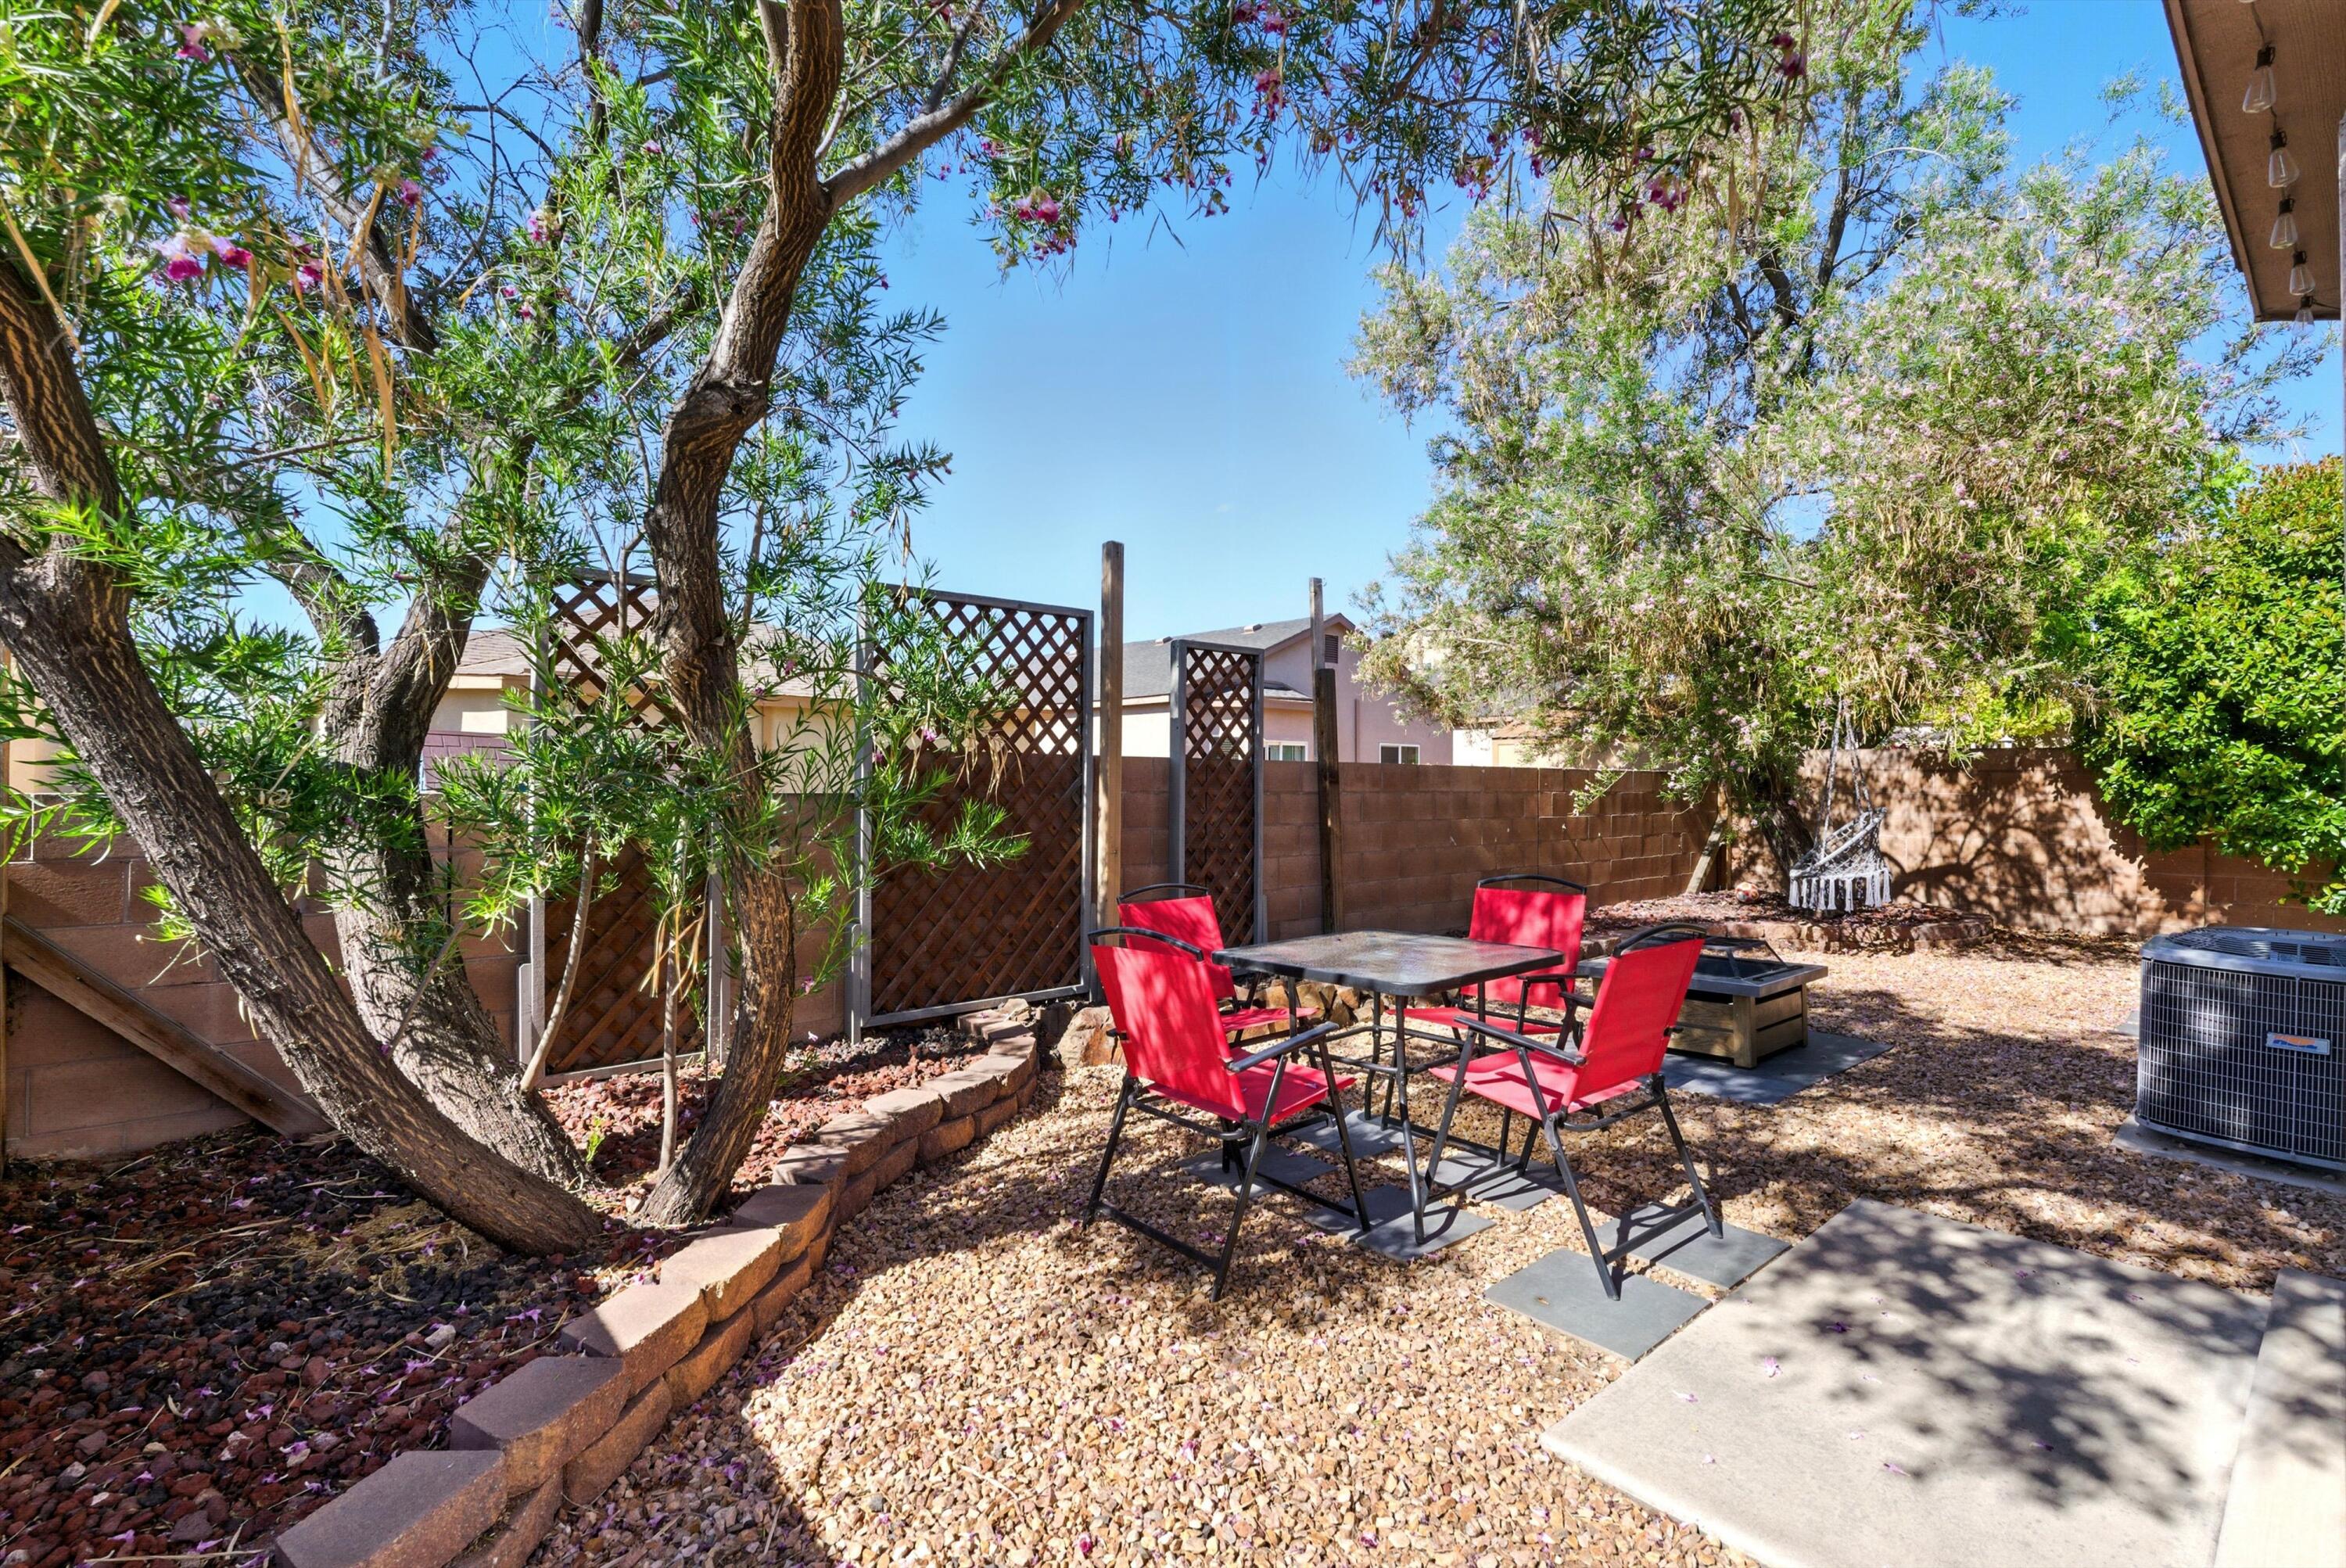
Backyard patio with red chairs around a table beneath flowering trees and lattice screens.
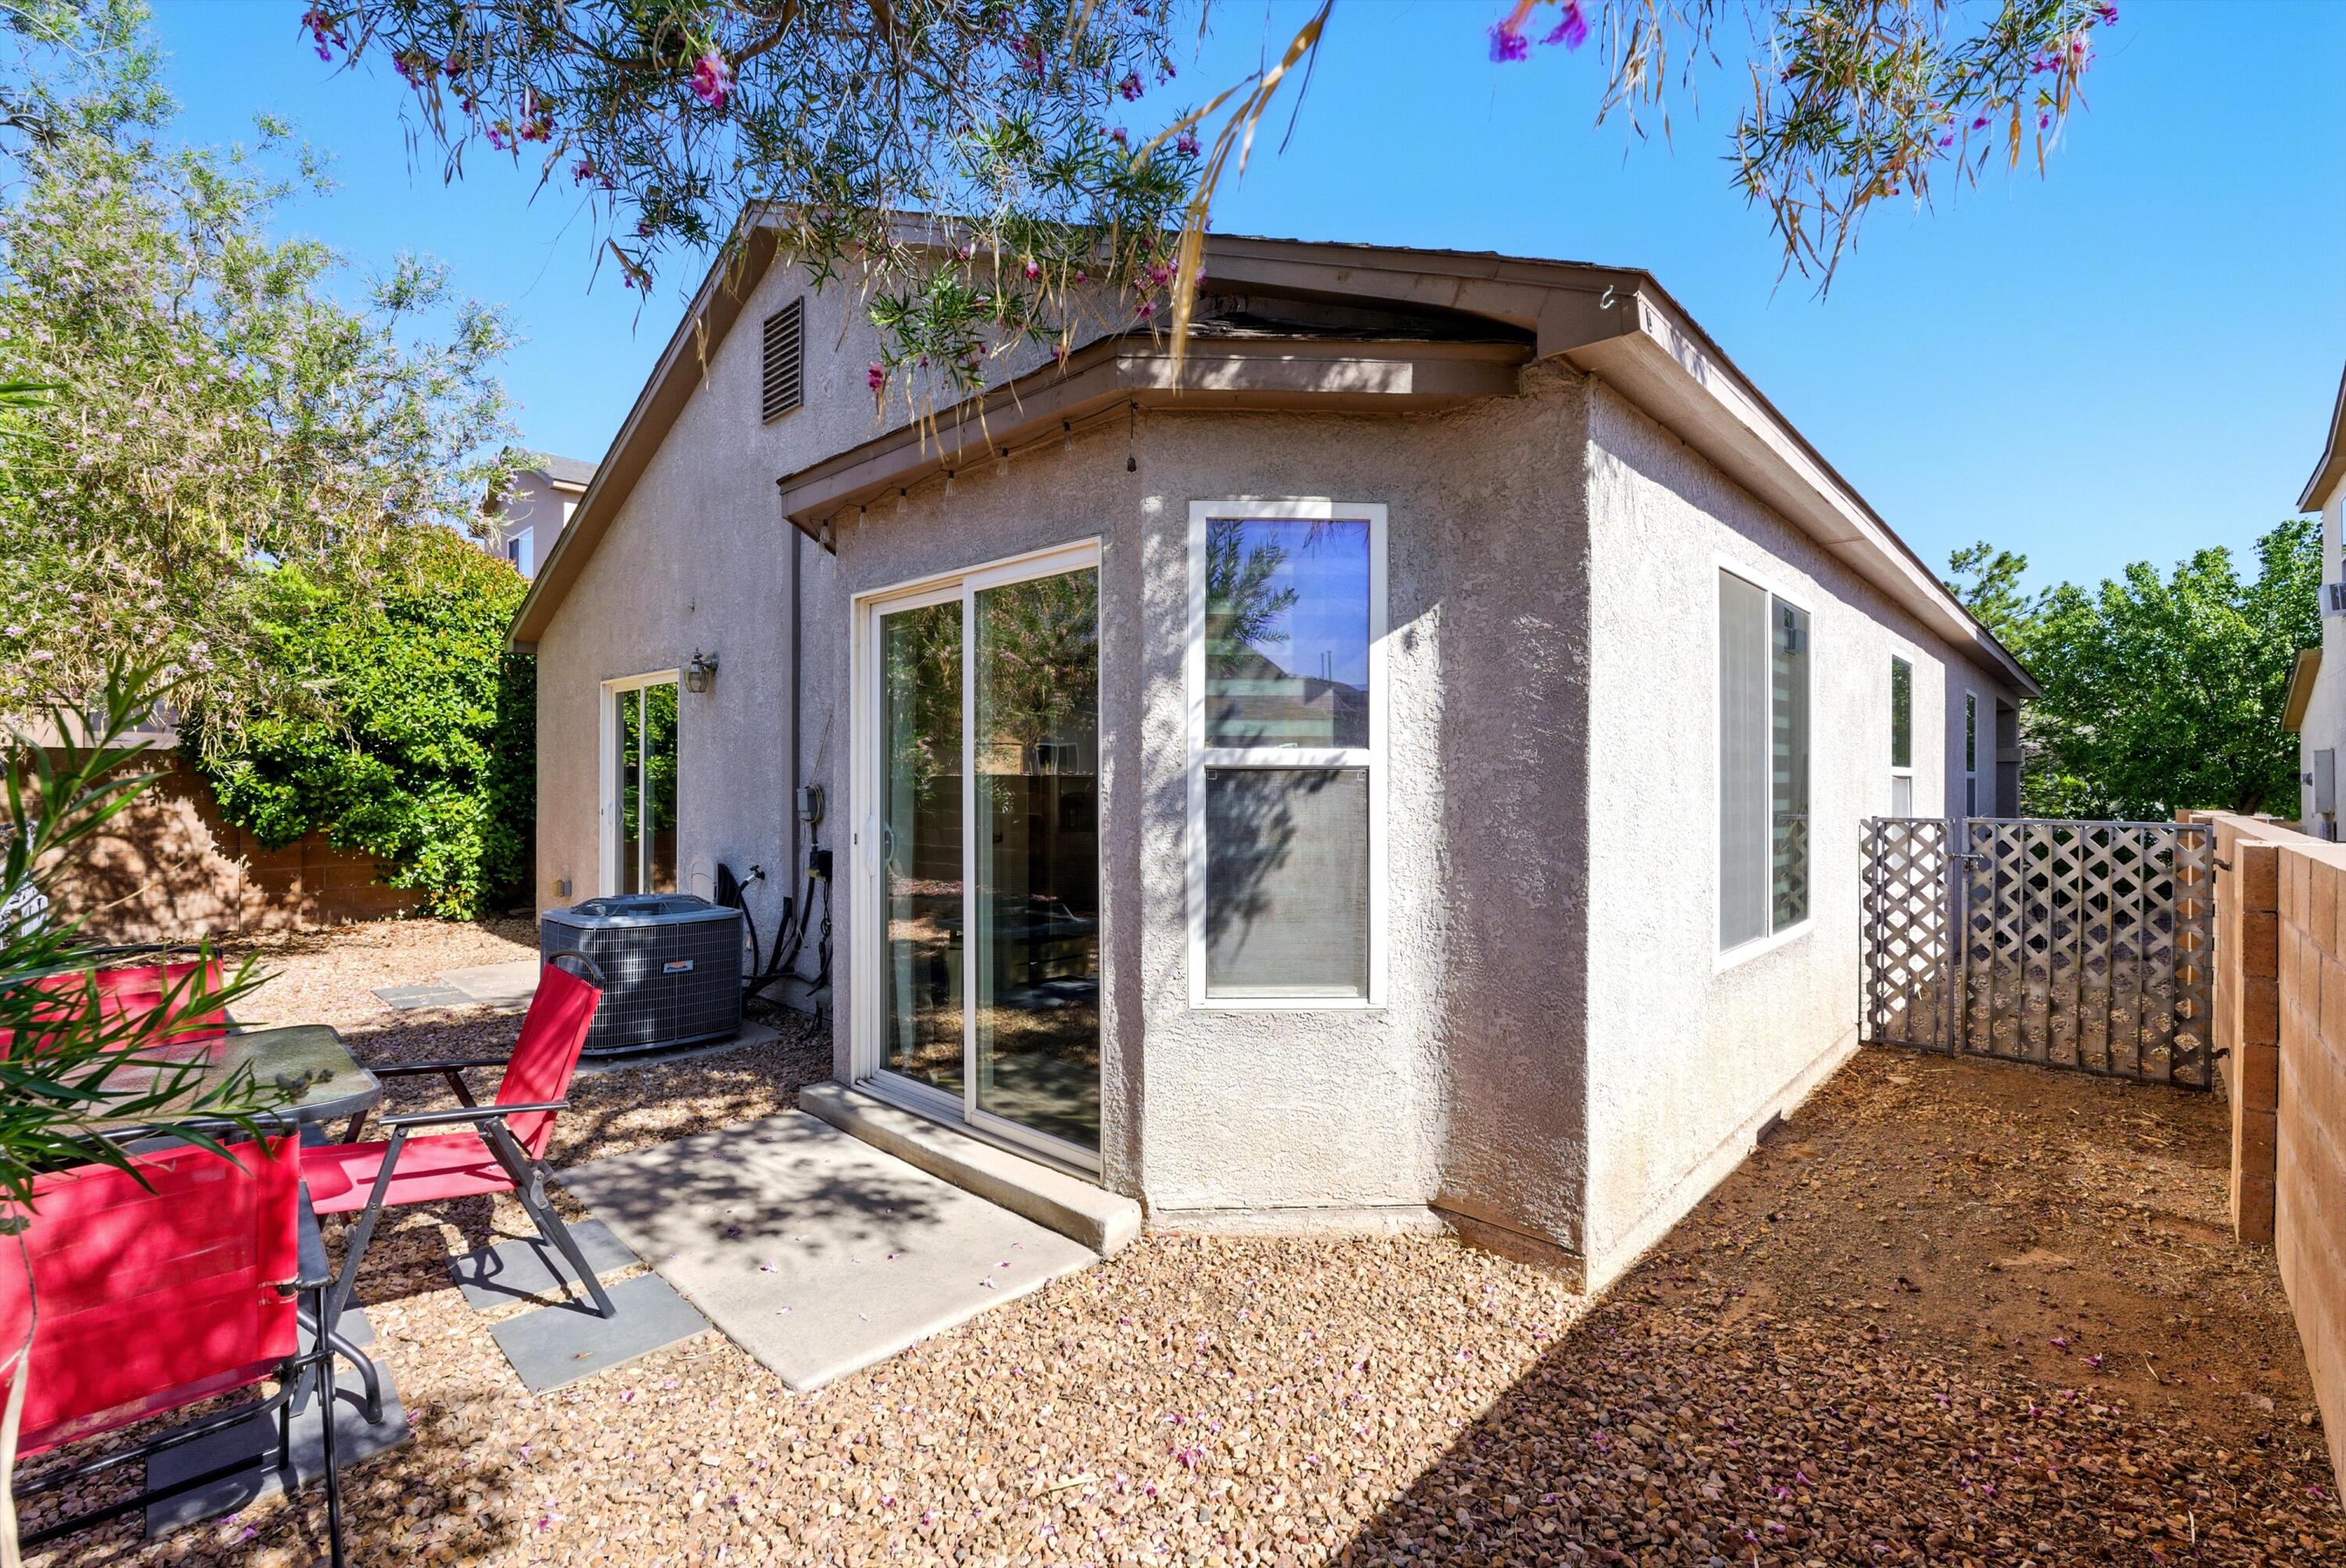
Home’s rear exterior with sliding glass door, red patio chairs, gravel yard, and lattice gate.
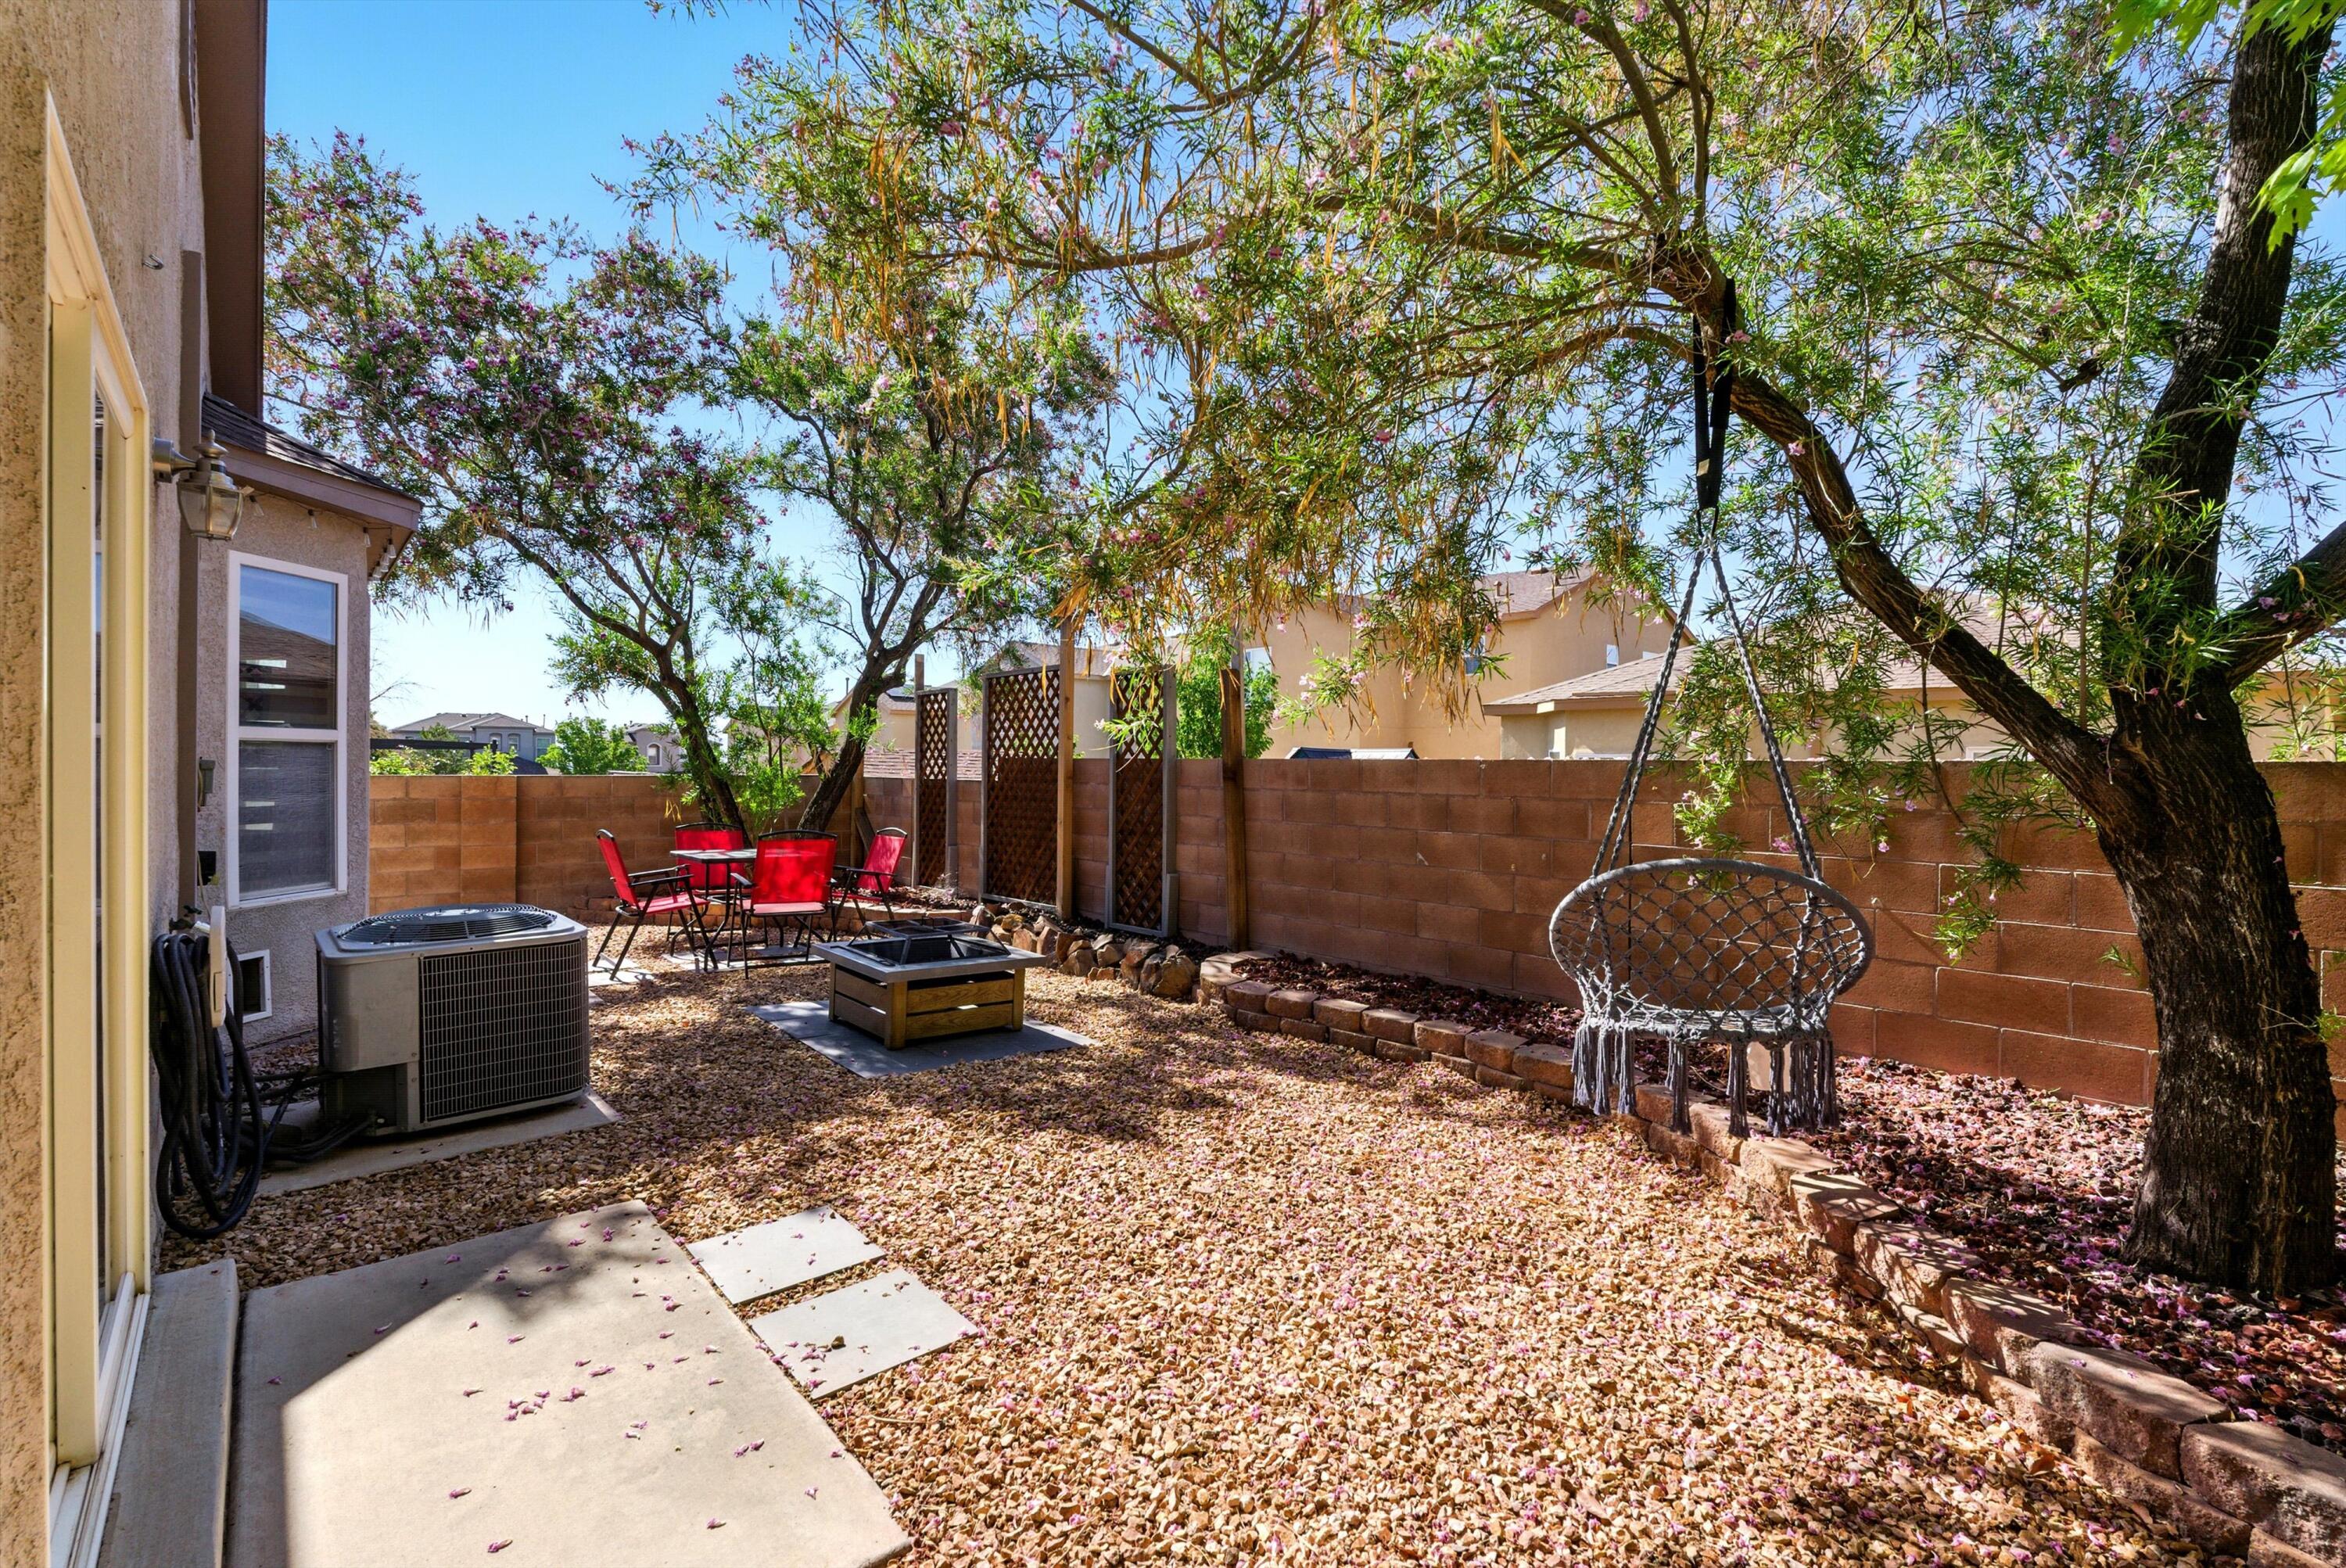
Enclosed backyard with flowering trees, red patio chairs, a square fire pit, and a hanging chair.
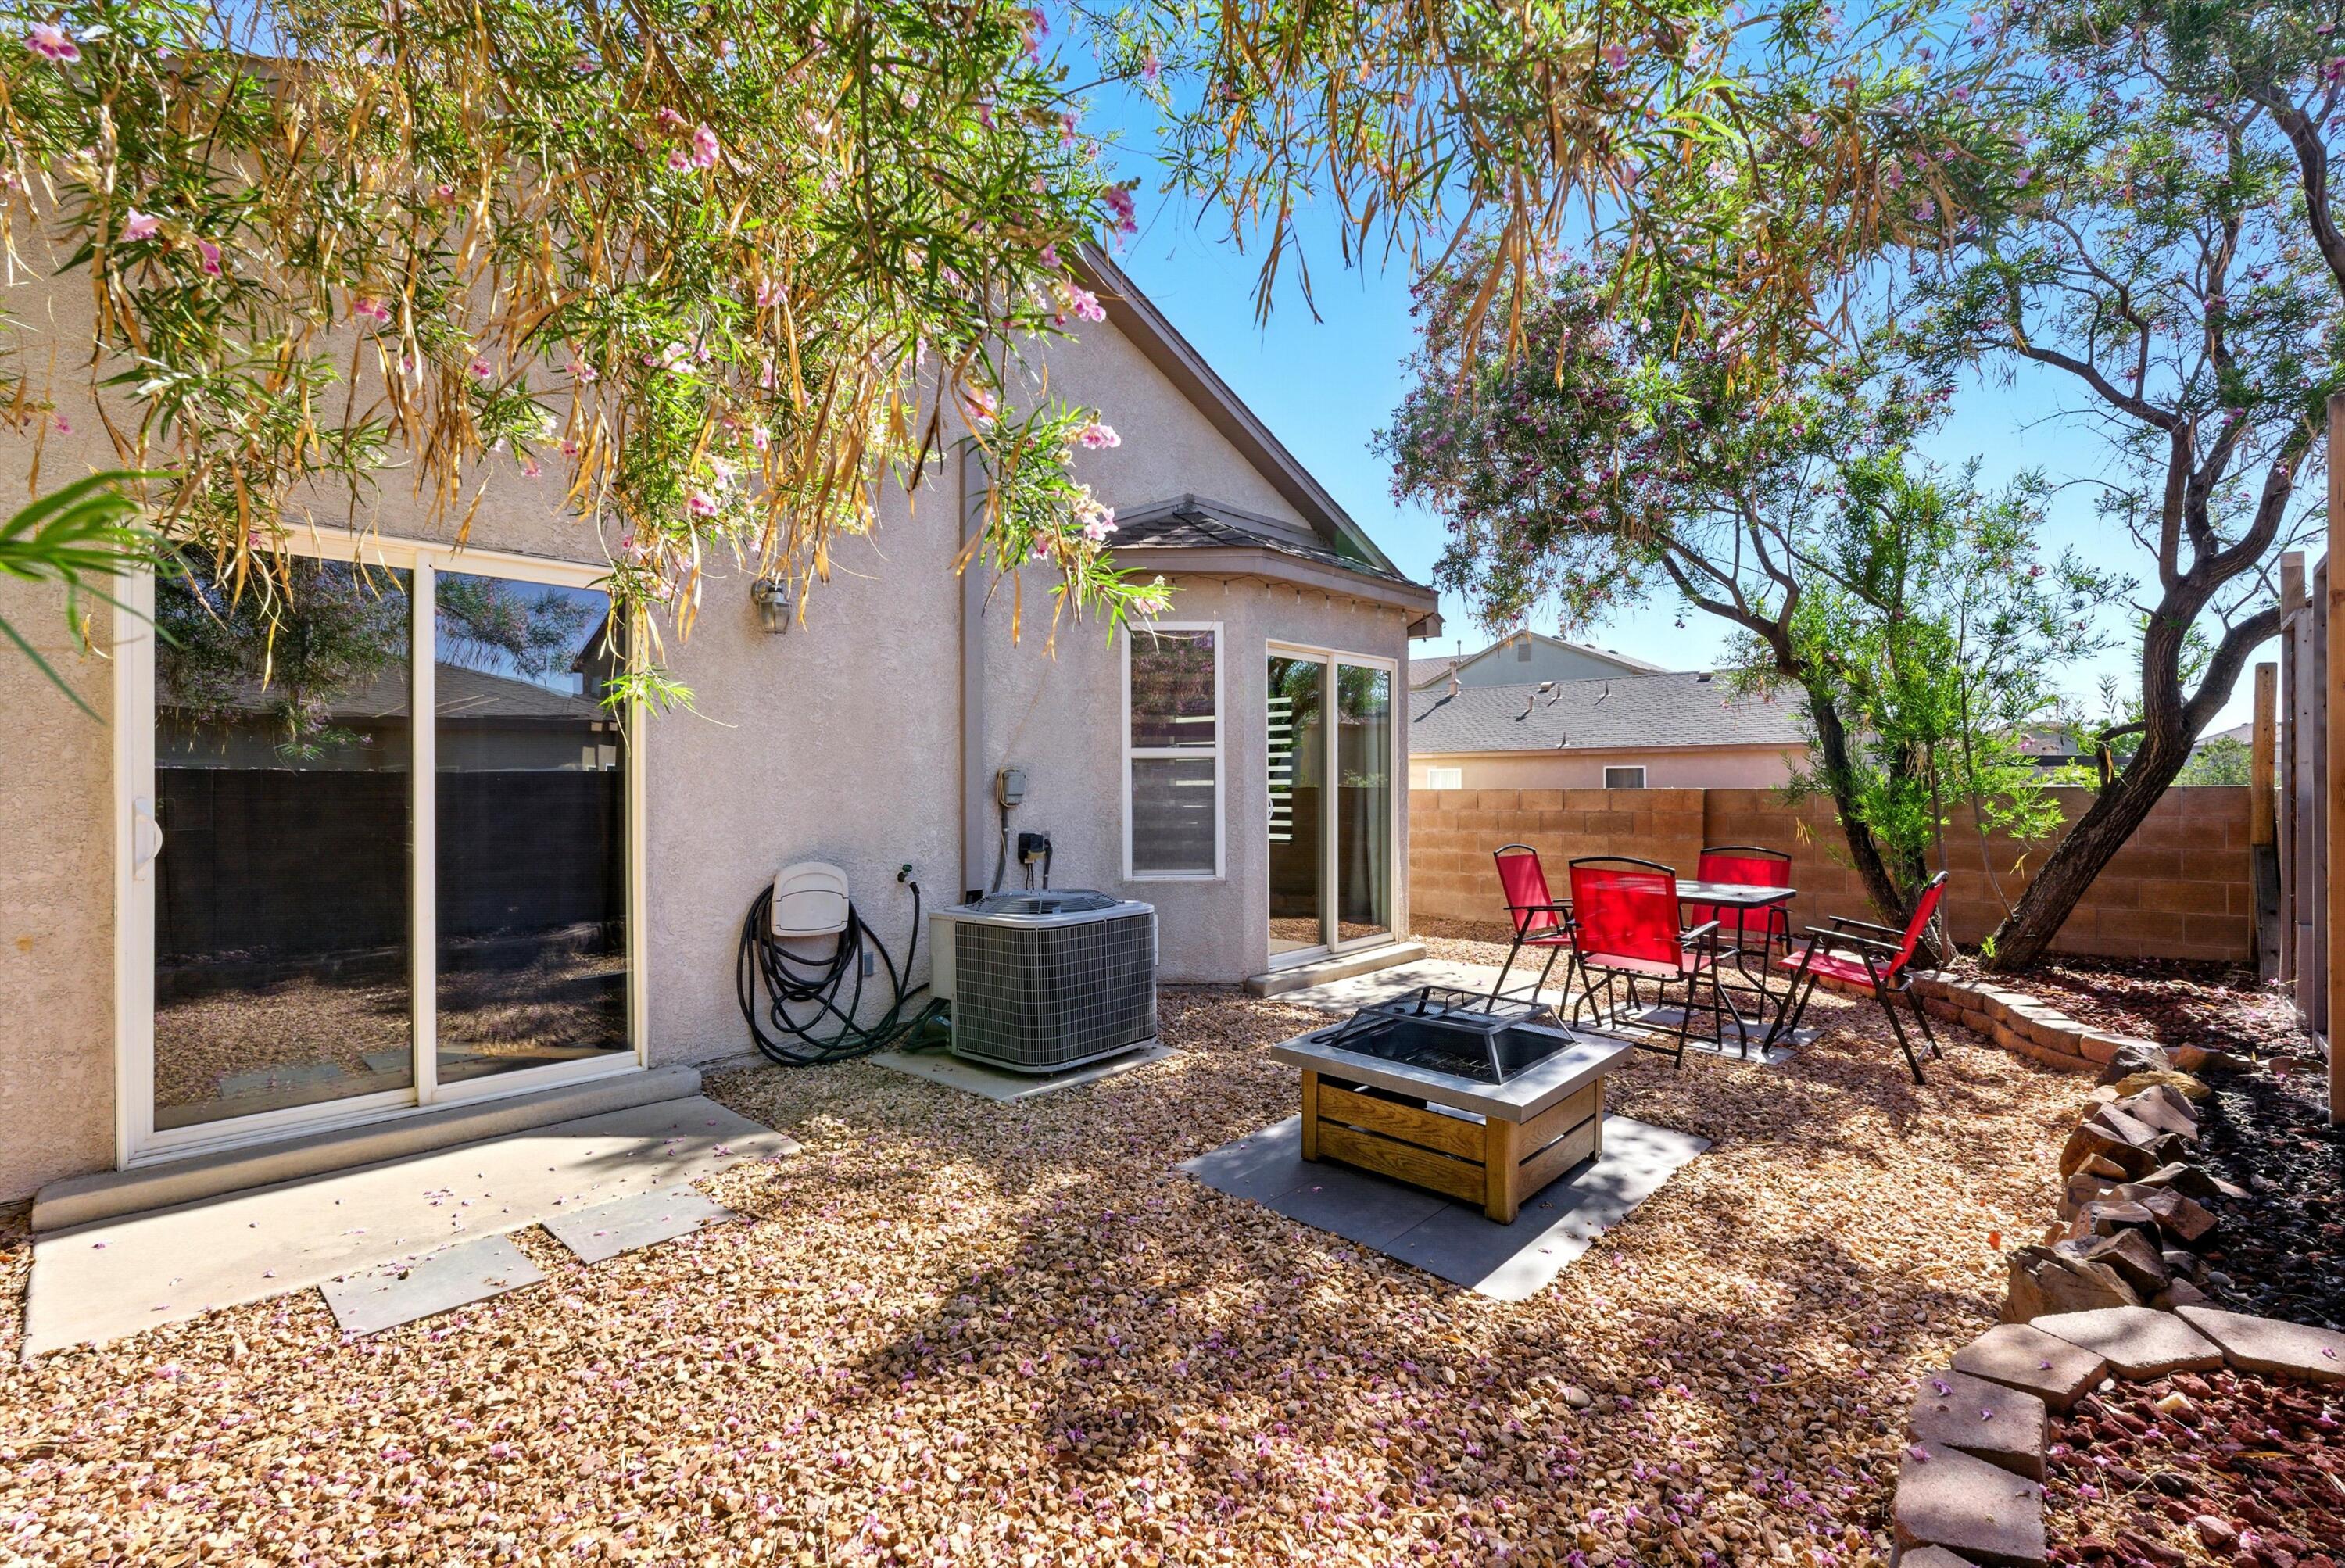
Backyard patio with red seating, a square fire pit, gravel landscaping, and flowering shade trees.
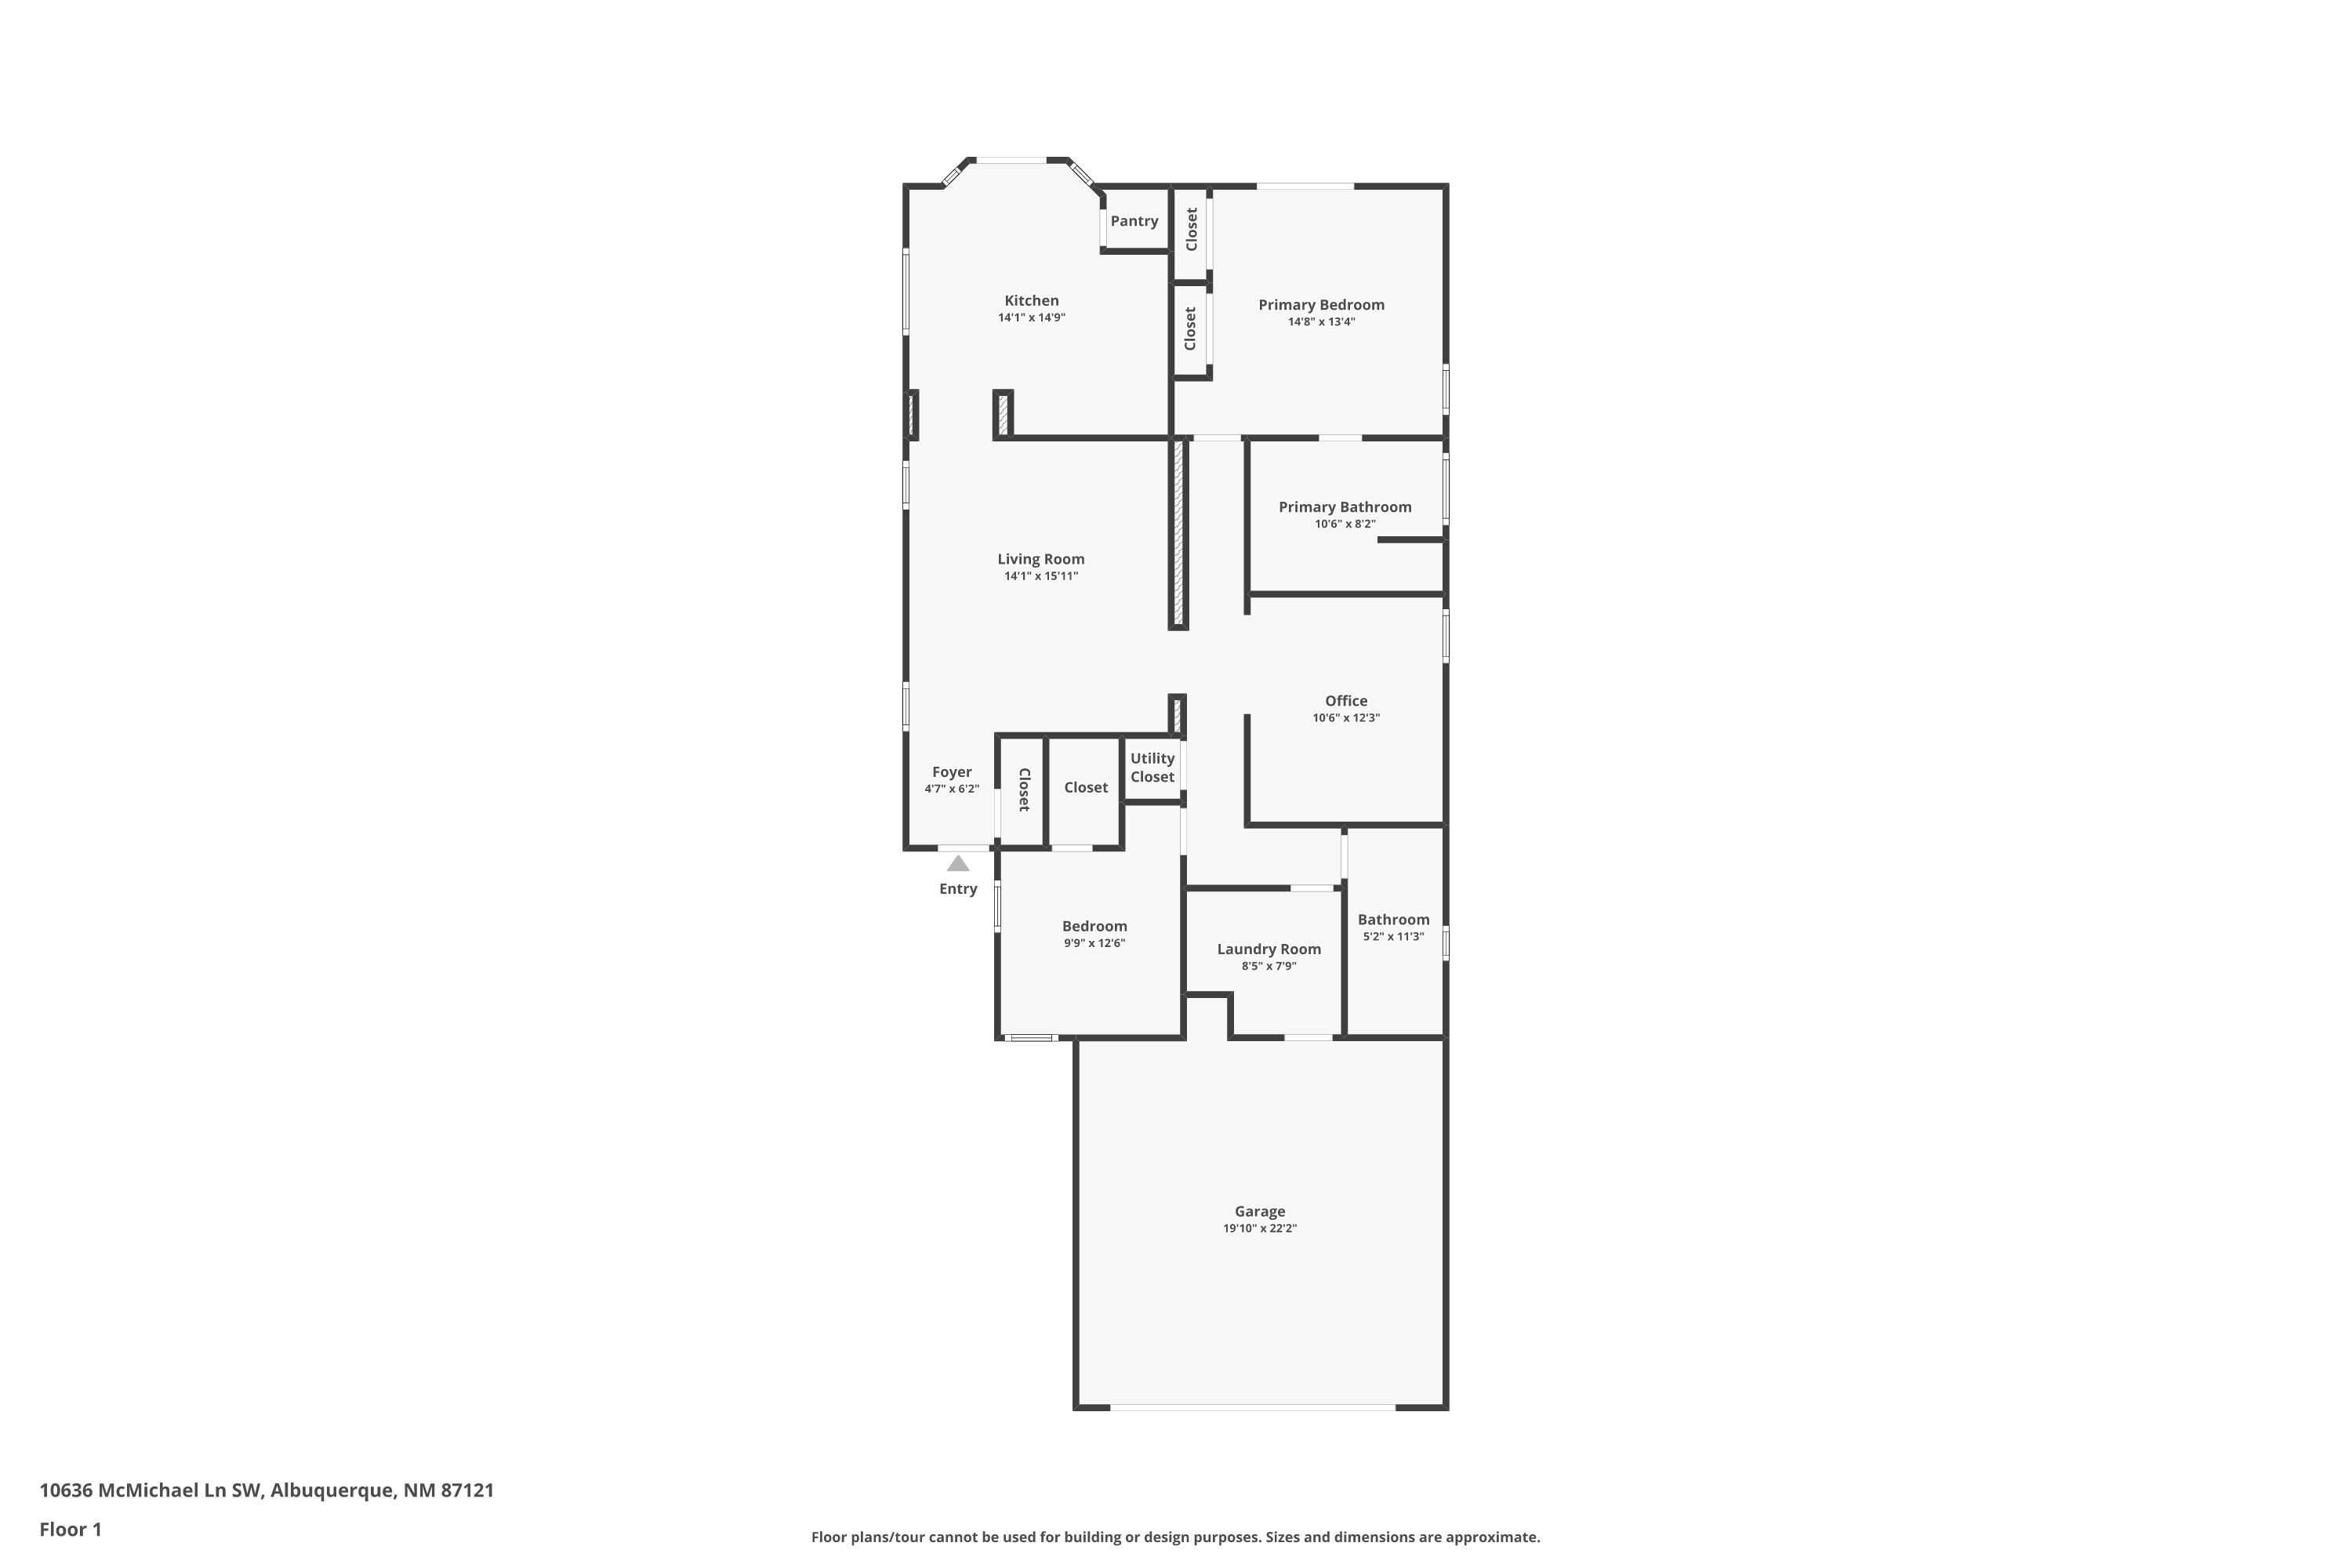
First-floor plan with labeled rooms, dimensions, and attached garage.
SEE ALL PHOTOS
Open-plan living room with gray sectional, hardwood floors, and views into the dining area and kitchen.
Kitchen and dining area with a wood table, stainless steel appliances, and sunlight through striped blinds.
Home entryway with a dark blue accent wall, black front door, and tan tile floor.
The Orchards Park at Anderson Heights community sign beneath a tree, with mountains in the distance.
Stucco home with a recessed front entry, two-car garage, gravel landscaping, and a concrete walkway.
Two-story beige home with a wide garage, concrete driveway, and mature trees.
Stucco home with a wide double garage, concrete driveway, and mature trees framing the rock landscaping.
Covered front entry with a screened door and gravel landscaping beside the walkway.
Living room with a gray sectional, navy accent wall, wall-mounted TV, and blue front door.
Kitchen and dining area with stainless steel appliances, wood cabinets, and an open view into the living room.
Kitchen with warm wood cabinets, stainless steel appliances, and tan tile flooring.
Kitchen with wood cabinets, stainless steel appliances, and a double-basin sink.
Dining room with a wooden table, striped blinds, and sliding glass doors to a patio.
Landscaped backyard at sunset with a view of the Sandia Mountains.
Swimming pool at dusk, with trees and chairs along the far side.
Bright home office with a desk, globe, wood flooring, and blue exercise mat.
Home office with a desk, illuminated globe, blue rug, and wood-look flooring.
Laundry room with washer and dryer, wood cabinets, and a wall-mounted clothes rack.
Bathroom with a wood vanity, large mirror, toilet, and striped shower curtain.
Living room with a gray sofa, navy accent wall, wall art, and warm wood flooring.
Living room with wood floors, a charcoal accent wall, and gray sofa beside a coffee table with toys.
Bedroom with deep green walls, a dark bed, wood-look floors, and a sliding glass door.
Furnished bedroom with mirrored closet doors, wood-look flooring, and a ceiling fan.
Bathroom with a double-sink wood vanity, large mirror, and glass-enclosed shower.
Bathroom with a built-in jetted tub beside a glass-enclosed shower and window with white blinds.
Backyard patio with red chairs around a table beneath flowering trees and lattice screens.
Home’s rear exterior with sliding glass door, red patio chairs, gravel yard, and lattice gate.
Enclosed backyard with flowering trees, red patio chairs, a square fire pit, and a hanging chair.
Backyard patio with red seating, a square fire pit, gravel landscaping, and flowering shade trees.
First-floor plan with labeled rooms, dimensions, and attached garage.
Courtesy of EXP Realty, LLC
For Sale

10636 MCMICHAEL Lane SW

10636 MCMICHAEL Lane SW, Albuquerque, NM 87121

$310,000
Albuquerque-a move-in ready home inn the Orchards Park at Anderson Heights.Wonderful gated community, with a ton of amenities including community pool, walking paths, multiple parks. This property combines charming curb appeal with a warm and open floor plan. Enjoy sun-filled living spaces-perfect for everyday moments or entertaining guests. The backyard provides great potential for outdoor living, gardening, or relaxation under the New Mexico sky. Conveniently situated close to local dining, parks, and major routes, this home is an inviting opportunity for the next chapter.

2
beds

2
baths

1,388 Sq.Ft. LIVING AREA

4,356 Sq.Ft. lot

Carrie Telles in a bright pink blazer, standing with one hand on her hip.

Carrie Telles

Features & Amenities

Interior

  • total bedrooms2
  • Total bathrooms2
  • full bathrooms2
  • Laundry room Washer Hookup, Dryer Hookup, Electric Dryer Hookup
  • Flooring Laminate, Vinyl
  • APPLIANCES Dryer, Dishwasher, Free-Standing Electric Range, Disposal, Refrigerator
  • other interior Features Ceiling Fan(s), Entrance Foyer, High Ceilings, Jetted Tub, Country Kitchen, Main Level Primary, Separate Shower, Walk-In Closet(s)

Area & Lot

  • Status For Sale
  • Living Area1,388 Sq.Ft.
  • Total Area1,388 Sq.Ft.
  • Lot Area4,356 Sq.Ft.
  • MLS® ID1085842
  • TypeResidential
  • YEAR BUILT2007
  • Architecture StylesRanch
  • Elementary SchoolGeorge I Sanchez Collaborative Community School
  • Middle SchoolGeorge I. Sanchez
  • High SchoolAtrisco Heritage

Exterior

  • STORIES1
  • Garage Space2.0
  • water SourcePublic
  • utilitiesElectricity Connected, Natural Gas Connected, Phone Available, Sewer Connected, Underground Utilities, Water Connected
  • PoolCommunity
  • roofPitched, Shingle
  • lot featuresLandscaped, Trees, Xeriscape
  • parkingAttached, Finished Garage, Garage, Garage Door Opener, Workshop in Garage
  • HEAT TYPECombination, Central, Forced Air
  • AIR CONDITIONINGRefrigerated
  • sewerPublic Sewer
  • Green featuresNone
  • other exterior FeaturesPrivate Yard, Sprinkler/Irrigation

Financial

  • Sales Price$310,000
  • Real Estate Tax $2,136/yr
  • HOA $66/mo
View Virtual Tour
Kitchen and dining area with a wood table, stainless steel appliances, and sunlight through striped blinds.

Schedule a Showing

I would love to show you this beautiful property. Please select your preferred date and time below. I will be in touch shortly to confirm your appointment.

Schedule a Showing

I would love to show you this beautiful property. Please select your preferred date and time below. I will be in touch shortly to confirm your appointment.

Thank you for your interest in 10636 MCMICHAEL Lane SW, Albuquerque, NM 87121. We are reviewing your request and will be in touch shortly!

Mortgage Calculator

Estimate your monthly mortgage payment, including the principal and interest, property taxes, and HOA. Adjust the values to generate a more accurate rate.

All estimates are provided for informational purposes only. Actual amounts may vary.
$0,000 Your Payment 20 15 65
$0,000 Your Payment

Ready When You Are

Whether you're just starting your search or ready to list, I'm here to guide the way. Let’s make your next move a confident one—together.

Follow Me on Instagram